15826 Parksley Drive
Houston, TX 77059
$295,000
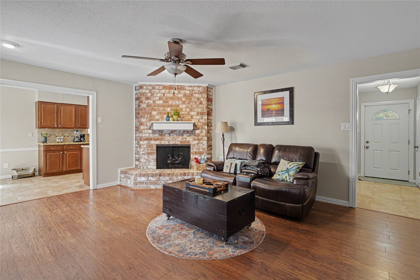
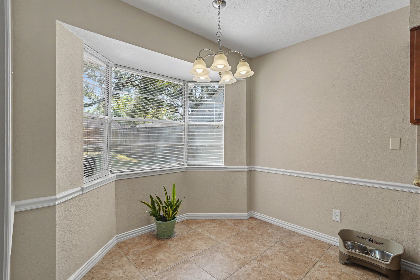
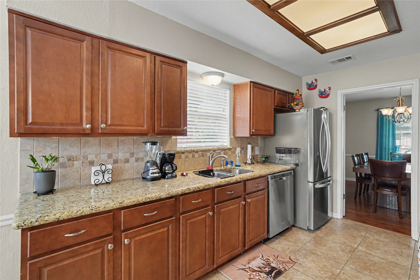
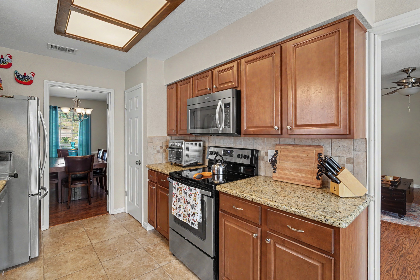
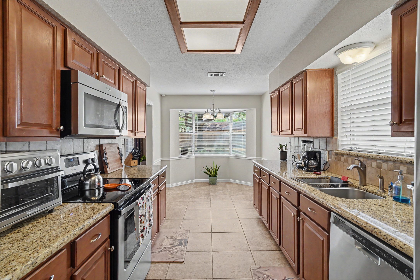
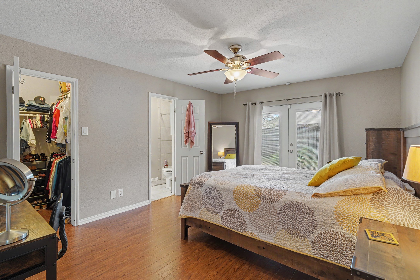
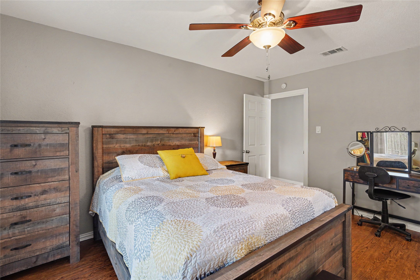
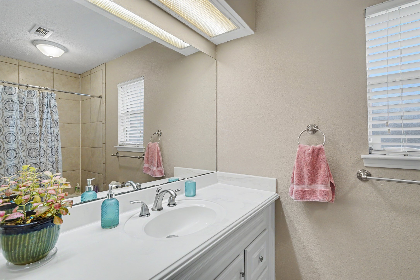
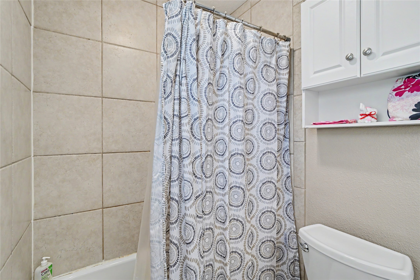
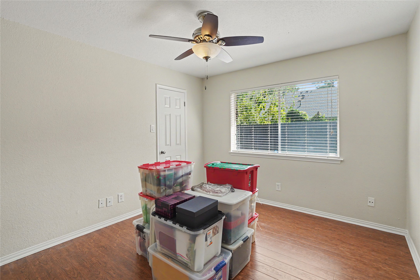
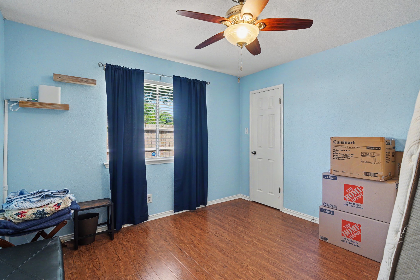
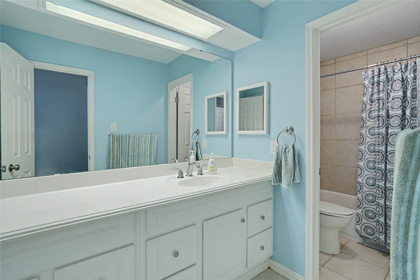
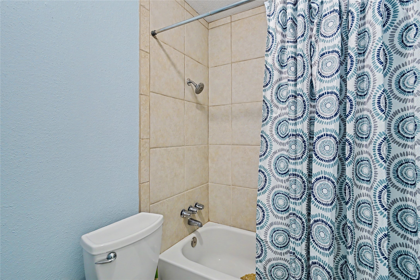
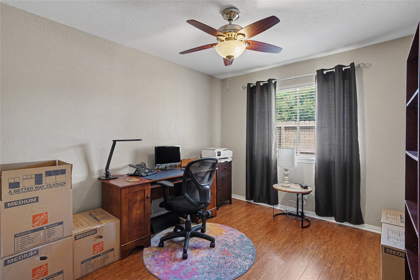
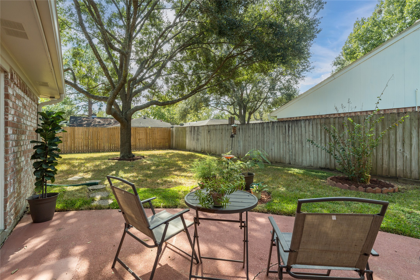
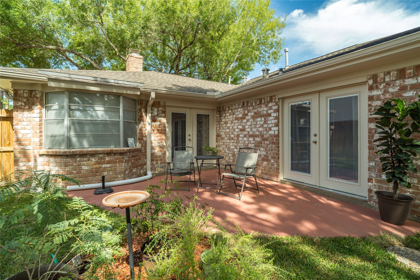
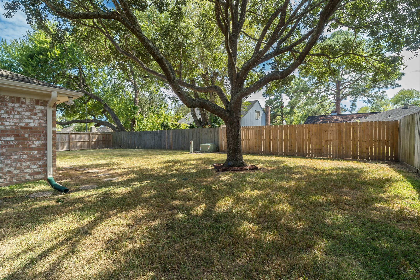
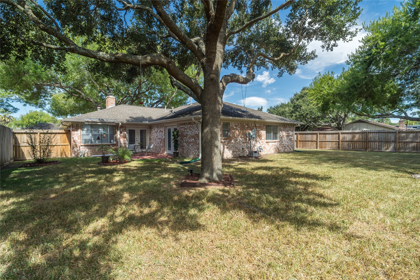
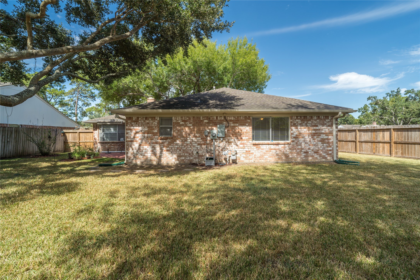
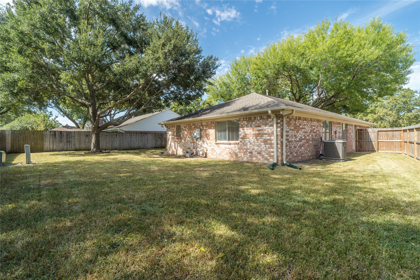
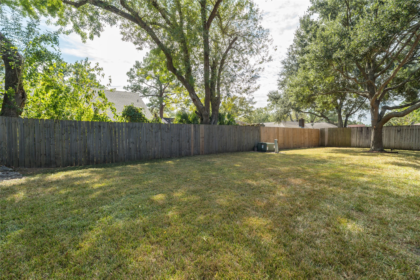
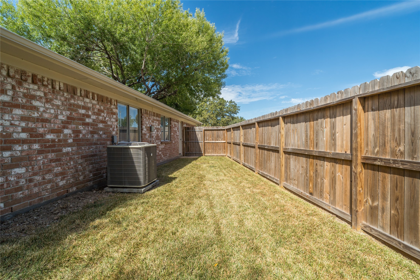
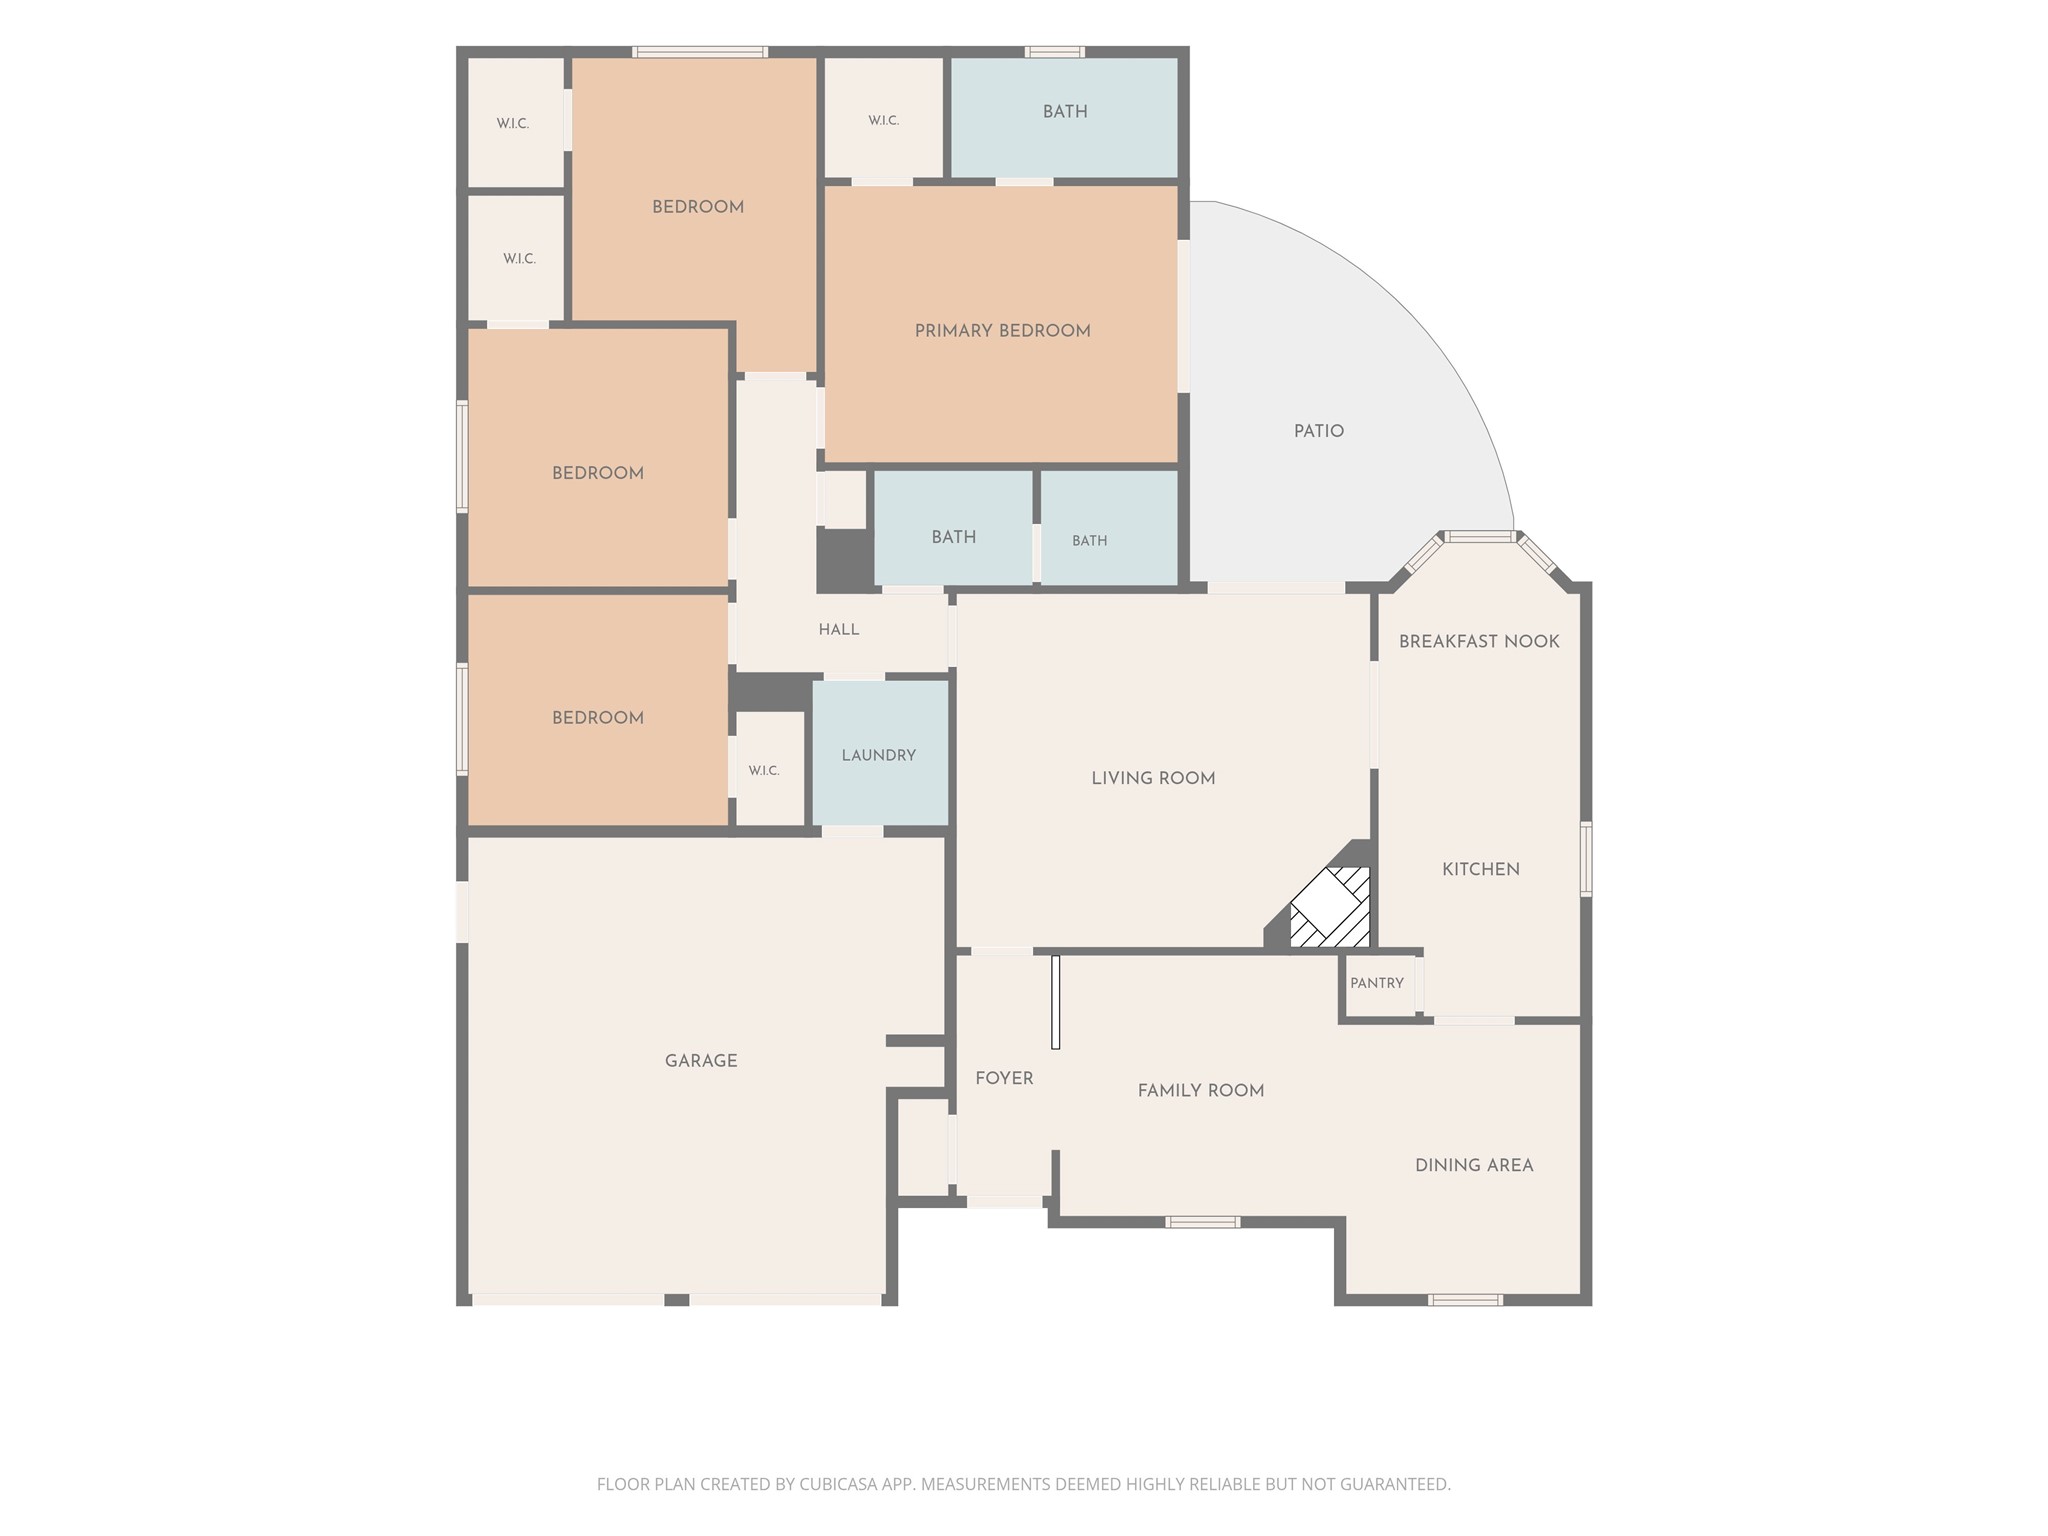
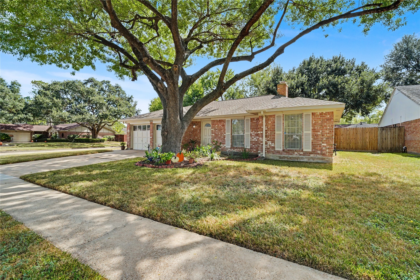
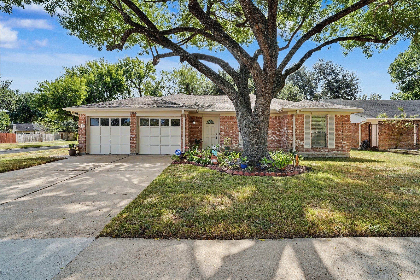
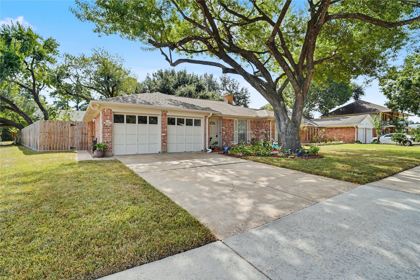
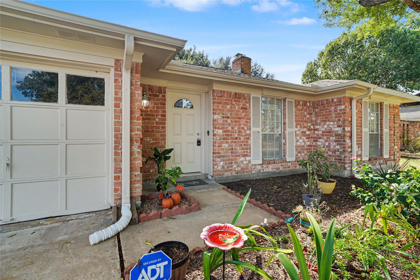
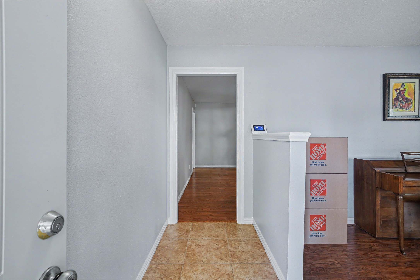
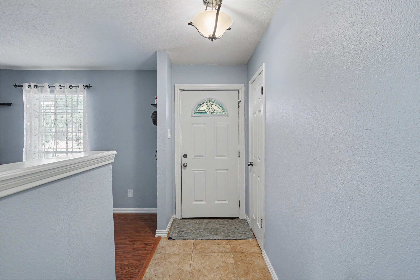
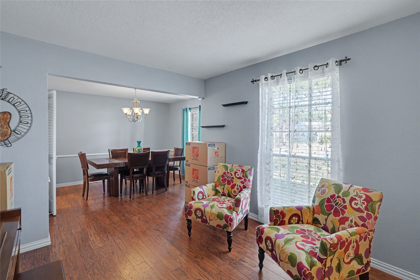
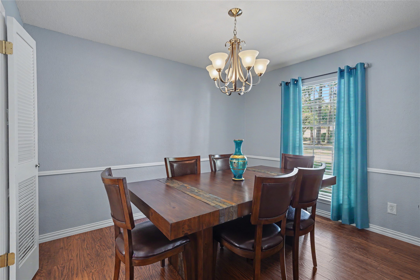
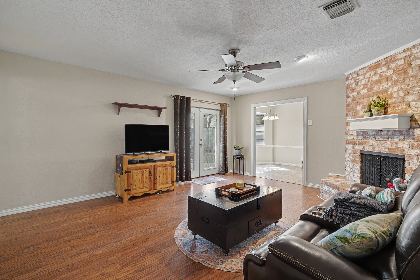
This lovely, 4-bedroom home sits on the corner of a cul-de-sac in Middlebrook. The plan features both formals plus a kitchen, breakfast and den that open on to a good sized back yard. The kitchen has replaced cabinets and granite countertops and stainless appliances. The paint is neutral, and the flooring is tile, laminate and carpet. The location is within walking distance to the park, and the Subdivision has an elementary school very close. The location of the home keeps you close to shopping just a few blocks away, and gives you easy access to any commute you need to make. The roof is 7 years old, and is leaving drapes and window coverings for ease of transition. You will find it ready for you and your family to occupy.
| Listing Id: | 27725627 |
|---|---|
| List Price: | $295,000 |
| Property Type: | Residential |
| Property Sub Type: | Detached |
| Status: | Active |
| Bedrooms Total: | 4 |
| Bathrooms Full: | 2 |
| Living Area: | 1,849 |
| Association Fee: | $500 |
| Tax Annual Amount: | $6,878 |
| Lot Size Acres: | 0.2006 |
| Architectural Style: | Traditional |
| Waterfront?: | No |
| City: | Houston |
| County Or Parish: | Harris |
| Subdivision: | Middlebrook Sec 02 |
| Postal Code: | 77059 |
| Year Built: | 1977 |
| Appliances: | Dishwasher, Disposal, and Microwave |
| Association Amenities: | Playground, Pool, TennisCourts |
| Association Fee: | $500 |
| Association Fee Frequency: | Annually |
| Association Fee Includes: | Common Areas and Recreation Facilities |
| Room Type: | BreakfastRoomNook, Den, DiningRoom, EntryFoyer, Kitchen, LivingRoom, UtilityRoom |
| Association Name: | CMSI |
| Association Phone: | 281-480-2563 |
| Association?: | Yes |
| Attached Garage?: | Yes |
| Basement Yn: | No |
| Bathrooms Total Integer: | 2 |
| Bedrooms Possible: | 4 |
| Builder Name: | Mitchell |
| Building Area Total: | 1,849.0 |
| Community Features: | CommunityPool, MasterPlannedCommunity, Curbs |
| Construction Materials: | Brick, WoodSiding |
| Cooling: | Central Air and Electric |
| Cooling?: | Yes |
| Direction Faces: | North |
| Directions: | Gulf Freeway South, exit at Clear Lake City Blvd, Go east toward Clear Lake City, and continue over railroad track, and all the way to intersection of El Dorado Blvd, Turn Right. Go about 6 blocks and turn Left into Middlebrook on Dunmoor Dr. Go one block, Turn right, Next street is Parksley, turn right, Home is house on Right Corner. |
| Elementary School: | ARMAND BAYOU ELEMENTARY SCHOOL |
| Elementary School District: | 9 - Clear Creek |
| Exclusions: | None |
| Exterior Features: | Deck, Fence, Patio, TennisCourts |
| Fencing: | BackYard |
| Fireplace Features: | WoodBurning |
| Fireplaces Total: | 1 |
| Fireplace?: | Yes |
| Flooring: | Laminate, Tile |
| Foundation Details: | Slab |
| Garage Spaces: | 2.0 |
| Garage?: | Yes |
| Heating: | Central, Gas |
| Heating?: | Yes |
| High School: | CLEAR LAKE HIGH SCHOOL |
| High School District: | 9 - Clear Creek |
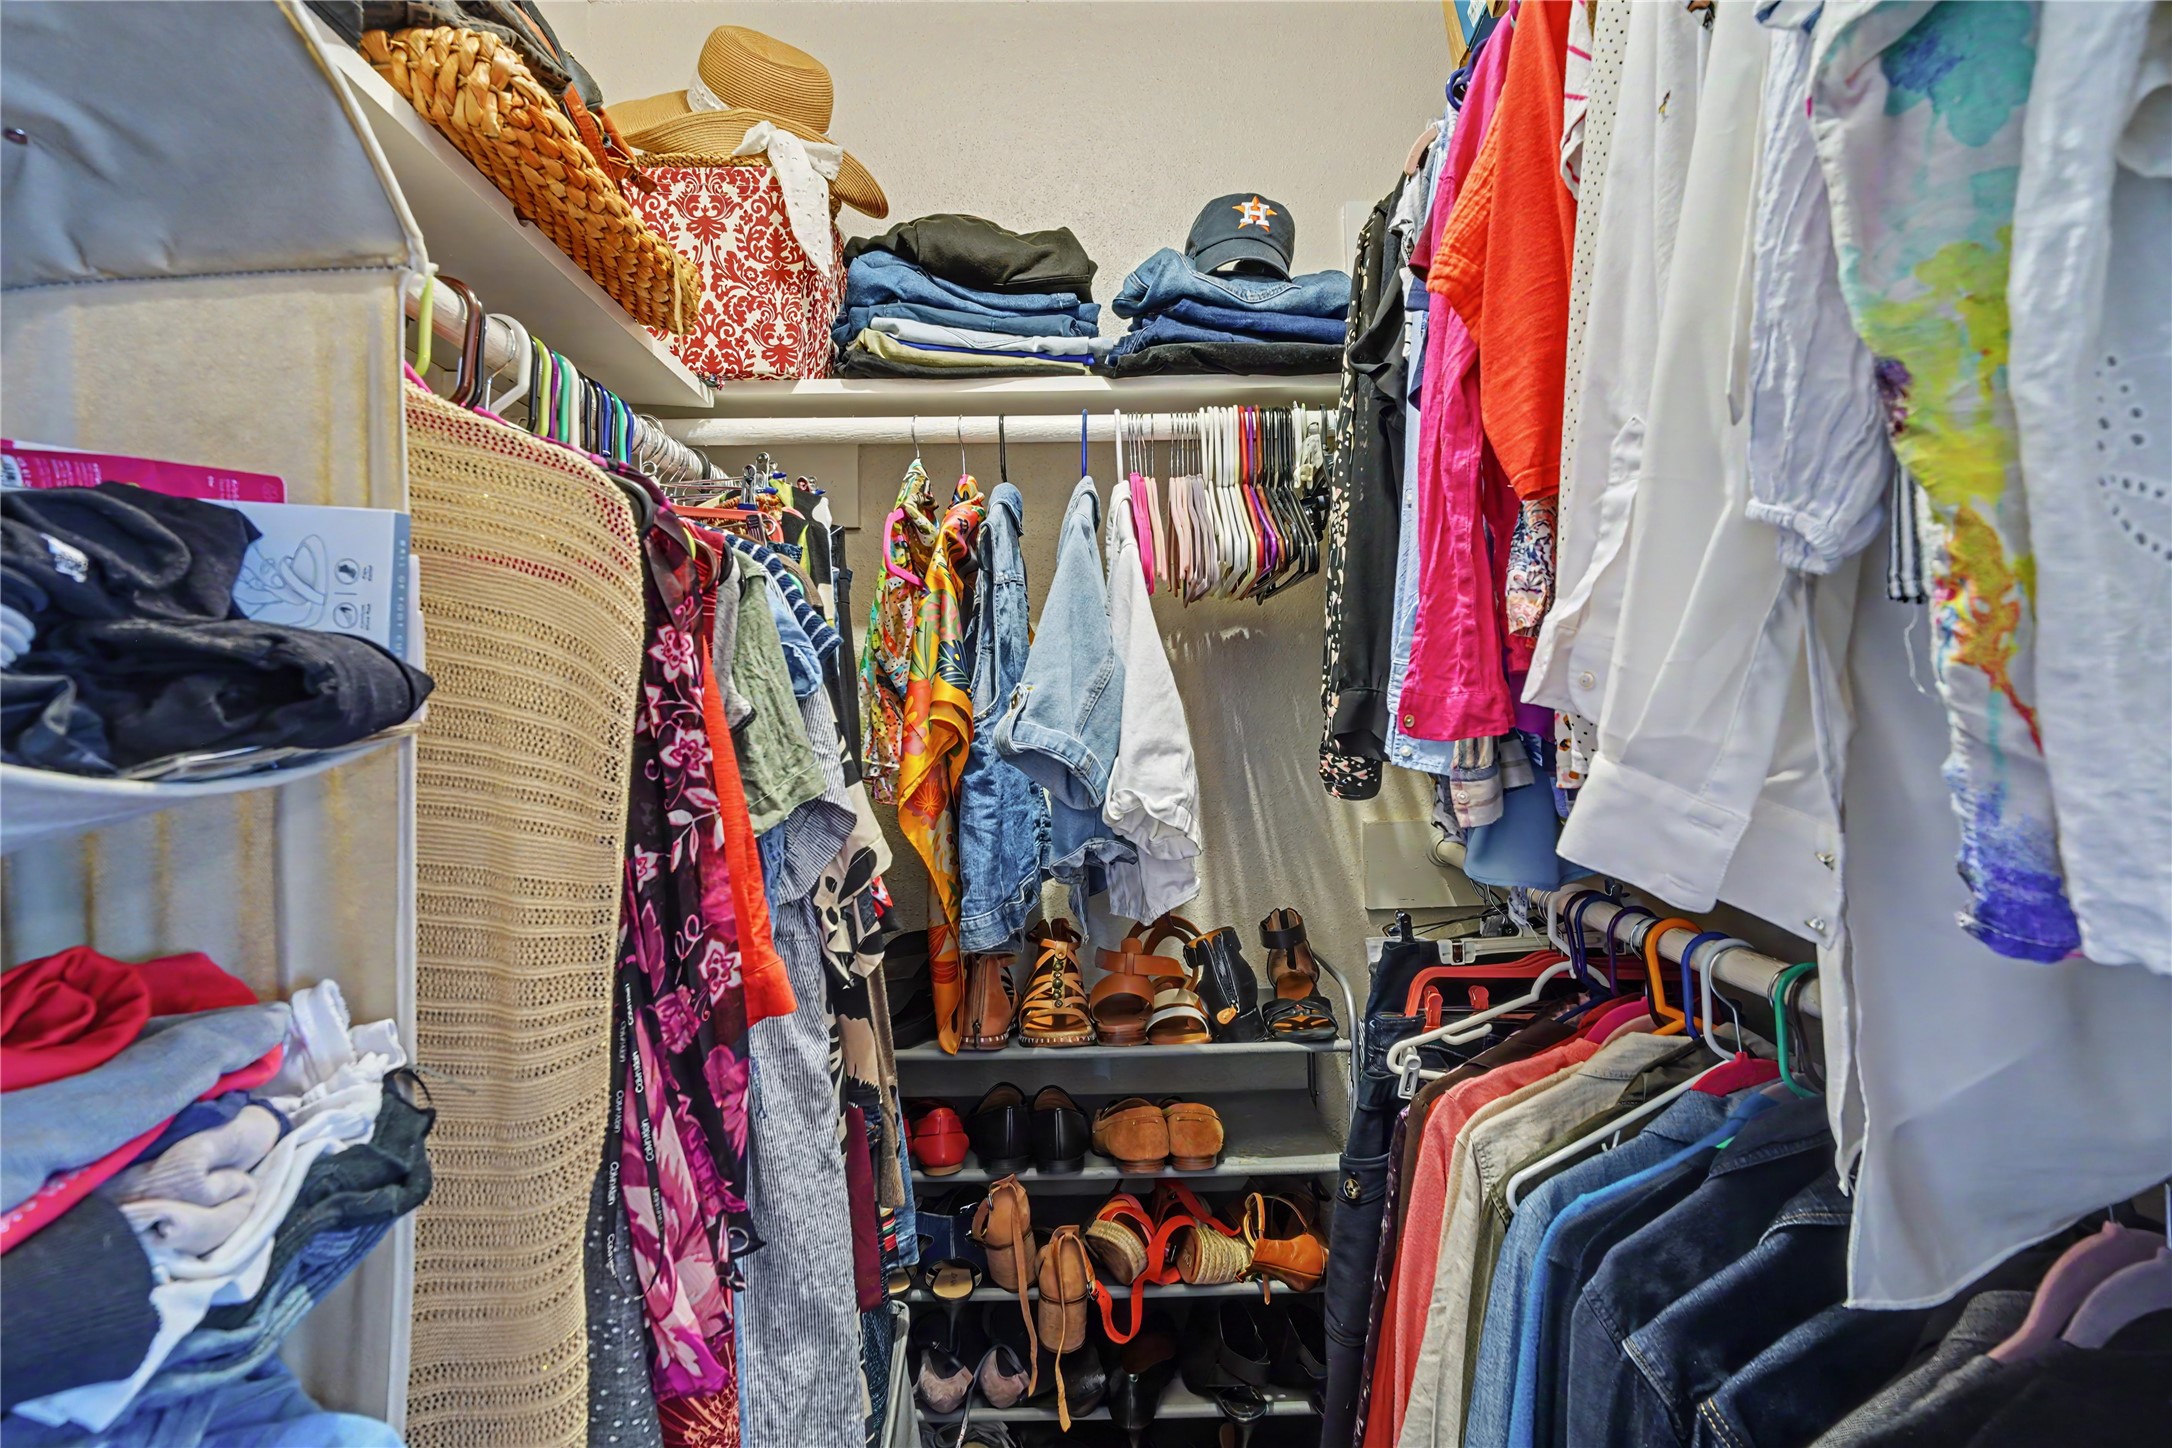
| Interior Features: | AllBedroomsDown, BreakfastBar, EntranceFoyer, GraniteCounters, MainLevelPrimary, WalkInClosets, CeilingFans, KitchenDiningCombo |
| Internet Automated Valuation Display?: | Yes |
| Internet Consumer Comment?: | Yes |
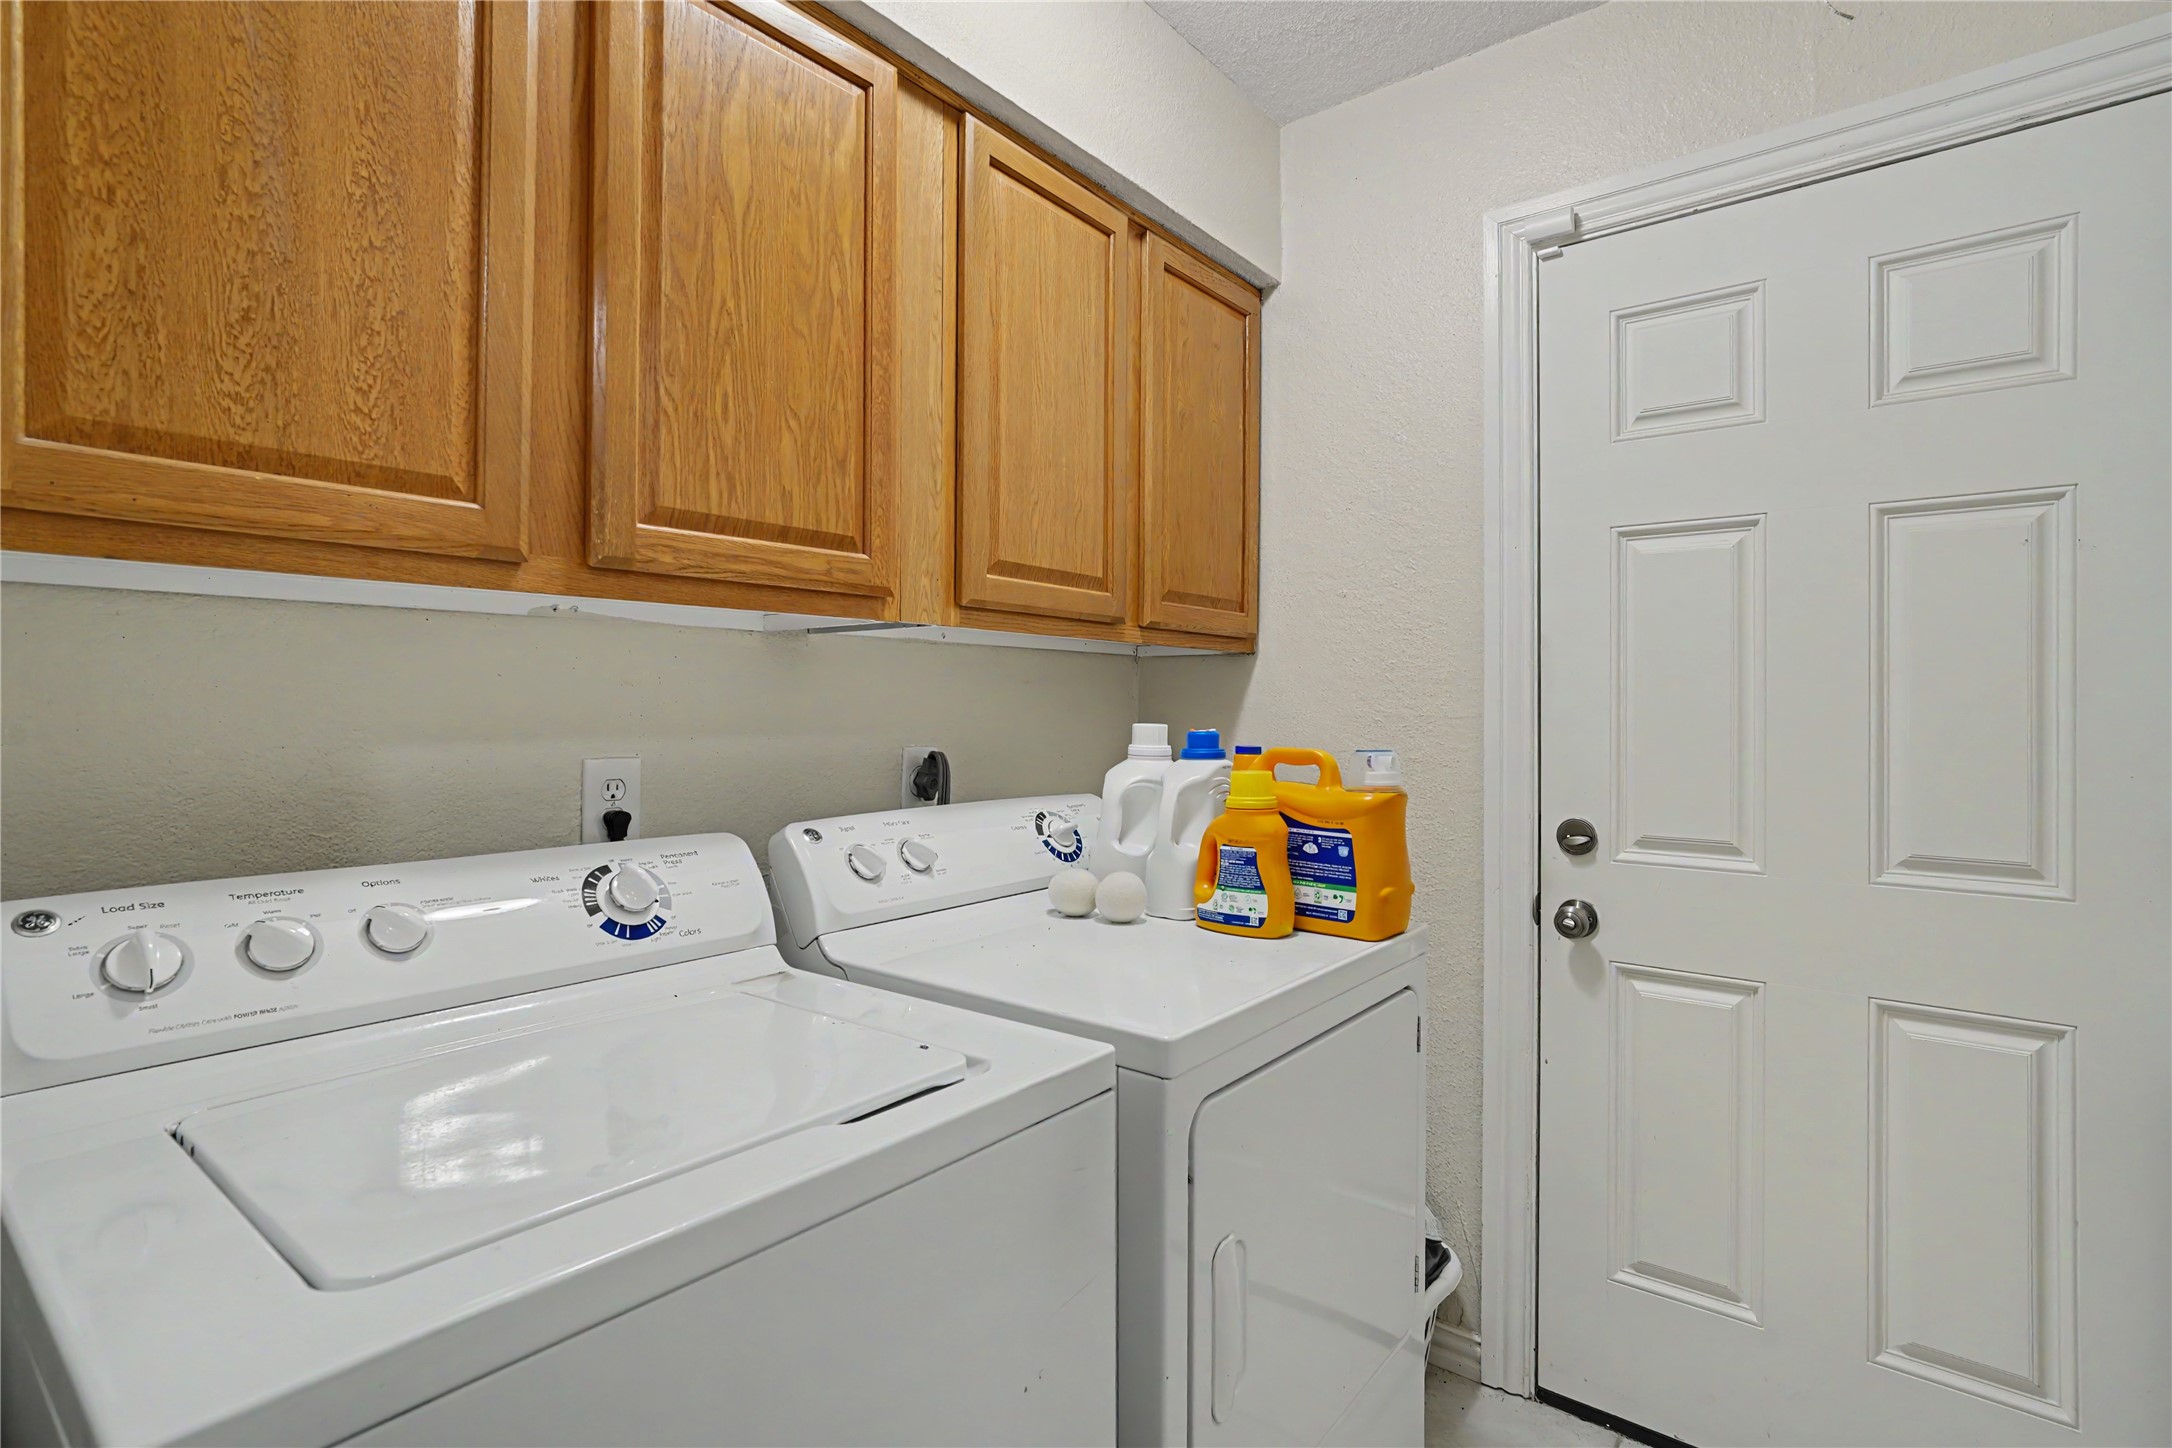
| Laundry Features: | WasherHookup, ElectricDryerHookup, GasDryerHookup |
| Levels: | One |
| Listing Agreement: | ExclusiveRightToLease |
| Listing Terms: | Cash, Conventional |
| Living Area Source: | Appraiser |
| Lot Features: | Subdivision, Wooded |
| Lot Size Area: | 8,740.0 |
| Lot Size Dimensions: | 115 x 89 x117 x56 |
| Lot Size Source: | Appraiser |
| Lot Size Units: | SquareFeet |
| Middle Or Junior School: | SPACE CENTER INTERMEDIATE SCHOOL |
| Middle Or Junior School District: | 9 - Clear Creek |
| MLS Area Major: | 7 |
| MLS Area Minor: | Clear Lake Area |
| Original List Price: | $295,000 |
| Ownership: | Full Ownership |
| Parcel Number: | 108-184-000-0014 |
| Parking Features: | Attached, Driveway, Garage |
| Parking Total: | 2 |
| Patio And Porch Features: | Deck, Patio |
| Pool Features: | Association |
| Postal City: | Houston |
| Postal Code Plus4: | 4629 |
| Public Survey Section: | 2 |
| Road Surface Type: | Concrete |
| Roof: | Composition |
| Rooms Total: | 11 |
| Sewer: | PublicSewer |
| Status: | Active |
| State Or Province: | TX |
| Stories: | 1 |
| Street Number Numeric: | 15,826 |
| Tax Year: | 2026 |
| Universal Property: | US-48201-N-1081840000014-R-N |
| Water Source: | Public |
| Year Built Source: | PublicRecords |
| Listing Key: | 1193598230 |
| Current Price: | $295,000.00 |
| Country Subdivision: | 48201 |
| Record Signature: | -60,865,973 |
| Universal Parcel Id: | urn:reso:upi:2.0:US:48201:108-184-000-0014 |
Listing Courtesy of: Coldwell Banker Realty - Houston Bay Area
Listing Agent: Claudia Parr
713-254-4162
Mortgage Calculator
The data on this website relating to real estate for sale comes in part from the IDX Program of the Houston Association of REALTORS®.
All information is believed accurate but not guaranteed. The properties displayed may not be all of the properties available through the IDX Program. Any use of this site other than by potential buyers or sellers is strictly prohibited.
© 2026 Houston Association of REALTORS®.
Houston Association of REALTORS® data last updated on October 22, 2026 02:18 AM - ET.
Property Last Updated: October 22, 2026 02:18 AM - ET