15611 Rising Wren Court
Conroe, TX 77302
$3,000
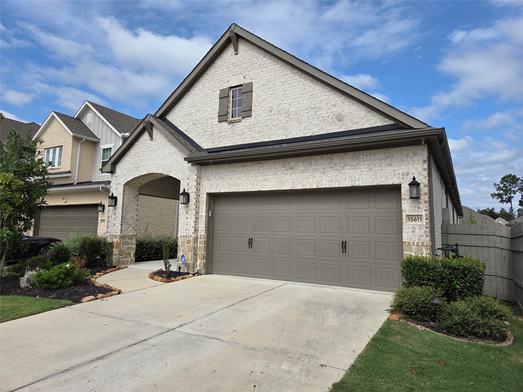
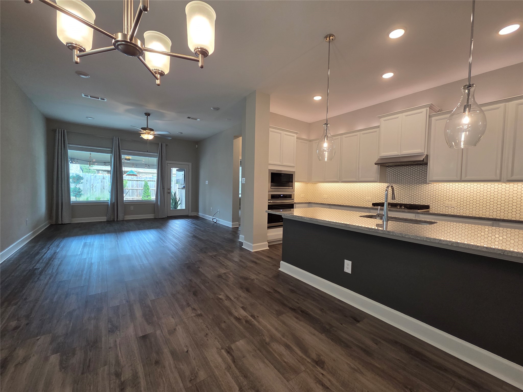
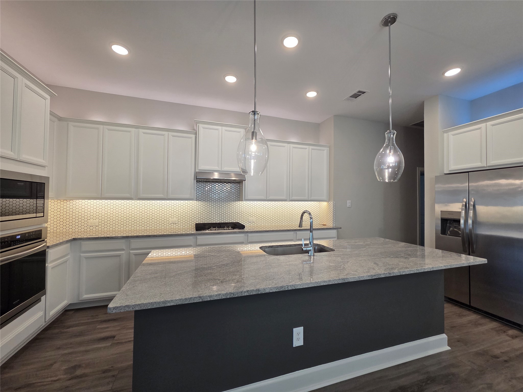
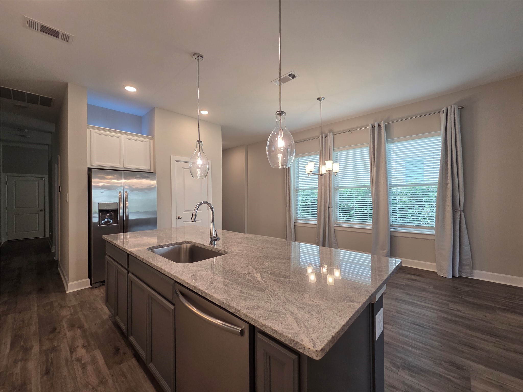
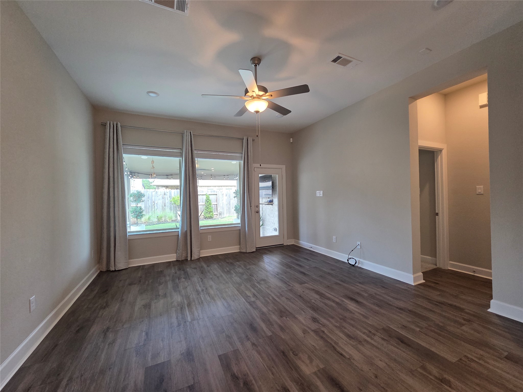
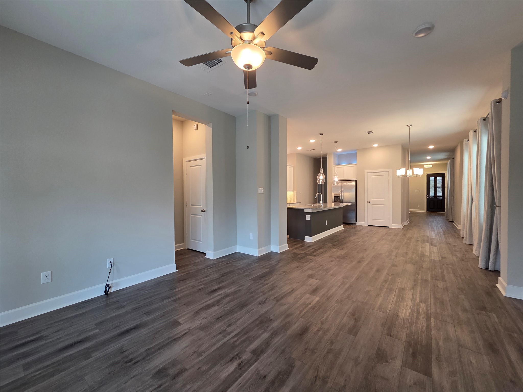
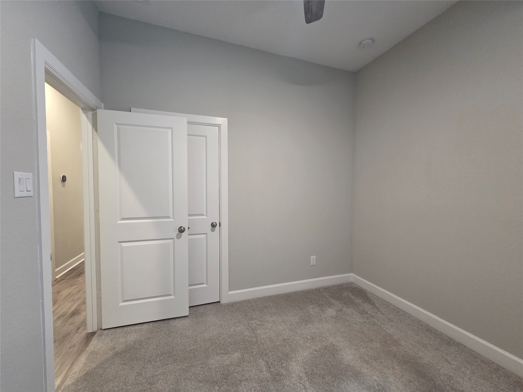
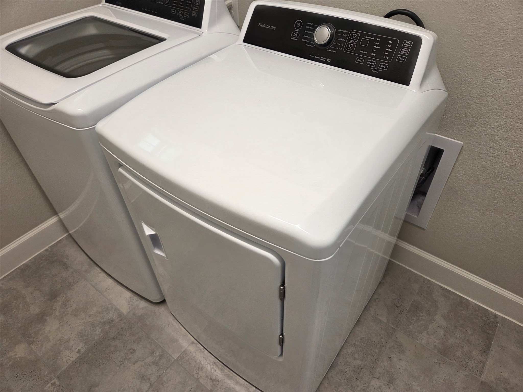
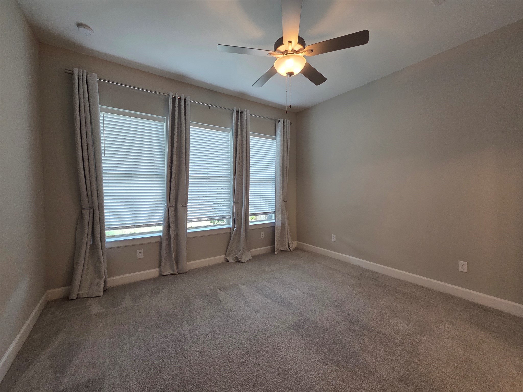
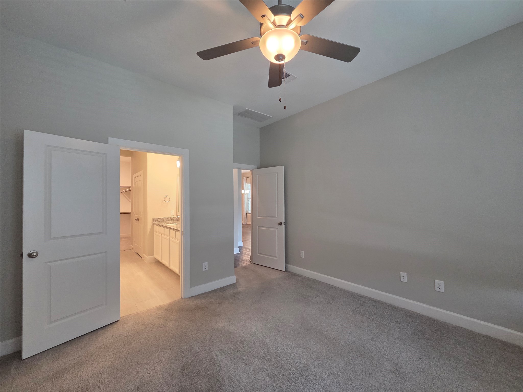
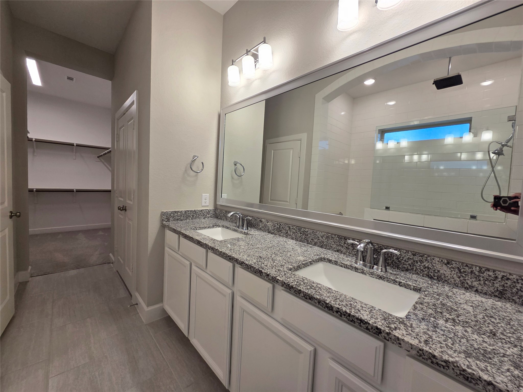
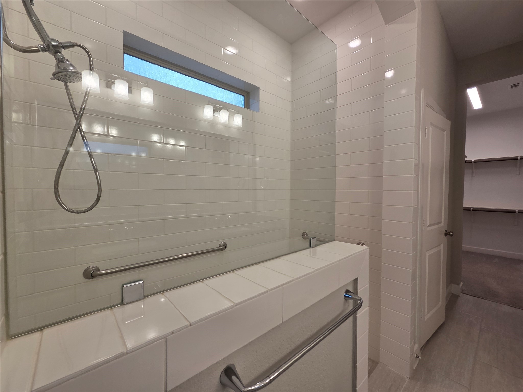
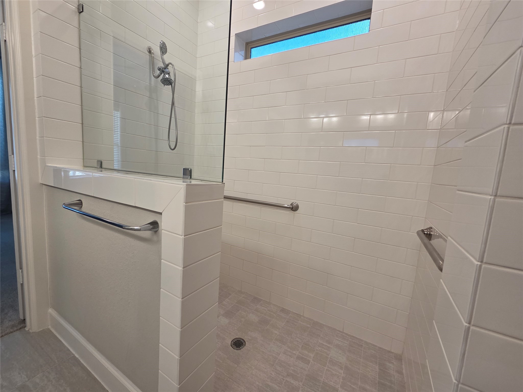
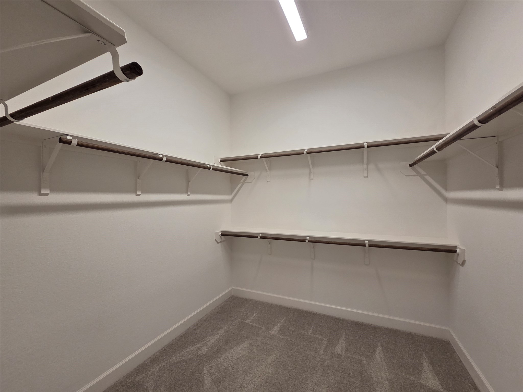
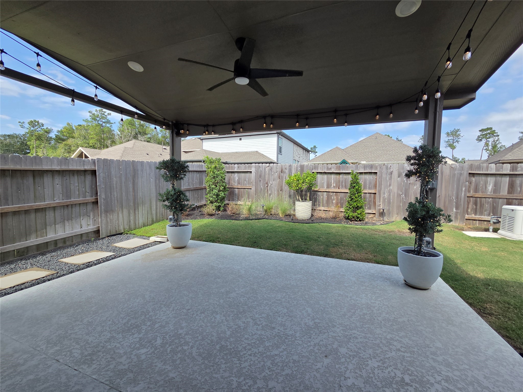
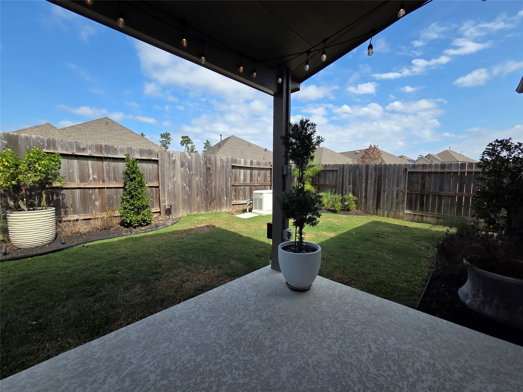
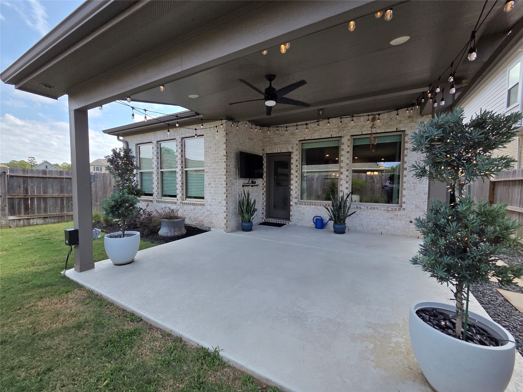
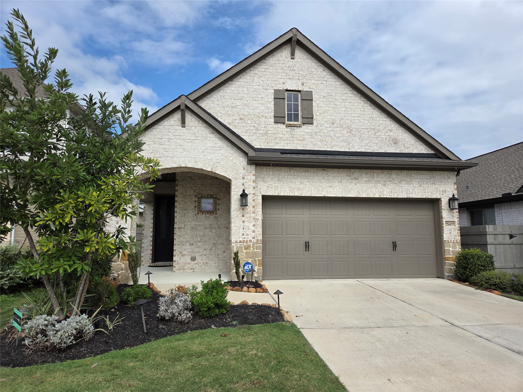
Welcome to the wonderful Artavia community! This beautifully designed home offers a lovely blend of modern elegance and cozy style, creating a warm and functional space you'll love. The gourmet kitchen is truly the heart of the home, perfect for cooking, gathering, and creating special memories together. The primary suite includes a spacious walk-in shower and closet. Outside, you'll find a charming covered back patio ideal for weekend barbecues, dining under the stars, or simply relaxing. For extra peace of mind, the home includes a Generac whole-home generator to keep everything running smoothly. You'll also love being part of Artavia's vibrant community, which features a gym, splash pad, parks, a lake with paddle boats, scenic walking trails, and so much more! Plus, the home comes complete with two refrigerators, a washer, a dryer, and two mounted TVs. Schedule your appointment today!
| Listing Id: | 59542206 |
|---|---|
| List Price: | $3,000 |
| Property Type: | Residential Lease |
| Property Sub Type: | Detached |
| Status: | Active |
| Bedrooms Total: | 3 |
| Bathrooms Full: | 2 |
| Living Area: | 1,871 |
| Lot Size Acres: | 0.1328 |
| Architectural Style: | Detached |
| Waterfront?: | No |
| City: | Conroe |
| County Or Parish: | Montgomery |
| Subdivision: | Artavia |
| Postal Code: | 77302 |
| Year Built: | 2022 |
| Appliances: | Dryer, Dishwasher, Gas Cooktop, Microwave, Refrigerator, and Washer |
| Room Type: | UtilityRoom |
| Association Name: | RLM Co |
| Attached Garage?: | Yes |
| Availability Date: | 2026-10-19 |
| Basement Yn: | No |
| Bathrooms Total Integer: | 2 |
| Building Area Total: | 1,871.0 |
| Cooling: | Central Air and Electric |
| Cooling?: | Yes |
| Directions: | From I-45 North of the Woodlands, take the SH/HWY 242 Exit and turn right at the light for SH/HWY 242. Take HWY 242 East passing CR-1314, and cross the light. The Artavia Community will be on your right side. Take the Artavia Parkway entrance into the community, turn left on Spire Way, proceed to Mona Mills, turn right on Mona Mills, and then left on Wild Watermelon Way. Continue for two blocks to Rising Wren and turn left; the home is the third house on your right. |
| Disclosures: | LiabilityInsuranceRequired, Other |
| Elementary School: | SAN JACINTO ELEMENTARY SCHOOL (CONROE) |
| Elementary School District: | 11 - Conroe |
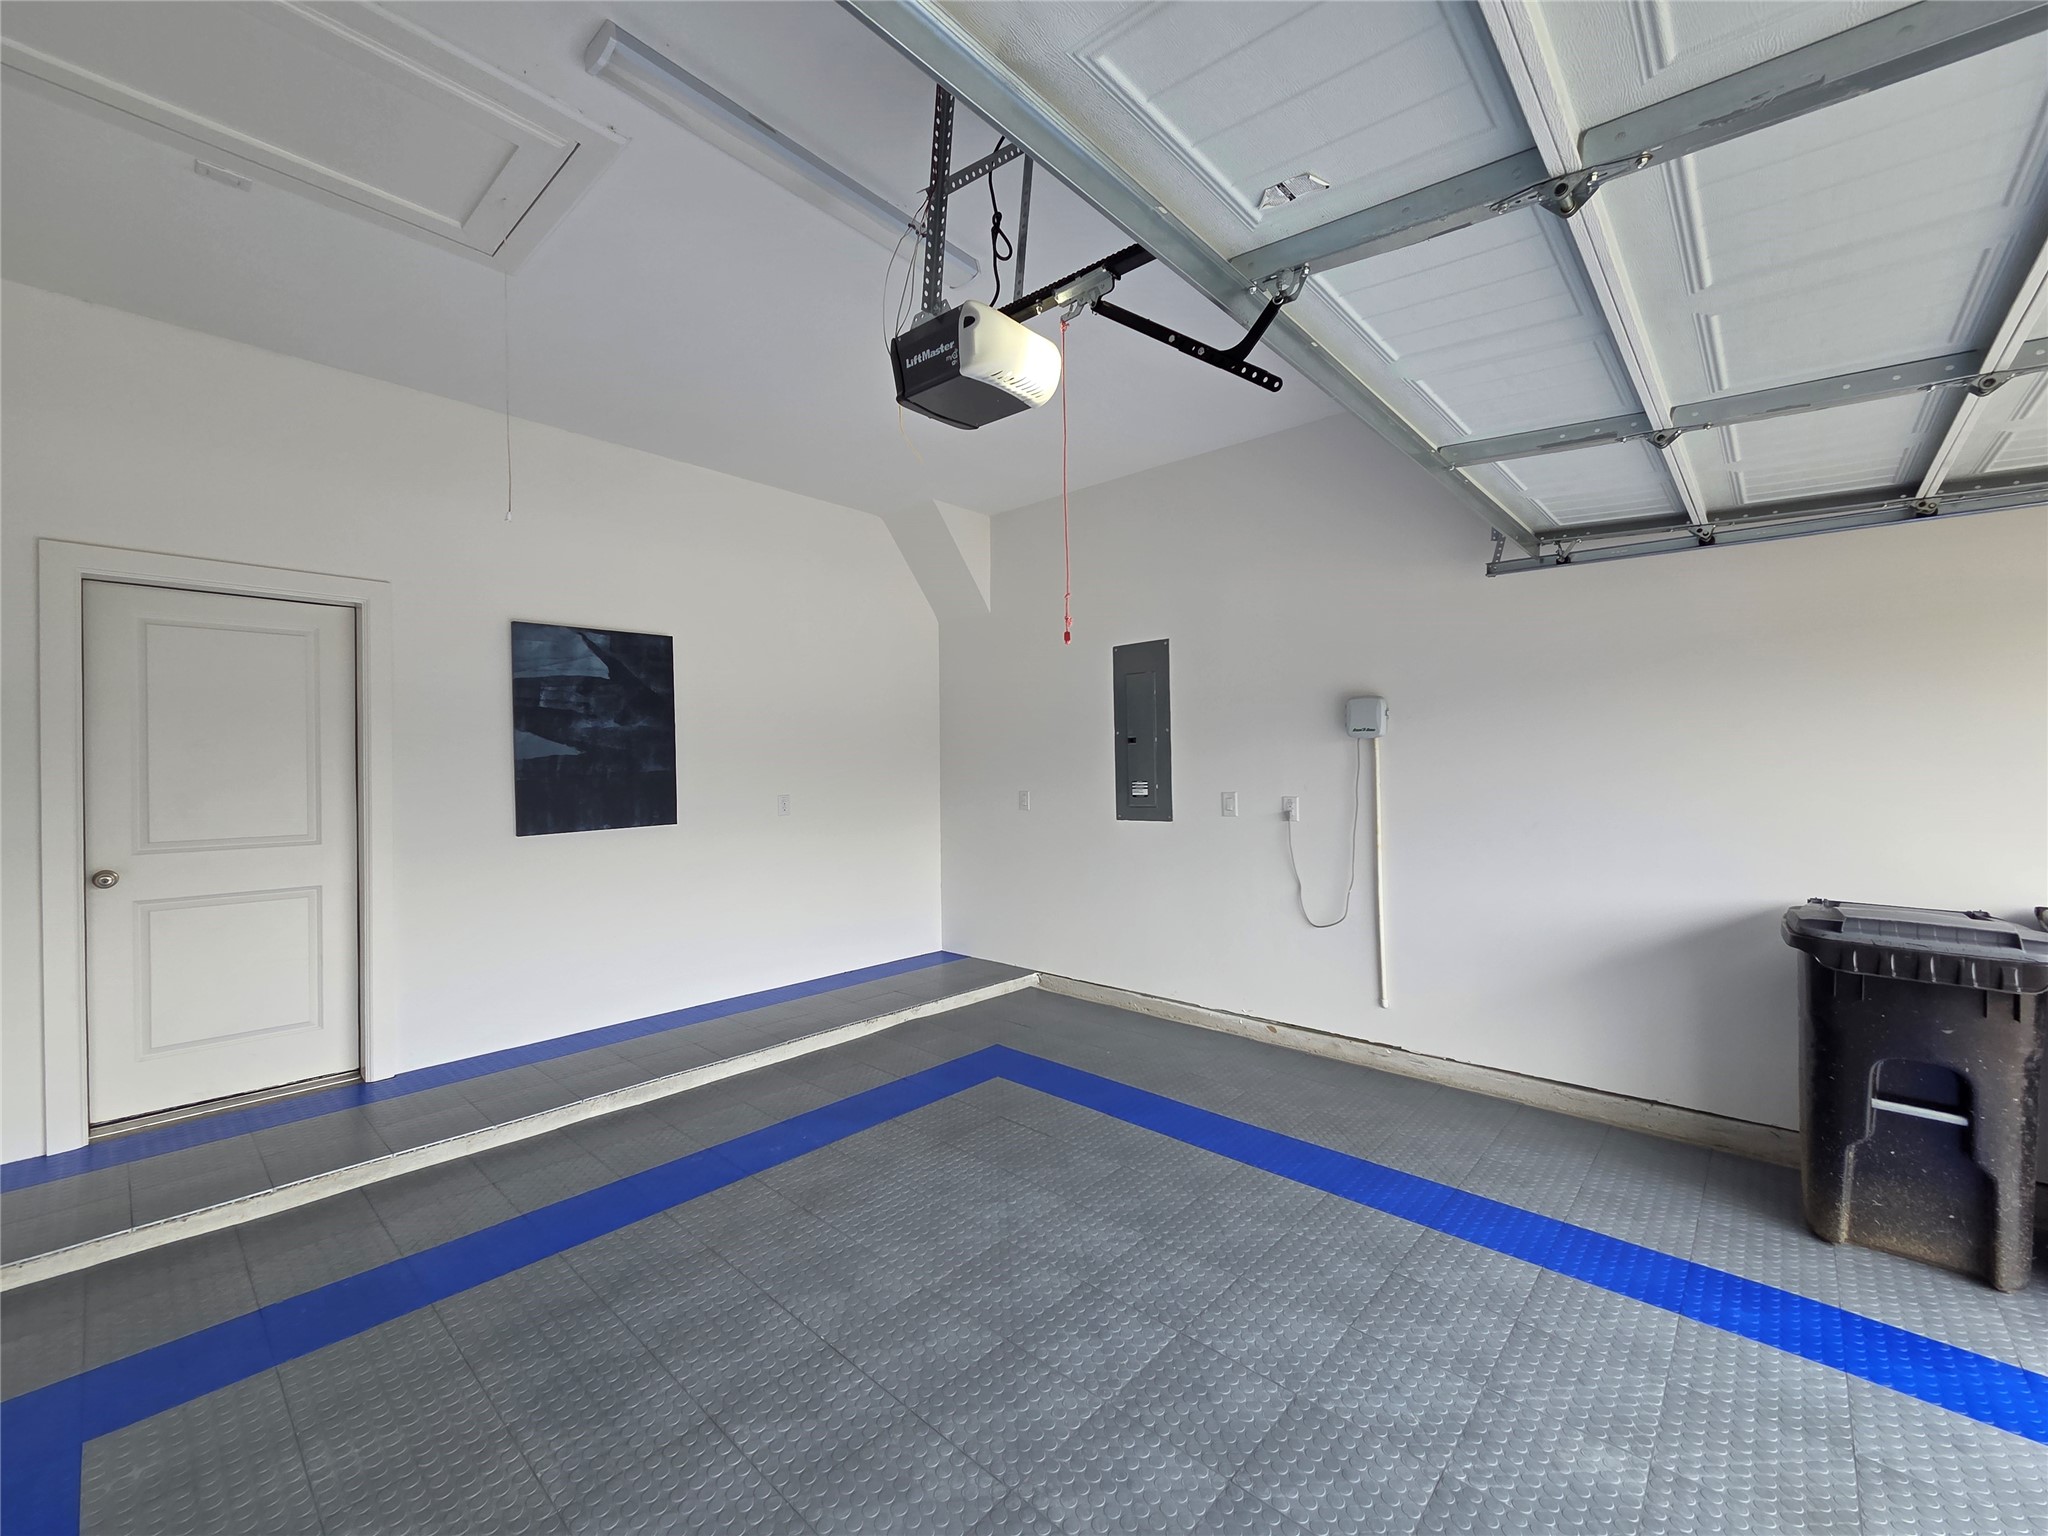
| Garage Spaces: | 2.0 |
| Garage?: | Yes |
| Heating: | Central, Electric, Gas |
| Heating?: | Yes |
| High School: | CANEY CREEK HIGH SCHOOL |
| High School District: | 11 - Conroe |
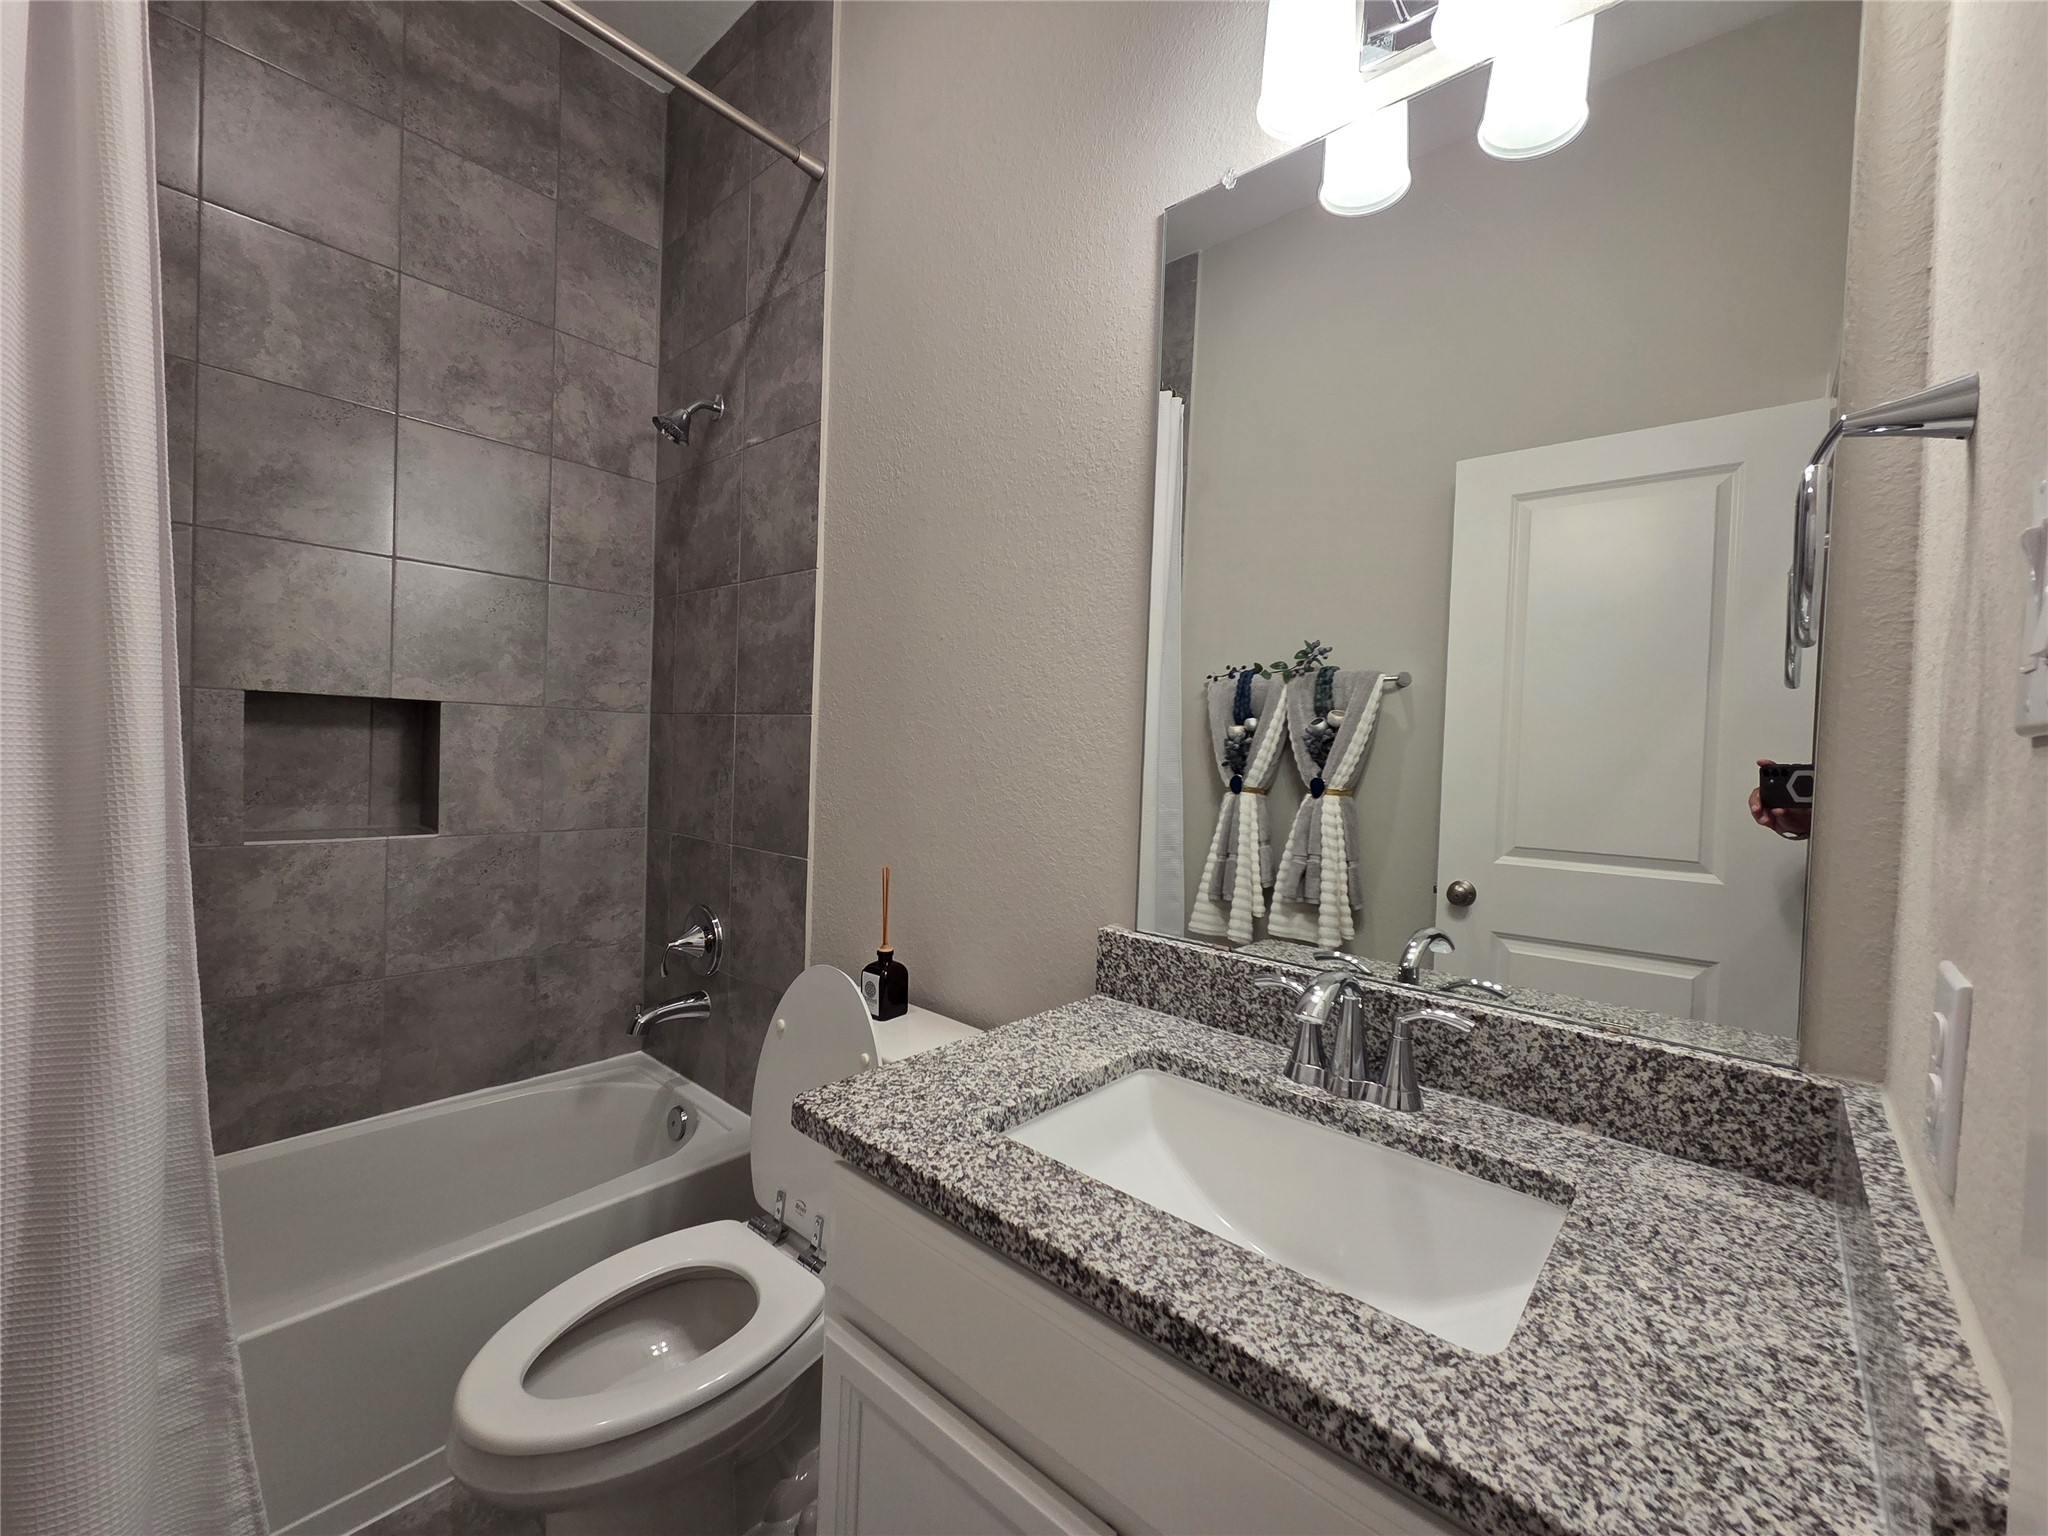
| Interior Features: | BreakfastBar, DoubleVanity, KitchenIsland, KitchenFamilyRoomCombo, Pantry, ShowerOnly, TubShower, WalkInClosets |
| Internet Automated Valuation Display?: | Yes |
| Internet Consumer Comment?: | Yes |
| Lease Term: | LongTerm |
| Listing Agreement: | ExclusiveRightToLease |
| Living Area Source: | Appraiser |
| Lot Features: | CulDeSac, Subdivision |
| Lot Size Area: | 5,785.0 |
| Lot Size Source: | Appraiser |
| Lot Size Units: | SquareFeet |
| Middle Or Junior School: | MOORHEAD JUNIOR HIGH SCHOOL |
| Middle Or Junior School District: | 11 - Conroe |
| MLS Area Major: | 19 |
| MLS Area Minor: | Spring Northeast |
| Original List Price: | $3,000 |
| Parcel Number: | 522283 |
| Parking Features: | Attached, Garage |
| Parking Total: | 2 |
| Pets Allowed: | Conditional, PetDeposit |
| Postal City: | Conroe |
| Postal Code Plus4: | 1198 |
| Rooms Total: | 5 |
| Sewer: | PublicSewer |
| Status: | Active |
| State Or Province: | TX |
| Street Number Numeric: | 15,611 |
| Universal Property: | US-48339-N-522283-R-N |
| Utilities: | None |
| Water Source: | Public |
| Year Built Source: | PublicRecords |
| Listing Key: | 1193428213 |
| Property Sub Type Additional: | Detached, SingleFamilyResidence |
| Current Price: | $3,000.00 |
| Country Subdivision: | 48339 |
| Pets Comments: | PetDepositDescription:Pets are case by case. Pet deposit is $500 ($175 is non refundable.)Per pet-this deposit is subject to change based on type, PetDepositDescription: age, PetDepositDescription: size of pet. Contact office regarding pets. pet screening required - pet screening fee may apply |
| Record Signature: | 491,733,142 |
| Universal Parcel Id: | urn:reso:upi:2.0:US:48339:522283 |
Listing Courtesy of: Ideal Realty
Listing Agent: Bradley L Musick
832-585-8006
The data on this website relating to real estate for sale comes in part from the IDX Program of the Houston Association of REALTORS®.
All information is believed accurate but not guaranteed. The properties displayed may not be all of the properties available through the IDX Program. Any use of this site other than by potential buyers or sellers is strictly prohibited.
© 2026 Houston Association of REALTORS®.
Houston Association of REALTORS® data last updated on October 20, 2026 08:36 AM - ET.
Property Last Updated: October 20, 2026 08:36 AM - ET