15607 Early Bird Lane
Conroe, TX 77302
$779,900
Open Houses
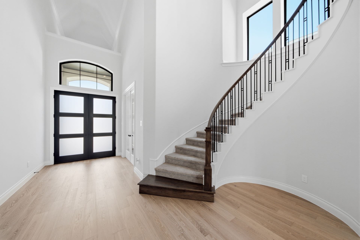
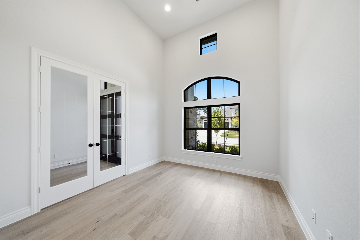
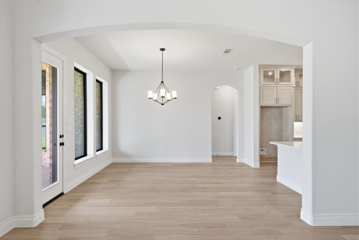
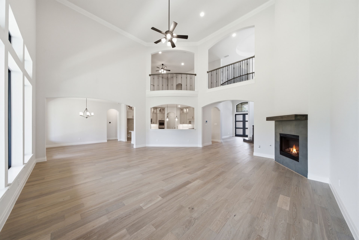
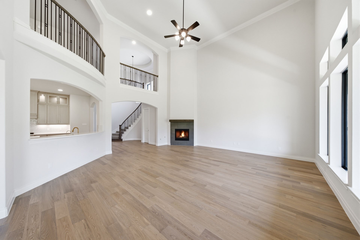
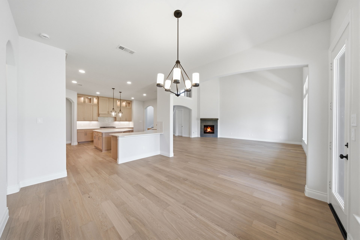
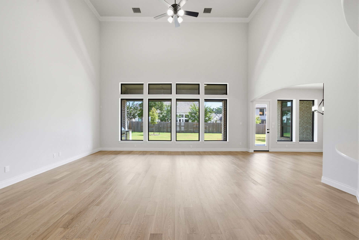
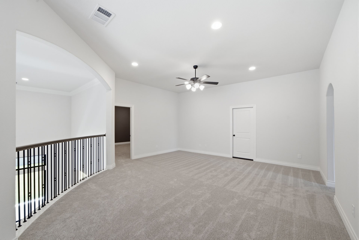
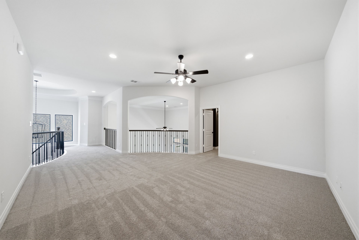
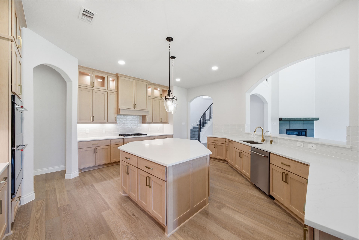
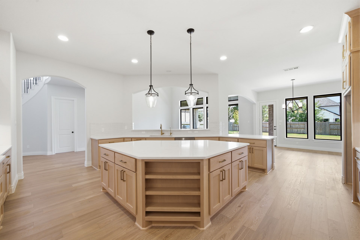
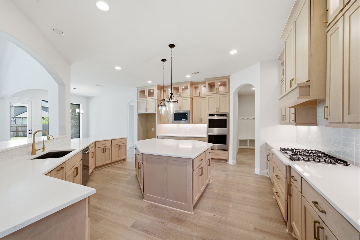
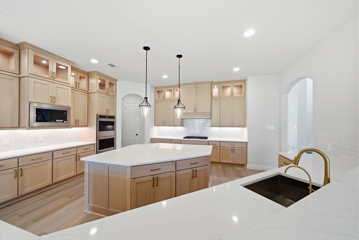
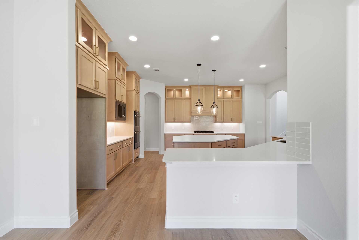
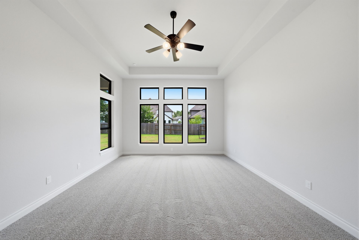
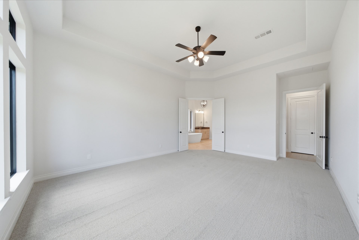
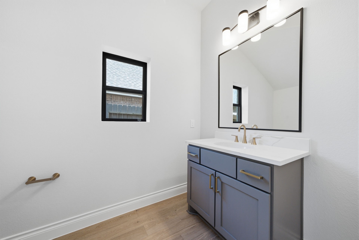
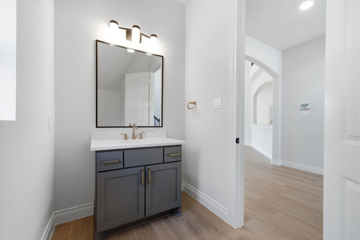
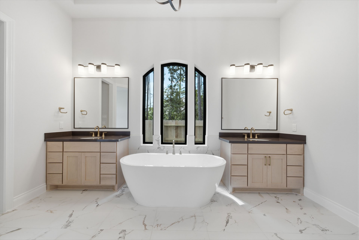
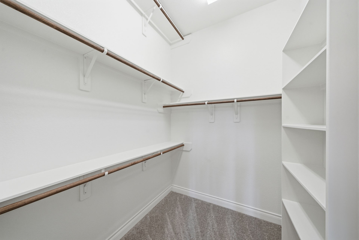
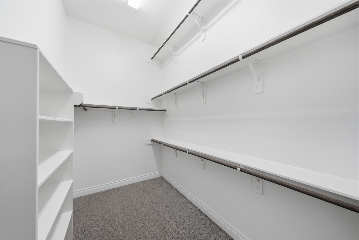
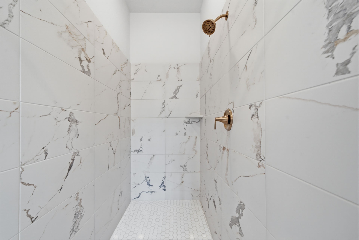
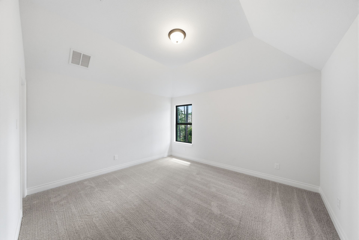
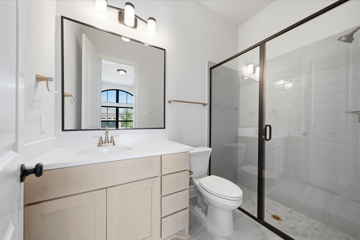
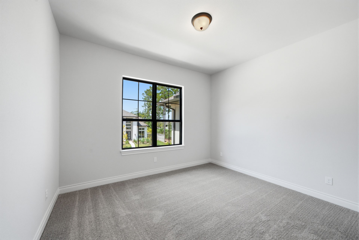
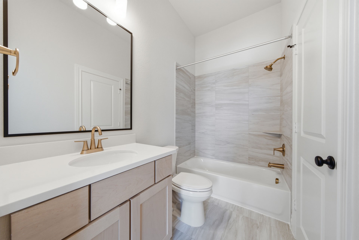
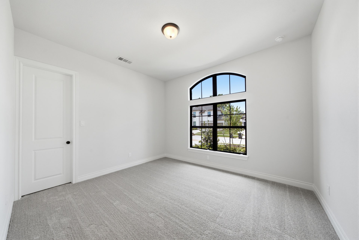
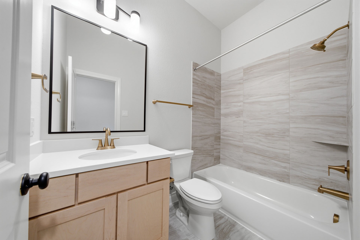
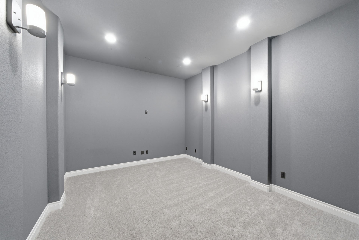
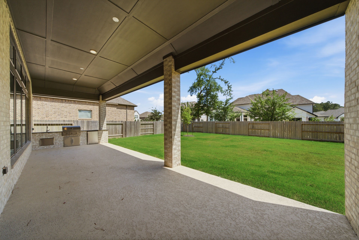
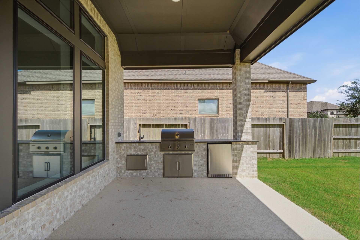
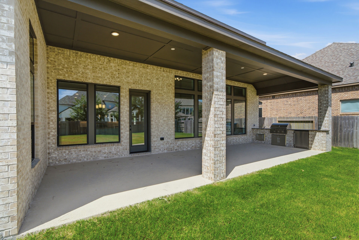
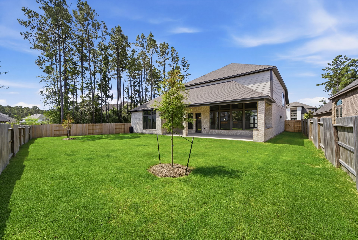
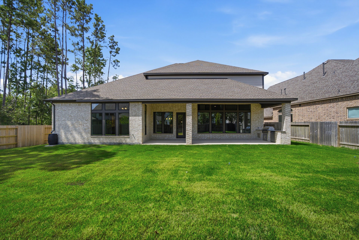
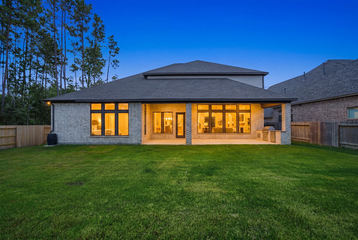
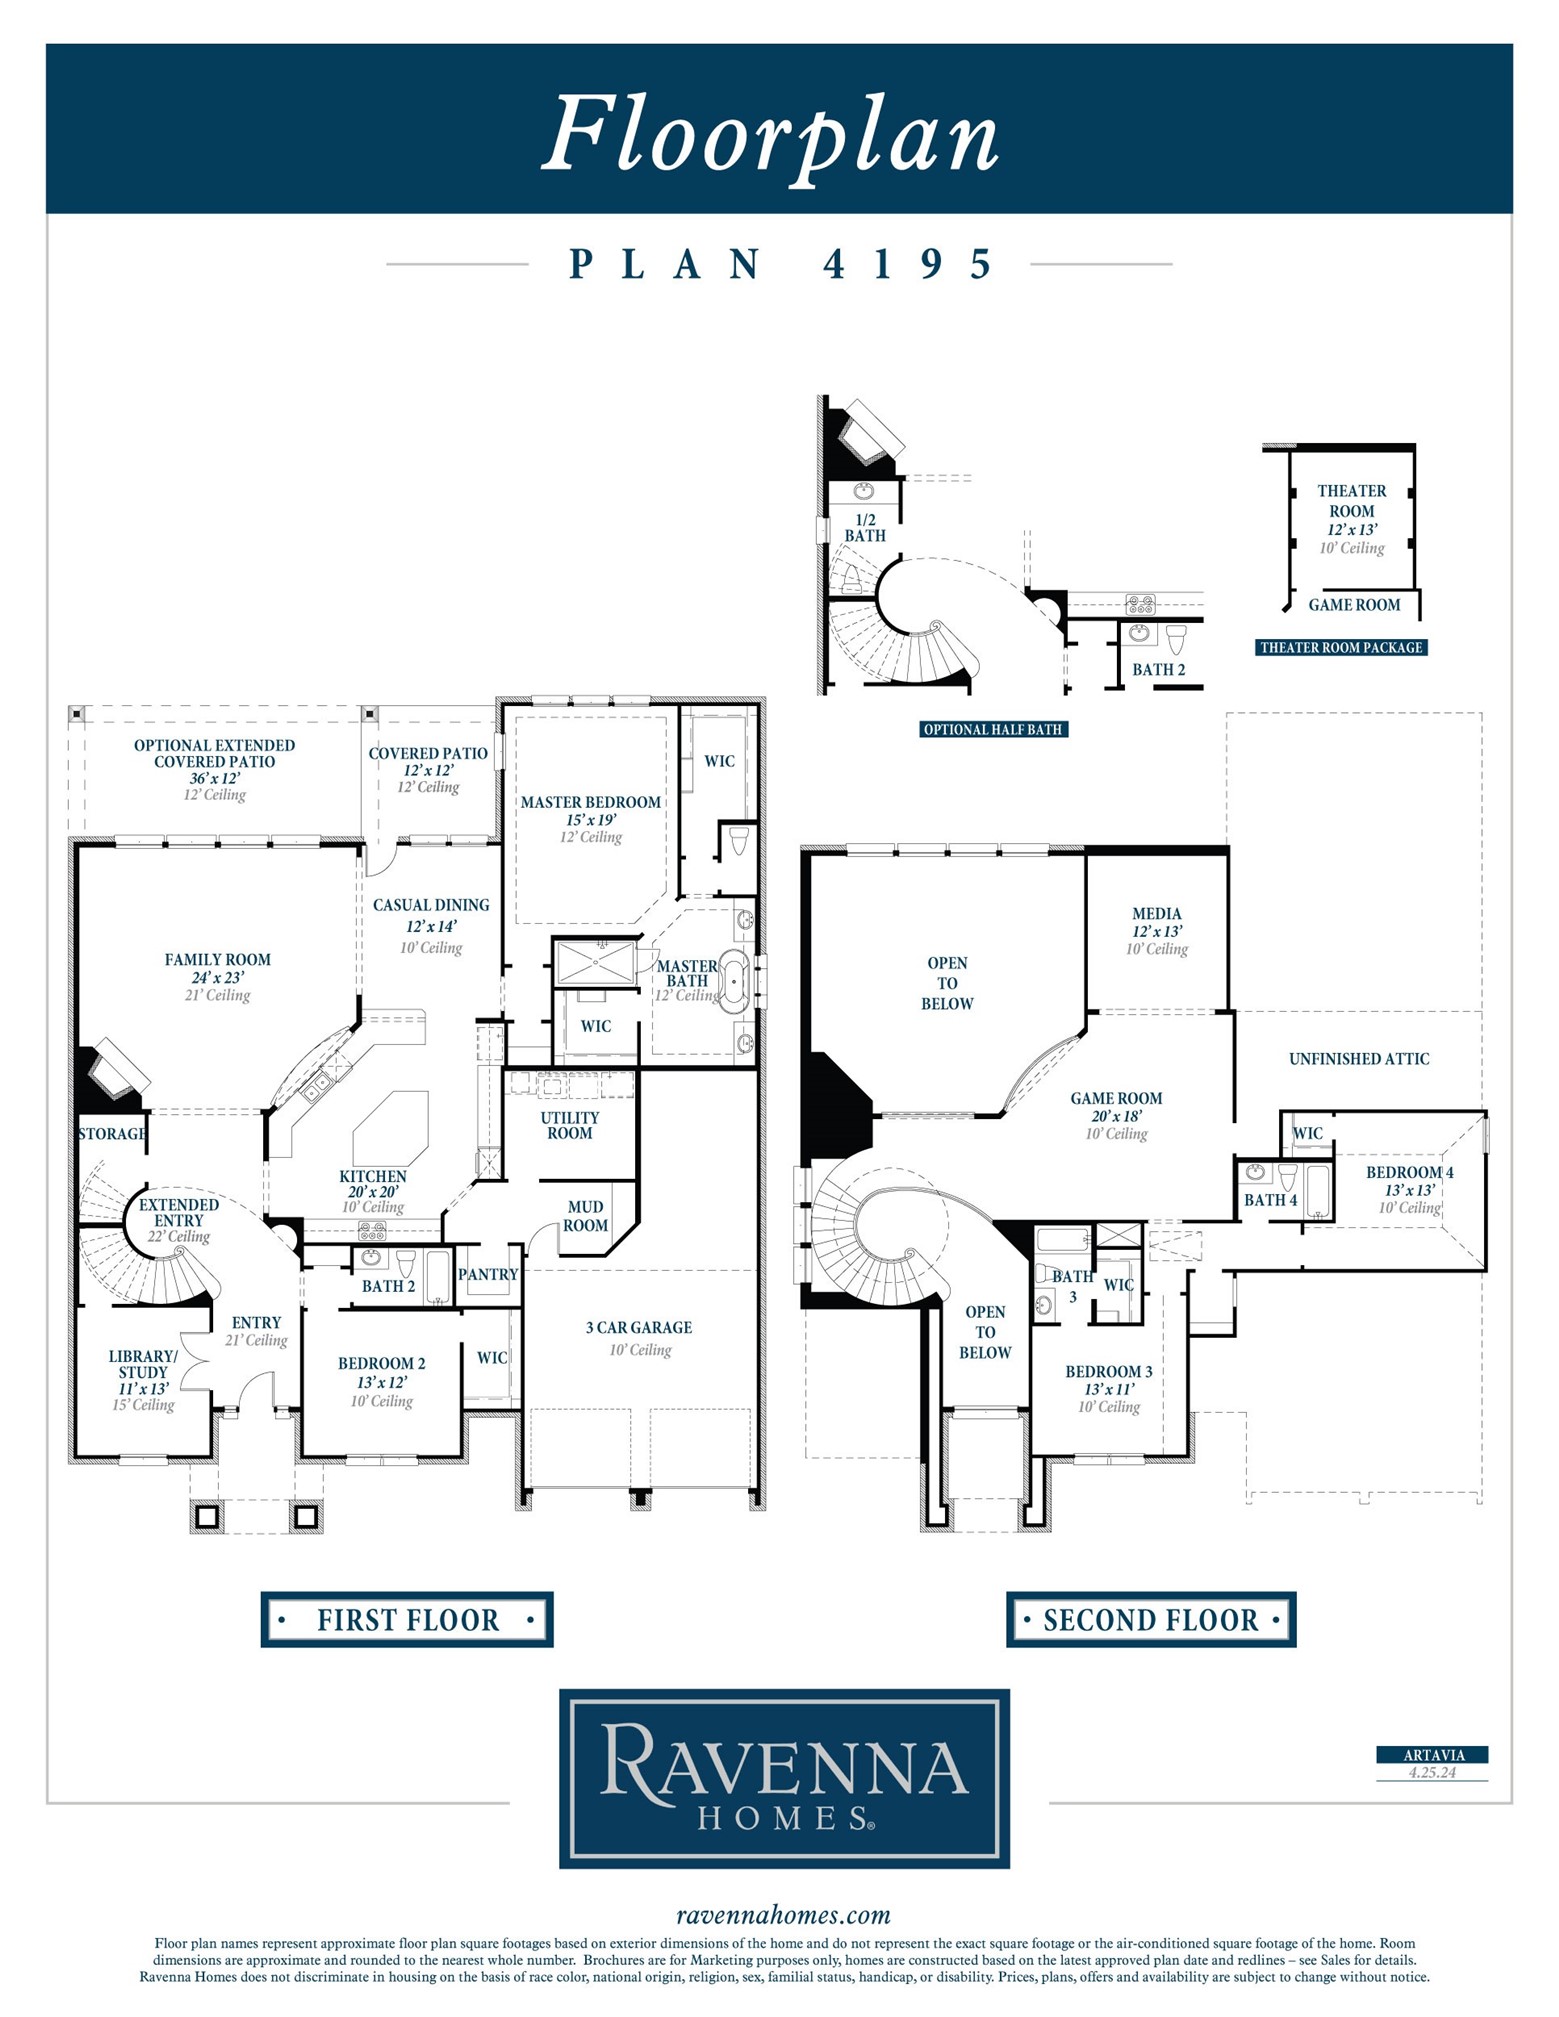
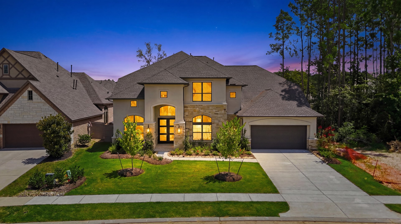
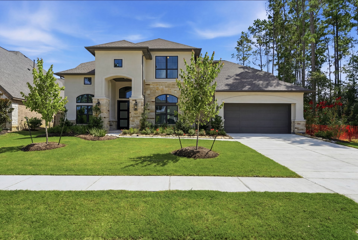
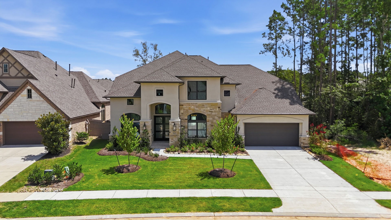
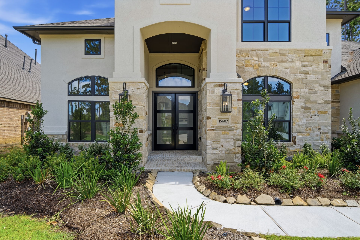
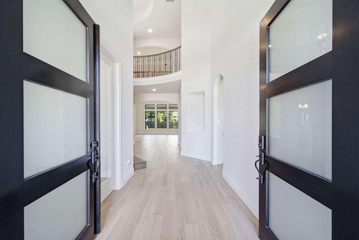
2-story home features a grand entry with 21’ ceilings. An oversized chef’s kitchen includes stainless steel built-in microwave and oven, 36” cooktop, and dishwasher. The open concept family and dining rooms look out onto the oversized 36' x 12' covered patio complete with brick columns. A luxurious master bath includes a freestanding tub, separate shower, His & Hers vanities, and separate walk-in closets. Upstairs includes 2 bedrooms, 2 bathrooms, game room and theater room. Home is complete with an opulent outdoor kitchen.
| Listing Id: | 42951538 |
|---|---|
| List Price: | $779,900 |
| Property Type: | Residential |
| Property Sub Type: | Detached |
| Status: | Active |
| Bedrooms Total: | 4 |
| Bathrooms Full: | 3 |
| Bathrooms Half: | 2 |
| Living Area: | 4,195 |
| Association Fee: | $1,395 |
| Tax Annual Amount: | $2,204 |
| Lot Size Acres: | 0.244 |
| Architectural Style: | Traditional |
| Waterfront?: | No |
| City: | Conroe |
| County Or Parish: | Montgomery |
| Subdivision: | Artavia |
| Postal Code: | 77302 |
| Year Built: | 2026 |
| Appliances: | Double Oven, Dishwasher, Gas Cooktop, Disposal, and Microwave |
| Association Fee: | $1,395 |
| Association Fee Frequency: | Annually |
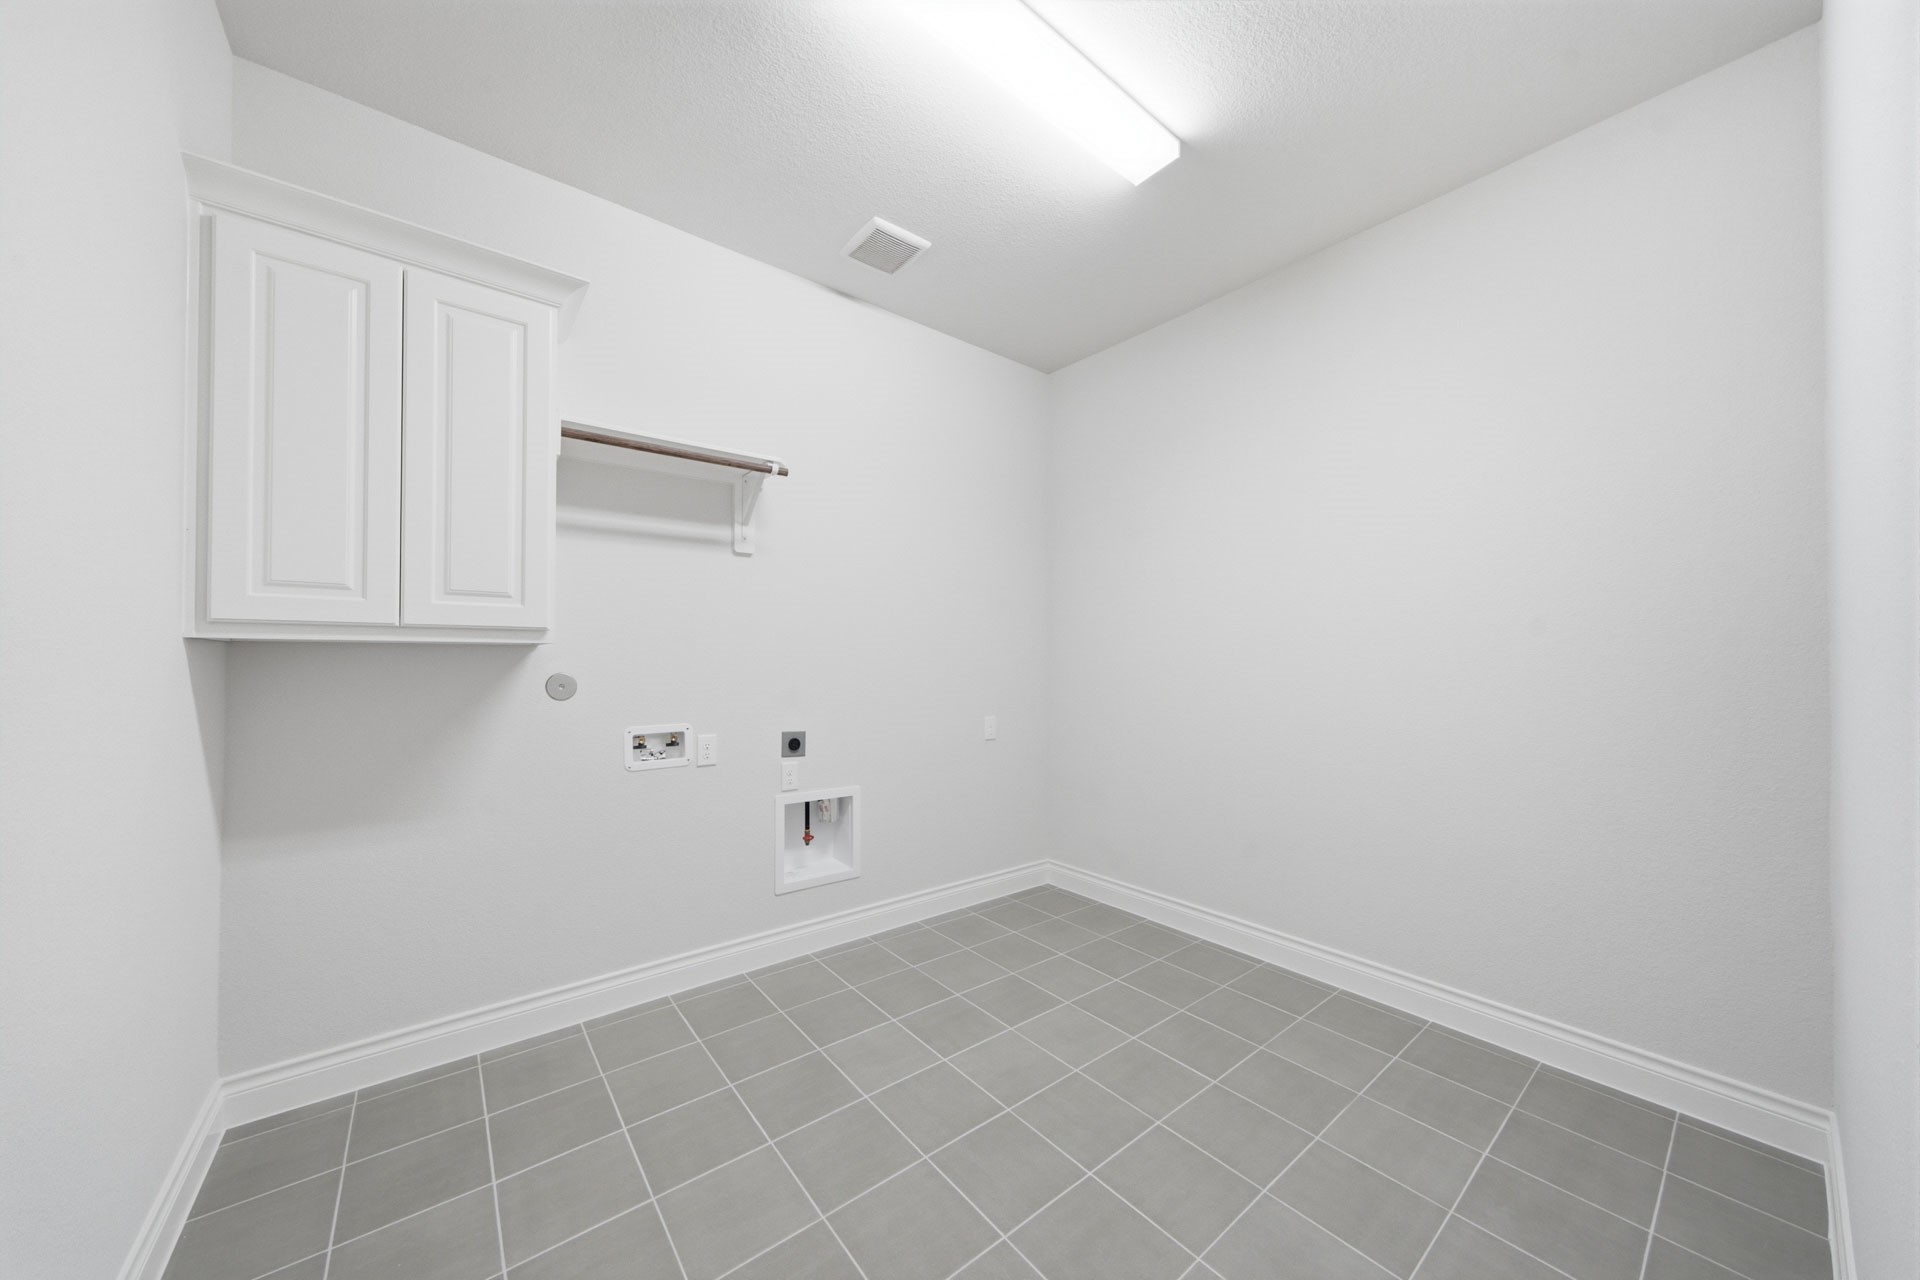
| Room Type: | EntryFoyer, FamilyRoom, GameRoom, MediaRoom, Office, UtilityRoom, HalfBath |
| Association Name: | ARTAVIA Community Council, Inc. |
| Association Phone: | 713-981-9000 |
| Association?: | Yes |
| Basement Yn: | No |
| Bathrooms Total Integer: | 5 |
| Builder Name: | Ravenna Homes Llc |
| Building Area Total: | 4,195.0 |
| Community Features: | MasterPlannedCommunity |
| Construction Materials: | Brick, CementSiding, Stone |
| Cooling: | Central Air and Electric |
| Cooling?: | Yes |
| Direction Faces: | Southwest |
| Directions: | Heading N on I45, take exit 79A toward TX-242/College Park Dr/Needham Rd. Turn R onto TX-242 E, turn R onto Artavia Pkwy. Model address: 15310 Viviente Dr, Conroe, TX 77302 |
| Disclosures: | MunicipalUtilityDistrictDisclosure |
| Elementary School: | SAN JACINTO ELEMENTARY SCHOOL (CONROE) |
| Elementary School District: | 11 - Conroe |
| Exterior Features: | CoveredPatio, IrrigationSprinklers, Patio |
| Flooring: | Carpet, Tile, Wood |
| Foundation Details: | Slab |
| Garage Spaces: | 4.0 |
| Garage?: | Yes |
| Heating: | Central, Electric |
| Heating?: | Yes |
| High School: | CANEY CREEK HIGH SCHOOL |
| High School District: | 11 - Conroe |
| Interior Features: | BreakfastBar, DoubleVanity, KitchenFamilyRoomCombo, MultiLevelBedroom, BathInPrimaryBedroom, MainLevelPrimary, Pantry, TwoBedroomsUp, TubShower, WalkInClosets |
| Internet Automated Valuation Display?: | Yes |
| Internet Consumer Comment?: | Yes |
| Levels: | Two |
| Listing Agreement: | ExclusiveRightToLease |
| Listing Terms: | Cash, Conventional, FHA, VaLoan |
| Living Area Source: | Builder |
| Lot Features: | Subdivision, SideYard |
| Lot Size Area: | 10,644.0 |
| Lot Size Dimensions: | 70 |
| Lot Size Source: | Other |
| Lot Size Units: | SquareFeet |
| Middle Or Junior School: | MOORHEAD JUNIOR HIGH SCHOOL |
| Middle Or Junior School District: | 11 - Conroe |
| MLS Area Major: | 19 |
| MLS Area Minor: | Spring Northeast |
| New Construction?: | Yes |
| Original List Price: | $870,900 |
| Parcel Number: | 522527 |
| Parking Features: | Tandem |
| Parking Total: | 4 |
| Patio And Porch Features: | Covered, Deck, Patio |
| Postal City: | Conroe |
| Postal Code Plus4: | 2239 |
| Property Condition: | UnderConstruction |
| Public Survey Section: | 13 |
| Roof: | Composition |
| Rooms Total: | 17 |
| Security Features: | Prewired, SecuritySystemOwned |
| Sewer: | PublicSewer |
| Status: | Active |
| State Or Province: | TX |
| Stories: | 2 |
| Street Number Numeric: | 15,607 |
| Tax Year: | 2023 |
| Universal Property: | US-48339-N-522527-R-N |
| Water Source: | Public |
| Year Built Source: | Builder |
| Listing Key: | 1193281606 |
| Current Price: | $779,900.00 |
| Green Building Verification Type: | HersIndexScore |
| Country Subdivision: | 48339 |
| Record Signature: | -2,097,192,441 |
| Universal Parcel Id: | urn:reso:upi:2.0:US:48339:522527 |
Listing Courtesy of: Ravenna Homes
Listing Agent: Lance P Loken
713-933-9466
Mortgage Calculator
The data on this website relating to real estate for sale comes in part from the IDX Program of the Houston Association of REALTORS®.
All information is believed accurate but not guaranteed. The properties displayed may not be all of the properties available through the IDX Program. Any use of this site other than by potential buyers or sellers is strictly prohibited.
© 2026 Houston Association of REALTORS®.
Houston Association of REALTORS® data last updated on October 17, 2026 04:18 AM - ET.
Property Last Updated: October 17, 2026 04:18 AM - ET