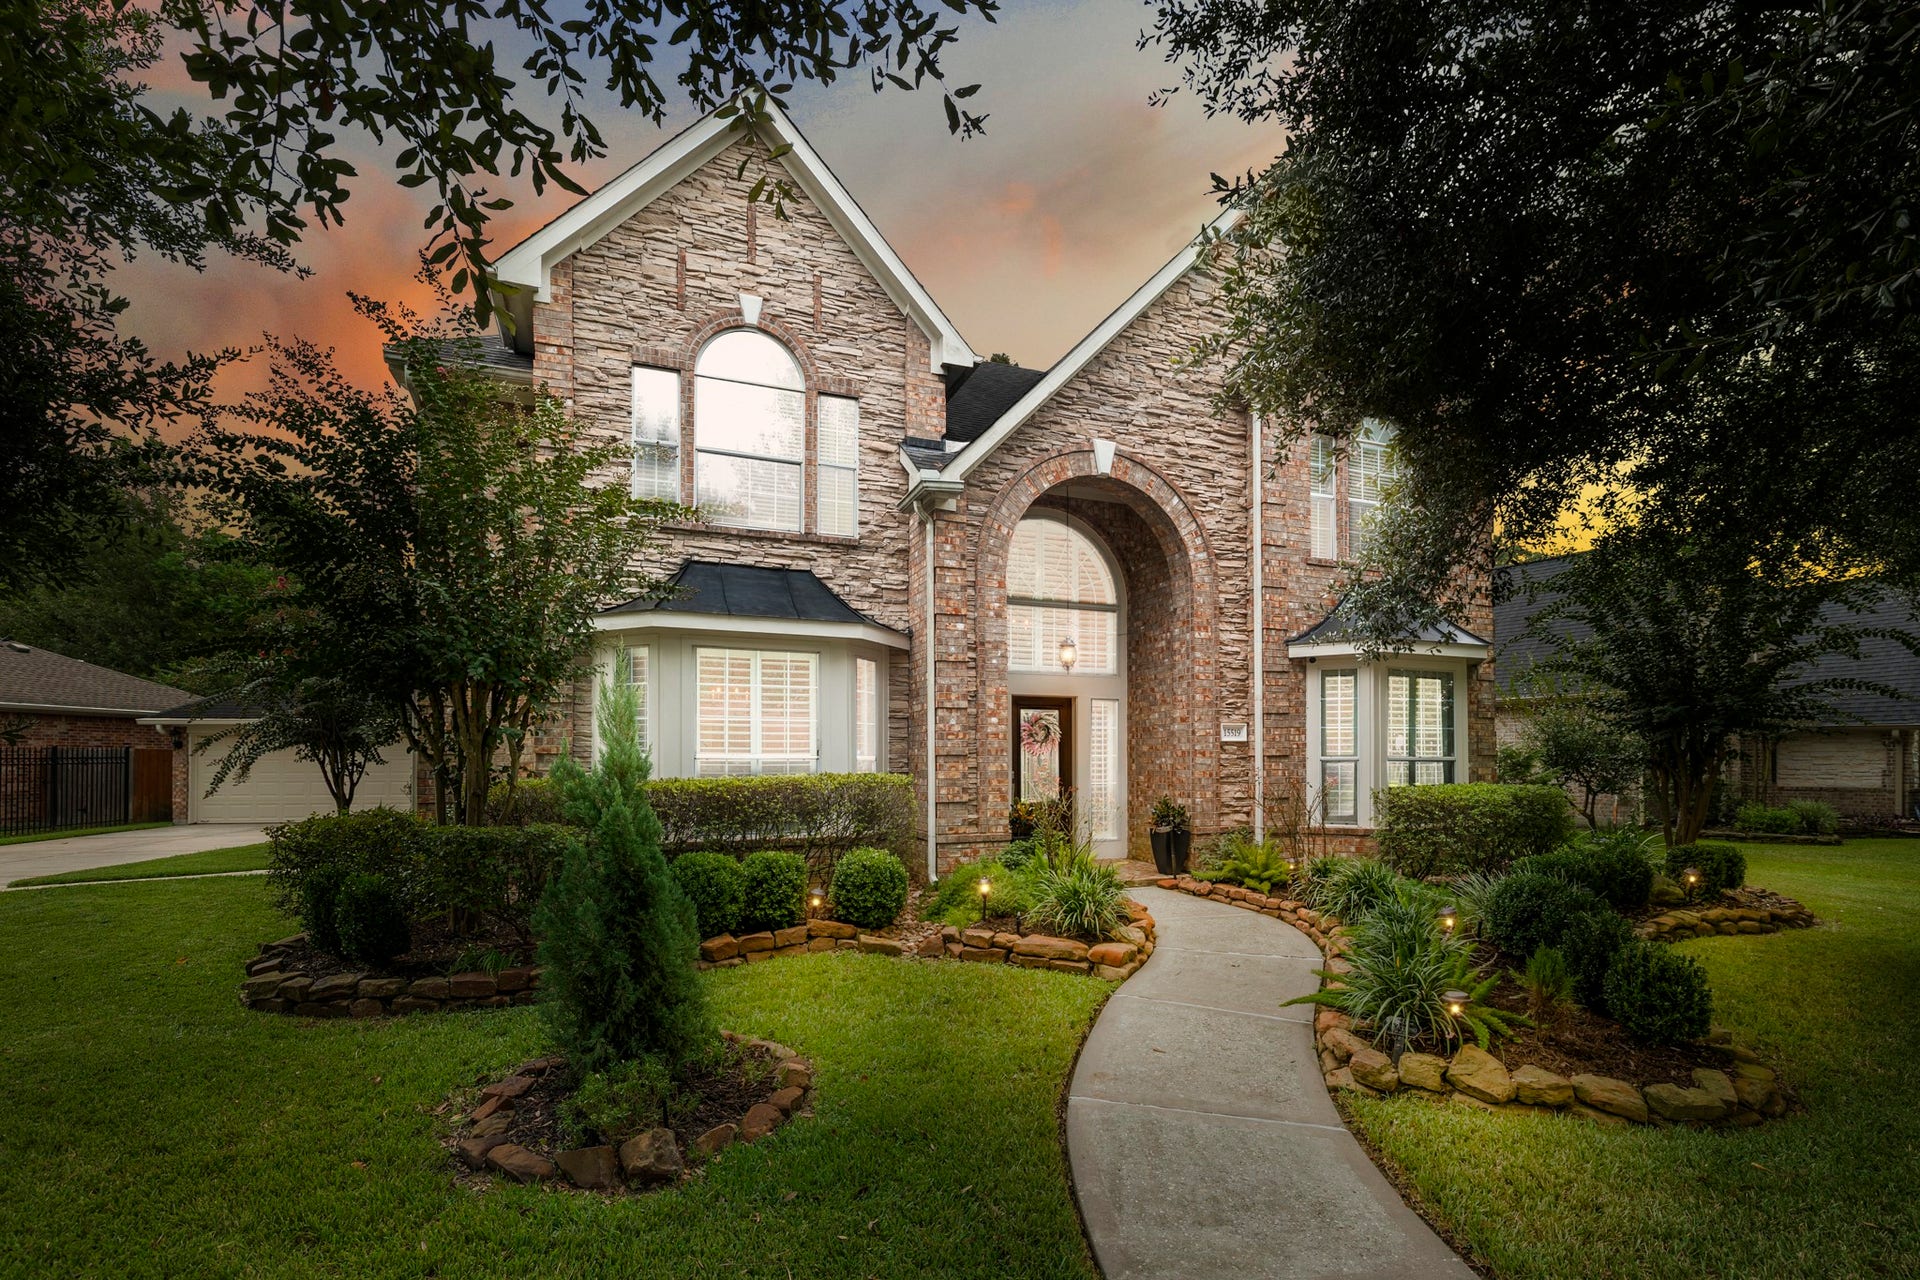
15519 Marble Canyon Way
Houston, TX 77044
$0 - $10,000
Beautifully maintained 4-bedroom, 3.5-bath home situated on a premium greenbelt lot in the highly sought-after Summerwood community! Offering over 4,300 sq. ft., this spacious floor plan features no back neighbors, a private study, multiple flex/bonus spaces, and an oversized upstairs game room. Inside, you’ll find hardwood flooring, plantation shutters, fresh interior paint, and timeless finishes throughout. A striking wrought-iron staircase welcomes you into the home, while large living room windows overlook the peaceful backyard with no rear neighbors. The spacious kitchen offers custom cabinetry, abundant counter and storage space, a walk-in pantry, coffee bar, stainless steel appliances, and a large breakfast area. Generously sized secondary bedrooms are upstairs with convenient access to bathrooms. Select furnishings may remain with the lease of the home. Move-in ready! Landlord will include lawn care & internet service.
| Listing Id: | 43578994 |
|---|---|
| List Price: | $3,900 |
| Close Price: | $3,900 |
| Close Date: | 2026-10-21 |
| Property Type: | Residential Lease |
| Property Sub Type: | Detached |
| Status: | Closed |
| Bedrooms Total: | 4 |
| Bathrooms Full: | 3 |
| Bathrooms Half: | 1 |
| Living Area: | 4,364 |
| Lot Size Acres: | 0.2548 |
| Architectural Style: | Detached and Traditional |
| Waterfront?: | No |
| City: | Houston |
| County Or Parish: | Harris |
| Subdivision: | Summerwood Sec 16 |
| Postal Code: | 77044 |
| Year Built: | 2003 |
| Appliances: | Dryer, Dishwasher, Electric Oven, Gas Cooktop, Disposal, Microwave, Oven, Refrigerator, and Washer |
| Room Type: | BreakfastRoomNook, Den, DiningRoom, EntryFoyer, GameRoom, Loft, LivingRoom, Office, UtilityRoom, HalfBath, SittingRoom |
| Availability Date: | 2026-09-04 |
| Basement Yn: | No |
| Bathrooms Total Integer: | 4 |
| Building Area Total: | 4,364.0 |
| Community Features: | CommunityPool, MasterPlannedCommunity, Curbs |
| Cooling: | Central Air, Electric, and Zoned |
| Cooling?: | Yes |
| Direction Faces: | Northeast |
| Directions: | From Downtown: Take 59/69 North, Beltway 8 East, Exit W Lake Houston Pkwy, R on Summerwood Lakes, R on Hunters Lake, L on Norhill, R on Stone Gables, L on Calm Water, L on Marble Canyon and home is on the Right. |
| Disclosures: | MunicipalUtilityDistrictDisclosure |
| Elementary School: | SUMMERWOOD ELEMENTARY SCHOOL |
| Elementary School District: | 29 - Humble |
| Exterior Features: | Deck, Fence, IrrigationSprinklers, Patio, PrivateYard, TennisCourts |
| Fencing: | BackYard |
| Fireplace Features: | GasLog |
| Fireplaces Total: | 1 |
| Fireplace?: | Yes |
| Flooring: | Carpet, Tile, Wood |
| Furnished: | Furnished |
| Garage Spaces: | 2.0 |
| Garage?: | Yes |
| Green Energy Efficient: | RadiantAtticBarrier, Hvac, Thermostat, Windows |
| Heating: | Central, Gas, Zoned |
| Heating?: | Yes |
| High School: | SUMMER CREEK HIGH SCHOOL |
| High School District: | 29 - Humble |
| Interior Features: | BreakfastBar, ButlersPantry, CrownMolding, DoubleVanity, EnSuiteBathroom, GraniteCounters, HollywoodBath, JettedTub, KitchenFamilyRoomCombo, BathInPrimaryBedroom, MainLevelPrimary, Pantry, SittingAreaInPrimary, SeparateShower, TubShower, ThreeBedroomsUp, Vanity, WalkInPantry, WalkInClosets, WindowTreatments, CeilingFans |
| Internet Automated Valuation Display?: | Yes |
| Internet Consumer Comment?: | Yes |
| Laundry Features: | WasherHookup, ElectricDryerHookup, GasDryerHookup |
| Lease Term: | LongTerm |
| Levels: | Two |
| Listing Agreement: | ExclusiveRightToLease |
| List Team Key: | 19954 |
| List Team Key Numeric: | 19,954 |
| Living Area Source: | Appraiser |
| Lot Features: | Greenbelt, Subdivision |
| Lot Size Area: | 11,098.0 |
| Lot Size Source: | Appraiser |
| Lot Size Units: | SquareFeet |
| Middle Or Junior School: | WOODCREEK MIDDLE SCHOOL |
| Middle Or Junior School District: | 29 - Humble |
| MLS Area Major: | 1 |
| MLS Area Minor: | Summerwood/Lakeshore |
| Original List Price: | $3,900 |
| Parcel Number: | 122-953-001-0028 |
| Parking Features: | AdditionalParking, Driveway, Detached, Garage, GarageDoorOpener, Oversized |
| Parking Total: | 2 |
| Patio And Porch Features: | Deck, Patio |
| Pending Timestamp: | 2026-10-13 |
| Pets Allowed: | Conditional, PetDeposit |
| Postal City: | Houston |
| Postal Code Plus4: | 5164 |
| Public Survey Section: | 16 |
| Road Surface Type: | Concrete |
| Rooms Total: | 9 |
| Security Features: | Prewired |
| Sewer: | PublicSewer |
| Status: | Closed |
| State Or Province: | TX |
| Stories: | 2 |
| Stories Total: | 2 |
| Street Number Numeric: | 15,519 |
| Universal Property: | US-48201-N-1229530010028-R-N |
| Utilities: | Yard Maintenance |
| Water Source: | Public |
| Window Features: | Low Emissivity Windows and Window Coverings |
| Year Built Source: | PublicRecords |
| Listing Key: | 1189703145 |
| Property Sub Type Additional: | Detached, SingleFamilyResidence |
| Current Price: | $3,900.00 |
| Country Subdivision: | 48201 |
| Pets Comments: | PetDepositDescription:$500 non-refundable pet deposit per pet. Pets subject to Landlord approval. |
| Record Signature: | -536,407,891 |
| Universal Parcel Id: | urn:reso:upi:2.0:US:48201:122-953-001-0028 |
Listing Courtesy of: Keller Williams Memorial
Listing Agent: Janel Yglesias
786-443-1696
The data on this website relating to real estate for sale comes in part from the IDX Program of the Houston Association of REALTORS®.
All information is believed accurate but not guaranteed. The properties displayed may not be all of the properties available through the IDX Program. Any use of this site other than by potential buyers or sellers is strictly prohibited.
© 2026 Houston Association of REALTORS®.
Houston Association of REALTORS® data last updated on October 22, 2026 02:44 AM - ET.
Property Last Updated: October 22, 2026 02:44 AM - ET
