15415 Lancaster Falls Drive
Cypress, TX 77429
$599,999
Open Houses
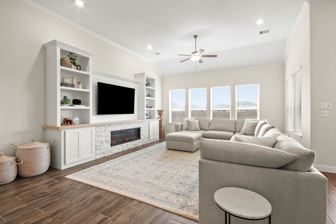
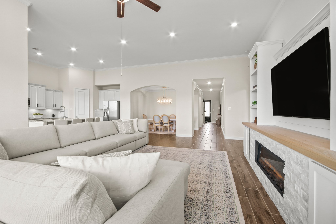
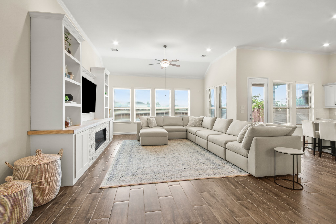
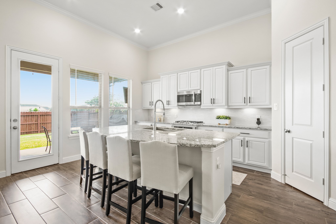
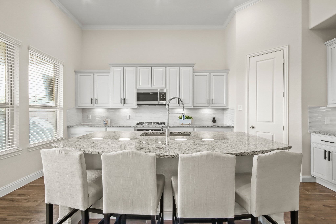
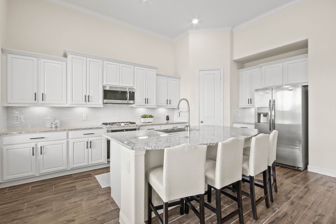
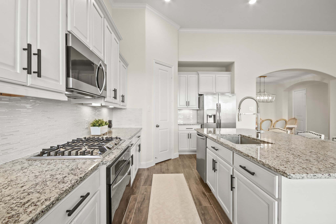
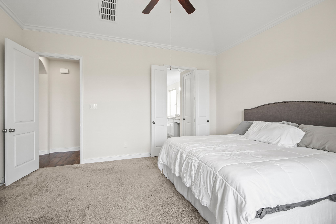
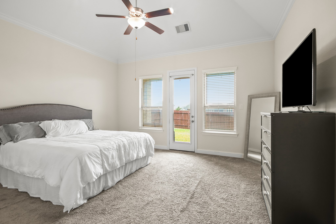
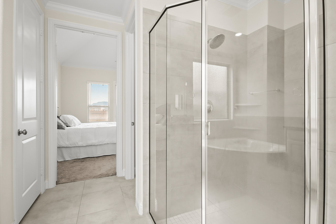
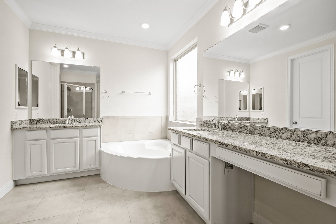
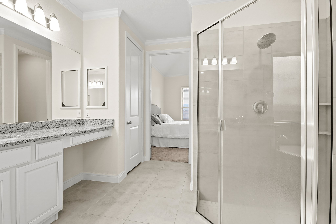
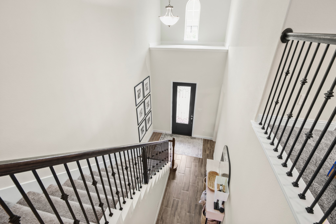
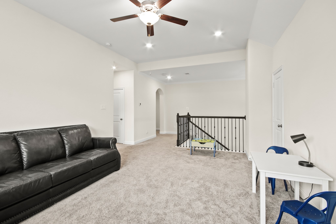
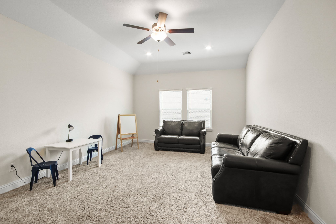
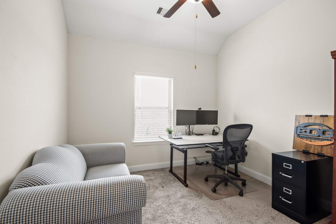
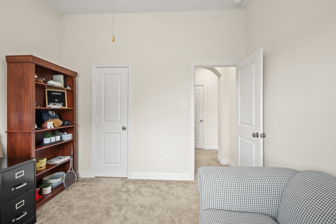
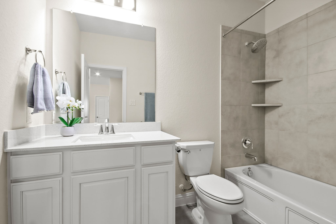
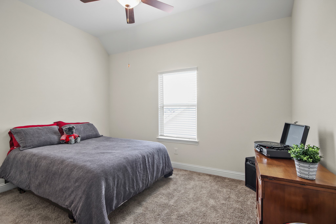
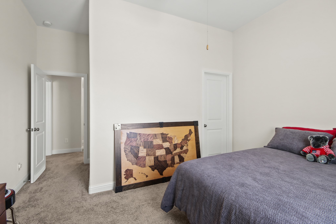
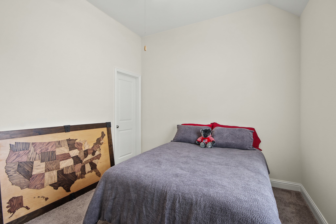
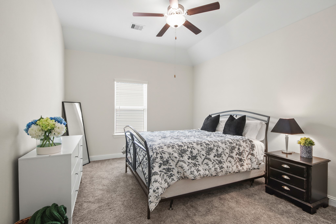
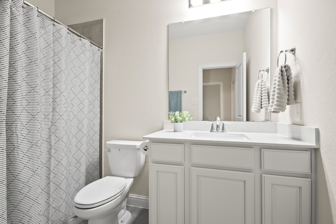
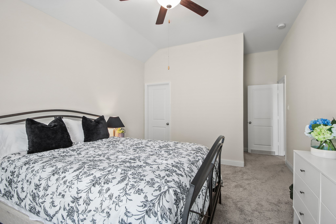
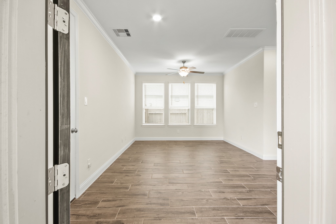
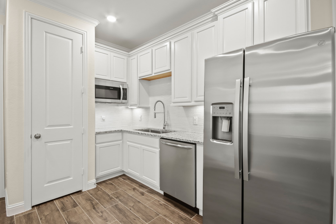
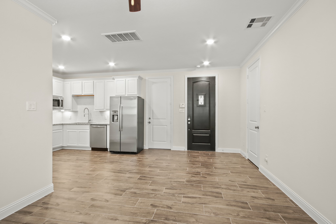
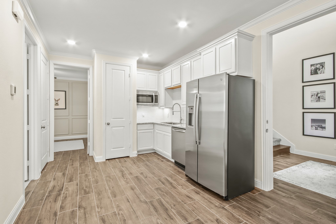
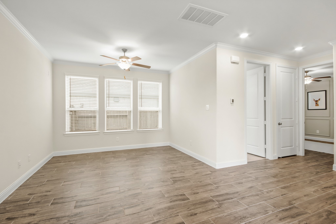
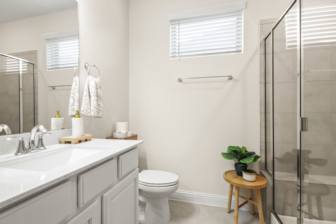
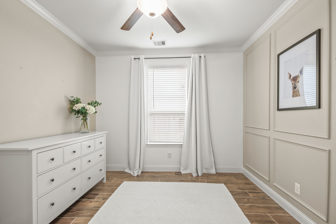
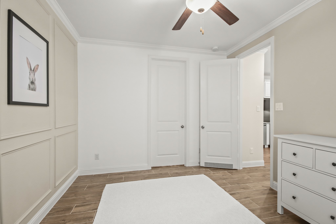
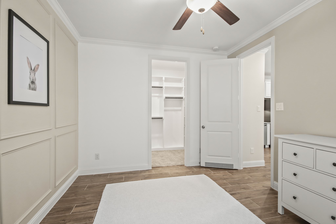
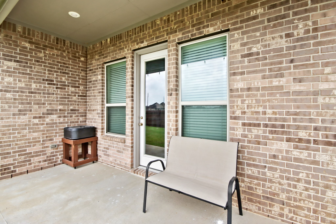
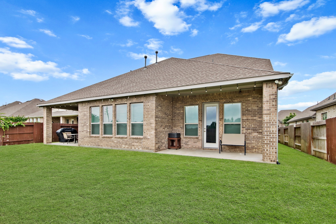
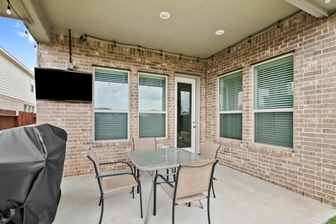
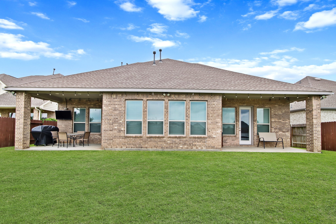
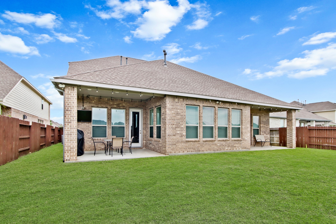
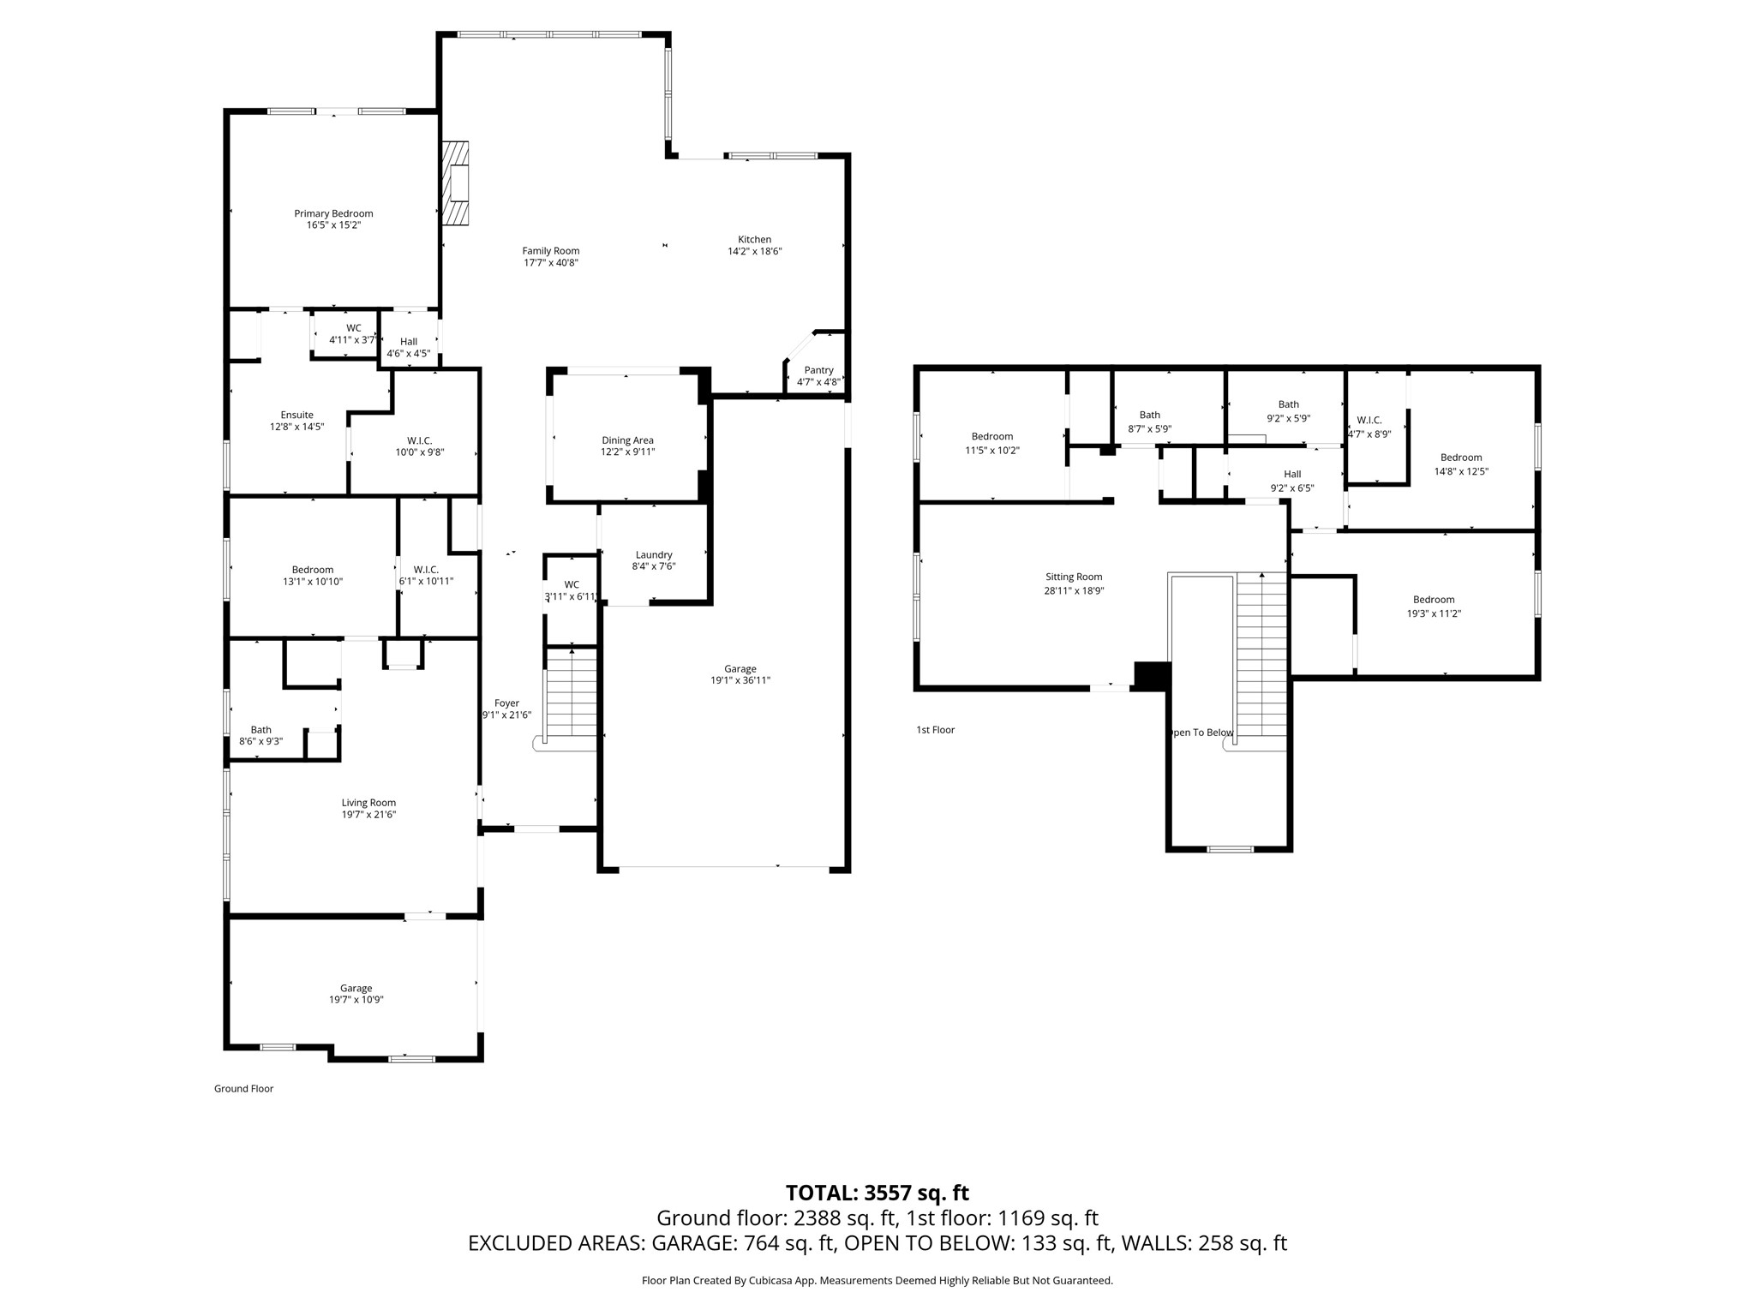
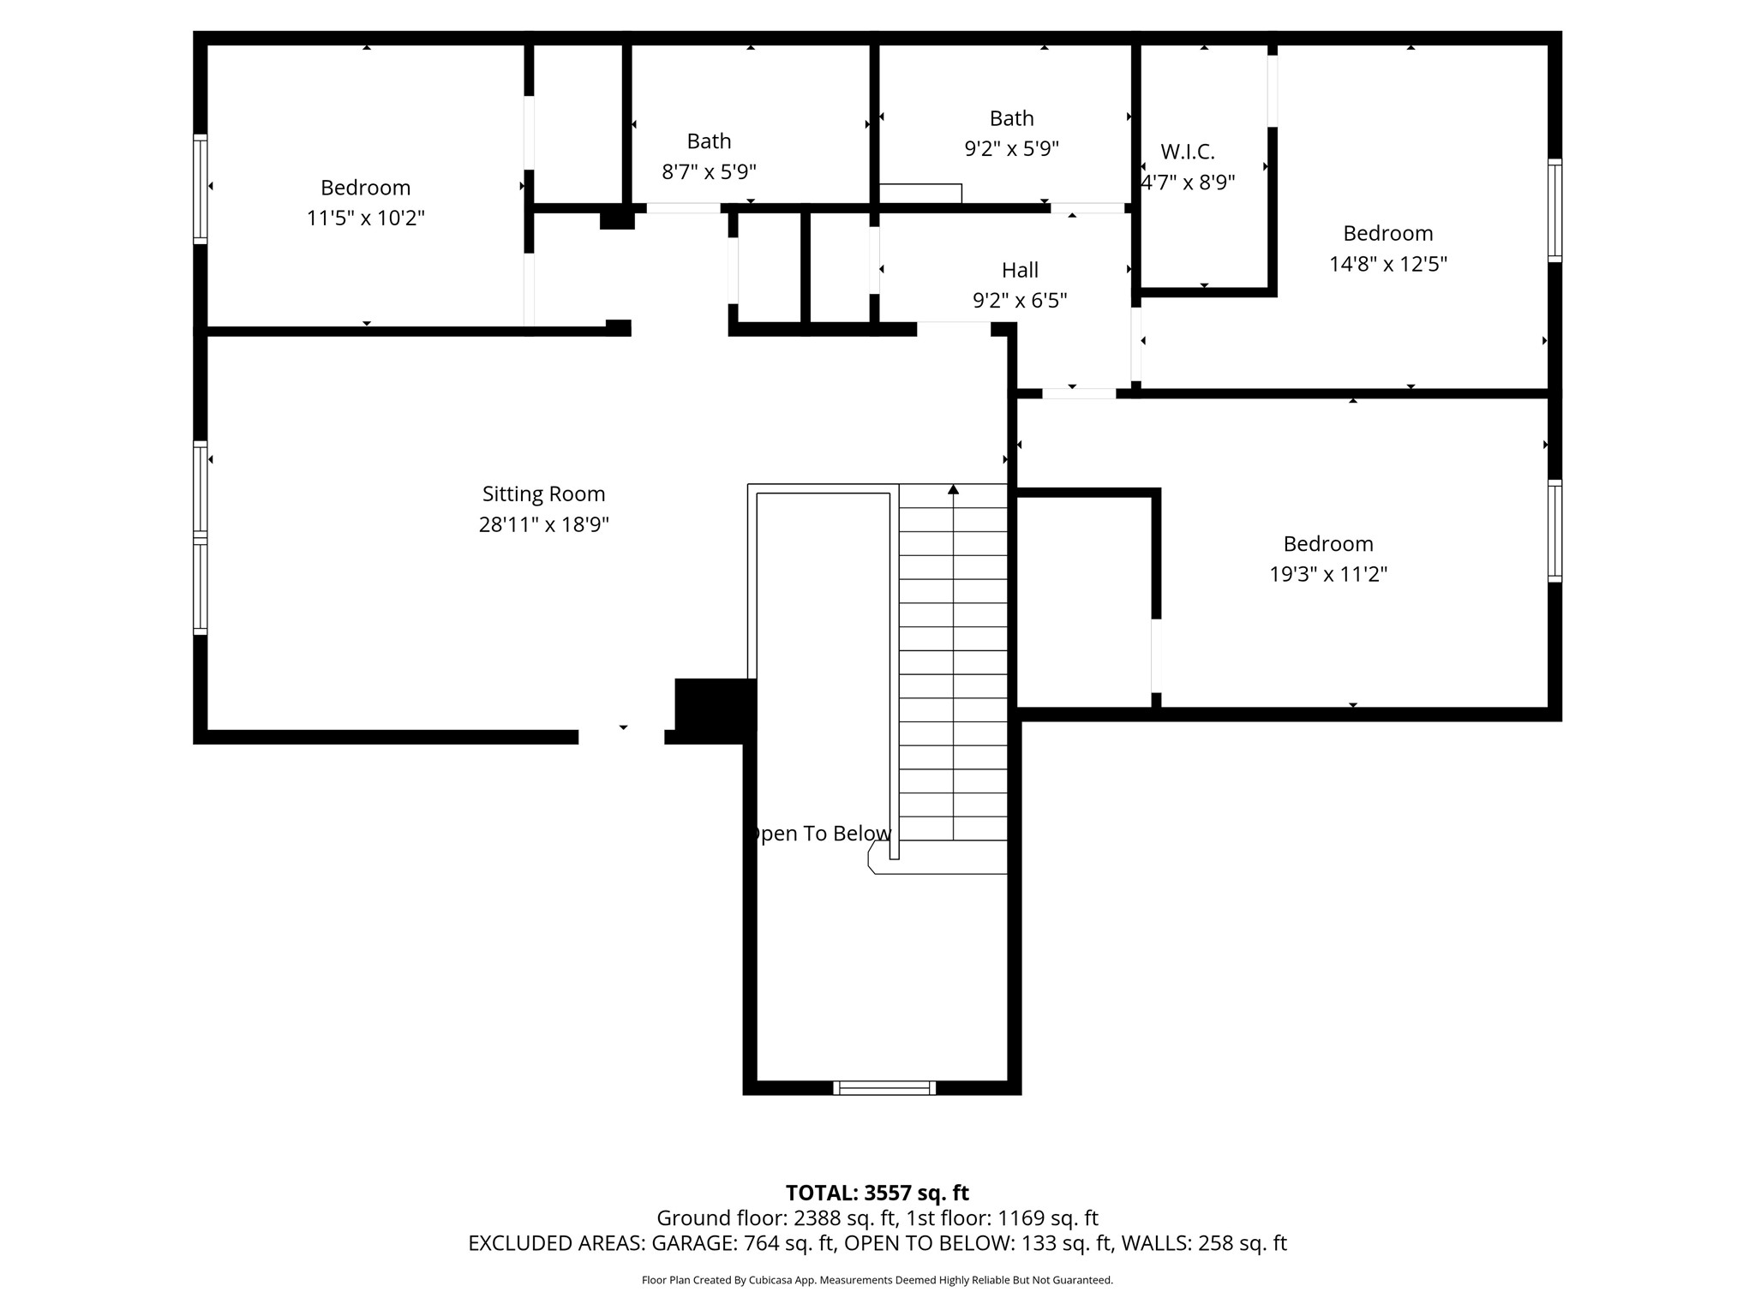
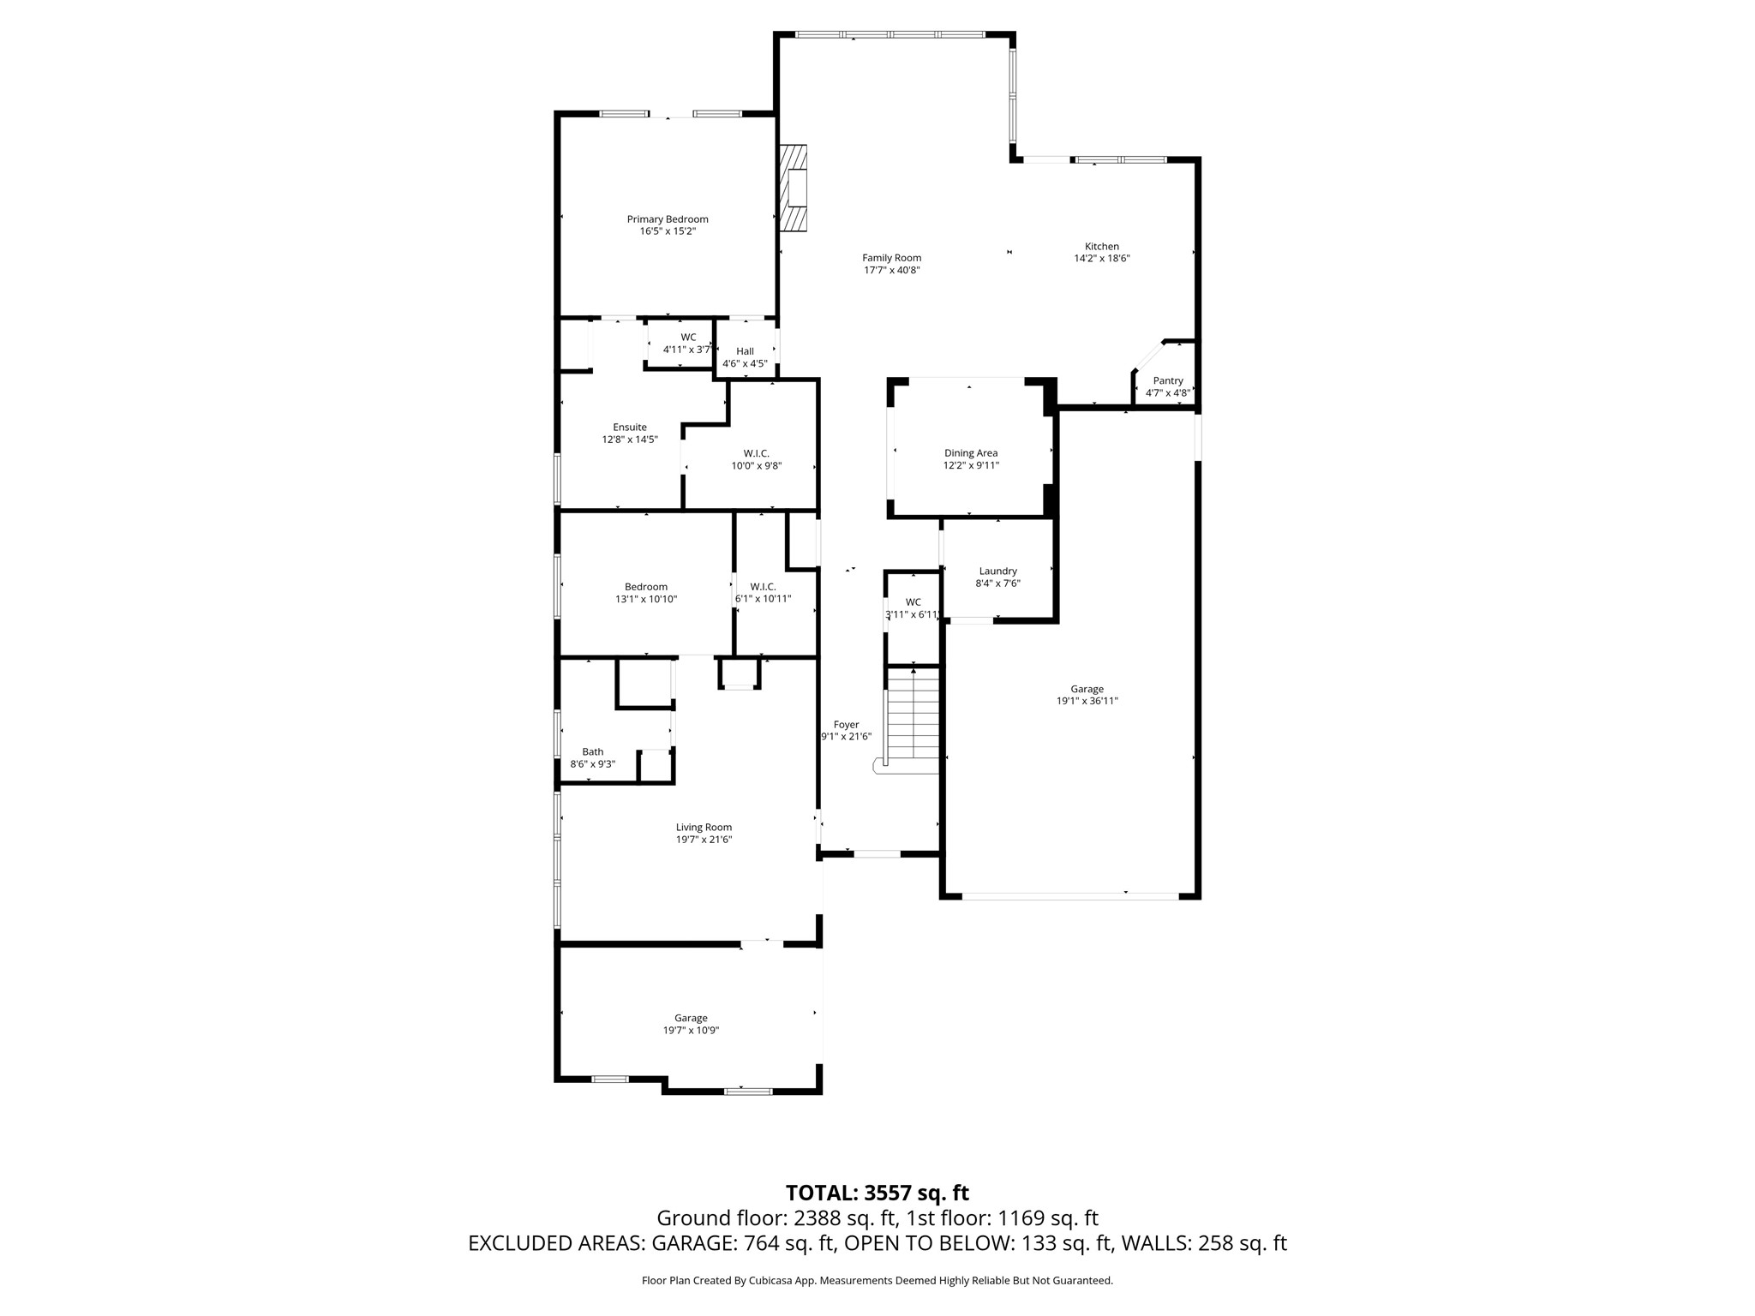
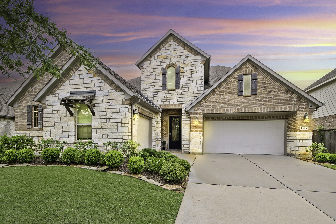
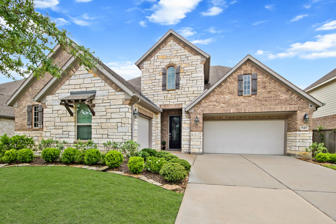
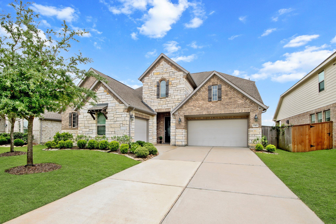
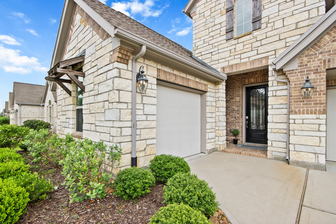
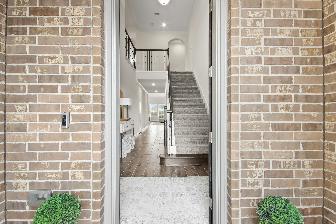
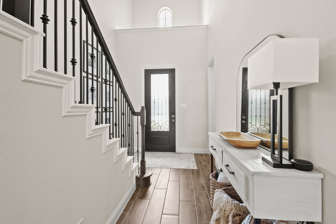
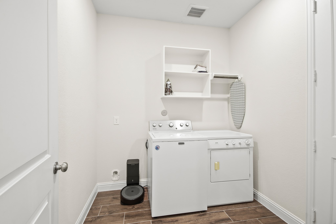
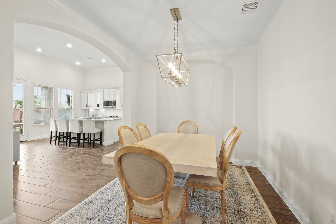
Wildwood At Oakcrest neighborhood Gem! Desirable Lennar Homes Acadia open floor plan with brick and stone elevation, dual living with separate single bay garage and private front entry for guest suite with living room, bedroom, full bath and kitchenette. Everything's included with high ceilings, 2 story entry, 4 bedrooms, 3.1 baths, 3 car garage and elegant formal dining. Upstairs with game room, attic space - Texas basement. Chef's dream kitchen with Granite countertops, 42" raised panel cabinets with crown molding, under cabinet lighting and stainless appliance package. Primary suite with soaking tub, separate shower, dual sinks and huge walk in closet with shelves. Extensive Upgrades, beautifully patterned tile floors, faux wood blinds, Smart Home featuring integrated automation and voice control with Amazon Alexa. Two covered patios - one off primary bedroom and one out back with tons of green space, gas stub, wiring for TV on patio off kitchen/family room. Come see it today!!!
| Listing Id: | 76579962 |
|---|---|
| List Price: | $599,999 |
| Property Type: | Residential |
| Property Sub Type: | Detached |
| Status: | Active |
| Bedrooms Total: | 5 |
| Bathrooms Full: | 4 |
| Bathrooms Half: | 1 |
| Living Area: | 3,782 |
| Association Fee: | $754 |
| Tax Annual Amount: | $16,635 |
| Lot Size Acres: | 0.2032 |
| Architectural Style: | Traditional |
| Waterfront?: | No |
| City: | Cypress |
| County Or Parish: | Harris |
| Subdivision: | Wildwood/Oakcrest North |
| Postal Code: | 77429 |
| Year Built: | 2020 |
| Appliances: | Dishwasher, Disposal, and Microwave |
| Association Fee: | $754 |
| Association Fee Frequency: | Annually |
| Association Name: | ACMI |
| Association Phone: | 281-255-2292 |
| Association?: | Yes |
| Attached Garage?: | Yes |
| Basement Yn: | No |
| Bathrooms Total Integer: | 5 |
| Builder Name: | Lennar Homes |
| Building Area Total: | 3,782.0 |
| Construction Materials: | Brick, Stone |
| Cooling: | Central Air and Electric |
| Cooling?: | Yes |
| Directions: | North on Hwy 249, Grand Parkway left heading South, Exit Telge and turn left, then left o Boudreaux Rd, Right on Hayden Lakes Dr, stop sign right on Greenford Glen Dr, Right on Fleetwood Grove Crossing, Left o Lancaster Falls Dr and house is on left heading into Cul de Sac. |
| Disclosures: | MunicipalUtilityDistrictDisclosure |
| Elementary School: | WEST ELEMENTARY (TOMBALL) |
| Elementary School District: | 53 - Tomball |
| Exclusions: | none |
| Foundation Details: | Slab |
| Garage Spaces: | 3.0 |
| Garage?: | Yes |
| Heating: | Central, Gas |
| Heating?: | Yes |
| High School: | TOMBALL WEST HIGH SCHOOL |
| High School District: | 53 - Tomball |
| Internet Automated Valuation Display?: | Yes |
| Internet Consumer Comment?: | Yes |
| Levels: | Two |
| Listing Agreement: | ExclusiveRightToLease |
| Listing Terms: | Cash, Conventional |
| Living Area Source: | Appraiser |
| Lot Features: | Greenbelt |
| Lot Size Area: | 8,852.0 |
| Lot Size Source: | Appraiser |
| Lot Size Units: | SquareFeet |
| Middle Or Junior School: | GRAND LAKES JUNIOR HIGH SCHOOL |
| Middle Or Junior School District: | 53 - Tomball |
| MLS Area Major: | 35 |
| MLS Area Minor: | Tomball South/Lakewood |
| Original List Price: | $599,999 |
| Parcel Number: | 139-768-001-0004 |
| Parking Features: | Attached, Garage |
| Parking Total: | 3 |
| Postal City: | Cypress |
| Postal Code Plus4: | 7884 |
| Public Survey Section: | 23 |
| Road Surface Type: | Concrete |
| Roof: | Composition |
| Rooms Total: | 11 |
| Sewer: | PublicSewer |
| Status: | Active |
| State Or Province: | TX |
| Stories: | 2 |
| Street Number Numeric: | 15,415 |
| Tax Year: | 2025 |
| Universal Property: | US-48201-N-1397680010004-R-N |
| Water Source: | Public |
| Year Built Source: | PublicRecords |
| Listing Key: | 1193527373 |
| Current Price: | $599,999.00 |
| Country Subdivision: | 48201 |
| Record Signature: | 1,370,336,827 |
| Universal Parcel Id: | urn:reso:upi:2.0:US:48201:139-768-001-0004 |
Listing Courtesy of: Compass RE Texas, LLC - West Houston
Listing Agent: Vanessa Nickolas
281-705-1706
Mortgage Calculator
The data on this website relating to real estate for sale comes in part from the IDX Program of the Houston Association of REALTORS®.
All information is believed accurate but not guaranteed. The properties displayed may not be all of the properties available through the IDX Program. Any use of this site other than by potential buyers or sellers is strictly prohibited.
© 2026 Houston Association of REALTORS®.
Houston Association of REALTORS® data last updated on October 22, 2026 02:28 AM - ET.
Property Last Updated: October 22, 2026 02:28 AM - ET