15410 Stonehill Drive
Houston, TX 77062
$335,000
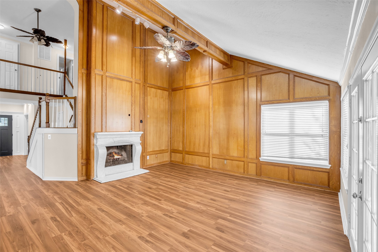
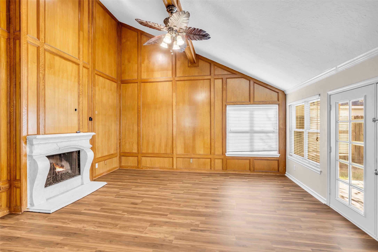
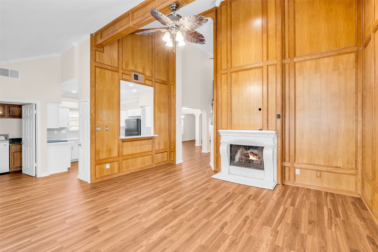
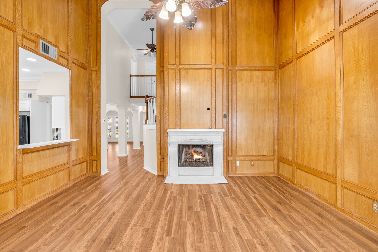
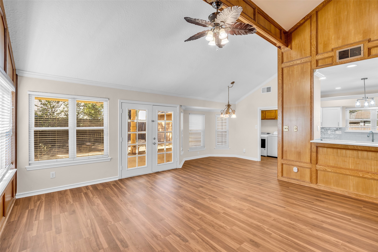
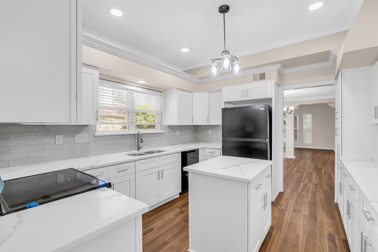
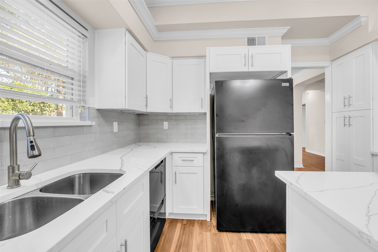
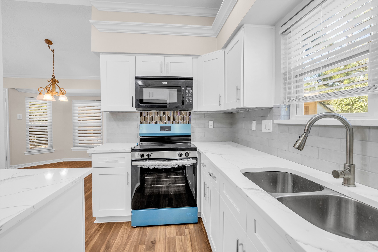
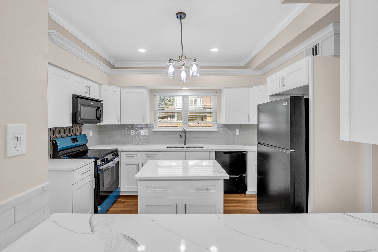
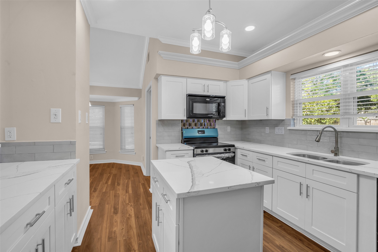
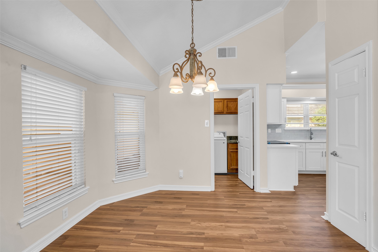
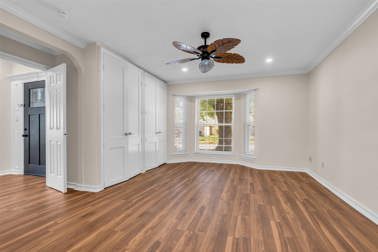
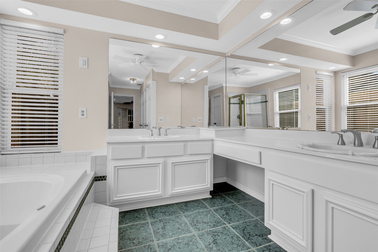
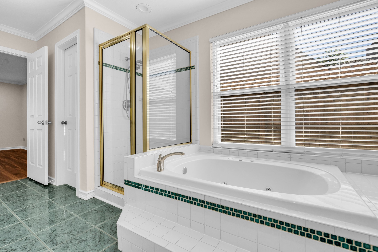
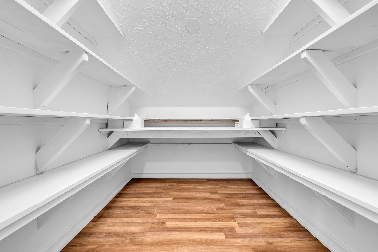
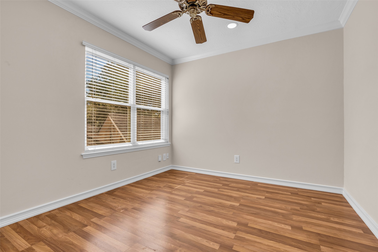
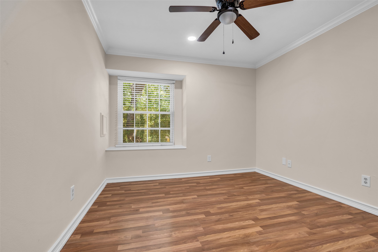
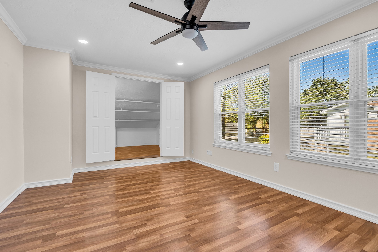
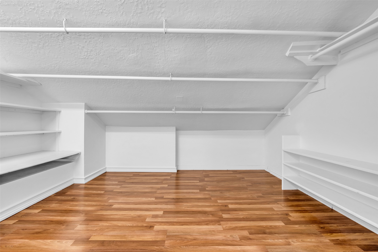
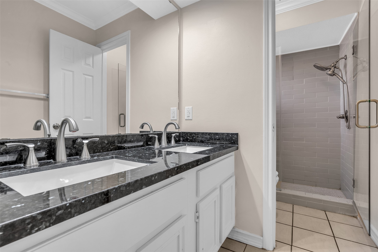
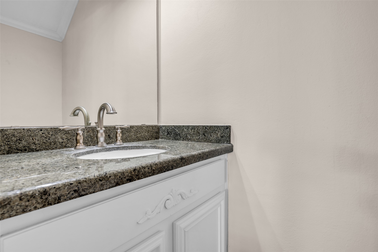
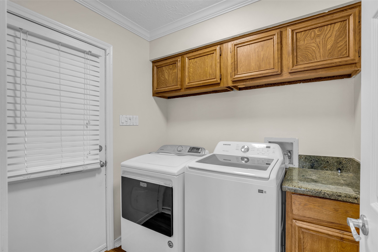
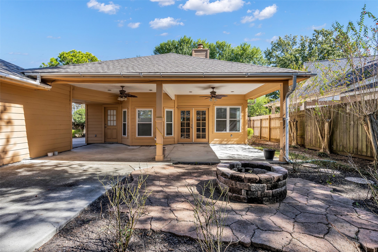
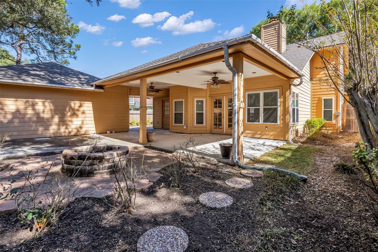
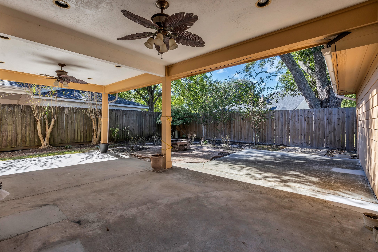
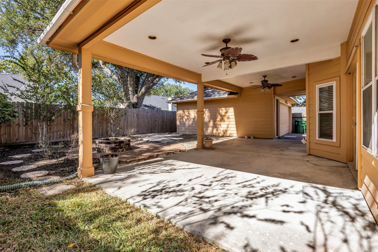
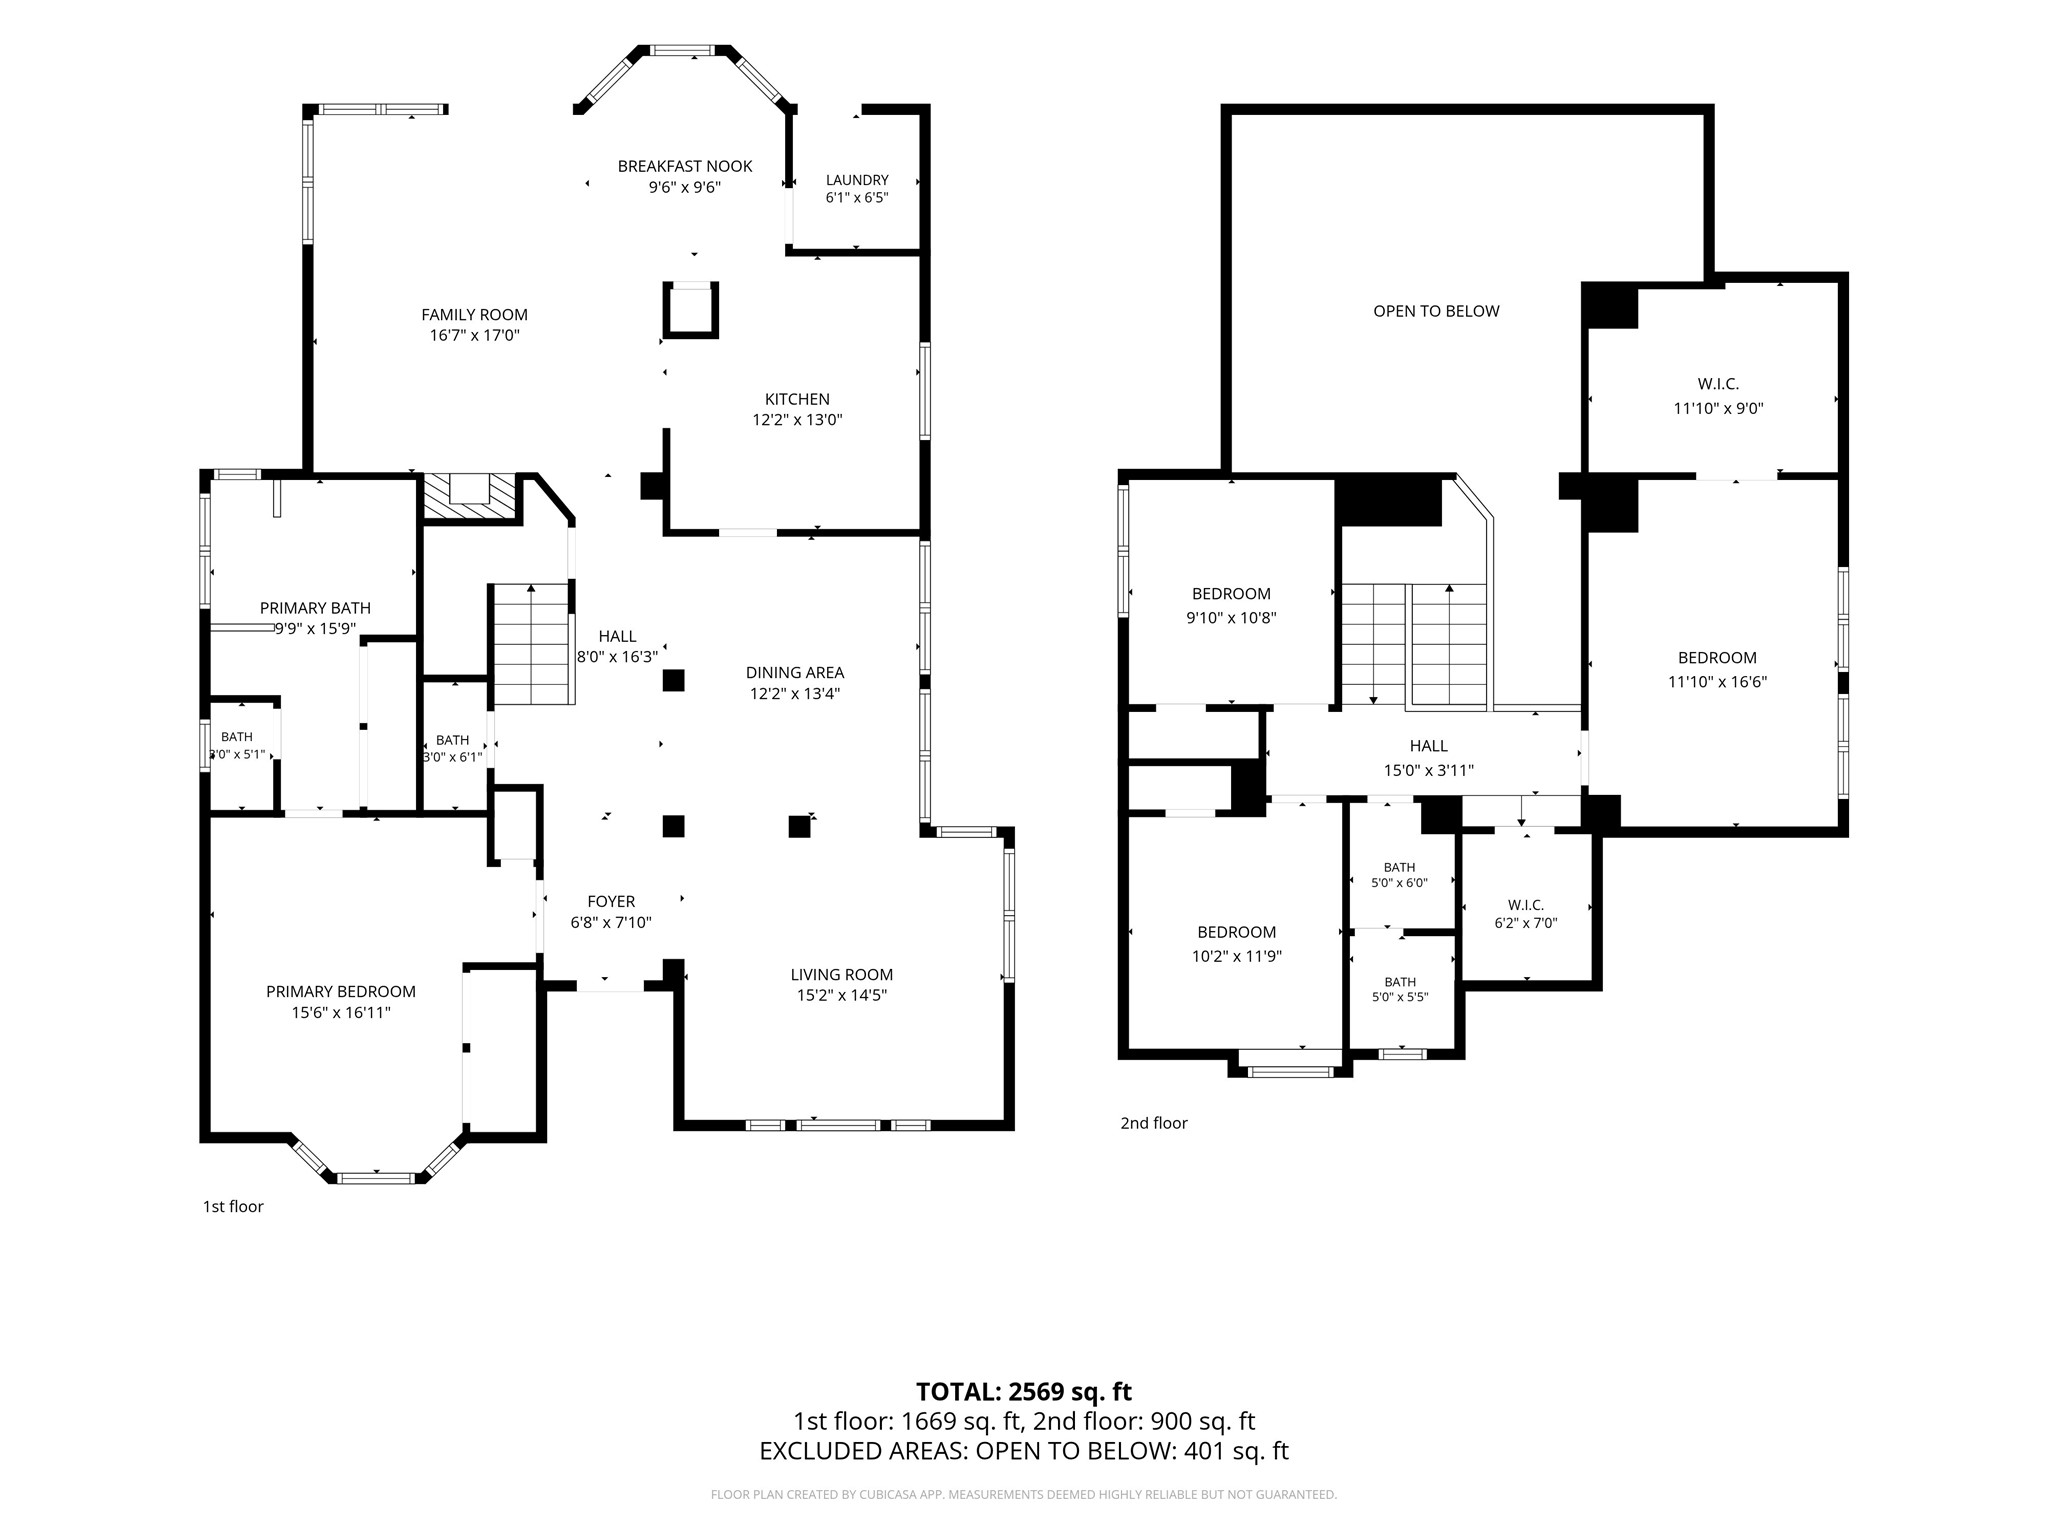
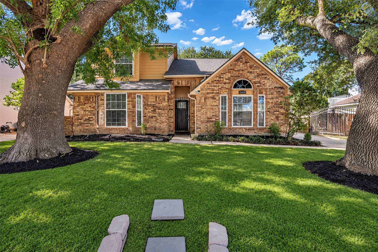
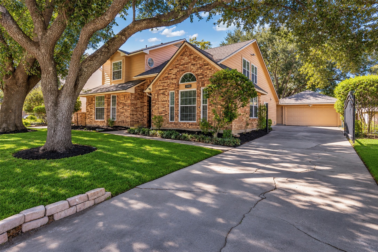
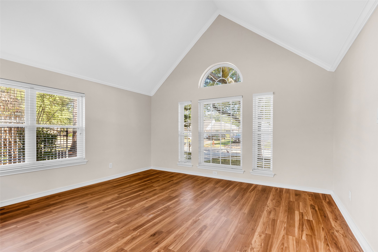
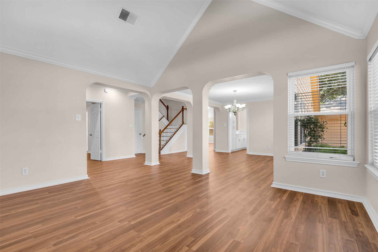
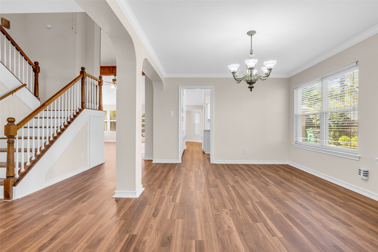
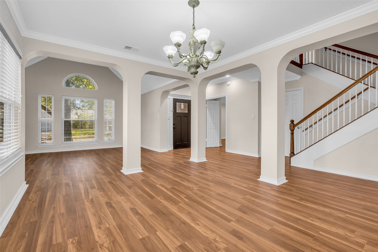
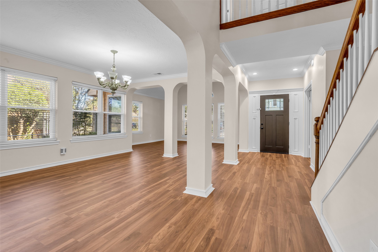
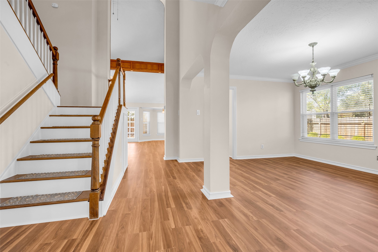
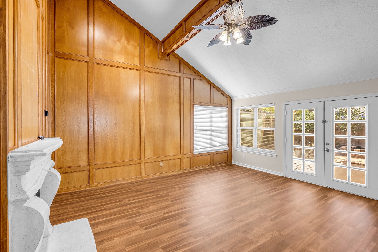
Welcome to 15410 Stonehill Dr! Move-in ready 4-bedroom Clear Lake home in Houston with 2,535 sq ft, a brand new roof, newer windows, & a foundation repaired with a lifetime warranty. Mature trees frame the front yard, while the gated driveway adds extra parking beside the freshly painted detached garage. Inside, the living room impresses with wood accents and soaring ceilings, & the formal dining room features crown molding. The completely renovated kitchen shines with recessed lighting, new cabinets, quartz counters, an island, & brand new appliances. New flooring and fresh paint flow throughout. The primary suite is downstairs, with three more bedrooms up and handy understairs storage. Out back, a shaded backyard oasis offers a large covered patio, fire pit, & fans, perfect for year-round entertaining. Ideal for someone wanting an updated Houston home with space to grow. Minutes from NASA, Johnson Space Center, & Clear Lake dining & waterfront. Schedule your private showing today!
| Listing Id: | 60673819 |
|---|---|
| List Price: | $335,000 |
| Property Type: | Residential |
| Property Sub Type: | Detached |
| Status: | Active |
| Bedrooms Total: | 4 |
| Bathrooms Full: | 2 |
| Bathrooms Half: | 1 |
| Living Area: | 2,535 |
| Association Fee: | $100 |
| Lot Size Acres: | 0.1637 |
| Architectural Style: | Traditional |
| Waterfront?: | No |
| City: | Houston |
| County Or Parish: | Harris |
| Subdivision: | Meadowgreen Sec 02 |
| Postal Code: | 77062 |
| Year Built: | 1983 |
| Appliances: | Dishwasher, Electric Oven, Electric Range, Disposal, and Microwave |
| Association Amenities: | FitnessCenter, Pool, TennisCourts |
| Association Fee: | $100 |
| Association Fee Frequency: | Annually |
| Room Type: | BreakfastRoomNook, DiningRoom, LivingRoom, UtilityRoom, HalfBath |
| Association Name: | CLCCA |
| Association Phone: | 281-488-0360 |
| Association?: | Yes |
| Attached Garage?: | No |
| Basement Yn: | No |
| Bathrooms Total Integer: | 3 |
| Building Area Total: | 2,535.0 |
| Construction Materials: | Brick, WoodSiding |
| Cooling: | Central Air and Electric |
| Cooling?: | Yes |
| Directions: | From I-45 Gulf Fwy, take the El Dorado Blvd exit and head northeast on El Dorado Blvd. Go about 1.3 miles, crossing Galveston Rd (SH 3), then turn left onto Pensgate St and continue about 0.3 miles. Turn left onto Pebbleshire Dr and go about 0.3 miles, then turn left onto Chedworth Dr. Turn left at the bend to stay on Chedworth, then turn right onto Stonehill Dr. The property will be on your right. |
| Disclosures: | MunicipalUtilityDistrictDisclosure |
| Elementary School: | CLEAR LAKE CITY ELEMENTARY SCHOOL |
| Elementary School District: | 9 - Clear Creek |
| Exterior Features: | CoveredPatio, FullyFenced, Fence, Patio, PrivateYard |
| Fencing: | BackYard |
| Fireplace Features: | Gas |
| Fireplaces Total: | 1 |
| Fireplace?: | Yes |
| Flooring: | Tile, Vinyl |
| Foundation Details: | Slab |
| Garage Spaces: | 2.0 |
| Garage?: | Yes |
| Heating: | Central, Gas |
| Heating?: | Yes |
| High School: | CLEAR LAKE HIGH SCHOOL |
| High School District: | 9 - Clear Creek |
| Interior Features: | AllBedroomsDown, BreakfastBar, CrownMolding, DoubleVanity, EnSuiteBathroom, HighCeilings, JettedTub, KitchenIsland, KitchenFamilyRoomCombo, BathInPrimaryBedroom, MainLevelPrimary, QuartzCounters, SeparateShower, CeilingFans |
| Internet Automated Valuation Display?: | Yes |
| Internet Consumer Comment?: | Yes |
| Laundry Features: | WasherHookup, ElectricDryerHookup, GasDryerHookup |
| Lease Considered?: | No |
| Levels: | Two |
| Listing Agreement: | ExclusiveRightToLease |
| Listing Terms: | Cash, Conventional, FHA, VaLoan |
| List Team Key: | 14148 |
| List Team Key Numeric: | 14,148 |
| Living Area Source: | Appraiser |
| Lot Features: | Subdivision |
| Lot Size Area: | 7,130.0 |
| Lot Size Source: | Appraiser |
| Lot Size Units: | SquareFeet |
| Middle Or Junior School: | CLEARLAKE INTERMEDIATE SCHOOL |
| Middle Or Junior School District: | 9 - Clear Creek |
| MLS Area Major: | 7 |
| MLS Area Minor: | Clear Lake Area |
| New Construction?: | No |
| Original List Price: | $335,000 |
| Parcel Number: | 113-002-000-0034 |
| Parking Features: | Detached, ElectricGate, Garage |
| Parking Total: | 2 |
| Patio And Porch Features: | Covered, Deck, Patio |
| Pool Features: | Association |
| Pool Private?: | No |
| Postal City: | Houston |
| Postal Code Plus4: | 3220 |
| Public Survey Section: | 2 |
| Roof: | Composition |
| Rooms Total: | 14 |
| Security Features: | SmokeDetectors |
| Sewer: | PublicSewer |
| Status: | Active |
| State Or Province: | TX |
| Stories: | 2 |
| Street Number Numeric: | 15,410 |
| Universal Property: | US-48201-N-1130020000034-R-N |
| Water Source: | Public |
| Year Built Source: | PublicRecords |
| Listing Key: | 1194698318 |
| Current Price: | $335,000.00 |
| Country Subdivision: | 48201 |
| Record Signature: | -30,257,851 |
| Universal Parcel Id: | urn:reso:upi:2.0:US:48201:113-002-000-0034 |
Listing Courtesy of: Real Broker, LLC
Listing Agent: Andrea Ruiz
713-201-9251
Mortgage Calculator
The data on this website relating to real estate for sale comes in part from the IDX Program of the Houston Association of REALTORS®.
All information is believed accurate but not guaranteed. The properties displayed may not be all of the properties available through the IDX Program. Any use of this site other than by potential buyers or sellers is strictly prohibited.
© 2026 Houston Association of REALTORS®.
Houston Association of REALTORS® data last updated on November 06, 2026 02:50 AM - ET.
Property Last Updated: November 06, 2026 02:50 AM - ET