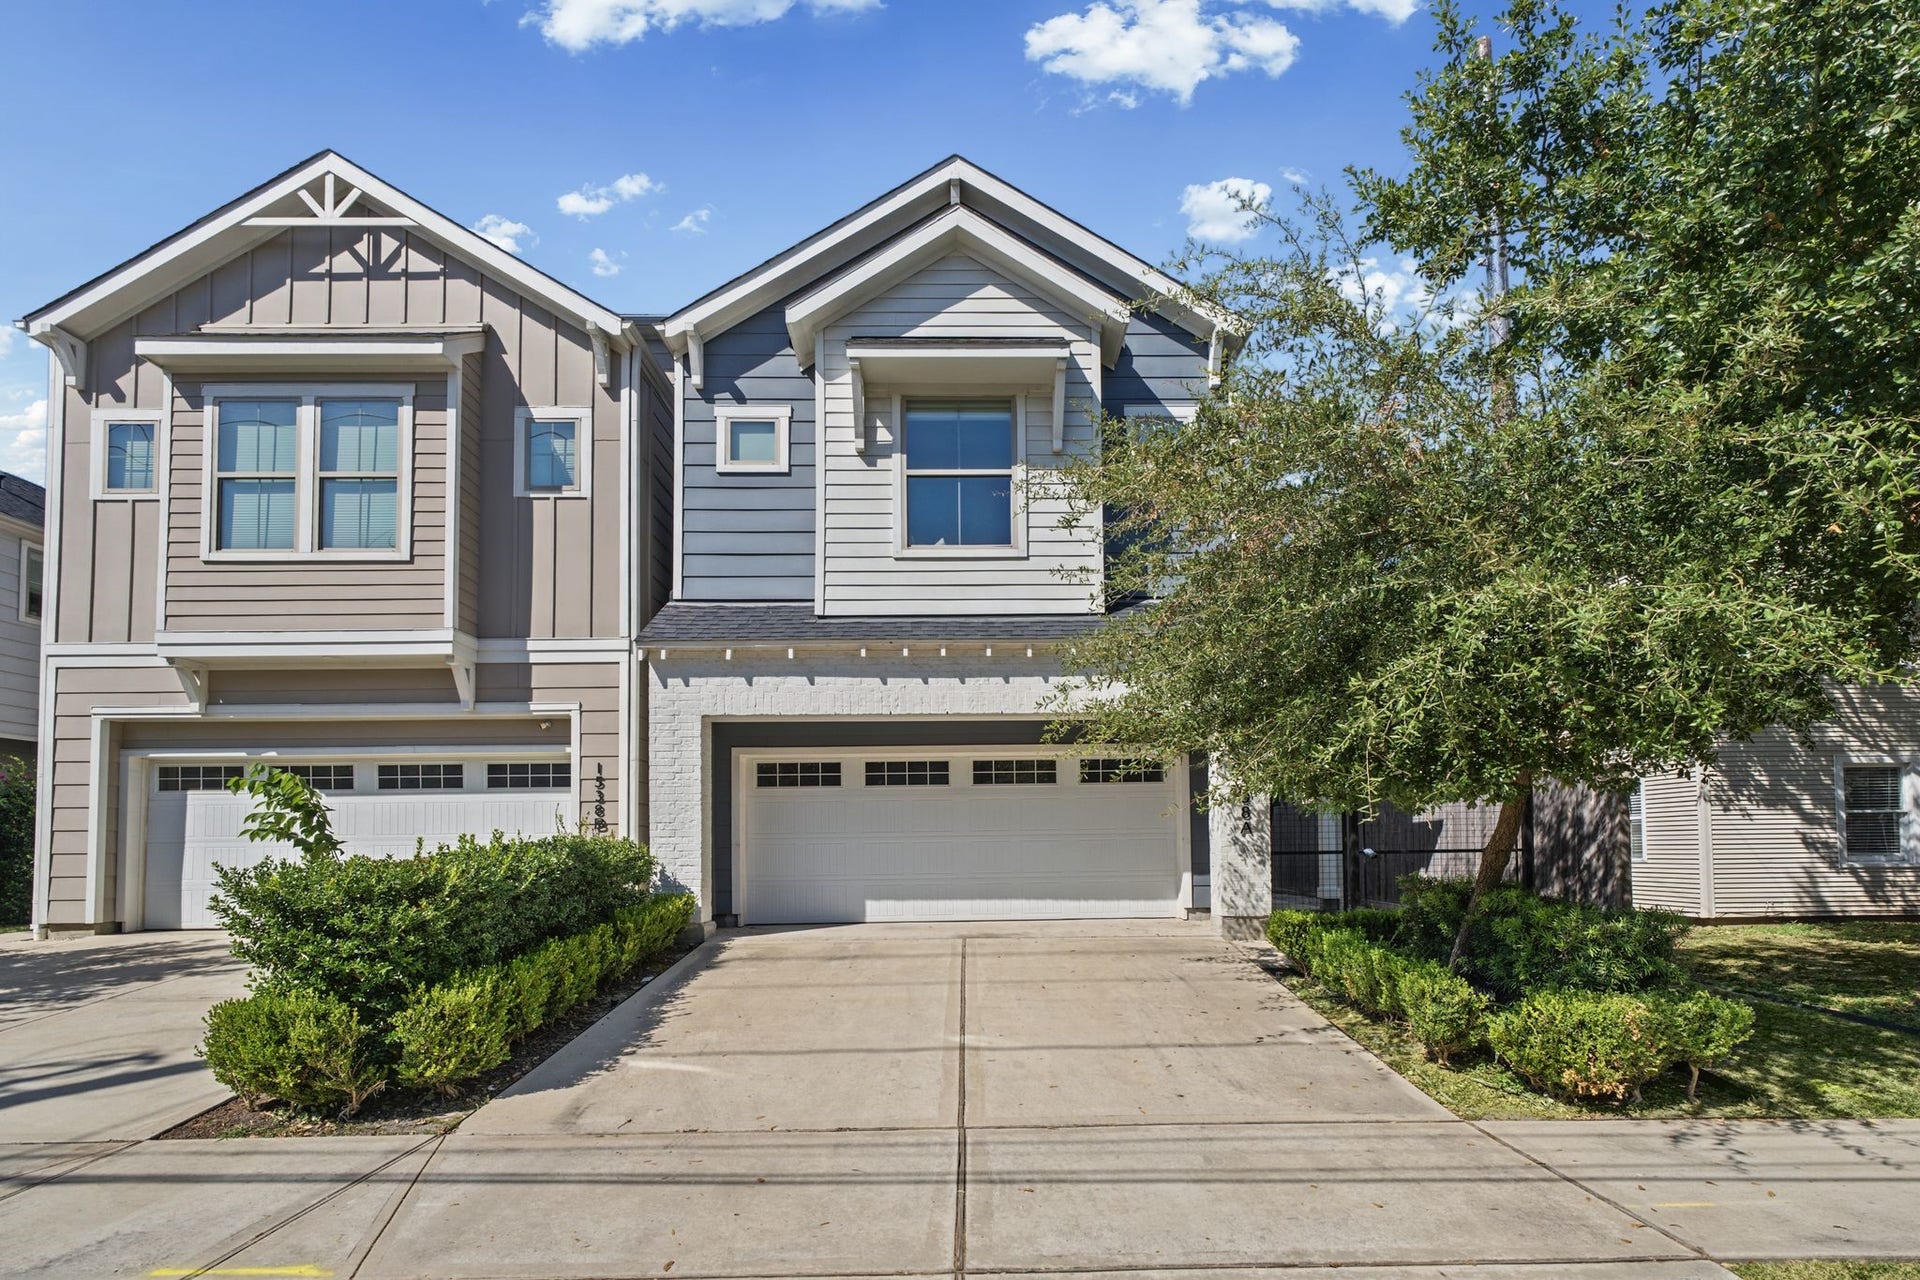
1538 Vermont Street, #A
Houston, TX 77006
$855,000
Open Houses
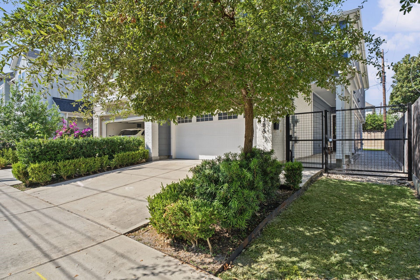
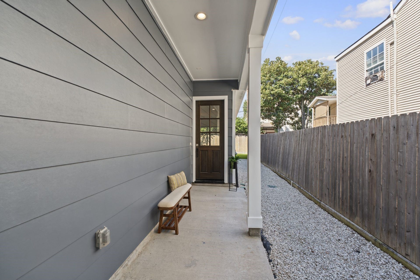
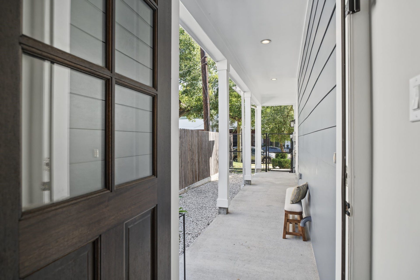
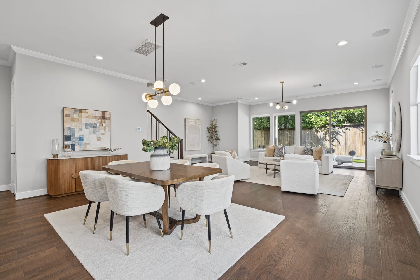
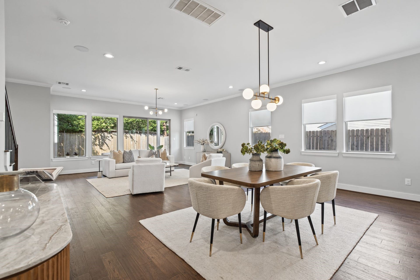
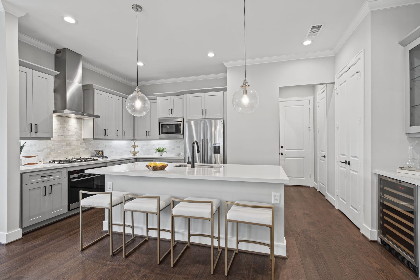
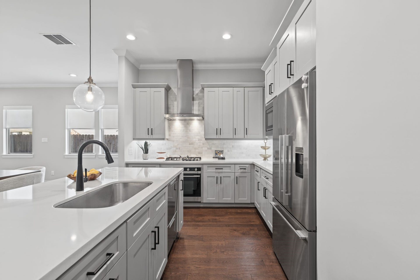
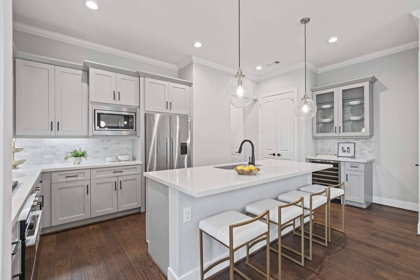
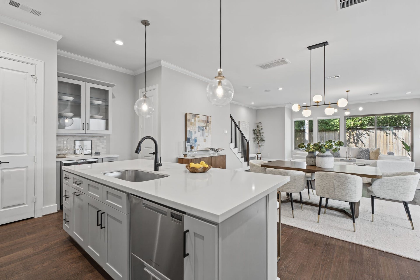
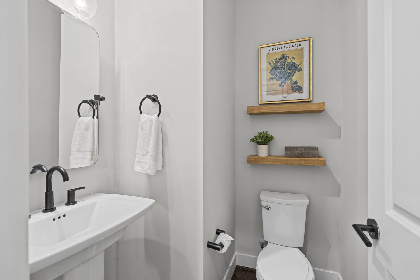
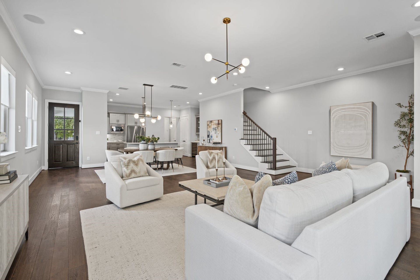
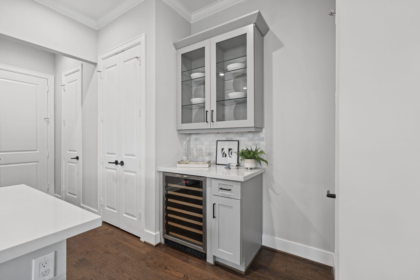
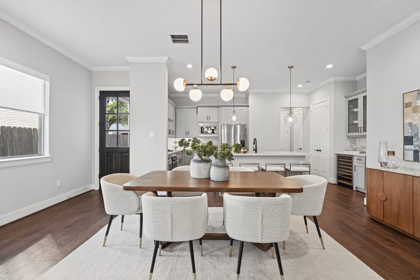
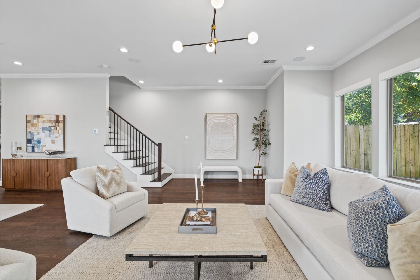
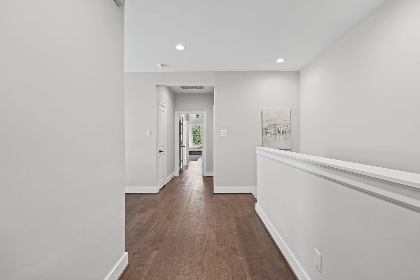
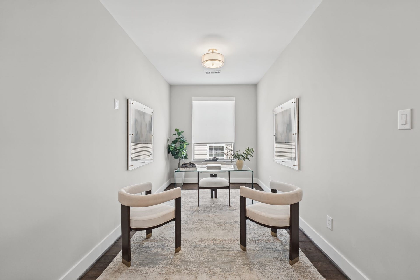
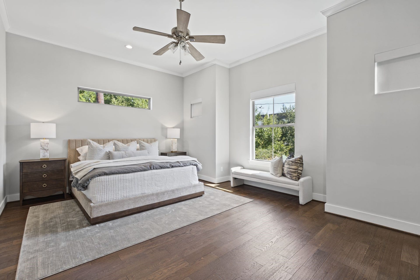
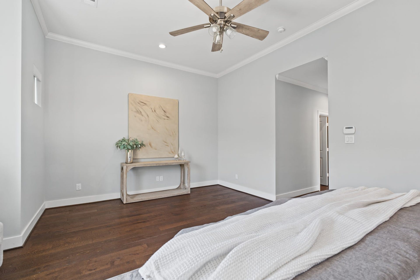
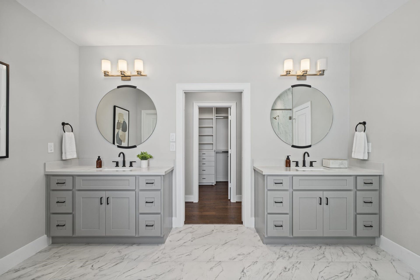
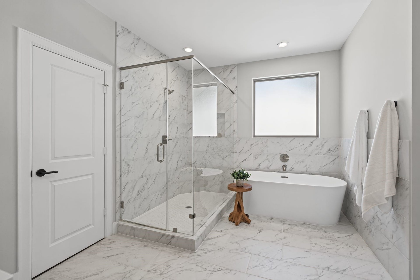
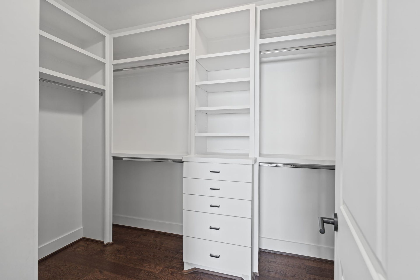
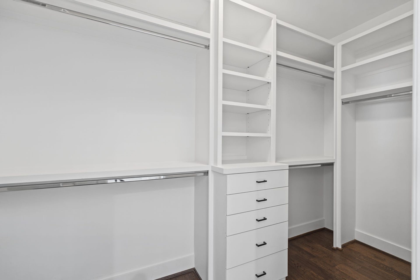
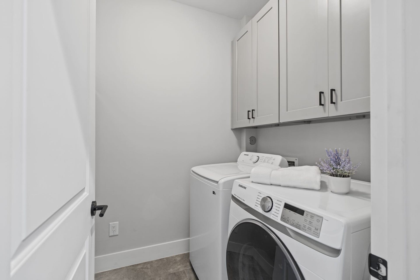
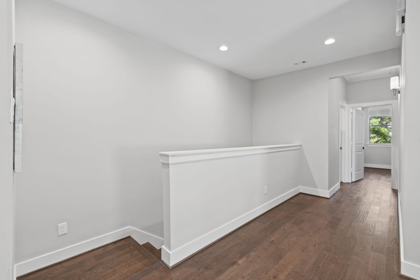
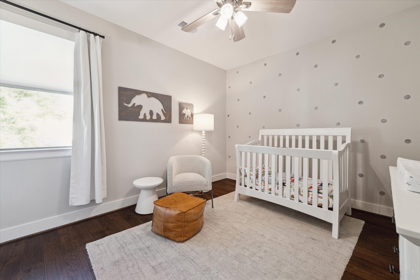
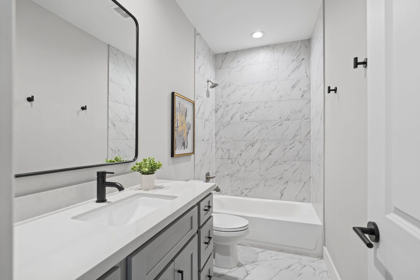
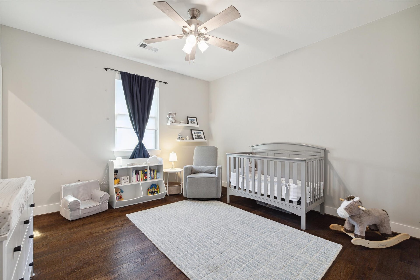
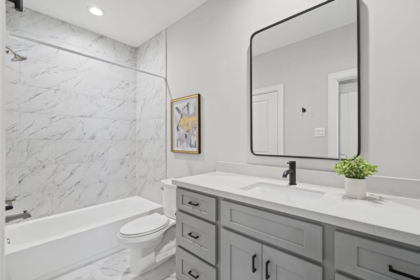
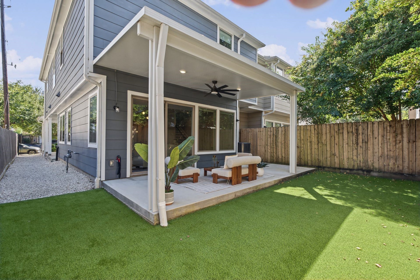
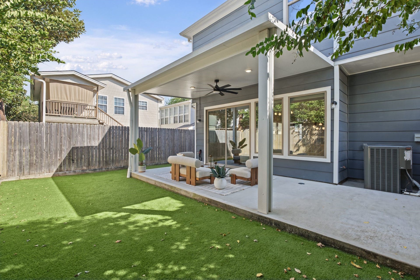
Welcome to 1538 Vermont Street A, a meticulously maintained home nestled in one of Montrose’s most desirable pockets. This beautifully appointed residence offers 3 bedrooms, 3.5 bathrooms, and an expansive 3,280-sq ft wide lot. Designed for comfortable living, the home features first-floor living, a spacious backyard with brand-new turf, and a covered terrace. Upstairs, the primary suite boasts an elegant bathroom and two walk-in closets. Two additional bedrooms, each with its own private bathroom. A versatile bonus space could be perfect for a TV room or home office. Thoughtful upgrades include high-end appliances, quartz countertops throughout, a stylish wine bar, and engineered flooring throughout—no carpet! The refrigerator, washer, and dryer are also included for added convenience. Enjoy an exceptional Montrose lifestyle with dining, shopping, parks, and neighborhood amenities just a short walk away. All room measurements and school zoning should be independently verified.
| Listing Id: | 76454899 |
|---|---|
| List Price: | $855,000 |
| Property Type: | Residential |
| Property Sub Type: | Detached |
| Status: | Active |
| Bedrooms Total: | 3 |
| Bathrooms Full: | 3 |
| Bathrooms Half: | 1 |
| Living Area: | 2,622 |
| Lot Size Acres: | 0.0753 |
| Architectural Style: | Contemporary Modern and Traditional |
| Waterfront?: | No |
| City: | Houston |
| County Or Parish: | Harris |
| Subdivision: | Vermont Street Grove |
| Postal Code: | 77006 |
| Year Built: | 2020 |
| Appliances: | Dishwasher, Electric Oven, Gas Cooktop, Disposal, Microwave, Dryer, Energy Star Qualified Appliances, Refrigerator, Wine Refrigerator, and Washer |
| Room Type: | FamilyRoom, GameRoom, LivingRoom, UtilityRoom, HalfBath, SittingRoom |
| Attached Garage?: | Yes |
| Basement Yn: | No |
| Bathrooms Total Integer: | 4 |
| Building Area Total: | 2,622.0 |
| Community Features: | Curbs, Gutters |
| Construction Materials: | CementSiding |
| Cooling: | Central Air, Electric, Zoned, and Attic Fan |
| Cooling?: | Yes |
| Direction Faces: | South |
| Directions: | From Memorial Drive Turn right onto Waugh Dr, slight right onto Commonwealth St, Turn right onto Vermont St, Destination will be on the right |
| Disclosures: | Other |
| Door Features: | InsulatedDoors |
| Elementary School: | BAKER MONTESSORI SCHOOL |
| Elementary School District: | 27 - Houston |
| Exterior Features: | Deck, Fence, IrrigationSprinklers, Patio, PrivateYard |
| Fencing: | BackYard |
| Flooring: | EngineeredHardwood, Tile |
| Foundation Details: | Slab |
| Garage Spaces: | 2.0 |
| Garage?: | Yes |
| Green Energy Efficient: | Appliances, Doors, ExposureShade, Hvac, Insulation, Lighting, Thermostat, Windows |
| Green Indoor Air Quality: | Ventilation |
| Heating: | Central, Gas, Zoned |
| Heating?: | Yes |
| High School: | LAMAR HIGH SCHOOL (HOUSTON) |
| High School District: | 27 - Houston |
| Interior Features: | BreakfastBar, CrownMolding, DryBar, DoubleVanity, EnSuiteBathroom, KitchenIsland, BathInPrimaryBedroom, PotsAndPanDrawers, Pantry, QuartzCounters, SelfClosingCabinetDoors, SittingAreaInPrimary, SelfClosingDrawers, SoakingTub, SeparateShower, UpperLevelPrimary, WalkInClosets, WiredForSound, WindowTreatments, CeilingFans, ProgrammableThermostat |
| Internet Automated Valuation Display?: | Yes |
| Internet Consumer Comment?: | Yes |
| Laundry Features: | WasherHookup, ElectricDryerHookup, GasDryerHookup |
| Lease Considered?: | No |
| Levels: | Two |
| Listing Agreement: | ExclusiveRightToLease |
| Living Area Source: | Appraiser |
| Lot Features: | Subdivision |
| Lot Size Area: | 3,280.0 |
| Lot Size Source: | Appraiser |
| Lot Size Units: | SquareFeet |
| Middle Or Junior School: | LANIER MIDDLE SCHOOL |
| Middle Or Junior School District: | 27 - Houston |
| MLS Area Major: | 16 |
| MLS Area Minor: | Montrose |
| New Construction?: | No |
| Original List Price: | $855,000 |
| Parcel Number: | 150-457-001-0008 |
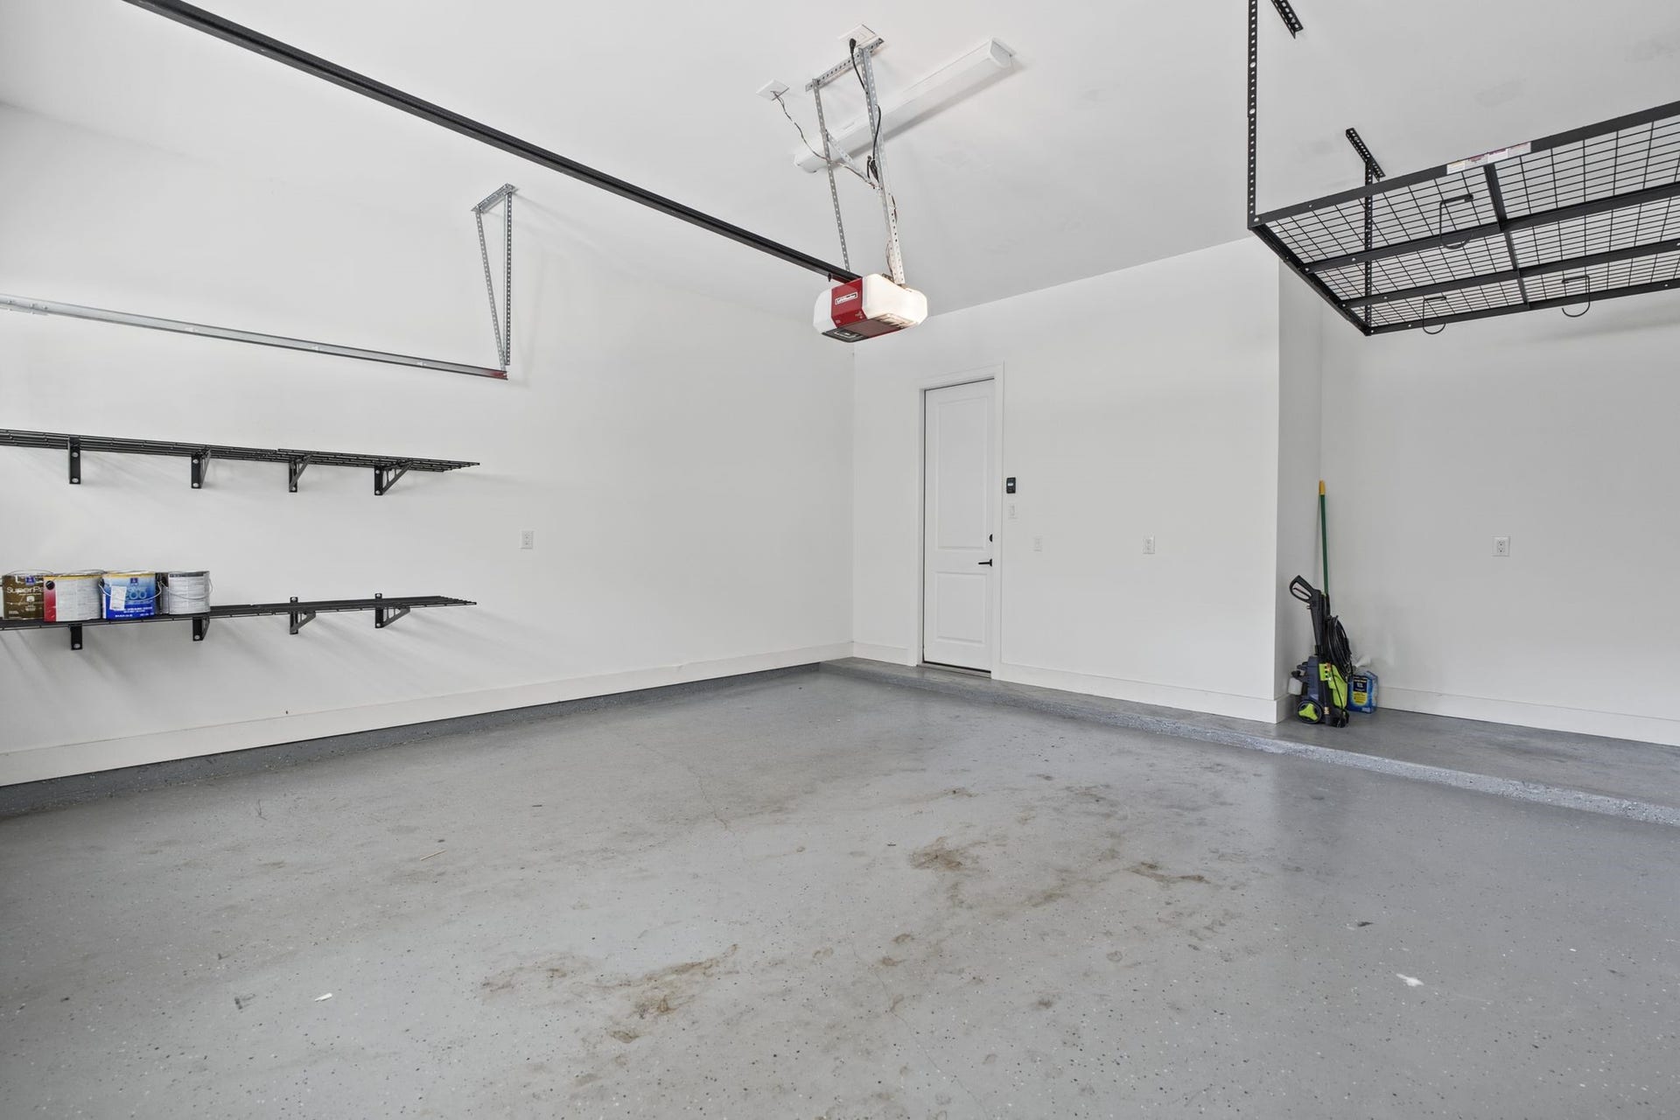
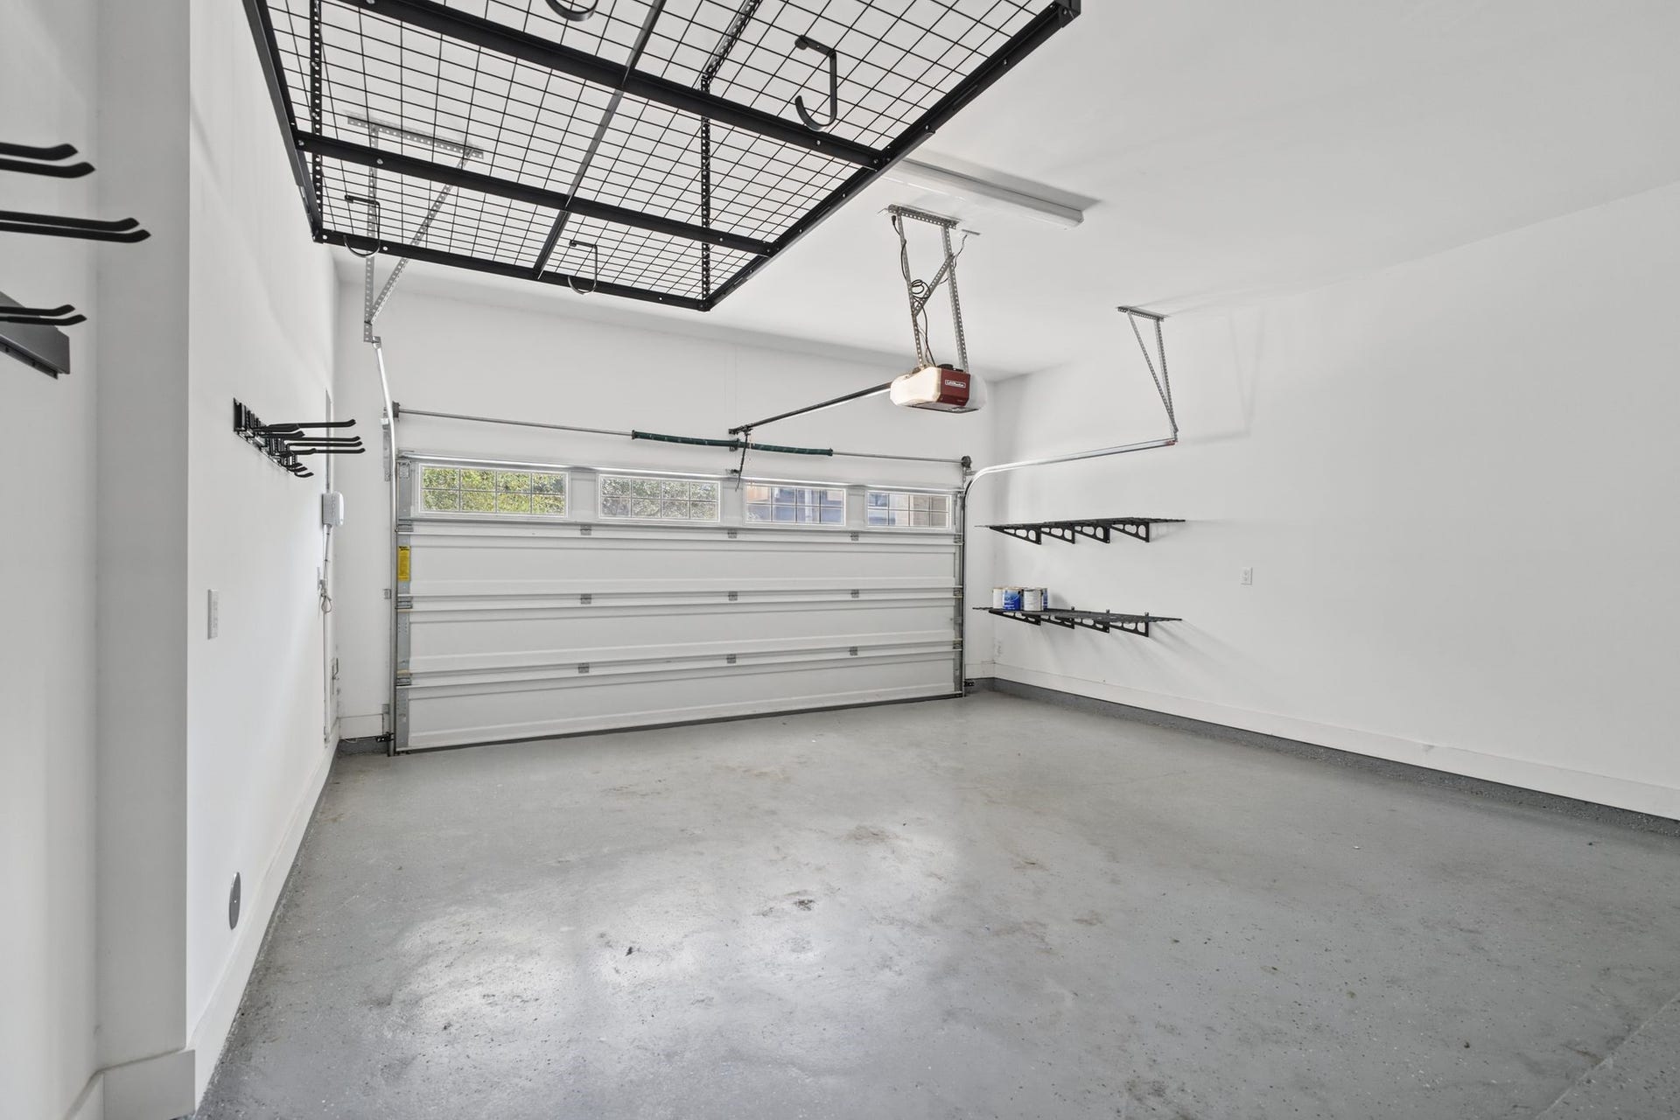
| Parking Features: | Attached, Driveway, Garage, GarageDoorOpener, PorteCochere |
| Parking Total: | 2 |
| Patio And Porch Features: | Deck, Patio |
| Pool Private?: | No |
| Postal City: | Houston |
| Postal Code Plus4: | 1042 |
| Public Survey Section: | 0 |
| Roof: | Composition |
| Rooms Total: | 12 |
| Security Features: | Prewired, SecuritySystemOwned, SmokeDetectors |
| Sewer: | PublicSewer |
| Status: | Active |
| State Or Province: | TX |
| Stories: | 2 |
| Street Number Numeric: | 1,538 |
| Universal Property: | US-48201-N-1504570010008-R-N |
| Water Source: | Public |
| Window Features: | Low Emissivity Windows and Window Coverings |
| Year Built Source: | PublicRecords |
| Listing Key: | 1194127733 |
| Current Price: | $855,000.00 |
| Country Subdivision: | 48201 |
| Record Signature: | -423,278,881 |
| Universal Parcel Id: | urn:reso:upi:2.0:US:48201:150-457-001-0008 |
Listing Courtesy of: Compass RE Texas, LLC - The Heights
Listing Agent: Vanessa V Valdivia
832-687-5407
Mortgage Calculator
The data on this website relating to real estate for sale comes in part from the IDX Program of the Houston Association of REALTORS®.
All information is believed accurate but not guaranteed. The properties displayed may not be all of the properties available through the IDX Program. Any use of this site other than by potential buyers or sellers is strictly prohibited.
© 2026 Houston Association of REALTORS®.
Houston Association of REALTORS® data last updated on October 31, 2026 04:05 AM - ET.
Property Last Updated: October 31, 2026 04:05 AM - ET
