1535 Maux Drive
Houston, TX 77043
$1,049,500
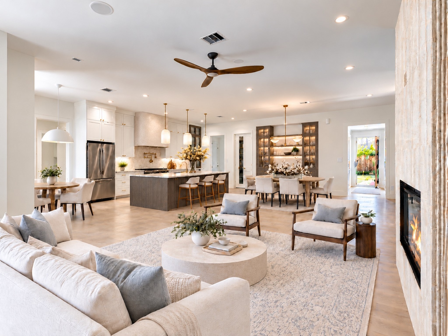
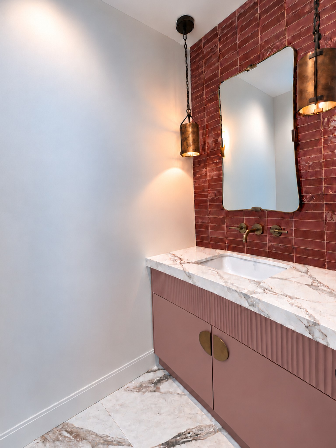
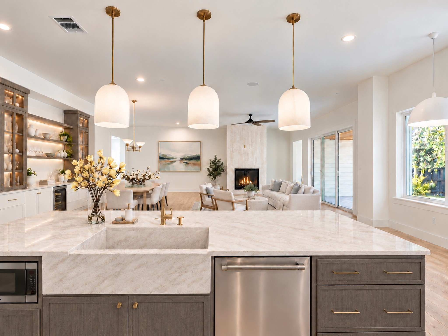
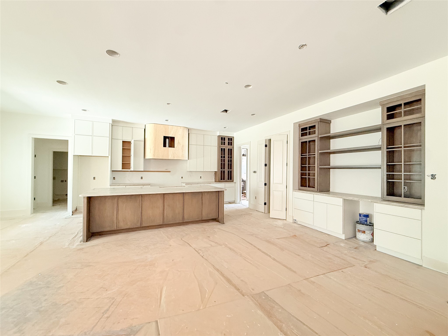
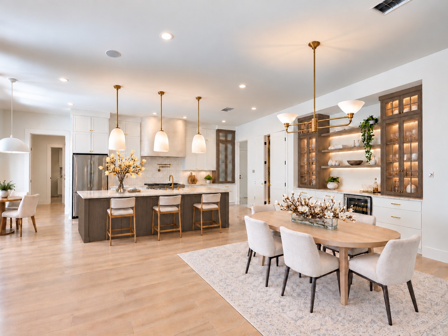
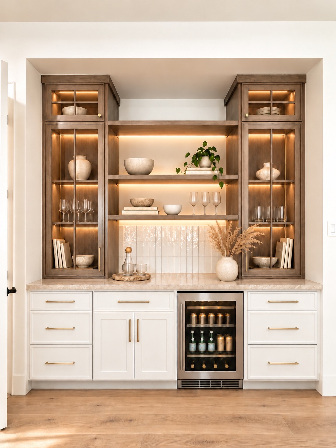
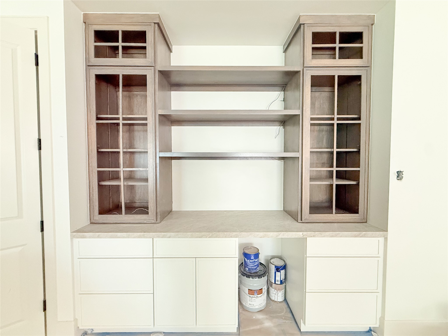
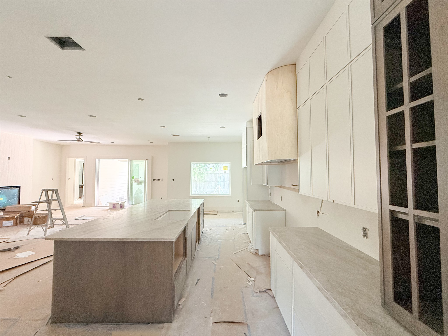
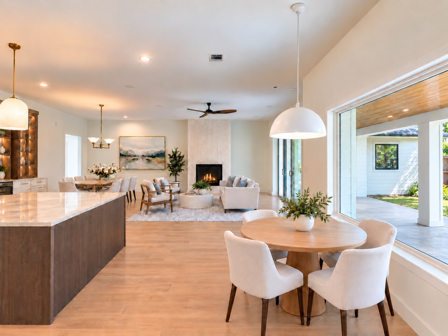
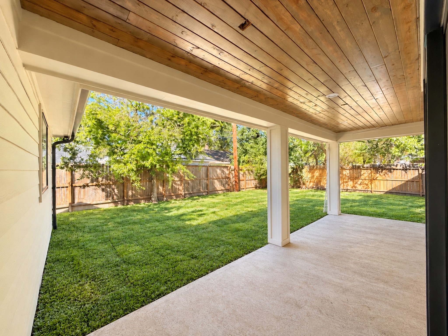
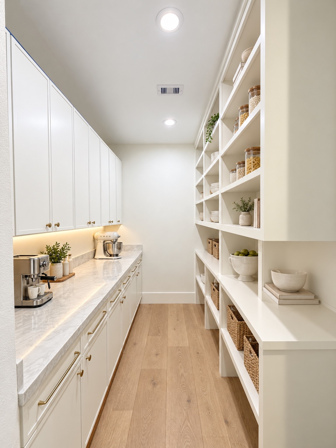
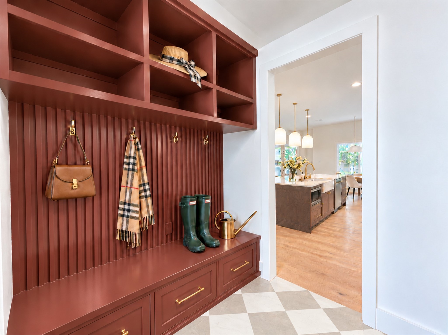
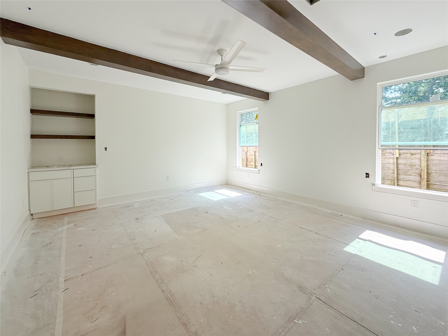
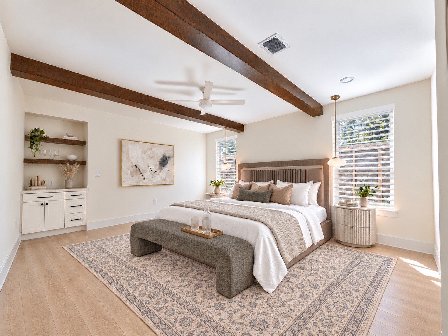
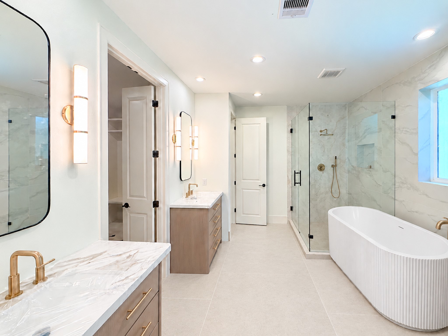
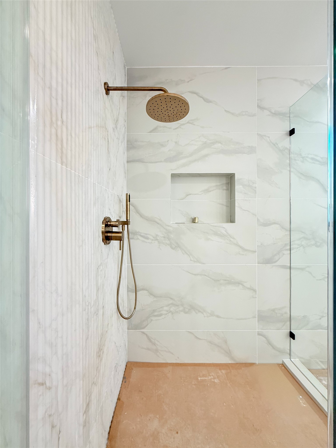
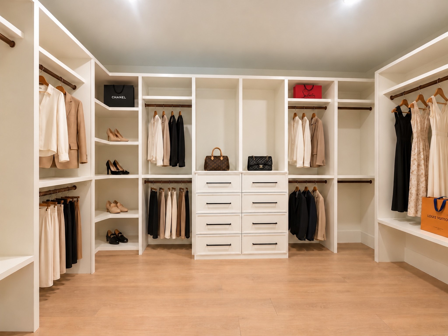
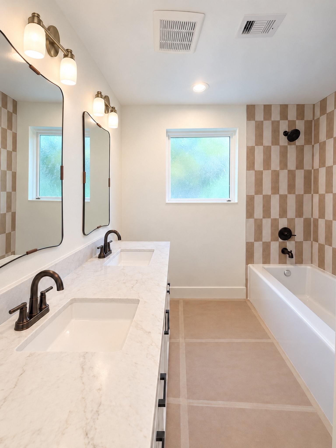
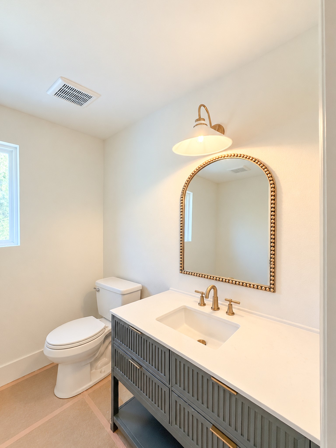
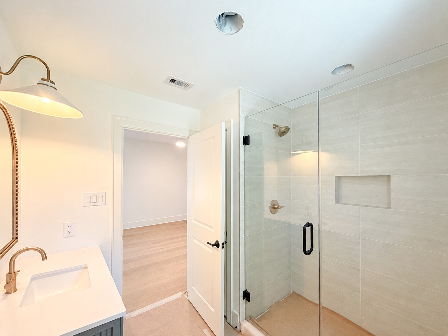
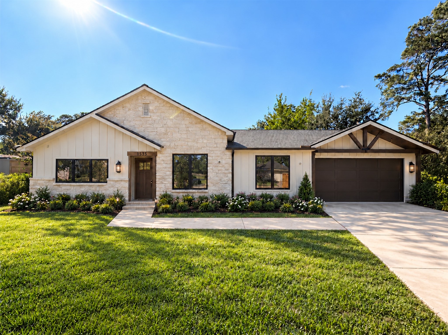
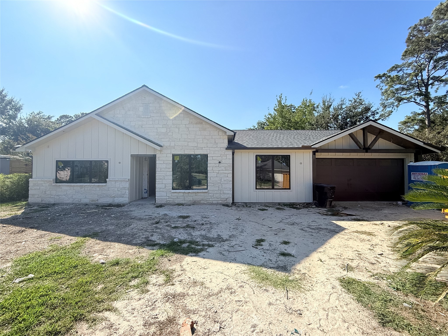
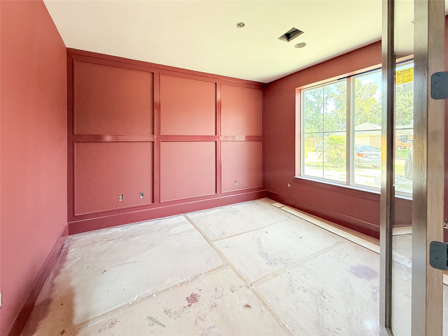
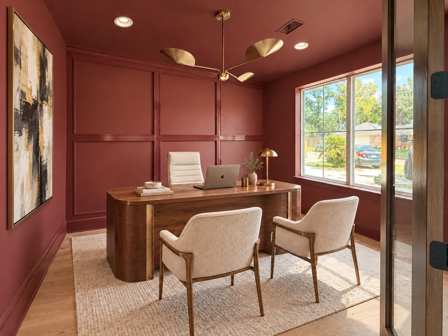
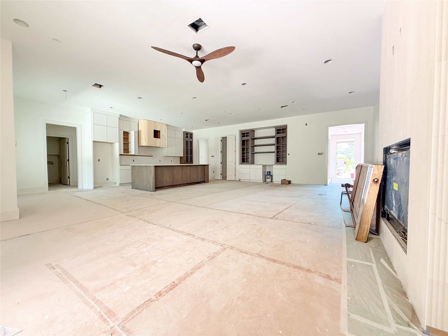
An artful expression of architectural character and thoughtful design, this Royal Oaks residence has been extensively reimagined by T. Hobson Homes. Exposed beam detailing, soffit lighting, & bronze gutters frame the exterior. Inside, handcrafted white oak cabinetry, and curated designer lighting establish a rich, cohesive palette. The kitchen pairs Taj Mahal quartzite w/ a sculptural hand-plastered hood, and Gordon Ramsay Edition appliance package anchored by a 48-inch gas range. A game room, mudroom, and home office with custom wainscoting balance beauty with purpose. The LED-lit dining bar, statement fireplace, & three-panel sliding doors opening to a covered patio with beadboard ceiling tie it all together. The primary retreat features white oak beams, bedside pendants, a private bar, & spa-inspired bath w/ concealed medicine-cabinet mirrors, floor-to-ceiling tile, & an expansive closet. Replaced MEP, roof, & enhanced sound separation between bedrooms bring substance to the style.
| Listing Id: | 61684839 |
|---|---|
| List Price: | $1,049,500 |
| Property Type: | Residential |
| Property Sub Type: | Detached |
| Status: | Active |
| Bedrooms Total: | 4 |
| Bathrooms Full: | 3 |
| Bathrooms Half: | 1 |
| Living Area: | 3,325 |
| Association Fee: | $66 |
| Tax Annual Amount: | $10,244 |
| Lot Size Acres: | 0.2259 |
| Architectural Style: | Contemporary Modern and Ranch |
| Waterfront?: | No |
| City: | Houston |
| County Or Parish: | Harris |
| Subdivision: | Royal Oaks Sec 03 |
| Postal Code: | 77043 |
| Year Built: | 1958 |
| Appliances: | Double Oven, Dishwasher, Free Standing Range, Disposal, Gas Range, Microwave, Oven, Energy Star Qualified Appliances, and Wine Refrigerator |
| Association Fee: | $66 |
| Association Fee Frequency: | Annually |
| Room Type: | Den, EntryFoyer, GameRoom, MudRoom, Office, Pantry, UtilityRoom |
| Association Name: | ROYAL OAKS CIVIC ASSOCIATION |
| Association Phone: | 713-464-3700 |
| Association?: | Yes |
| Attached Garage?: | Yes |
| Basement Yn: | No |
| Bathrooms Total Integer: | 4 |
| Builder Name: | T. Hobson Homes |
| Building Area Total: | 3,325.0 |
| Construction Materials: | Stone |
| Cooling: | Central Air and Electric |
| Cooling?: | Yes |
| Directions: | Take I10 to Gessner. Head north on Gessner. Turn left onto Eddystone. Turn left onto Maux. Home is located on the right. |
| Door Features: | InsulatedDoors |
| Elementary School: | SHADOW OAKS ELEMENTARY SCHOOL |
| Elementary School District: | 49 - Spring Branch |
| Exterior Features: | CoveredPatio, Deck, Fence, IrrigationSprinklers, PavedDriveway, Patio, PrivateYard |
| Fencing: | BackYard |
| Fireplace Features: | Gas, GasLog |
| Fireplaces Total: | 1 |
| Fireplace?: | Yes |
| Flooring: | EngineeredHardwood, Tile |
| Foundation Details: | Slab |
| Garage Spaces: | 2.0 |
| Garage?: | Yes |
| Green Energy Efficient: | Appliances, Doors, Hvac, Lighting, Windows |
| Heating: | Central, Gas |
| Heating?: | Yes |
| High School: | SPRING WOODS HIGH SCHOOL |
| High School District: | 49 - Spring Branch |
| Interior Features: | AllBedroomsDown, BreakfastBar, ButlersPantry, DryBar, EntranceFoyer, EnSuiteBathroom, HighCeilings, KitchenIsland, KitchenFamilyRoomCombo, PotsAndPanDrawers, Pantry, PotFiller, QuartzCounters, QuartziteCounters, SelfClosingCabinetDoors, SelfClosingDrawers, WalkInPantry, WalkInClosets, WiredForSound, MudRoom |
| Internet Automated Valuation Display?: | Yes |
| Internet Consumer Comment?: | Yes |
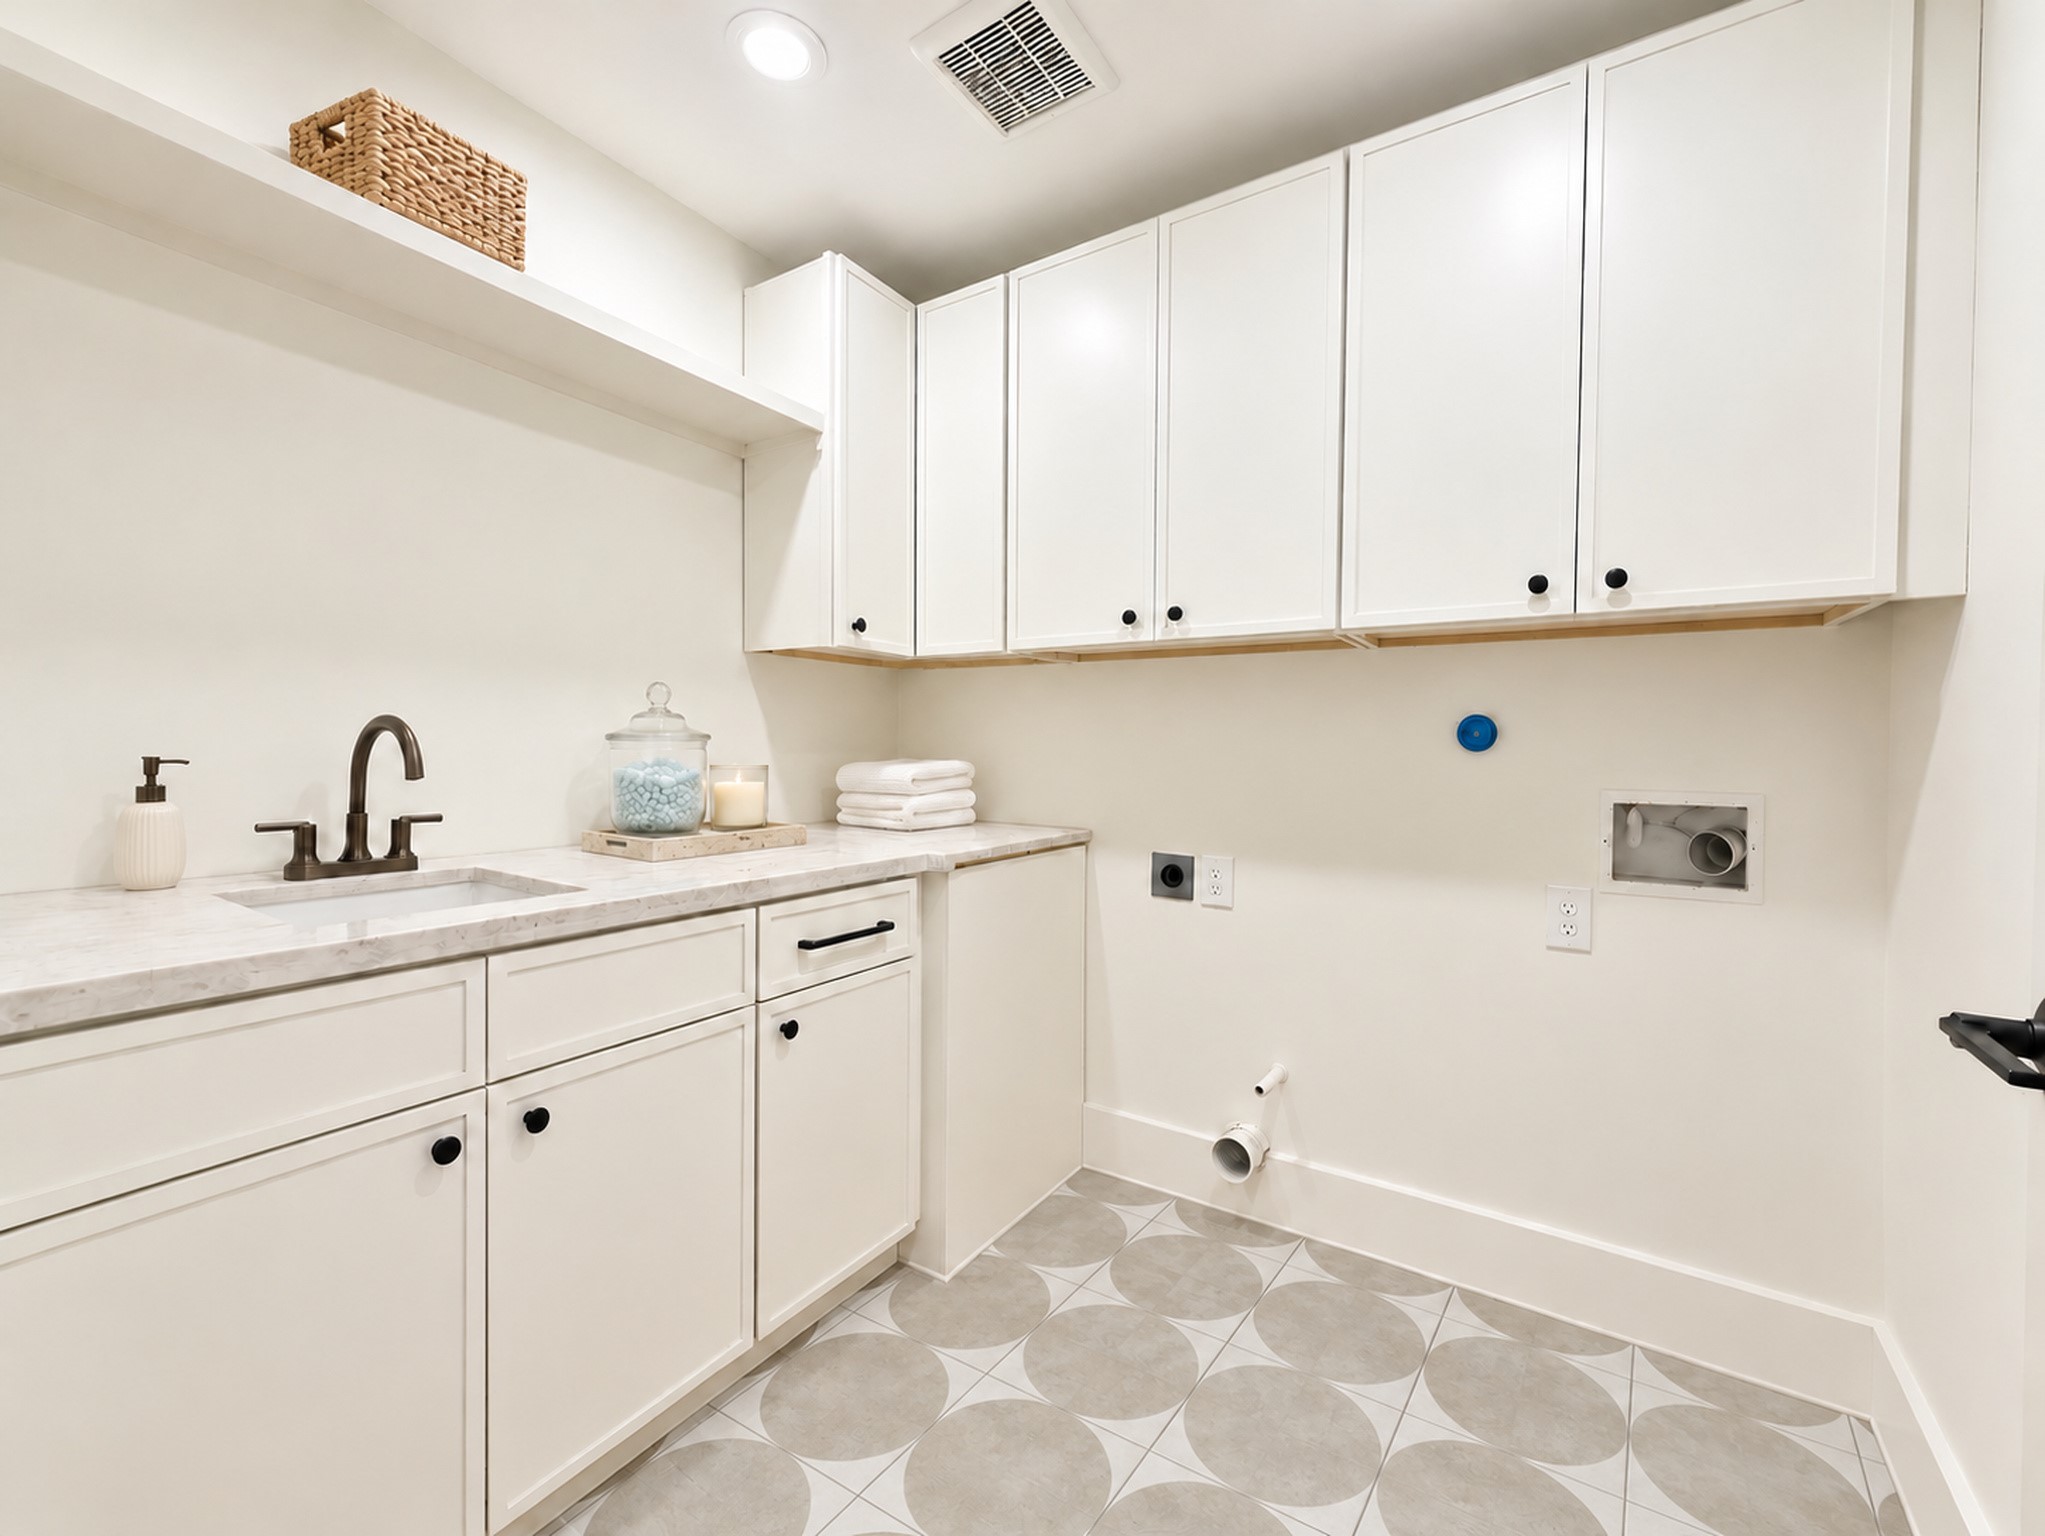
| Laundry Features: | WasherHookup, ElectricDryerHookup, GasDryerHookup |
| Lease Considered?: | No |
| Levels: | One |
| Listing Agreement: | ExclusiveRightToLease |
| Listing Terms: | Cash, Conventional, VaLoan |
| Living Area Source: | Owner |
| Lot Features: | Subdivision, BacksToGreenbeltPark |
| Lot Size Area: | 9,840.0 |
| Lot Size Source: | Appraiser |
| Lot Size Units: | SquareFeet |
| Middle Or Junior School: | SPRING OAKS MIDDLE SCHOOL |
| Middle Or Junior School District: | 49 - Spring Branch |
| MLS Area Major: | 24 |
| MLS Area Minor: | Spring Branch |
| New Construction?: | No |
| Original List Price: | $1,049,500 |
| Parcel Number: | 091-031-000-0010 |
| Parking Features: | AdditionalParking, Attached, Driveway, Garage, GarageDoorOpener |
| Parking Total: | 2 |
| Patio And Porch Features: | Covered, Deck, Patio |
| Pool Private?: | No |
| Postal City: | Houston |
| Postal Code Plus4: | 3314 |
| Public Survey Section: | 3 |
| Roof: | Composition |
| Rooms Total: | 19 |
| Security Features: | Prewired, SmokeDetectors |
| Sewer: | PublicSewer |
| Status: | Active |
| State Or Province: | TX |
| Stories: | 1 |
| Street Number Numeric: | 1,535 |
| Tax Year: | 2026 |
| Universal Property: | US-48201-N-0910310000010-R-N |
| Water Source: | Public |
| Window Features: | Low Emissivity Windows |
| Year Built Source: | Appraiser |
| Listing Key: | 1193852266 |
| Current Price: | $1,049,500.00 |
| Country Subdivision: | 48201 |
| Record Signature: | -1,095,878,401 |
| Universal Parcel Id: | urn:reso:upi:2.0:US:48201:091-031-000-0010 |
Listing Courtesy of: Camelot Realty Group
Listing Agent: Heather Niemeyer
979-733-2669
Mortgage Calculator
The data on this website relating to real estate for sale comes in part from the IDX Program of the Houston Association of REALTORS®.
All information is believed accurate but not guaranteed. The properties displayed may not be all of the properties available through the IDX Program. Any use of this site other than by potential buyers or sellers is strictly prohibited.
© 2026 Houston Association of REALTORS®.
Houston Association of REALTORS® data last updated on November 01, 2026 02:17 AM - ET.
Property Last Updated: November 01, 2026 02:17 AM - ET