1534 W 34th Street
Houston, TX 77018
$599,900
Open Houses
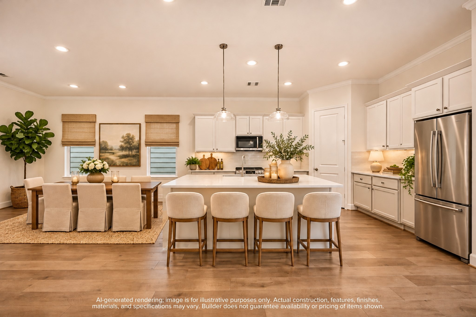
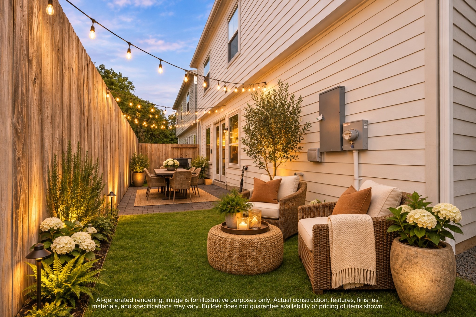
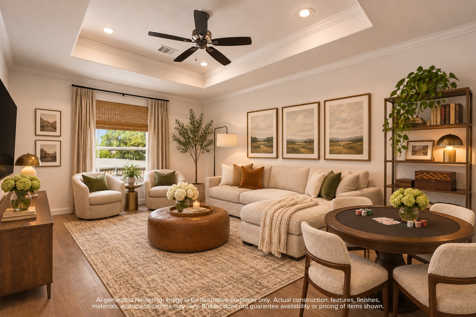
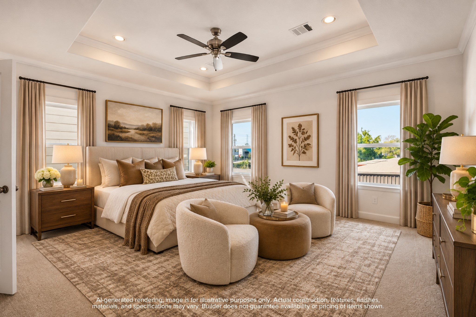
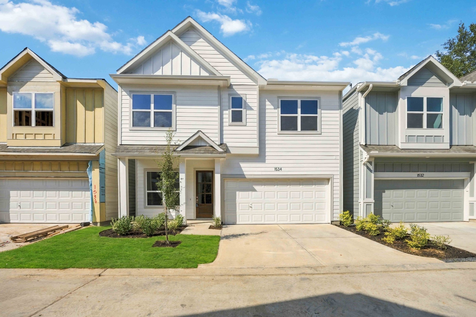
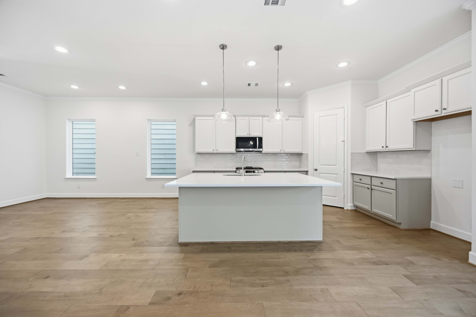
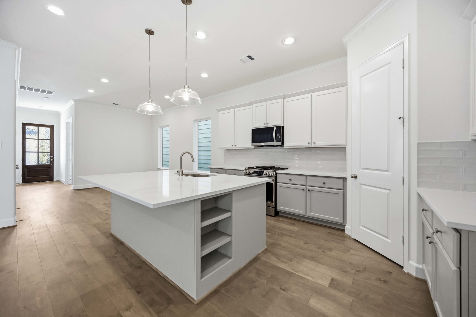
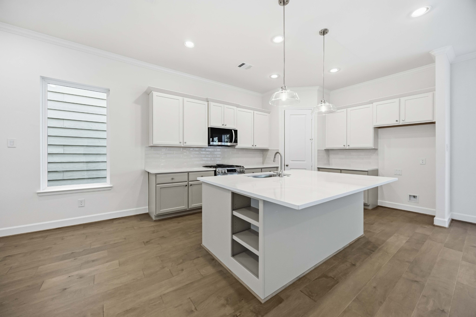
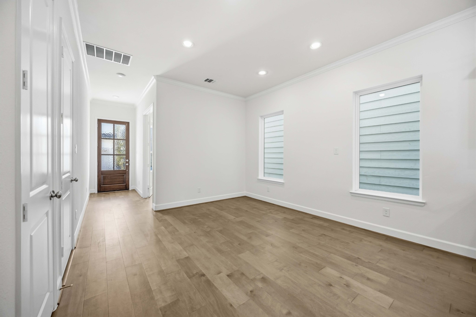
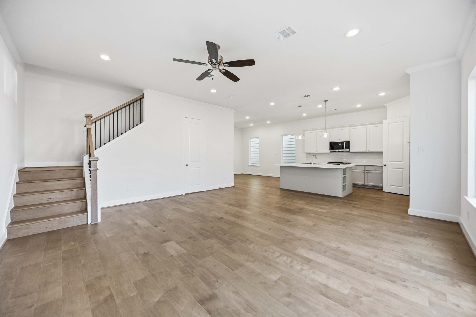
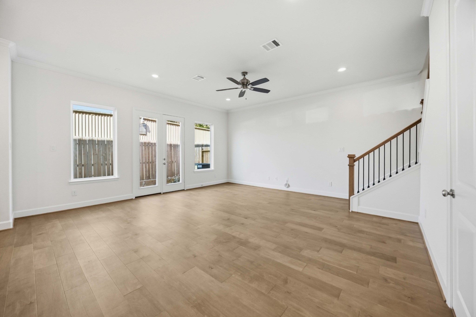
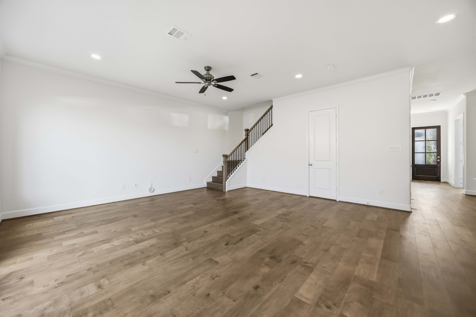
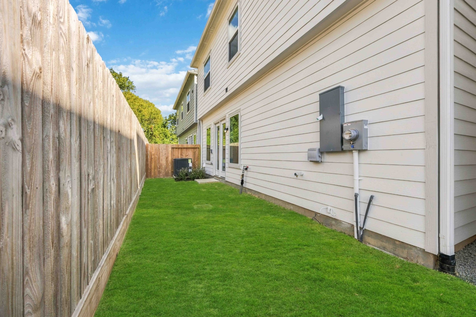
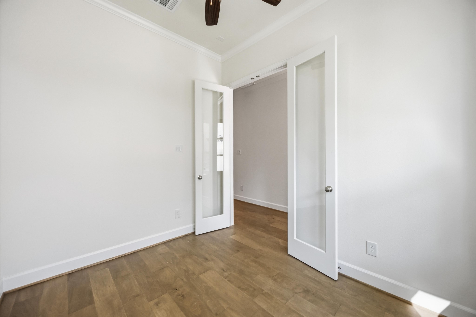
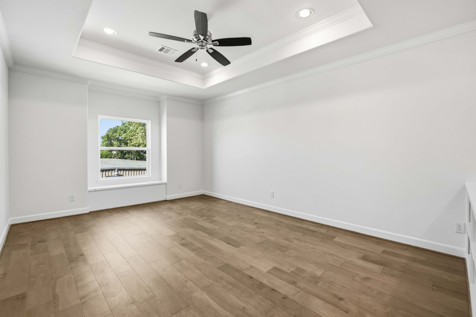
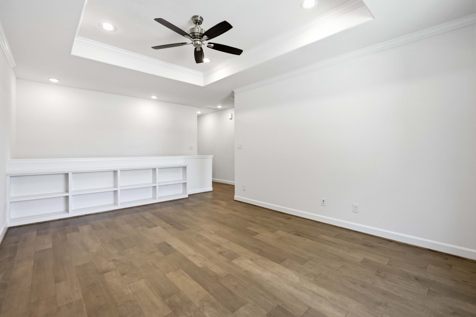
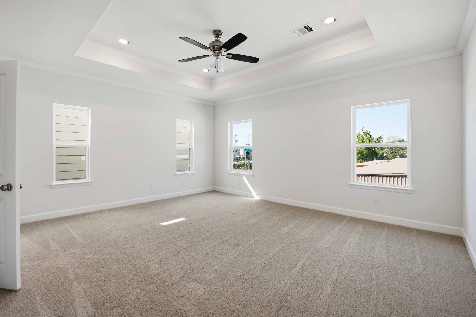
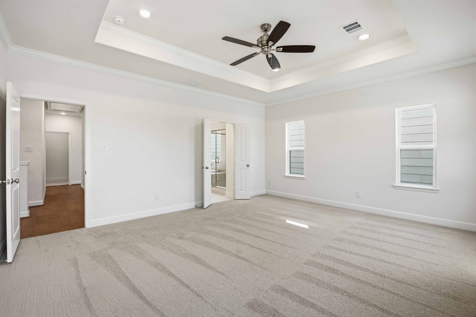
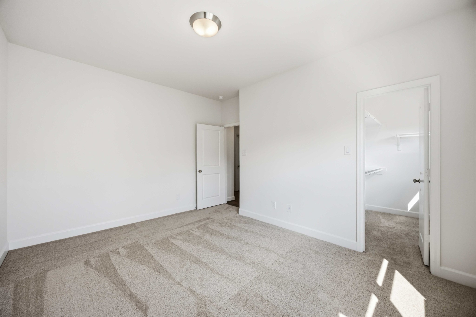
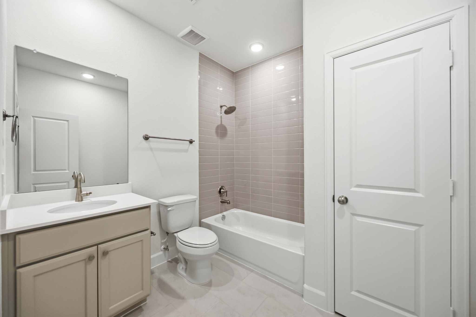
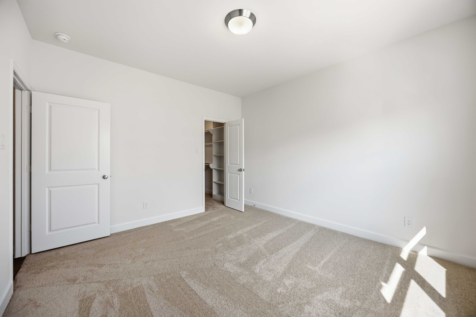
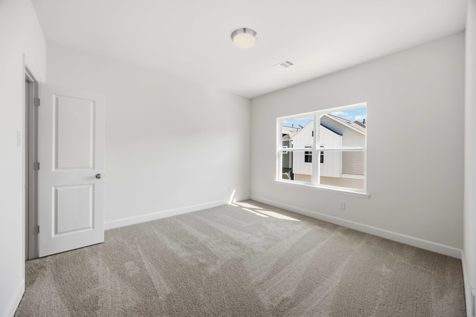
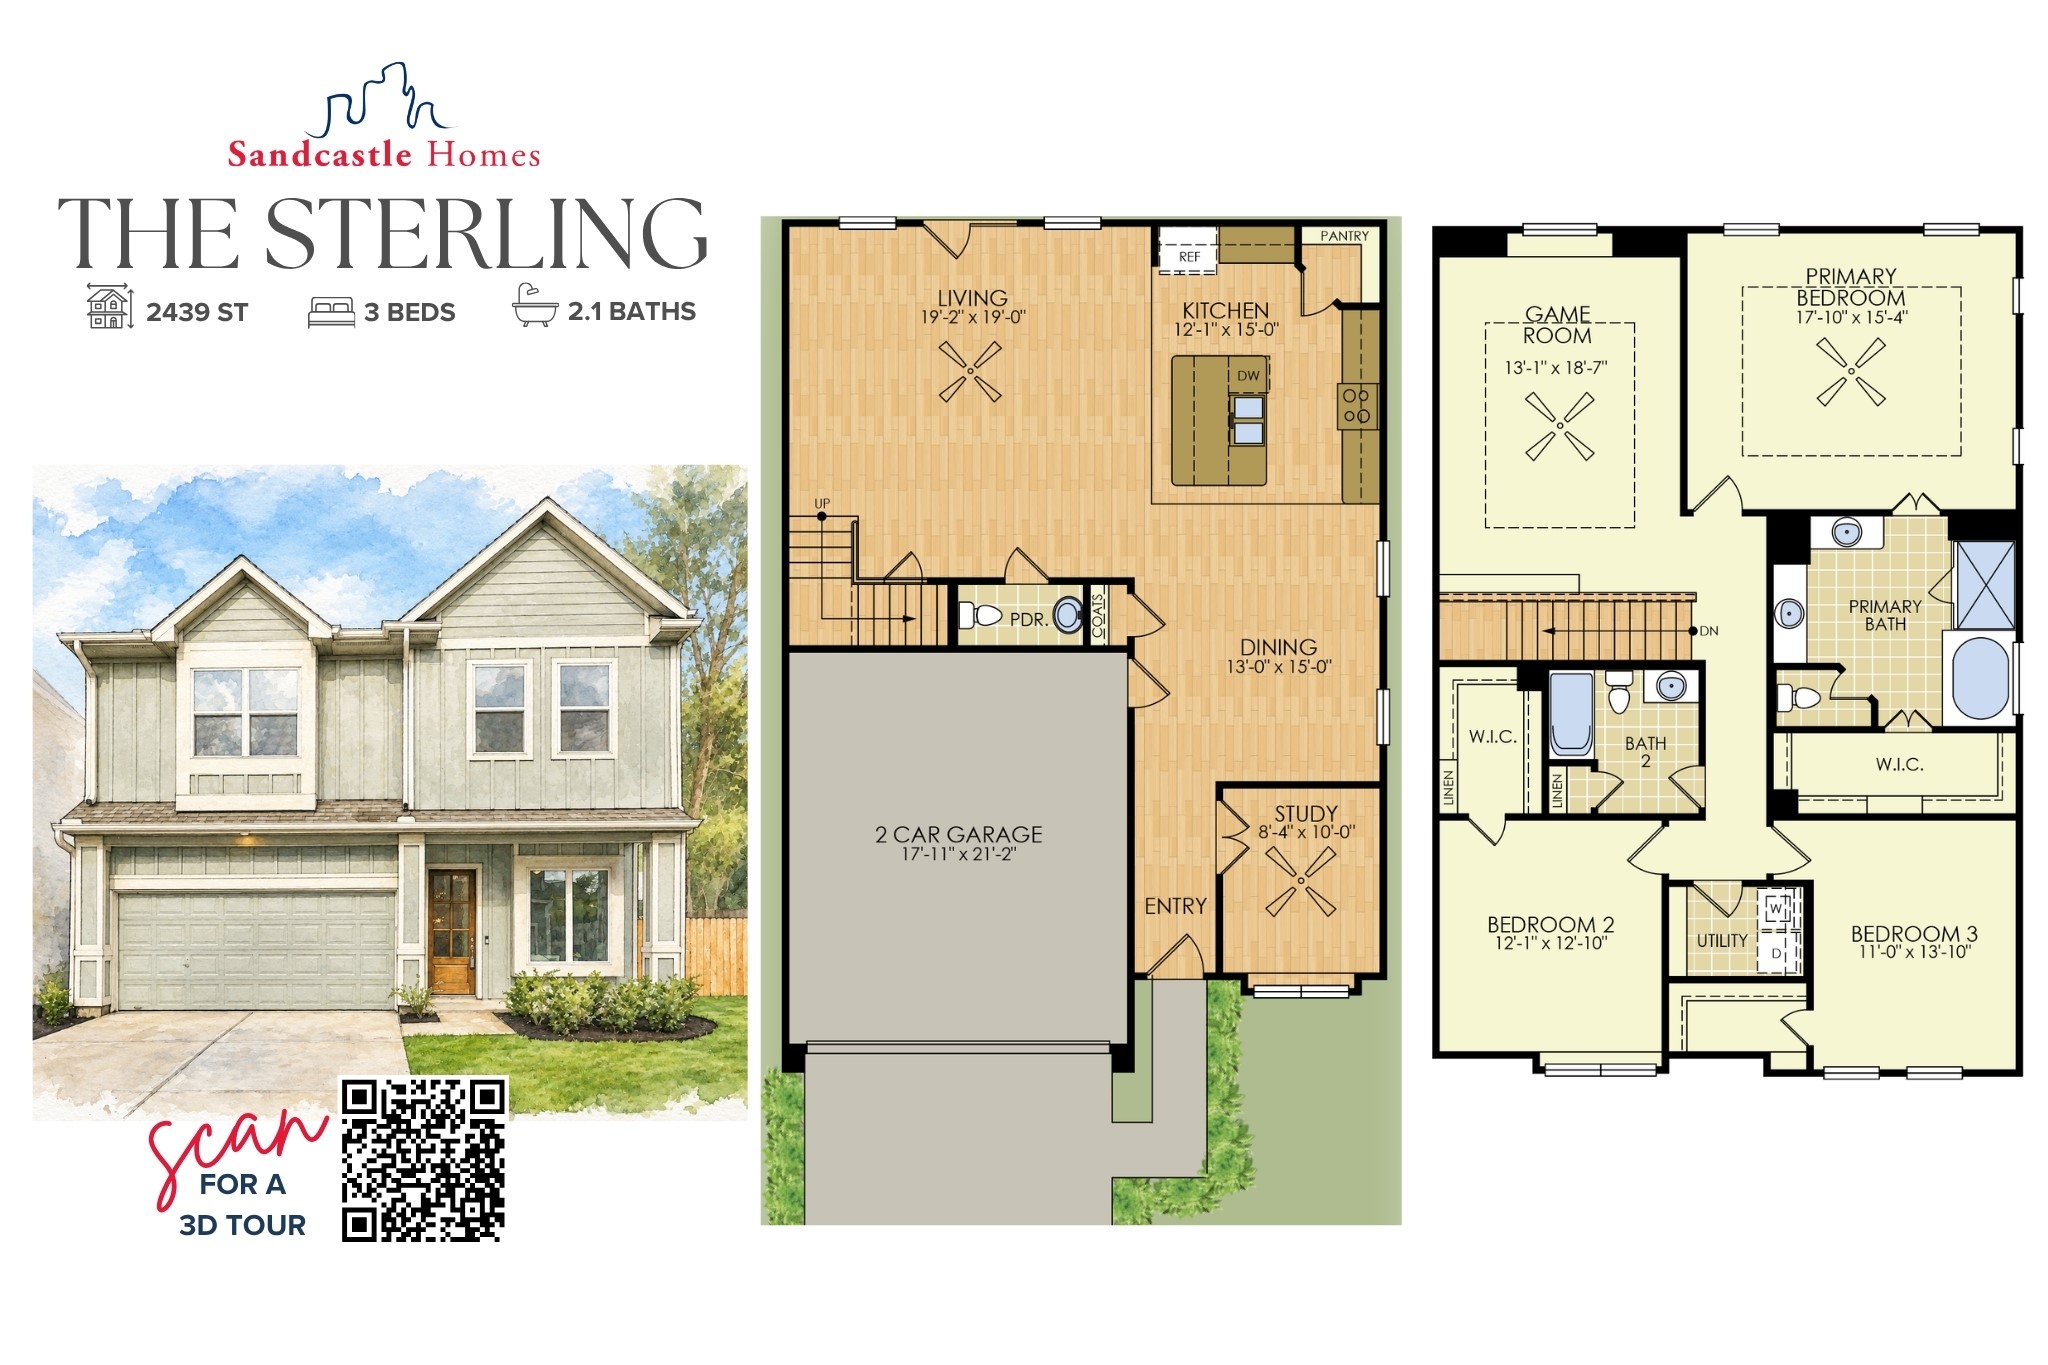
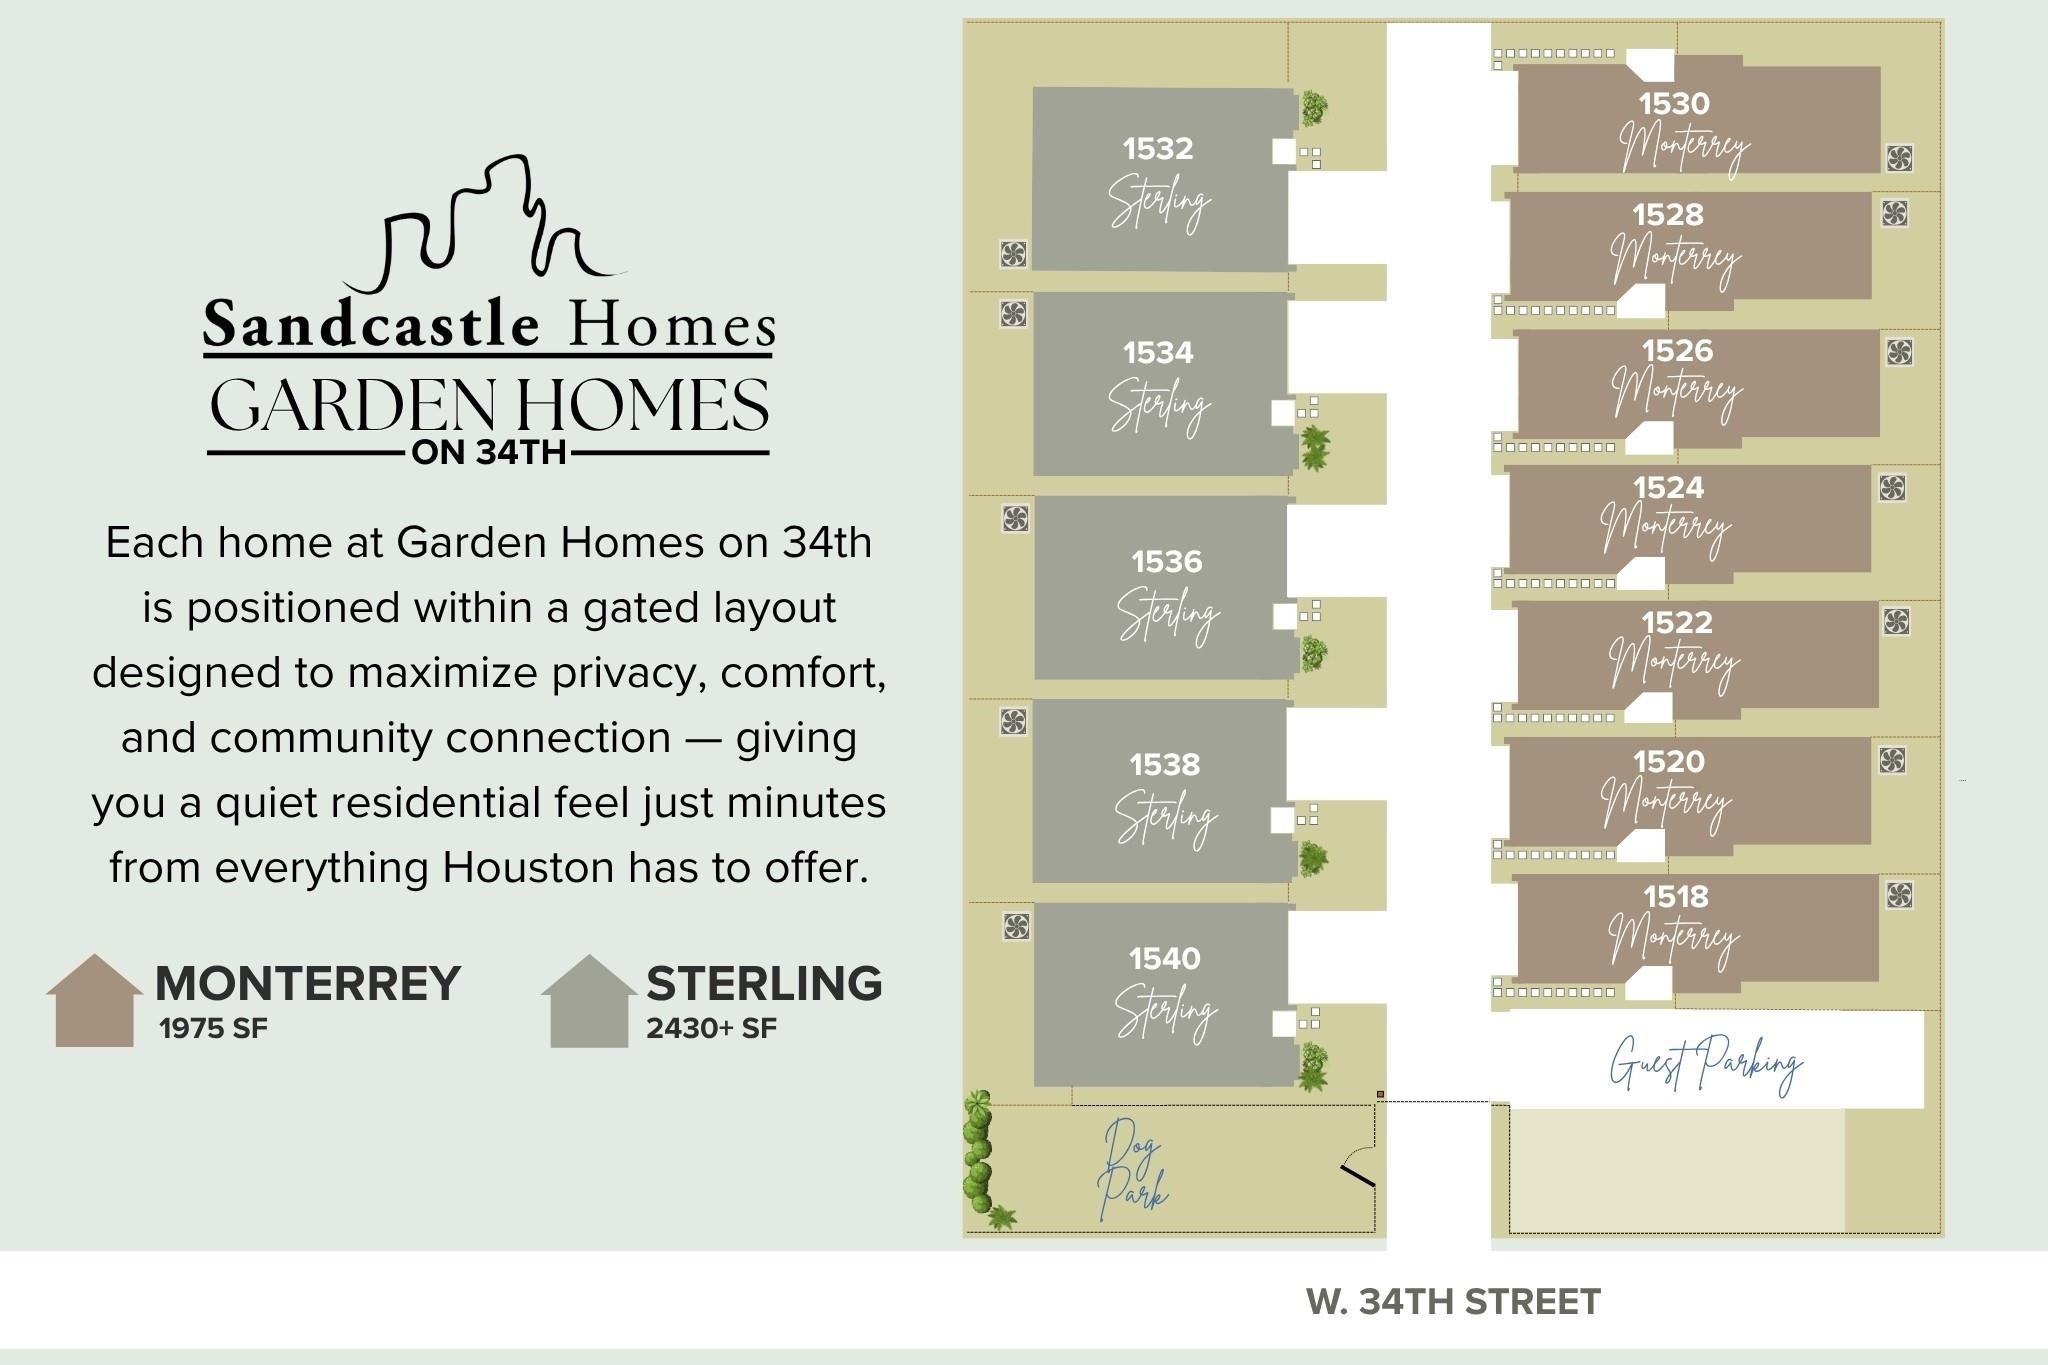
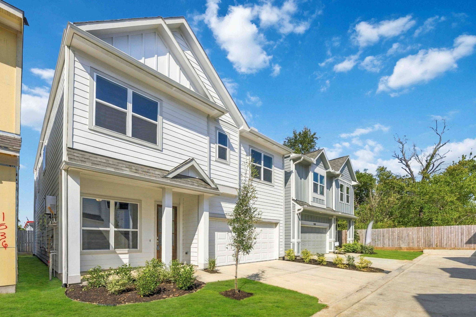
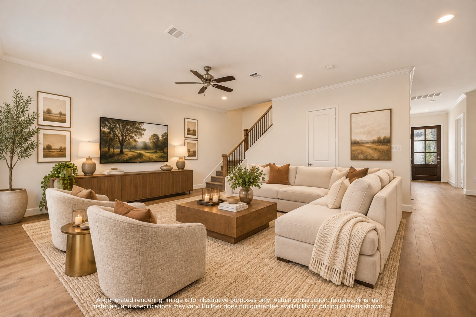
Imagine pulling into your own private driveway, stepping through the front door, and thinking — yes, this is exactly it. The Sterling at Garden Homes on 34th is that home. Tucked inside a gated community in the heart of the Garden Oaks area, this is one of only five being built — and with construction still underway, options to personalize may still exist. First-floor living made for the way you actually gather. A dedicated study for the way we actually work. A chef's kitchen that makes cooking feel like the best part of the day. Upstairs, a game room that lives up to its name and generously sized bedrooms with space for everyone to exhale. A private driveway, two-car garage, and fenced yard make everyday life effortless — and the on-site dog park and guest parking mean the details are taken care of, too. Sandcastle Homes has spent 30 years building homes Houstonians love coming home to, and every detail of the Sterling shows exactly why.
| Listing Id: | 68014222 |
|---|---|
| List Price: | $599,900 |
| Property Type: | Residential |
| Property Sub Type: | Detached |
| Status: | Active |
| Bedrooms Total: | 3 |
| Bathrooms Full: | 2 |
| Bathrooms Half: | 1 |
| Living Area: | 2,449 |
| Association Fee: | $1,500 |
| Architectural Style: | Traditional |
| Waterfront?: | No |
| City: | Houston |
| County Or Parish: | Harris |
| Subdivision: | Garden Homes On 34th |
| Postal Code: | 77018 |
| Year Built: | 2026 |
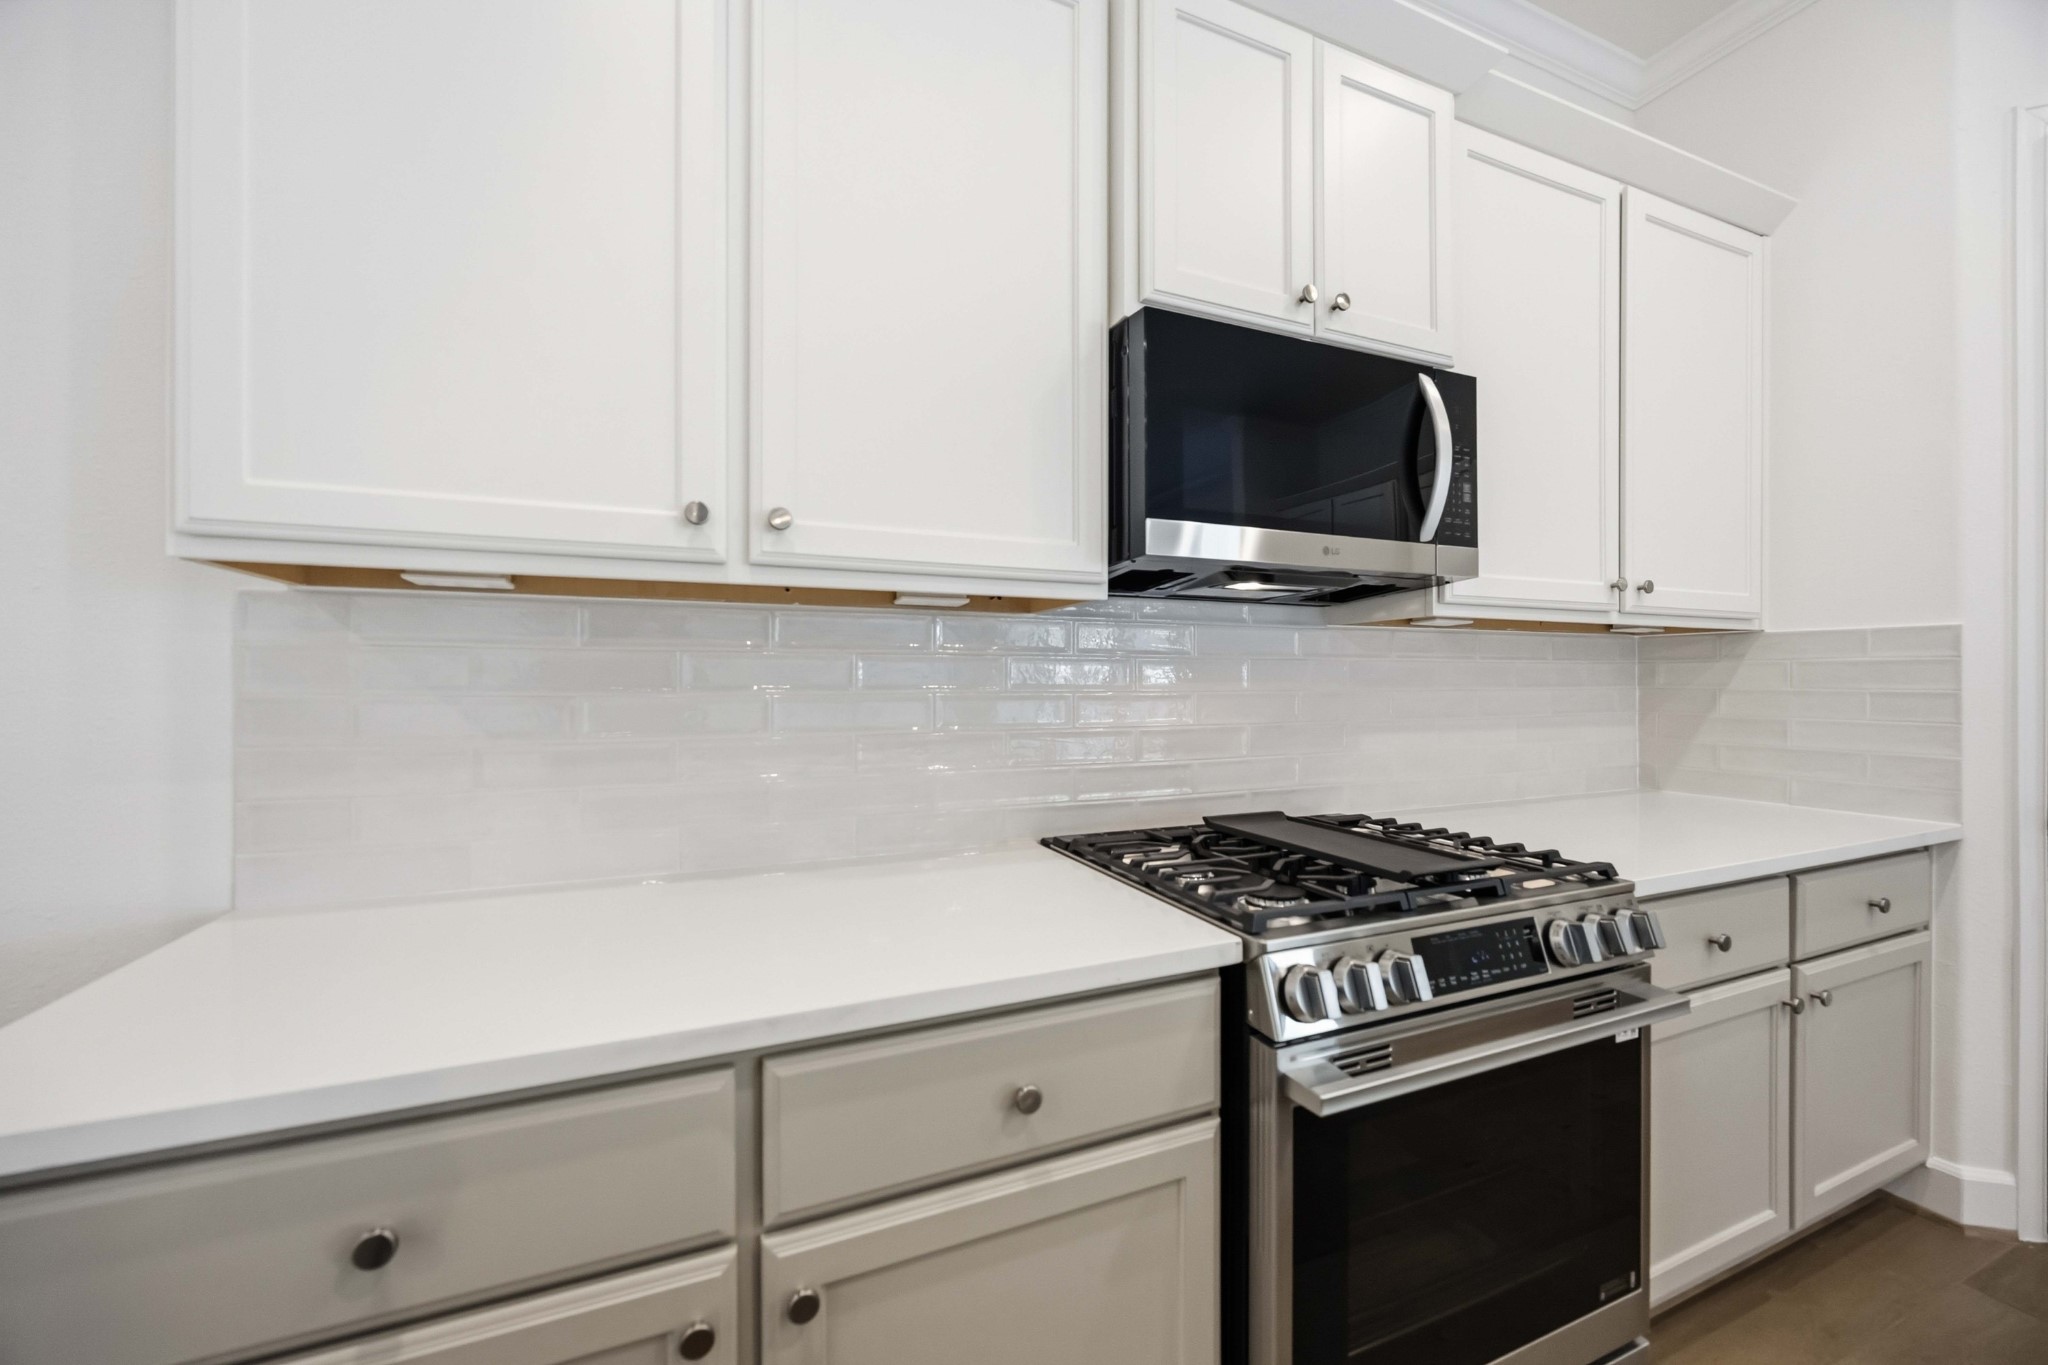
| Appliances: | Dishwasher, Disposal, Gas Oven, Gas Range, Microwave, Energy Star Qualified Appliances, and Tankless Water Heater |
| Association Amenities: | DogPark, Gated |
| Association Fee: | $1,500 |
| Association Fee Frequency: | Annually |
| Association Fee Includes: | Common Areas |
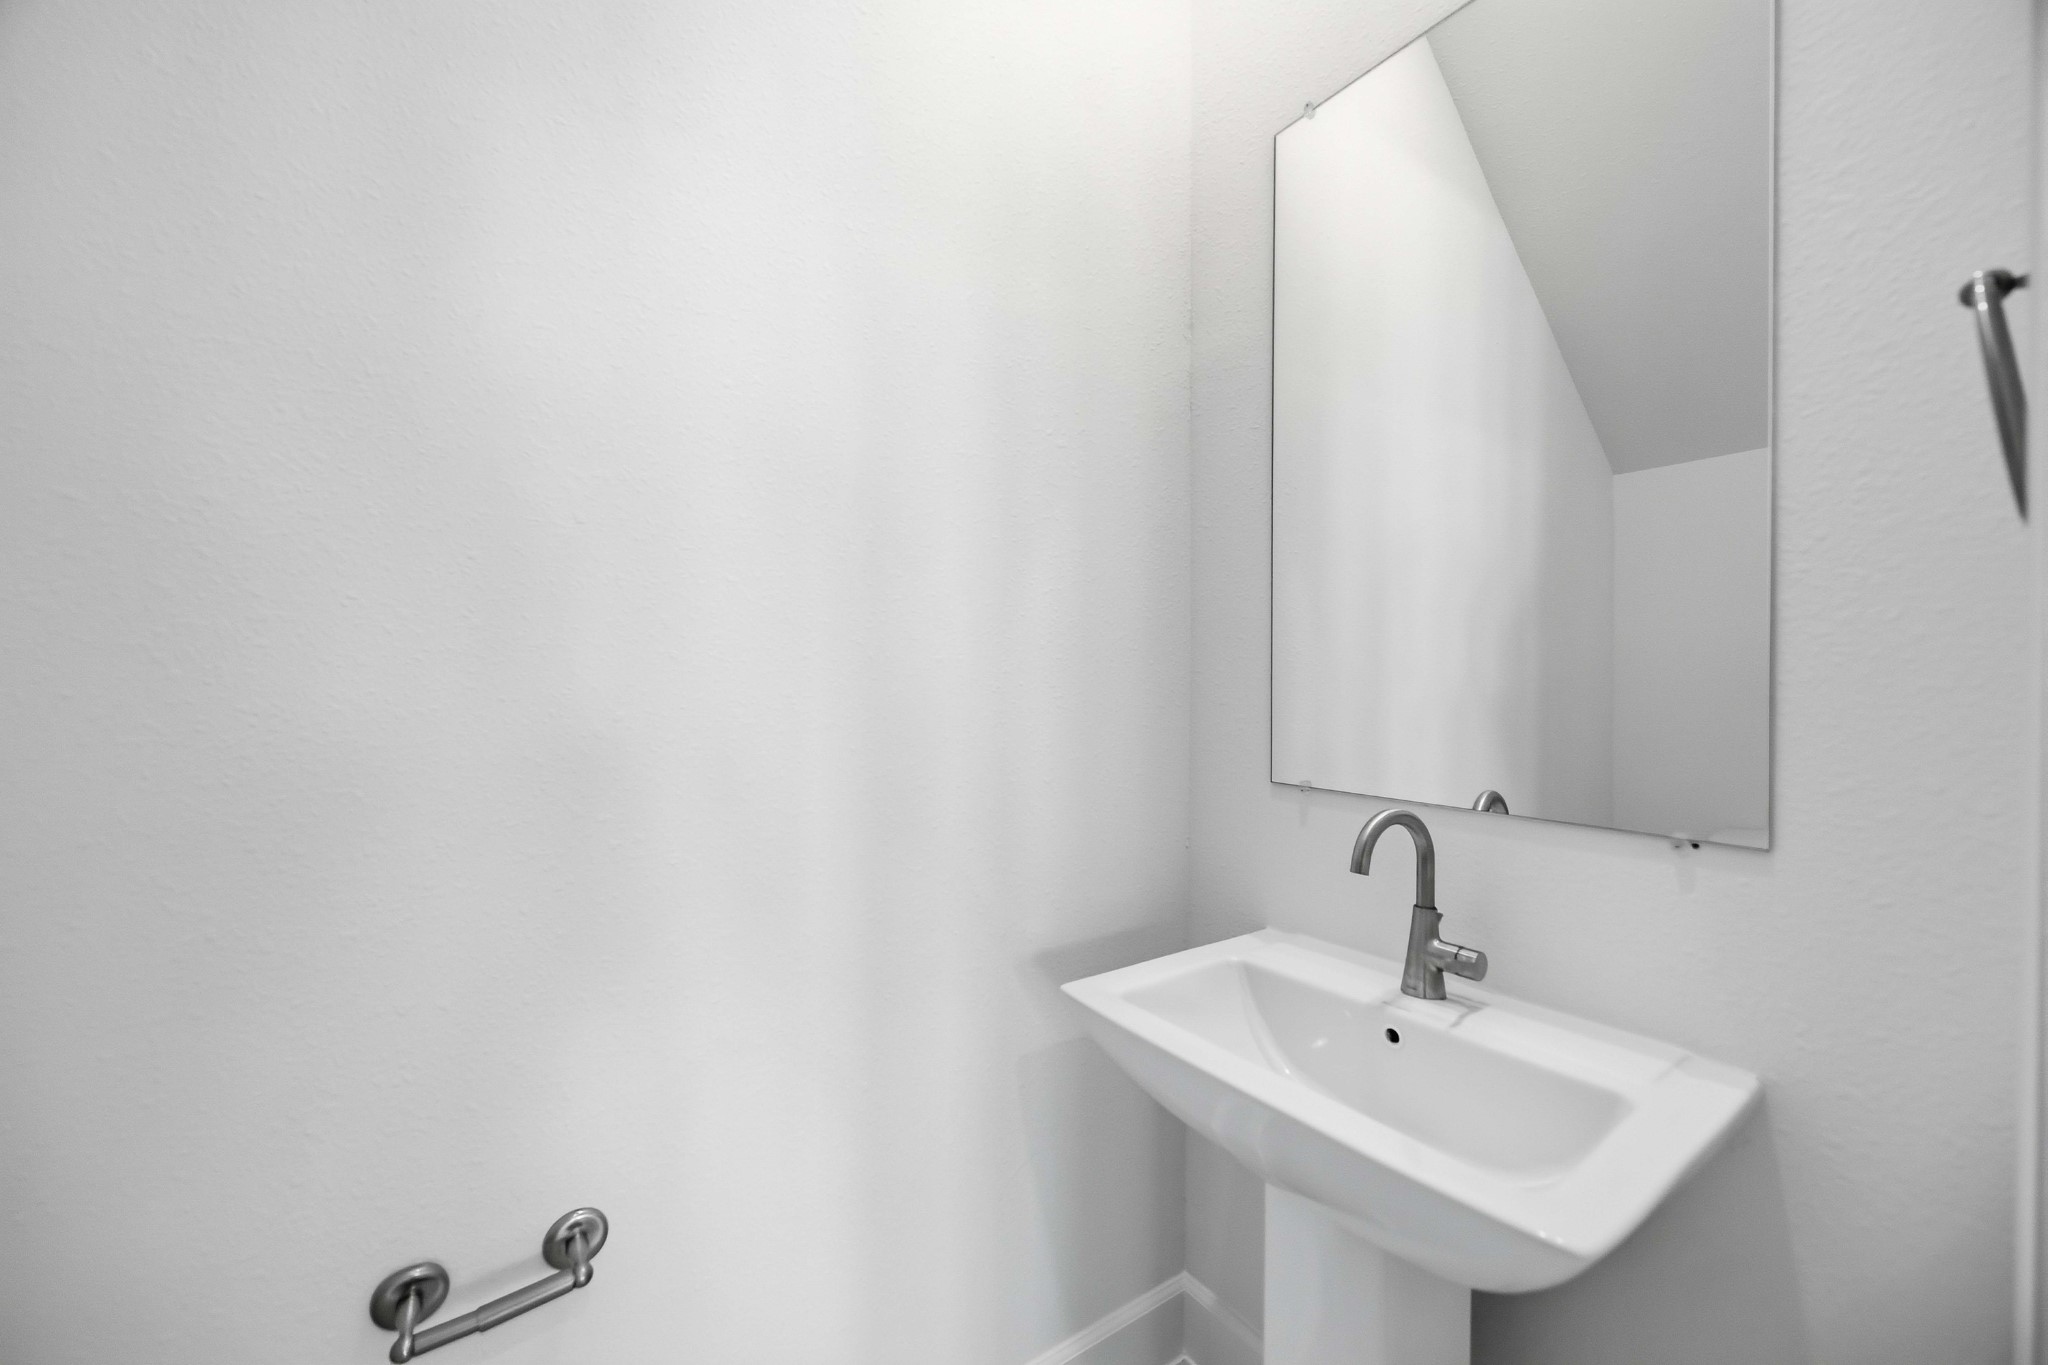
| Room Type: | FamilyRoom, GameRoom, Kitchen, LivingRoom, Office, UtilityRoom, HalfBath, SittingRoom |
| Association Name: | TBD |
| Association Phone: | 555-555-5555 |
| Association?: | Yes |
| Attached Garage?: | Yes |
| Basement Yn: | No |
| Bathrooms Total Integer: | 3 |
| Builder Name: | Sandcastle Homes |
| Building Area Total: | 2,449.0 |
| Community Features: | CommunityPool, Curbs, Gutters |
| Construction Materials: | CementSiding |
| Cooling: | Central Air and Electric |
| Cooling?: | Yes |
| Direction Faces: | East |
| Directions: | From Downtown, Houston, take North Fwy/I-45 northbound; Take exit 51 to merge onto I-610 West; Keep left to merge onto I-610 West; Take exit 15 toward SH-261 Spur, N Shepherd Dr; Turn right onto N Shepherd Dr; Turn left onto W 34th St; The destination is on your right |
| Disclosures: | OwnerIsListingAgent |
| Elementary School: | GARDEN OAKS ELEMENTARY SCHOOL |
| Elementary School District: | 27 - Houston |
| Exterior Features: | Fence, PavedDriveway, Porch, PrivateYard |
| Fencing: | BackYard |
| Flooring: | Carpet, EngineeredHardwood, Tile |
| Foundation Details: | Slab |
| Garage Spaces: | 2.0 |
| Garage?: | Yes |
| Green Energy Efficient: | Appliances, Hvac, Insulation, Lighting, Roof, Thermostat, WaterHeater, Windows |
| Green Indoor Air Quality: | Ventilation |
| Heating: | Central, Gas |
| Heating?: | Yes |
| High School: | WALTRIP HIGH SCHOOL |
| High School District: | 27 - Houston |
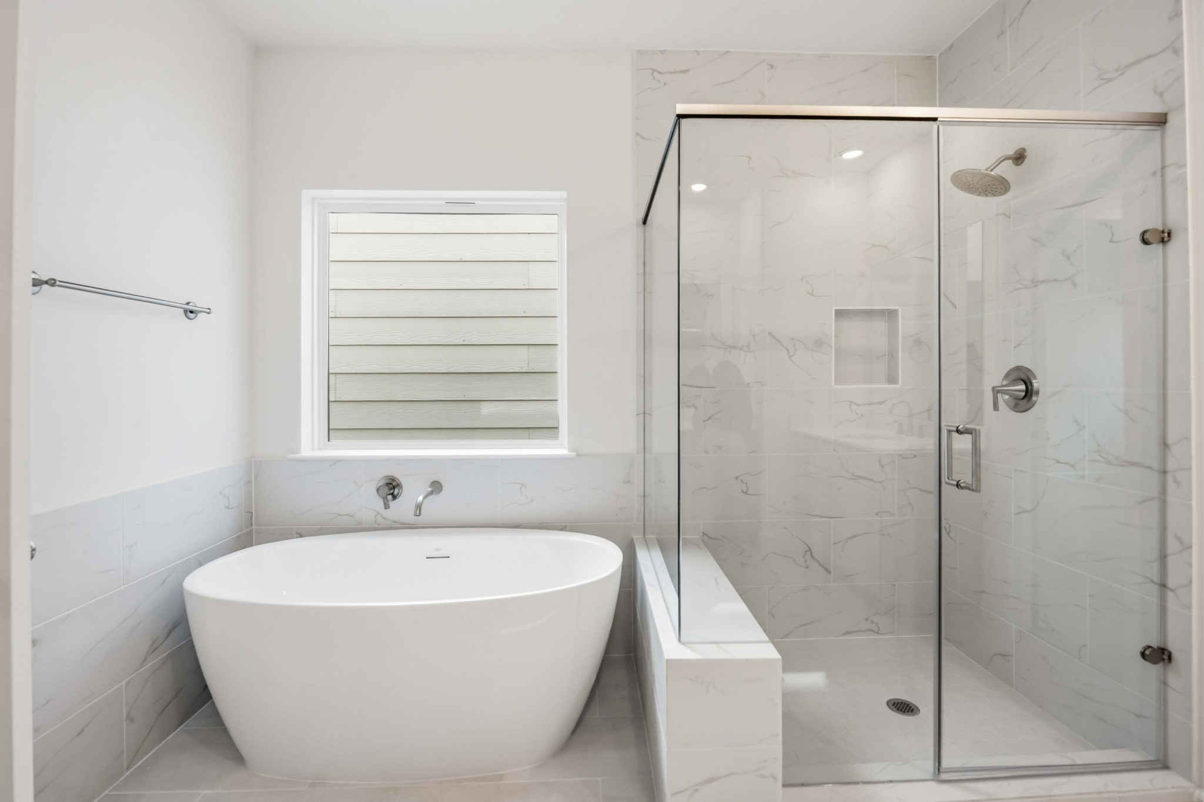
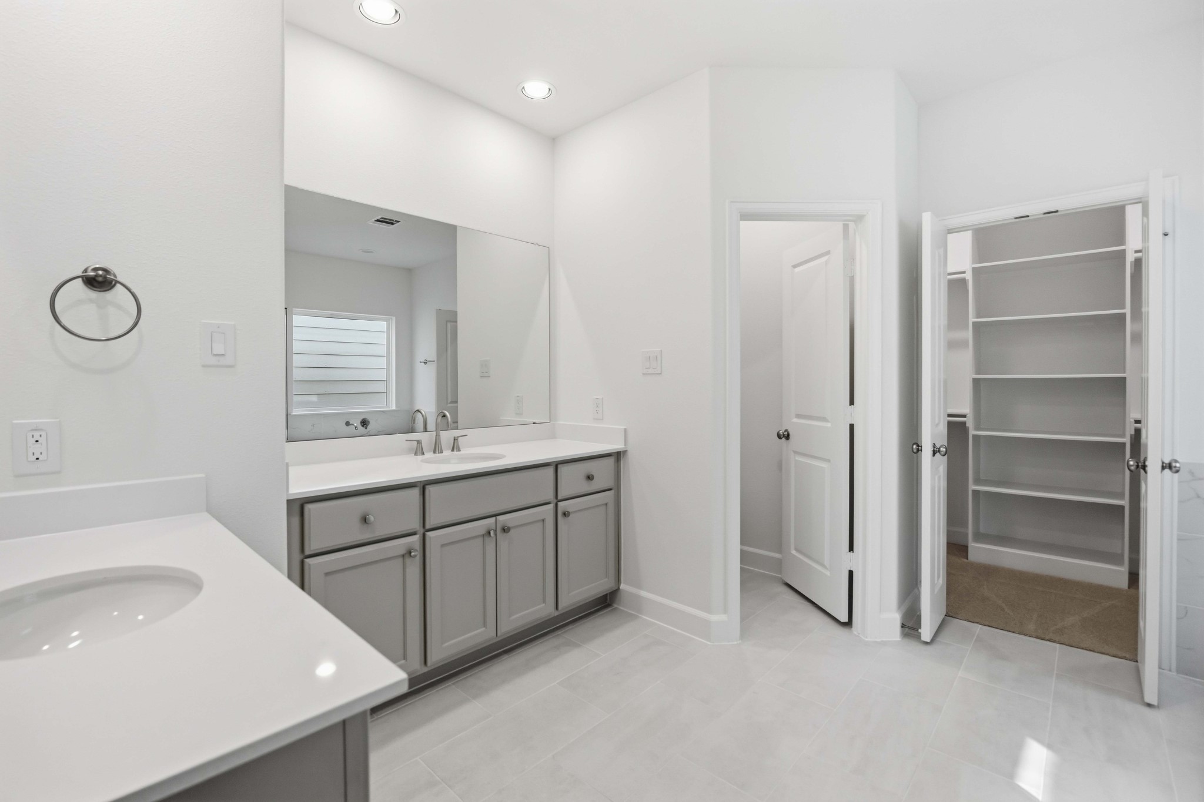
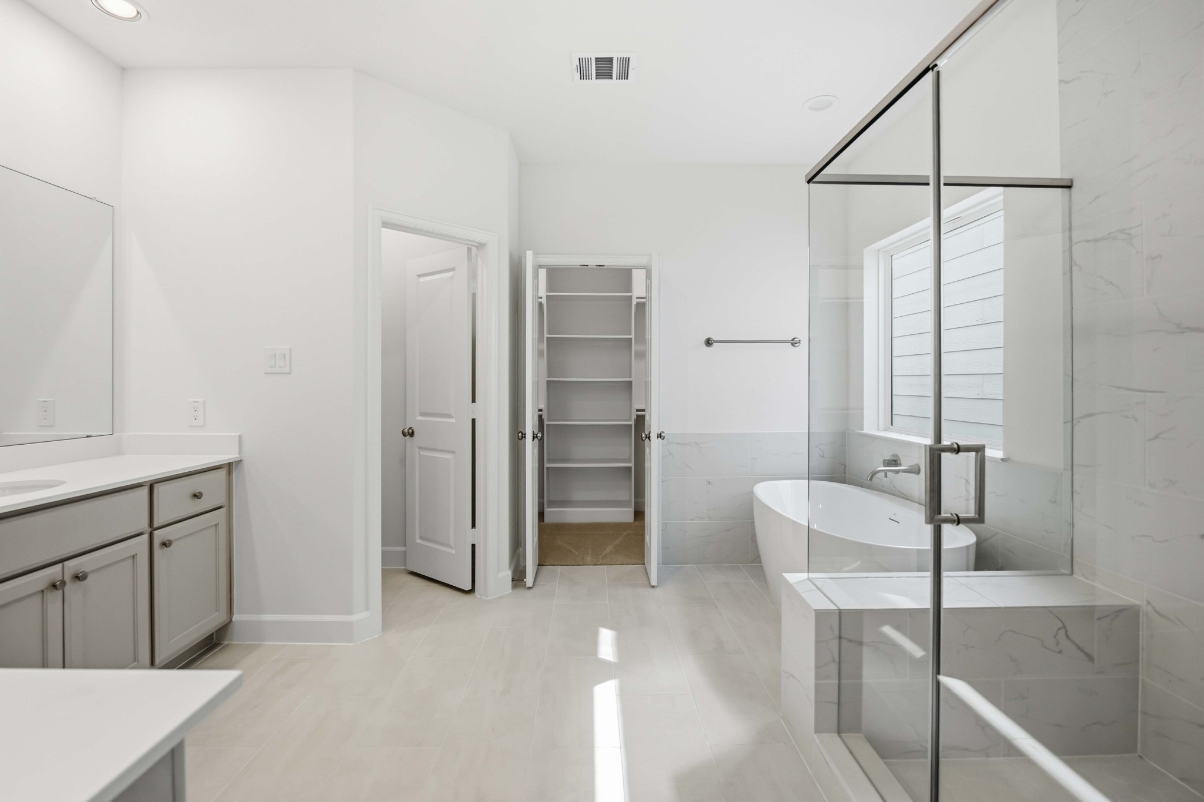
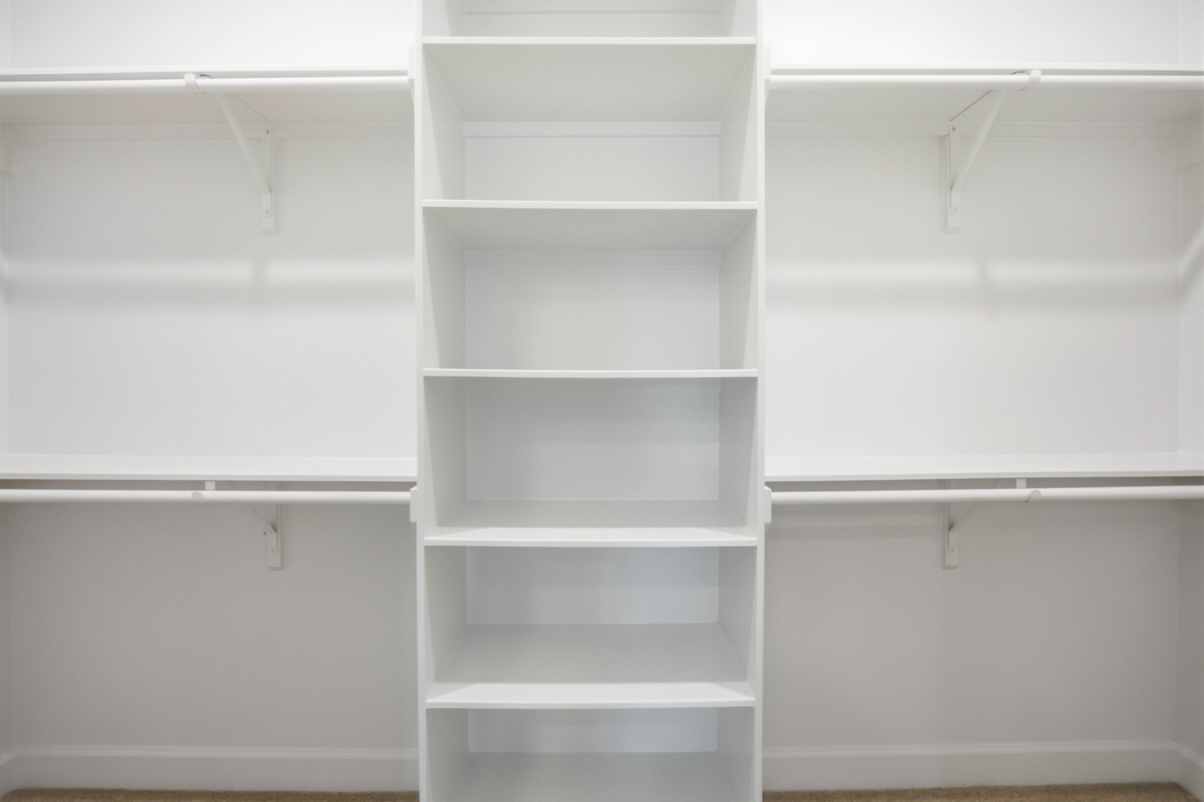
| Interior Features: | AllBedroomsUp, CrownMolding, DoubleVanity, EnSuiteBathroom, HighCeilings, KitchenIsland, KitchenFamilyRoomCombo, BathInPrimaryBedroom, Pantry, QuartzCounters, SittingAreaInPrimary, SplitBedrooms, SelfClosingDrawers, SoakingTub, SeparateShower, TubShower, ThreeBedroomsUp, UpperLevelPrimary, WalkInPantry, WalkInClosets, WiredForSound |
| Internet Automated Valuation Display?: | Yes |
| Internet Consumer Comment?: | Yes |
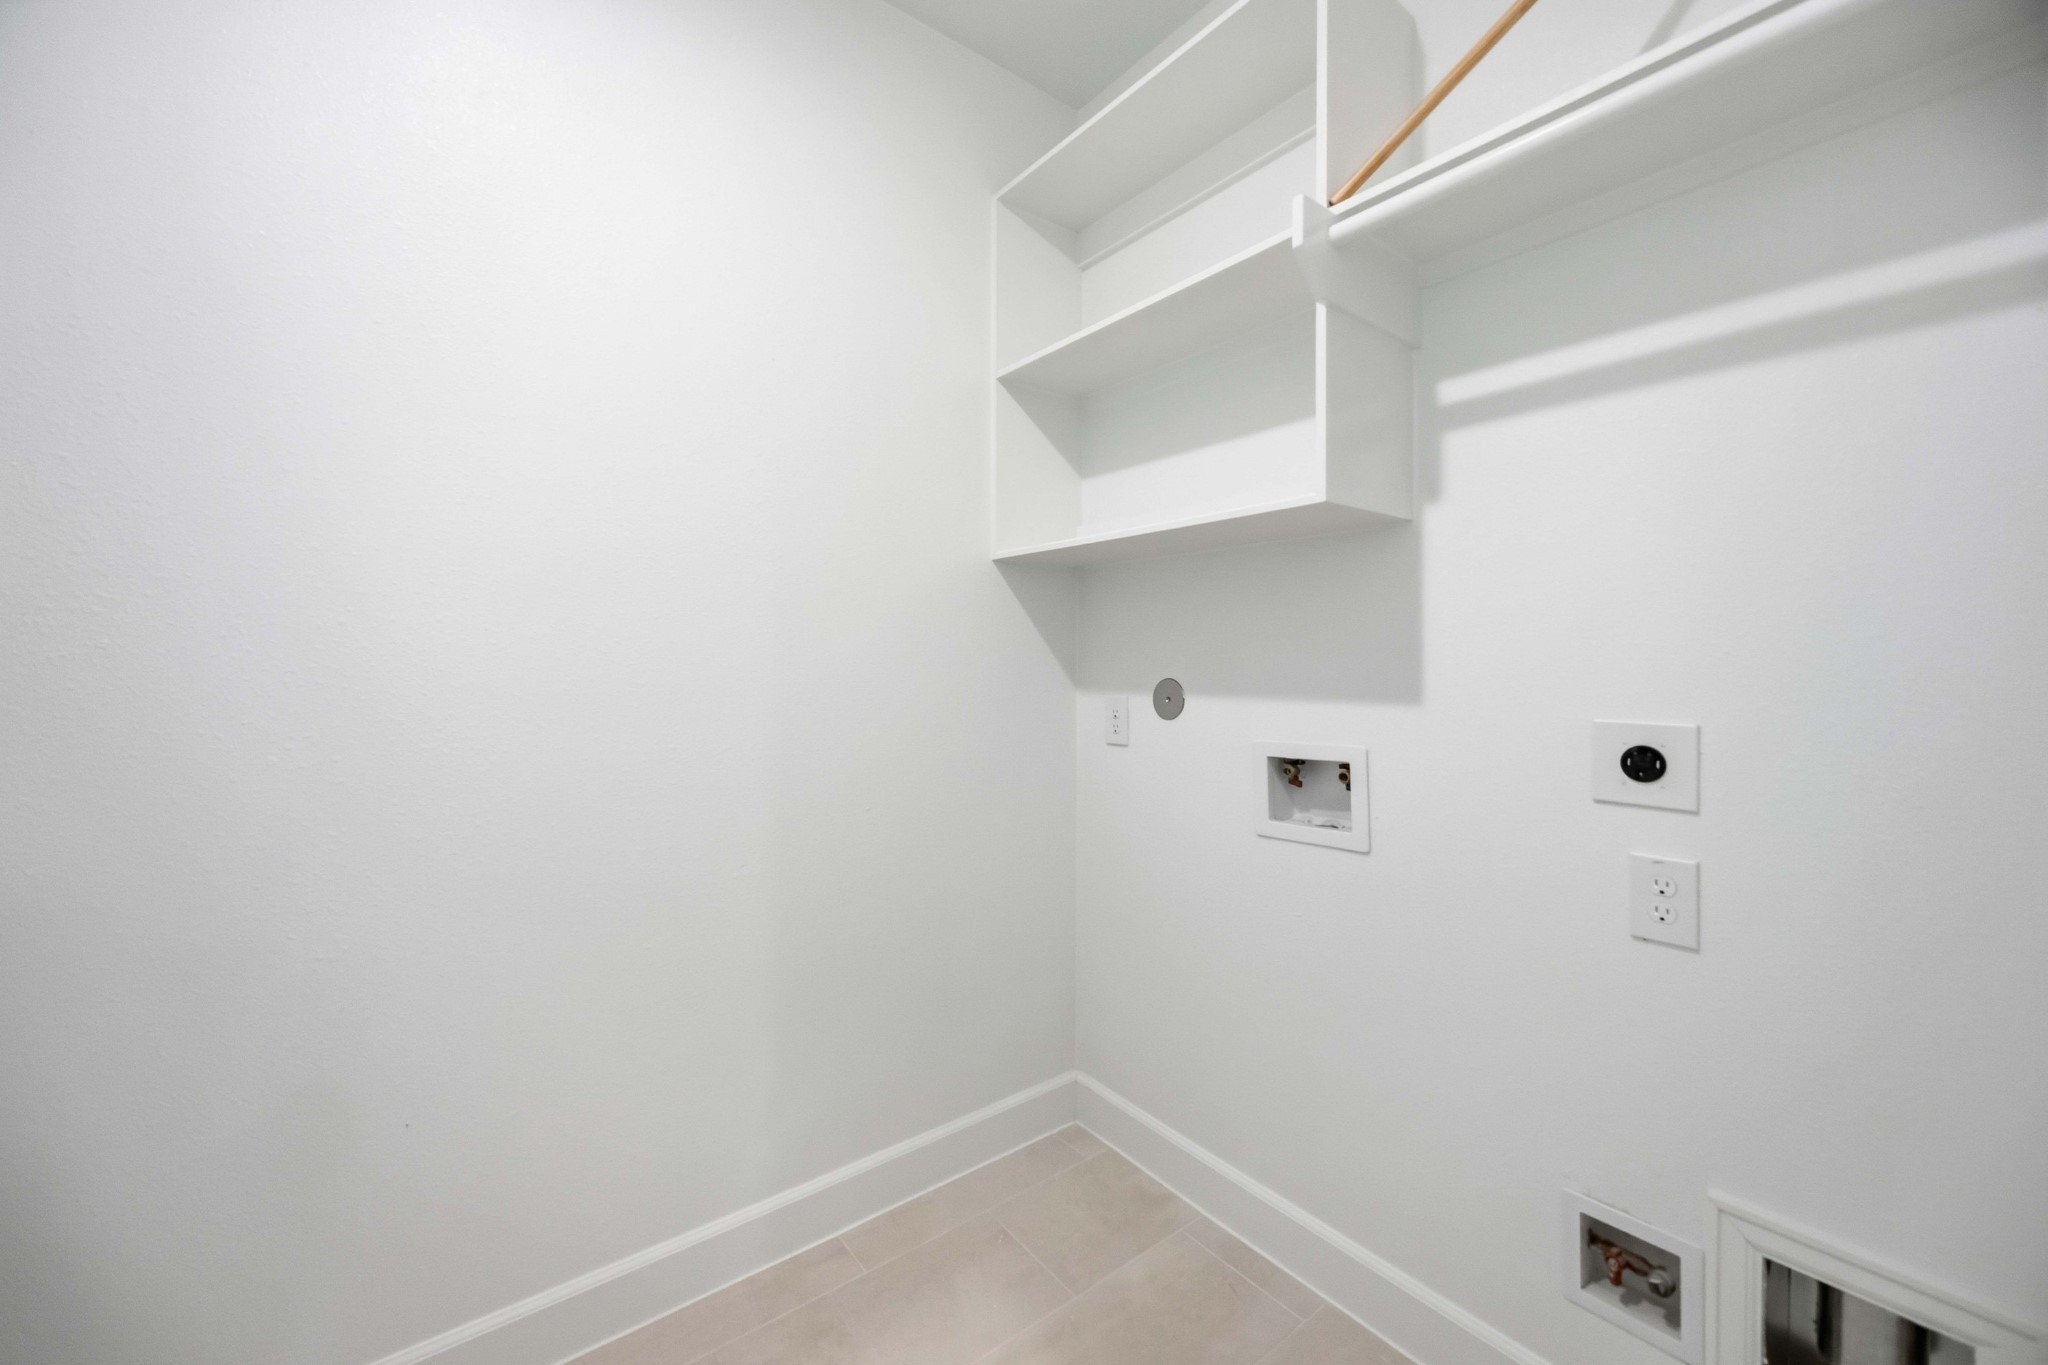
| Laundry Features: | WasherHookup, ElectricDryerHookup, GasDryerHookup |
| Lease Considered?: | No |
| Levels: | Two |
| Listing Agreement: | ExclusiveRightToLease |
| Listing Terms: | Cash, Conventional, FHA, VaLoan |
| Living Area Source: | Builder |
| Lot Features: | Subdivision, BacksToGreenbeltPark |
| Lot Size Area: | 2,838.0 |
| Lot Size Source: | Other |
| Lot Size Units: | SquareFeet |
| Middle Or Junior School: | BLACK MIDDLE SCHOOL |
| Middle Or Junior School District: | 27 - Houston |
| MLS Area Major: | 9 |
| MLS Area Minor: | Oak Forest East Area |
| New Construction?: | Yes |
| Original List Price: | $599,900 |
| Ownership: | Full Ownership |
| Parcel Number: | 148-957-001-0004 |
| Parking Features: | AdditionalParking, Attached, Driveway, ElectricGate, Garage, GarageDoorOpener |
| Parking Total: | 2 |
| Patio And Porch Features: | Porch |
| Pool Private?: | No |
| Postal City: | Houston |
| Property Condition: | NewConstruction |
| Public Survey Section: | N/A |
| Road Surface Type: | Asphalt |
| Roof: | Composition |
| Rooms Total: | 12 |
| Security Features: | SecurityGate |
| Sewer: | PublicSewer |
| Status: | Active |
| State Or Province: | TX |
| Stories: | 2 |
| Street Number Numeric: | 1,534 |
| Universal Property: | US-48201-N-1489570010004-R-N |
| Water Source: | Public |
| Window Features: | Low Emissivity Windows |
| Year Built Source: | Builder |
| Listing Key: | 1194733720 |
| Current Price: | $599,900.00 |
| Green Building Verification Type: | HersIndexScore |
| Country Subdivision: | 48201 |
| Record Signature: | 293,795,715 |
| Universal Parcel Id: | urn:reso:upi:2.0:US:48201:148-957-001-0004 |
Listing Courtesy of: KSP
Listing Agent: Jennifer R Vickers
Jennifer Vickers, 713-240-9671
Mortgage Calculator
The data on this website relating to real estate for sale comes in part from the IDX Program of the Houston Association of REALTORS®.
All information is believed accurate but not guaranteed. The properties displayed may not be all of the properties available through the IDX Program. Any use of this site other than by potential buyers or sellers is strictly prohibited.
© 2026 Houston Association of REALTORS®.
Houston Association of REALTORS® data last updated on November 07, 2026 01:08 AM - ET.
Property Last Updated: November 07, 2026 01:08 AM - ET