1533 Sunrise Gables Drive
Katy, TX 77493
$363,000
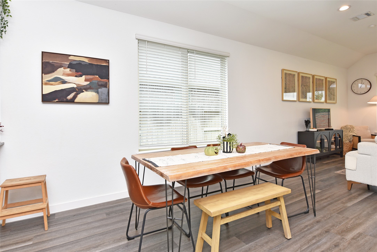
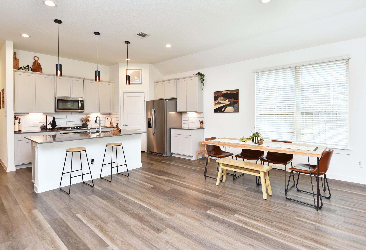
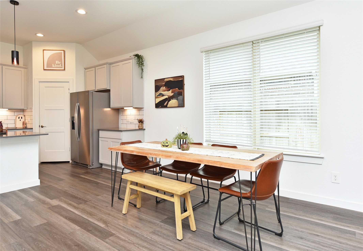
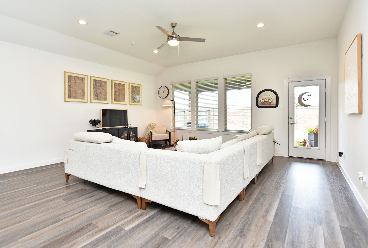
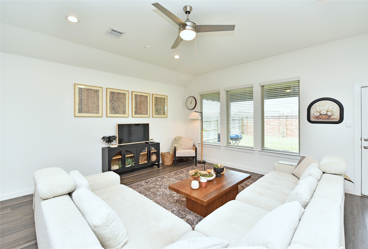
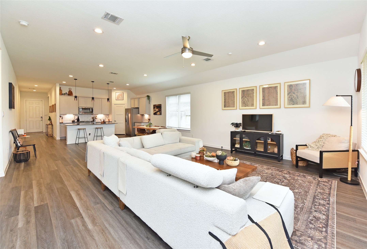
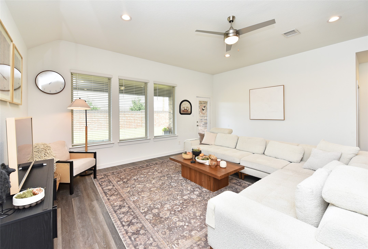
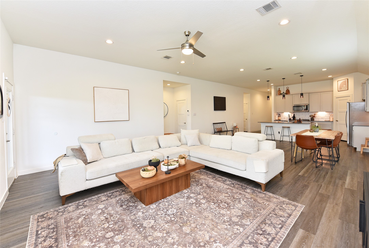
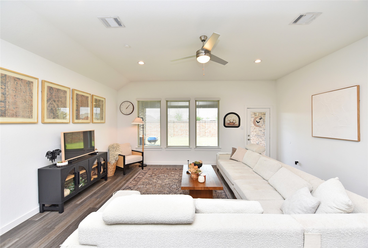
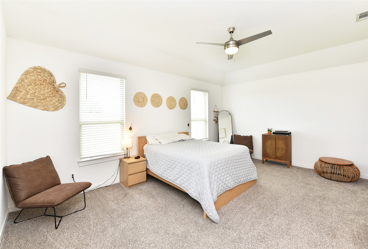
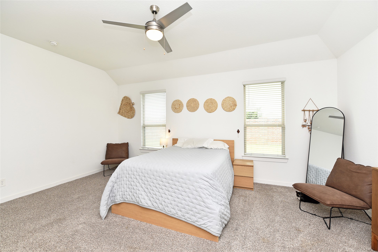
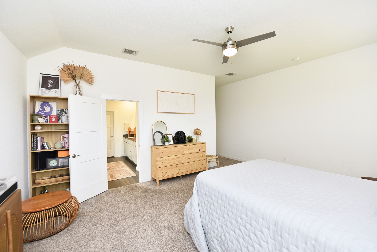
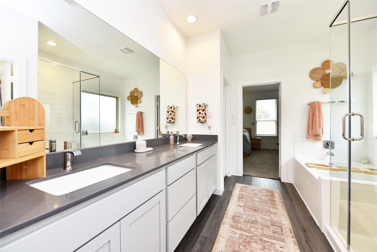
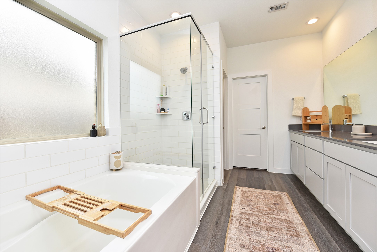
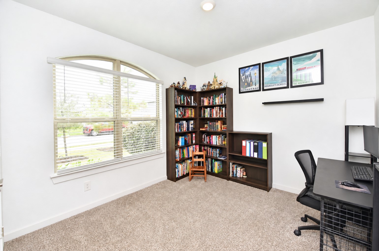
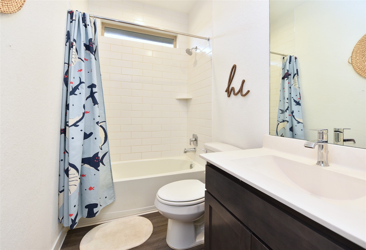
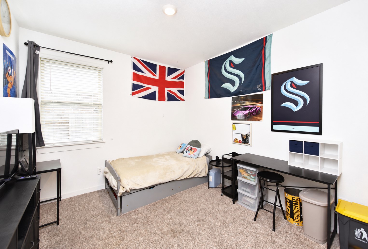
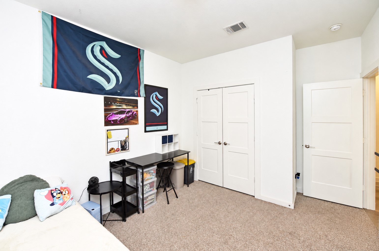
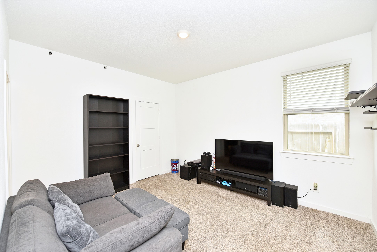
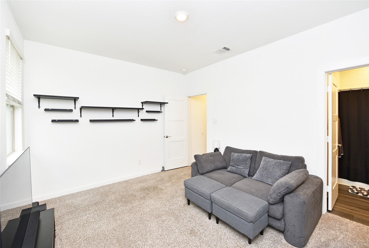
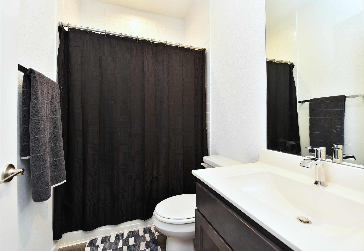
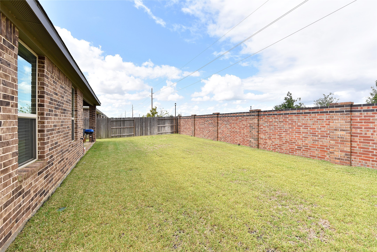
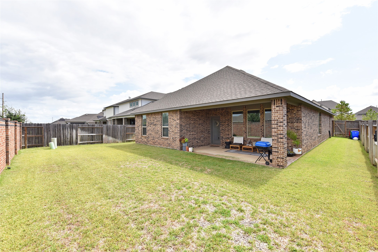
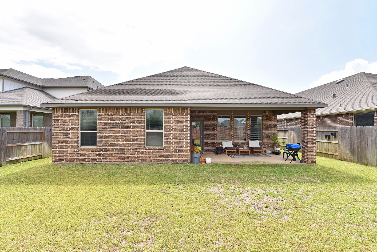
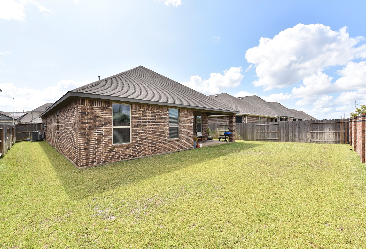
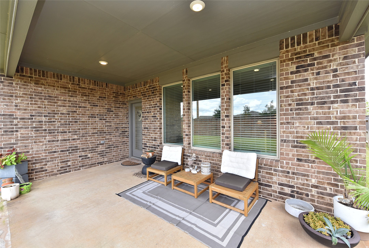
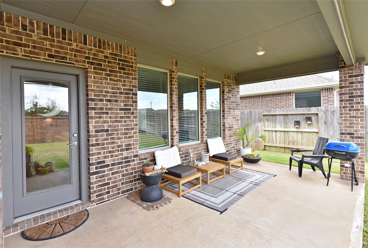
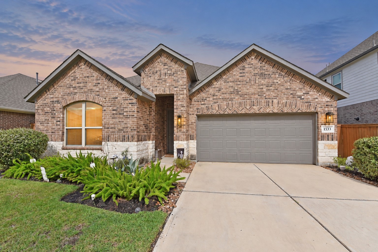
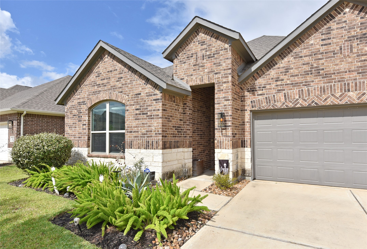
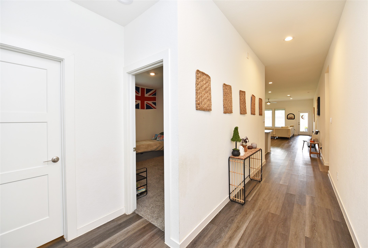
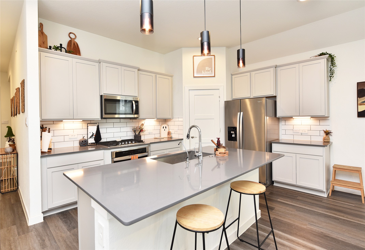
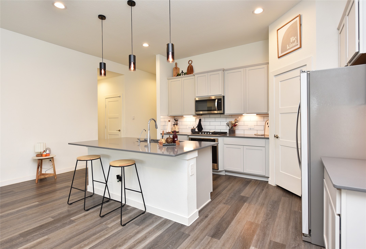
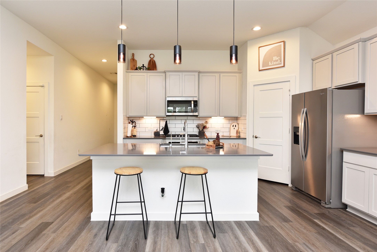
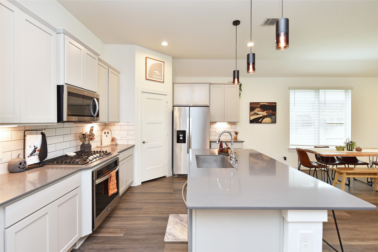
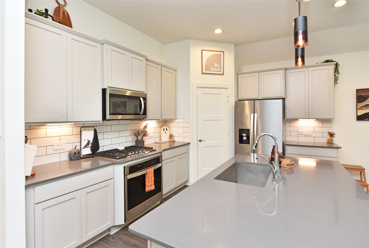
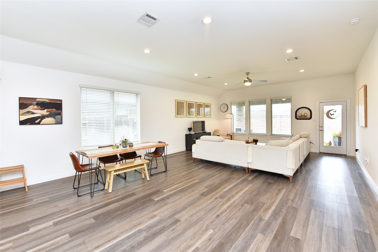
Style, space, and effortless entertaining come together in this inviting D.R. Horton home. High ceilings and an open layout connect the living and dining areas to a beautifully appointed kitchen featuring an oversized island, dark gray quartz countertops, white subway tile, and 42-inch light gray cabinetry with undercabinet lighting. A farmhouse-style sink and durable wood-look vinyl plank flooring complete the look. Unwind in the primary retreat with two separate closets, while ceiling-height bathroom tile adds a polished touch. Enjoy outdoor living with no rear neighbors and a sprinkler system. A tankless water heater and smart-home technology bring everyday convenience. HOA includes fitness center access and security monitoring. Sunterra’s amenities include a lagoon, sandy beaches, lazy river, resort-style pool, playgrounds, and walking trails. With stylish finishes and room to gather inside and out, come for the home and stay for the lifestyle—your next chapter starts here.
| Listing Id: | 92254279 |
|---|---|
| List Price: | $363,000 |
| Property Type: | Residential |
| Property Sub Type: | Detached |
| Status: | Active |
| Bedrooms Total: | 4 |
| Bathrooms Full: | 3 |
| Living Area: | 2,256 |
| Association Fee: | $1,750 |
| Tax Annual Amount: | $11,352 |
| Lot Size Acres: | 0.1618 |
| Architectural Style: | Traditional |
| Waterfront?: | No |
| City: | Katy |
| County Or Parish: | Waller |
| Subdivision: | Sunterra |
| Postal Code: | 77493 |
| Year Built: | 2022 |
| Appliances: | Dishwasher, Disposal, Microwave, and Tankless Water Heater |
| Association Amenities: | Playground, Pool |
| Association Fee: | $1,750 |
| Association Fee Frequency: | Annually |
| Association Name: | Principal Mgmt |
| Association Phone: | 713-329-7100 |
| Association?: | Yes |
| Attached Garage?: | Yes |
| Basement Yn: | No |
| Bathrooms Total Integer: | 3 |
| Building Area Total: | 2,256.0 |
| Community Features: | CommunityPool, MasterPlannedCommunity |
| Construction Materials: | Brick, CementSiding |
| Cooling: | Central Air and Electric |
| Cooling?: | Yes |
| Directions: | From I-10 West, take exit 741 toward US-90/Katy Mills Dr. Merge onto the feeder road and turn right onto Pederson Rd. Continue on Pederson Rd for approximately 3 miles, then turn right onto Clay Rd. Turn left onto Sunterra Blvd to enter the subdivision. Turn right onto Sunrise Gables Dr. The property at 1557 Sunrise Gables Dr |
| Disclosures: | MunicipalUtilityDistrictDisclosure |
| Elementary School: | CROSS ELEMENTARY |
| Elementary School District: | 30 - Katy |
| Exterior Features: | CoveredPatio, Deck, Fence, IrrigationSprinklers, Porch, Patio, PrivateYard |
| Fencing: | BackYard |
| Flooring: | Carpet, Plank, Tile, Vinyl |
| Foundation Details: | Slab |
| Garage Spaces: | 2.0 |
| Garage?: | Yes |
| Green Energy Efficient: | RadiantAtticBarrier, Hvac, Insulation, Lighting, Other, Thermostat, WaterHeater, Windows |
| Green Indoor Air Quality: | Ventilation |
| Heating: | Central, Gas |
| Heating?: | Yes |
| High School: | FREEMAN HIGH SCHOOL |
| High School District: | 30 - Katy |
| Interior Features: | AllBedroomsDown, HighCeilings, MainLevelPrimary, WalkInClosets, WindowTreatments, CeilingFans, ProgrammableThermostat |
| Internet Automated Valuation Display?: | Yes |
| Internet Consumer Comment?: | Yes |
| Levels: | One |
| Listing Agreement: | ExclusiveRightToLease |
| Listing Terms: | Cash, Conventional, FHA, VaLoan |
| Living Area Source: | Appraiser |
| Lot Features: | Subdivision |
| Lot Size Area: | 7,048.0 |
| Lot Size Source: | Appraiser |
| Lot Size Units: | SquareFeet |
| Middle Or Junior School: | HASKETT JUNIOR HIGH SCHOOL |
| Middle Or Junior School District: | 30 - Katy |
| MLS Area Major: | 26 |
| MLS Area Minor: | Katy - Old Towne |
| Original List Price: | $363,000 |
| Parcel Number: | 800015-001-009-000 |
| Parking Features: | Attached, Garage |
| Parking Total: | 2 |
| Patio And Porch Features: | Covered, Deck, Patio, Porch |
| Pool Features: | Association |
| Postal City: | Katy |
| Public Survey Section: | 15 |
| Roof: | Composition |
| Rooms Total: | 4 |
| Security Features: | Prewired, SmokeDetectors |
| Sewer: | PublicSewer |
| Status: | Active |
| State Or Province: | TX |
| Stories: | 1 |
| Street Number Numeric: | 1,533 |
| Tax Year: | 2026 |
| Universal Property: | US-48473-N-800015001009000-R-N |
| Water Source: | Public |
| Window Features: | Low Emissivity Windows and Window Coverings |
| Year Built Source: | PublicRecords |
| Listing Key: | 1193222996 |
| Current Price: | $363,000.00 |
| Green Building Verification Type: | HersIndexScore |
| Country Subdivision: | 48201 |
| Record Signature: | 749,602,416 |
| Universal Parcel Id: | urn:reso:upi:2.0:US:48201:800015-001-009-000 |
Listing Courtesy of: Hometown America Incorporated
Listing Agent: Amber Brady
832-651-7384
Mortgage Calculator
The data on this website relating to real estate for sale comes in part from the IDX Program of the Houston Association of REALTORS®.
All information is believed accurate but not guaranteed. The properties displayed may not be all of the properties available through the IDX Program. Any use of this site other than by potential buyers or sellers is strictly prohibited.
© 2026 Houston Association of REALTORS®.
Houston Association of REALTORS® data last updated on October 18, 2026 04:30 AM - ET.
Property Last Updated: October 18, 2026 04:30 AM - ET