 1 / 50
15314 Ledgewood Park Drive
Cypress, TX 77429
$475,000
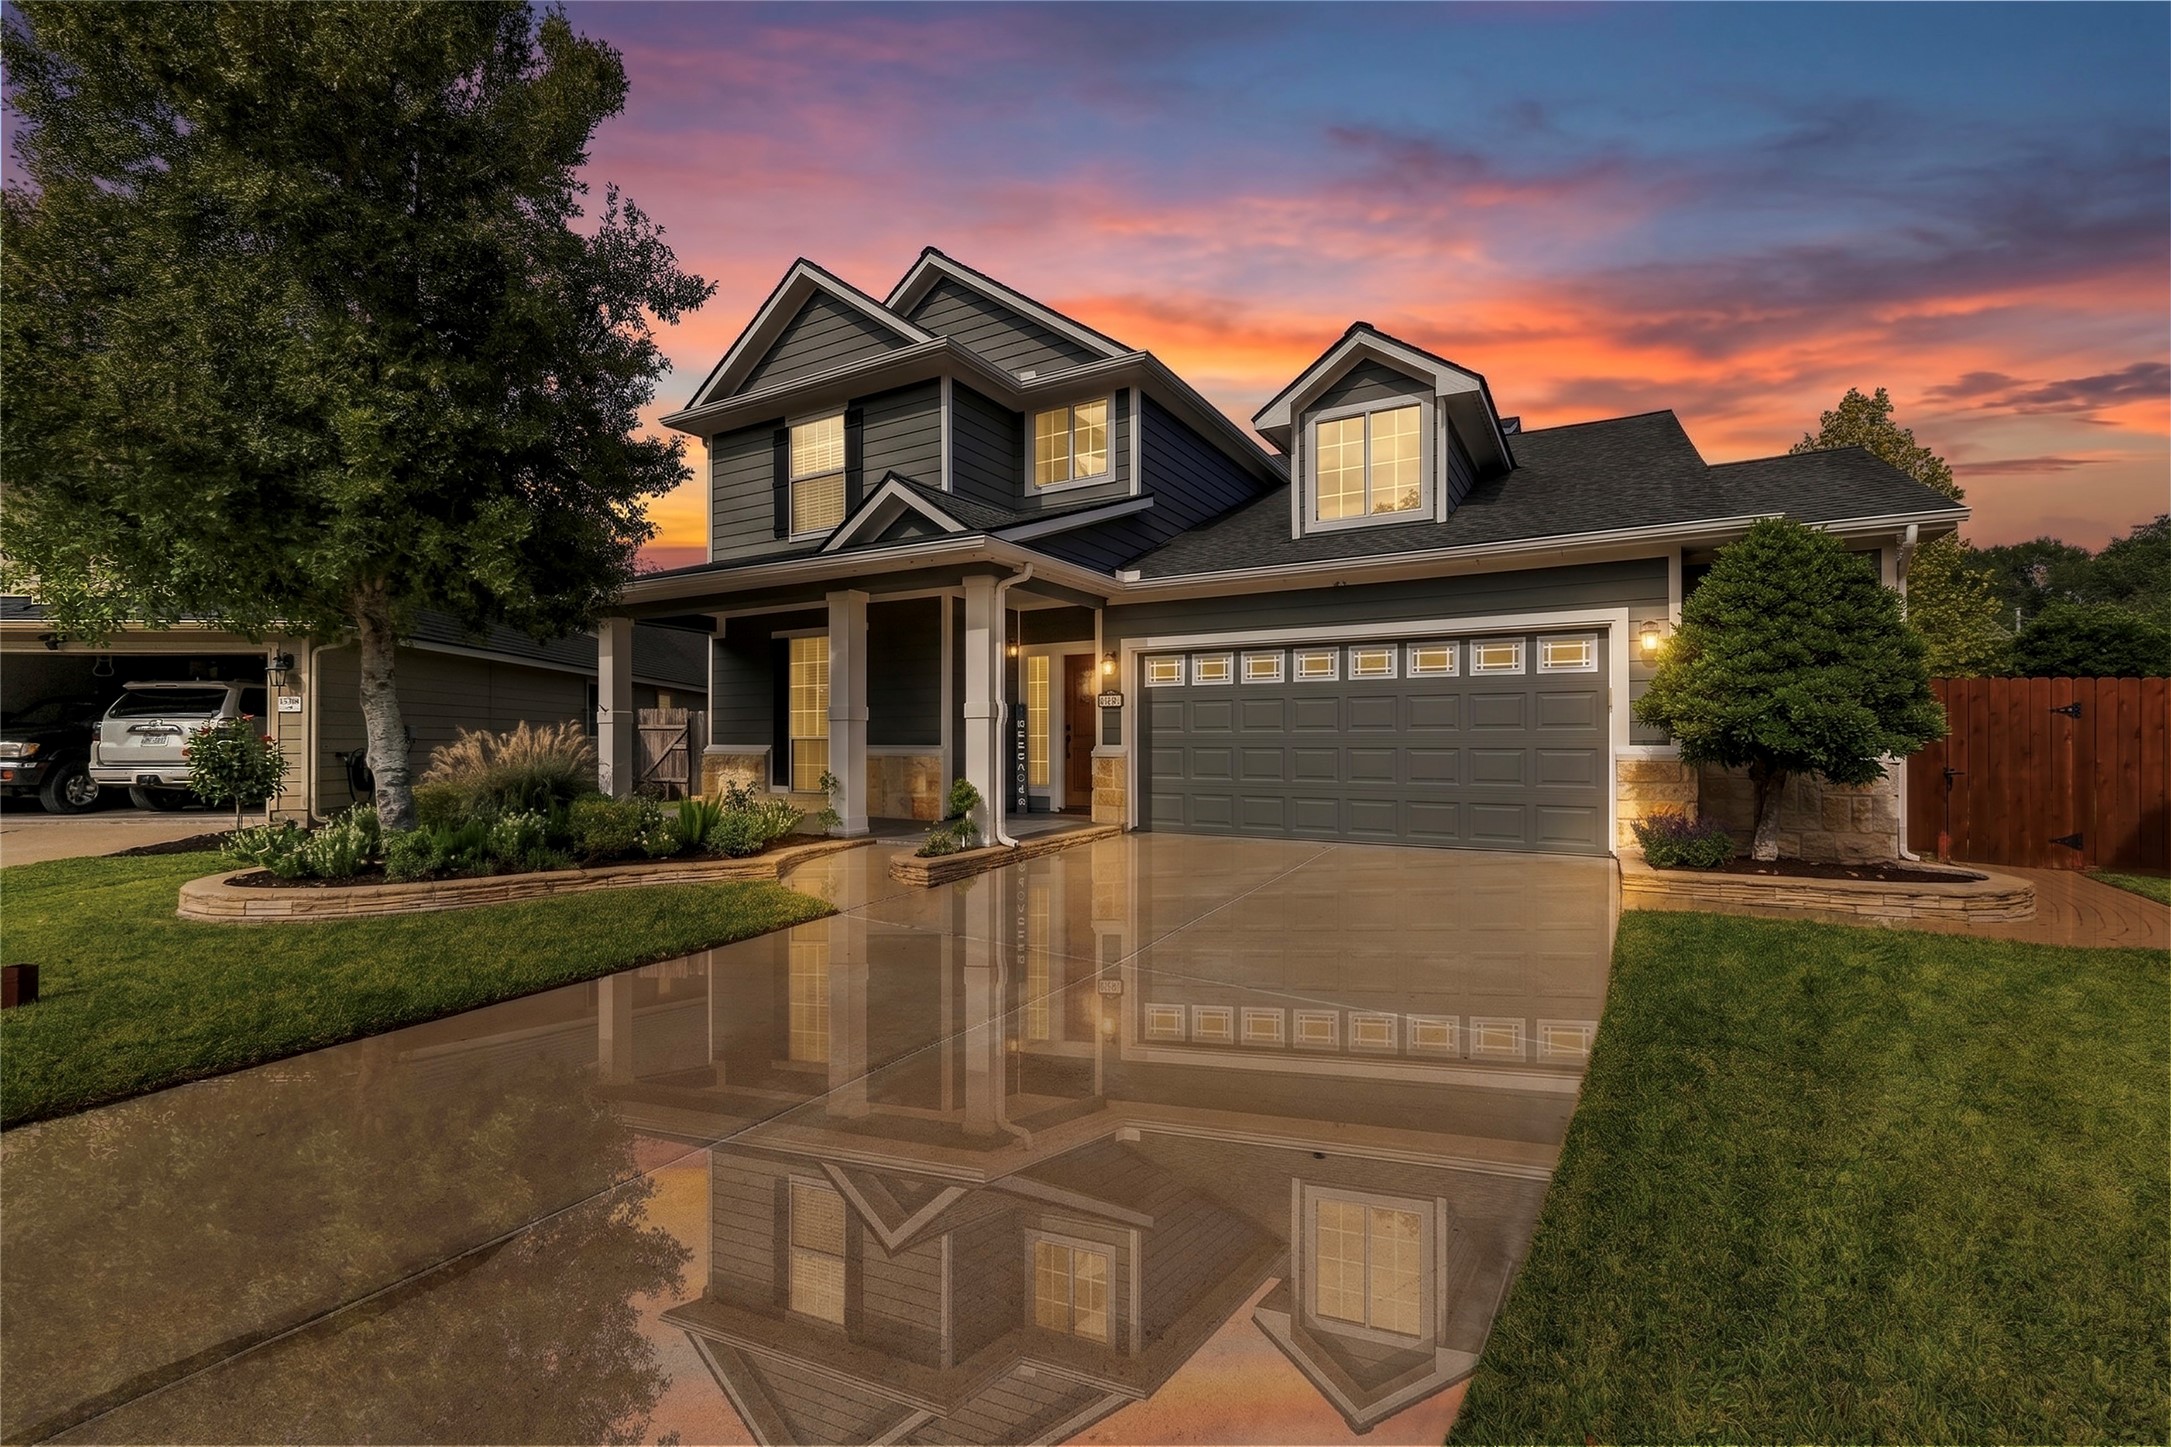
Welcome to this stunning Craftsman-style home, perfectly situated on a premium cul-de-sac lot in a highly sought-after neighborhood! Beautifully maintained and thoughtfully upgraded, this exceptional property offers gorgeous custom landscaping, Gemstone exterior lighting, and durable epoxy-coated front and rear porches. The spacious garage features a 5-foot extension, epoxy flooring, and a convenient rear exit leading to a custom brick walkway and beautifully landscaped backyard. Enjoy outdoor living at its finest with a covered patio, extended patio space, and a beautifully stained perimeter fence. Inside, you'll find gorgeous wood flooring throughout the main living areas, an inviting home office featuring custom cabinetry and Quartz countertops, and a beautifully updated kitchen with abundant cabinetry, and counter space. The updated bathrooms along with custom closet systems provide exceptional organization and functionality. Schedule your tour today to see your next home!
| Listing Id: | 32186562 |
|---|---|
| List Price: | $475,000 |
| Property Type: | Residential |
| Property Sub Type: | Detached |
| Status: | Active |
| Bedrooms Total: | 4 |
| Bathrooms Full: | 2 |
| Bathrooms Half: | 1 |
| Living Area: | 2,958 |
| Association Fee: | $1,000 |
| Tax Annual Amount: | $8,708 |
| Lot Size Acres: | 0.2057 |
| Architectural Style: | Craftsman |
| Waterfront?: | No |
| City: | Cypress |
| County Or Parish: | Harris |
| Subdivision: | Coles Crossing |
| Postal Code: | 77429 |
| Year Built: | 2002 |
| Appliances: | Dishwasher, Electric Oven, Electric Range, Disposal, and Microwave |
| Association Amenities: | Clubhouse, SportCourt, FitnessCenter, LakeOrPond, PicnicArea, Playground, Pickleball, Park, Pool, TennisCourts, Trails, Guard |
| Association Fee: | $1,000 |
| Association Fee Frequency: | Annually |
| Association Fee Includes: | Clubhouse, Common Areas, and Recreation Facilities |
| Room Type: | BreakfastRoomNook, DiningRoom, GameRoom, LivingRoom, Office, UtilityRoom, HalfBath |
| Association Name: | Crest Management |
| Association Phone: | 281-579-0761 |
| Association?: | Yes |
| Attached Garage?: | Yes |
| Basement Yn: | No |
| Bathrooms Total Integer: | 3 |
| Bedrooms Possible: | 4 |
| Building Area Total: | 2,958.0 |
| Community Features: | CommunityPool, MasterPlannedCommunity |
| Construction Materials: | CementSiding, Stone |
| Cooling: | Central Air and Electric |
| Cooling?: | Yes |
| Directions: | From Hwy 290 exit Telge and head North to left onto Myrtleland Ln, Left onto Oakwood Manor, and Right onto Ledgewood Park Dr. The home will be down in the cul-de-sac on the right. |
| Elementary School: | SAMPSON ELEMENTARY SCHOOL |
| Elementary School District: | 13 - Cypress-Fairbanks |
| Exterior Features: | Deck, Fence, IrrigationSprinklers, Porch, Patio, PrivateYard |
| Fencing: | BackYard |
| Flooring: | Carpet, Tile, Wood |
| Foundation Details: | Slab |
| Garage Spaces: | 2.0 |
| Garage?: | Yes |
| Green Energy Efficient: | Thermostat |
| Green Indoor Air Quality: | Ventilation |
| Heating: | Central, Electric |
| Heating?: | Yes |
| High School: | CYPRESS WOODS HIGH SCHOOL |
| High School District: | 13 - Cypress-Fairbanks |
| Interior Features: | BreakfastBar, CrownMolding, DoubleVanity, EntranceFoyer, HighCeilings, KitchenFamilyRoomCombo, BathInPrimaryBedroom, MainLevelPrimary, Pantry, ShowerOnly, TubShower, ThreeBedroomsUp, WalkInClosets, WindowTreatments, CeilingFans, ProgrammableThermostat |
| Internet Automated Valuation Display?: | Yes |
| Internet Consumer Comment?: | Yes |
| Levels: | Two |
| Listing Agreement: | ExclusiveRightToLease |
| Listing Terms: | Cash, Conventional, FHA, VaLoan |
| Living Area Source: | Appraiser |
| Lot Features: | CulDeSac, PondOnLot, SideYard |
| Lot Size Area: | 8,959.0 |
| Lot Size Source: | Appraiser |
| Lot Size Units: | SquareFeet |
| Middle Or Junior School: | SPILLANE MIDDLE SCHOOL |
| Middle Or Junior School District: | 13 - Cypress-Fairbanks |
| MLS Area Major: | 10 |
| MLS Area Minor: | Cypress North |
| Original List Price: | $475,000 |
| Ownership: | Full Ownership |
| Parcel Number: | 122-524-001-0008 |
| Parking Features: | Attached, Driveway, Garage, GarageDoorOpener, Oversized |
| Parking Total: | 2 |
| Patio And Porch Features: | Deck, Patio, Porch |
| Pool Features: | Association |
| Postal City: | Cypress |
| Postal Code Plus4: | 3773 |
| Public Survey Section: | 16 |
| Road Surface Type: | Concrete |
| Roof: | Composition |
| Rooms Total: | 7 |
| Sewer: | PublicSewer |
| Status: | Active |
| State Or Province: | TX |
| Stories: | 2 |
| Street Number Numeric: | 15,314 |
| Tax Year: | 2026 |
| Universal Property: | US-48201-N-1225240010008-R-N |
| Water Source: | Public |
| Window Features: | Window Coverings |
| Year Built Source: | PublicRecords |
| Listing Key: | 1193785296 |
| Current Price: | $475,000.00 |
| Country Subdivision: | 48201 |
| Record Signature: | 1,207,457,714 |
| Universal Parcel Id: | urn:reso:upi:2.0:US:48201:122-524-001-0008 |
Listing Courtesy of: RE/MAX GO
Listing Agent: Laura A LoGiudice
713-320-0562
Mortgage Calculator
The data on this website relating to real estate for sale comes in part from the IDX Program of the Houston Association of REALTORS®.
All information is believed accurate but not guaranteed. The properties displayed may not be all of the properties available through the IDX Program. Any use of this site other than by potential buyers or sellers is strictly prohibited.
© 2026 Houston Association of REALTORS®.
Houston Association of REALTORS® data last updated on October 23, 2026 05:14 AM - ET.
Property Last Updated: October 23, 2026 05:14 AM - ET
