15311 Old Creek Road
Houston, TX 77060
$249,999
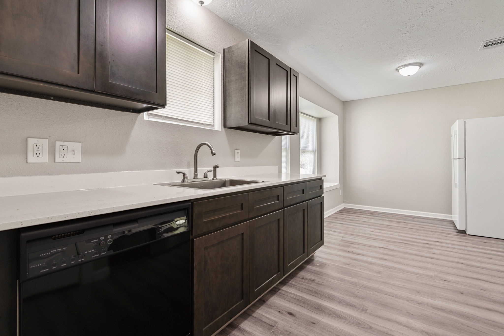
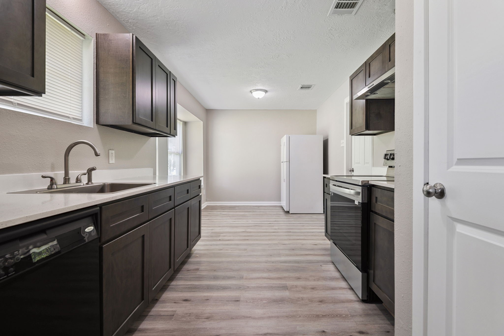
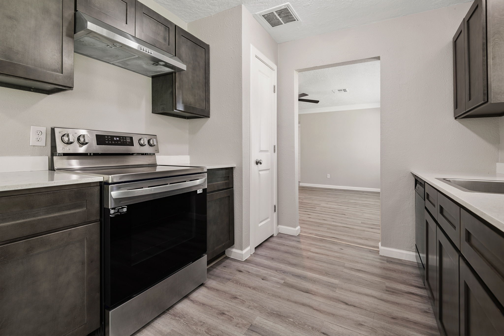
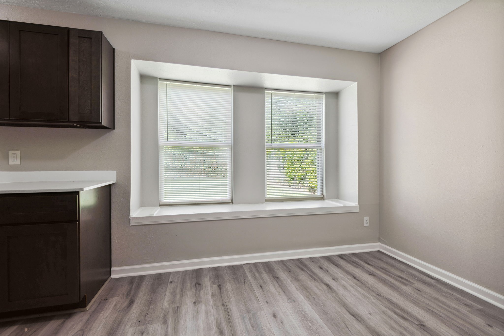
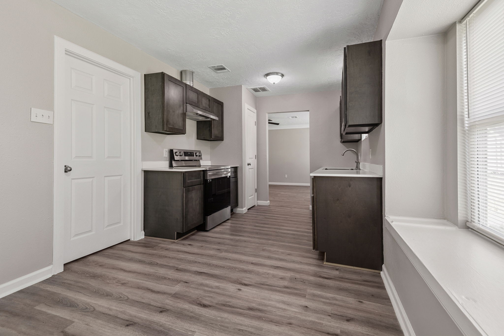
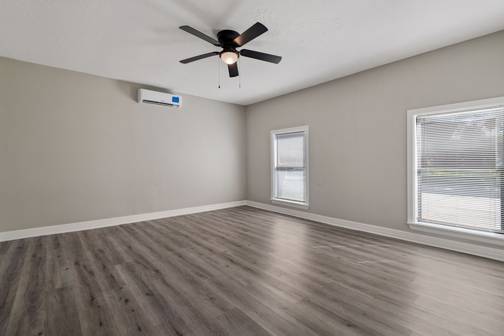
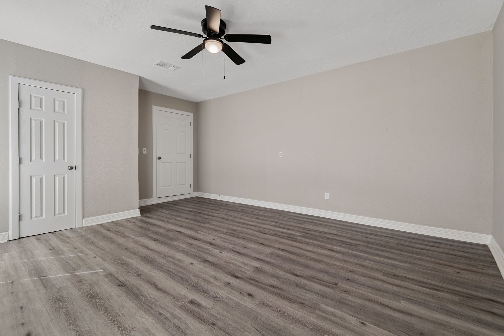
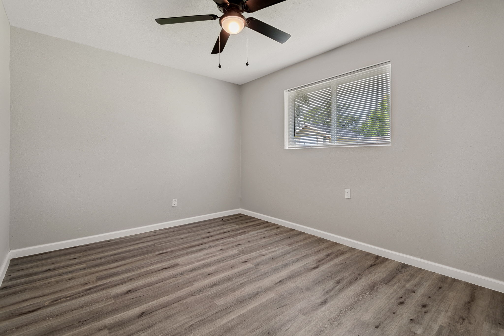
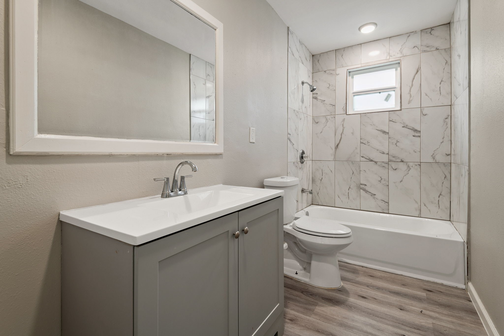
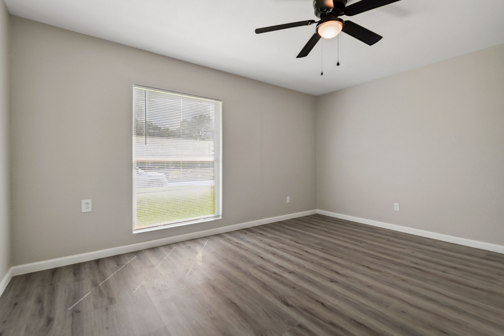
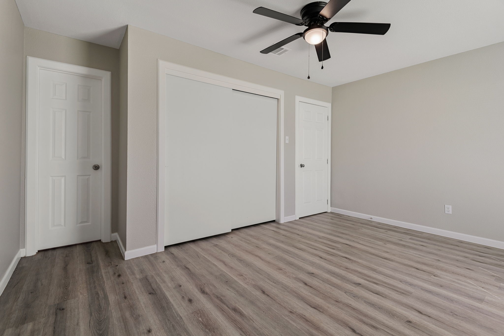
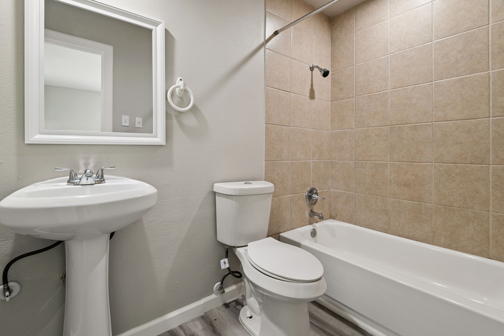
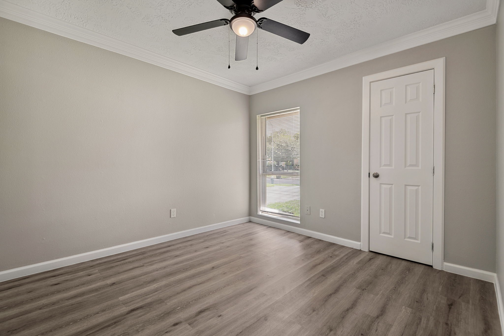
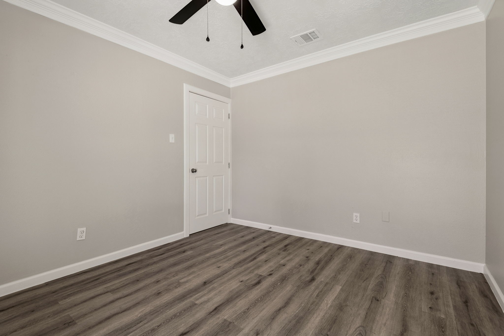
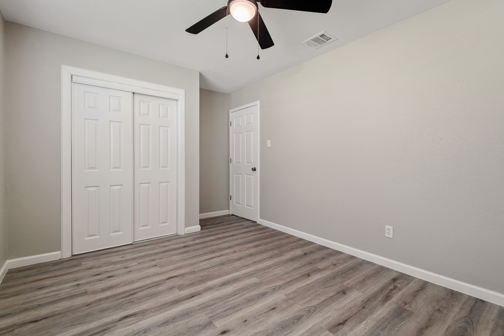
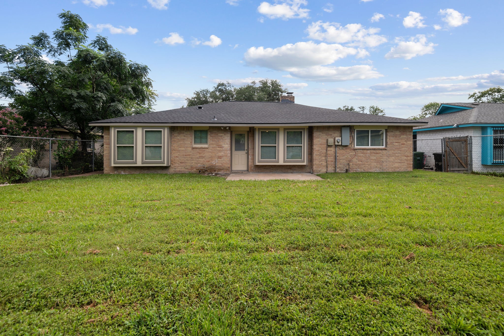
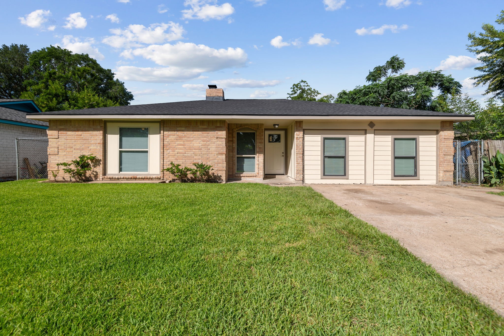
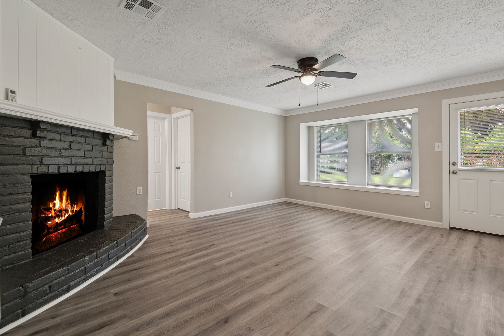
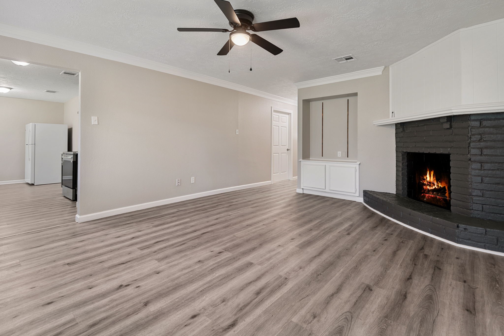
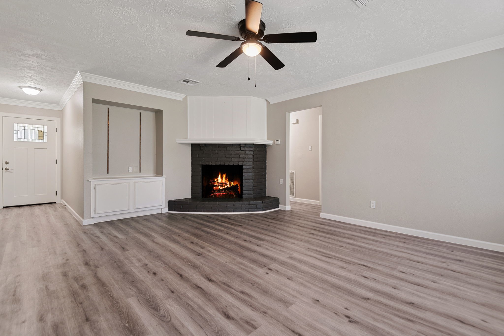
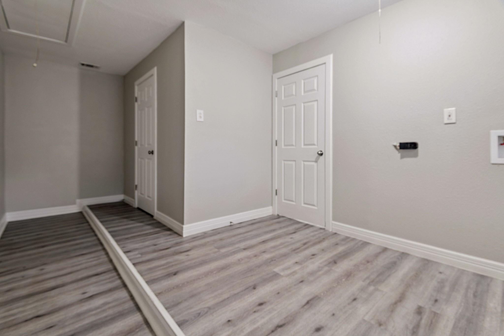
Updated single-story brick home in Green Ridge North. This 4-bedroom, 2-bath home features wood-look vinyl plank flooring throughout, fresh neutral paint, ceiling fans, and crown molding in several rooms. The living room centers on a painted brick corner fireplace with built-in cabinetry. The galley kitchen offers shaker-style cabinets, light quartz-look counters, a stainless electric range with vent hood, dishwasher, and a dining area with a bay window. Hall bath has an updated vanity and marble-look tile tub surround. The spacious fourth bedroom has its own mini-split unit. A separate laundry room adds storage. Outside: a long driveway, rear patio, and a spacious fenced backyard with mature trees. HOA.
| Listing Id: | 79962162 |
|---|---|
| List Price: | $249,999 |
| Property Type: | Residential |
| Property Sub Type: | Detached |
| Status: | Active |
| Bedrooms Total: | 4 |
| Bathrooms Full: | 2 |
| Living Area: | 1,339 |
| Association Fee: | $300 |
| Tax Annual Amount: | $4,788 |
| Lot Size Acres: | 0.1515 |
| Architectural Style: | Traditional |
| Waterfront?: | No |
| City: | Houston |
| County Or Parish: | Harris |
| Subdivision: | Green Ridge North |
| Postal Code: | 77060 |
| Year Built: | 1972 |
| Appliances: | Dishwasher, Electric Oven, Electric Range, Free Standing Range, Oven, and Refrigerator |
| Association Fee: | $300 |
| Association Fee Frequency: | Annually |
| Association Name: | Green Ridge North Community Board |
| Association Phone: | 832-271-9745 |
| Association?: | Yes |
| Basement Yn: | No |
| Bathrooms Total Integer: | 2 |
| Building Area Total: | 1,339.0 |
| Construction Materials: | Brick |
| Cooling: | Central Air, Electric, and Other |
| Cooling?: | Yes |
| Directions: | From I-45 N take the Aldine Bender exit, head east to Airline Dr, then take W Goodson Dr into Green Ridge North (Imperial Valley). Follow to Old Creek Rd; home is at 15311 Old Creek Rd. |
| Disclosures: | SpecialAddendum |
| Elementary School: | THOMPSON ELEMENTARY SCHOOL (ALDINE) |
| Elementary School District: | 1 - Aldine |
| Exterior Features: | Deck, Fence, Patio |
| Fencing: | BackYard |
| Fireplace Features: | WoodBurning |
| Fireplaces Total: | 1 |
| Fireplace?: | Yes |
| Flooring: | Plank, Vinyl |
| Foundation Details: | Slab |
| Garage?: | No |
| Heating: | Central, Gas |
| Heating?: | Yes |
| High School: | ALDINE HIGH SCHOOL |
| High School District: | 1 - Aldine |
| Interior Features: | CrownMolding, CeilingFans |
| Internet Automated Valuation Display?: | Yes |
| Internet Consumer Comment?: | Yes |
| Laundry Features: | WasherHookup, ElectricDryerHookup |
| Lease Considered?: | No |
| Levels: | One |
| Listing Agreement: | ExclusiveRightToLease |
| Listing Terms: | OwnerMayCarry |
| Living Area Source: | Appraiser |
| Lot Features: | Subdivision |
| Lot Size Area: | 6,599.0 |
| Lot Size Source: | Appraiser |
| Lot Size Units: | SquareFeet |
| Middle Or Junior School: | STOVALL MIDDLE SCHOOL |
| Middle Or Junior School District: | 1 - Aldine |
| MLS Area Major: | 34 |
| MLS Area Minor: | Aldine Area |
| New Construction?: | No |
| Original List Price: | $249,999 |
| Parcel Number: | 103-203-000-0027 |
| Parking Features: | ConvertedGarage, None |
| Patio And Porch Features: | Deck, Patio |
| Pool Private?: | No |
| Postal City: | Houston |
| Postal Code Plus4: | 5139 |
| Public Survey Section: | 9 |
| Roof: | Composition |
| Rooms Total: | 8 |
| Sewer: | PublicSewer |
| Status: | Active |
| State Or Province: | TX |
| Stories: | 1 |
| Street Number Numeric: | 15,311 |
| Tax Year: | 2026 |
| Universal Property: | US-48201-N-1032030000027-R-N |
| Water Source: | Public |
| Year Built Source: | PublicRecords |
| Listing Key: | 1194443311 |
| Current Price: | $249,999.00 |
| Country Subdivision: | 48201 |
| Record Signature: | 1,507,316,163 |
| Universal Parcel Id: | urn:reso:upi:2.0:US:48201:103-203-000-0027 |
Listing Courtesy of: MOVE HOUSTON REAL ESTATE
Listing Agent: Joseph M Garcia
281-519-2375
Mortgage Calculator
The data on this website relating to real estate for sale comes in part from the IDX Program of the Houston Association of REALTORS®.
All information is believed accurate but not guaranteed. The properties displayed may not be all of the properties available through the IDX Program. Any use of this site other than by potential buyers or sellers is strictly prohibited.
© 2026 Houston Association of REALTORS®.
Houston Association of REALTORS® data last updated on November 05, 2026 03:15 AM - ET.
Property Last Updated: November 05, 2026 03:15 AM - ET