1525 Nantucket Drive
Houston, TX 77057
$1,259,000
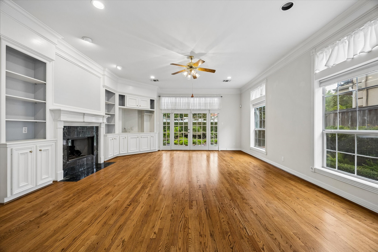
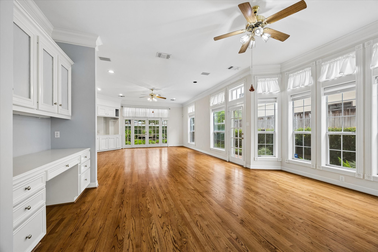
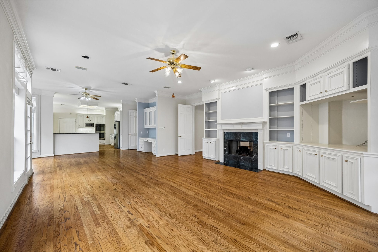
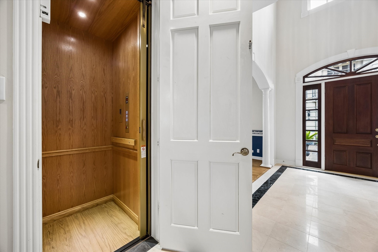
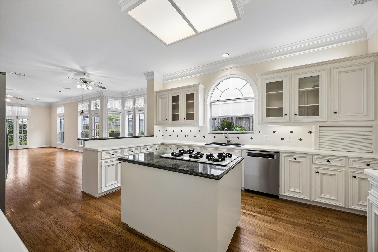
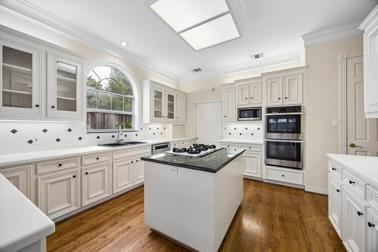
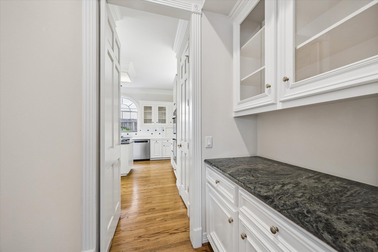
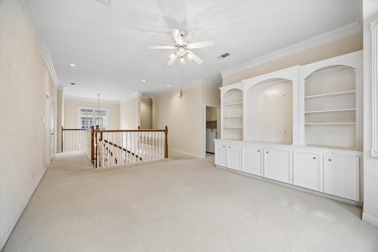
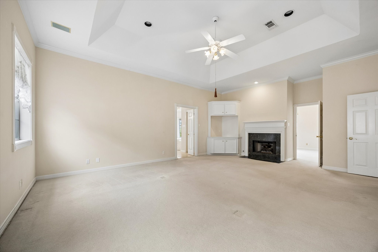
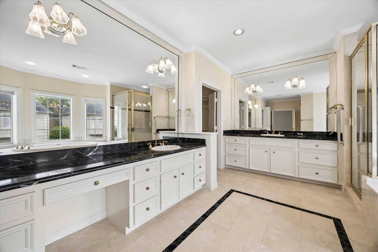
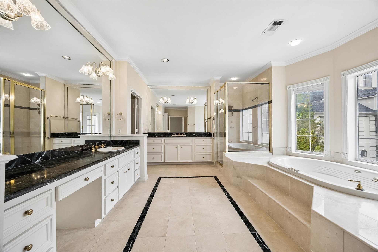
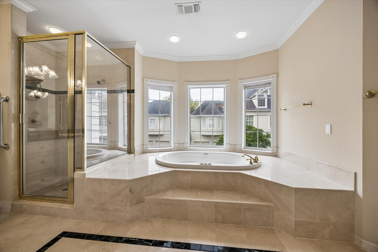
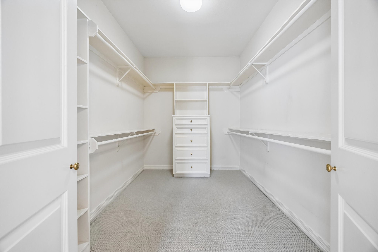
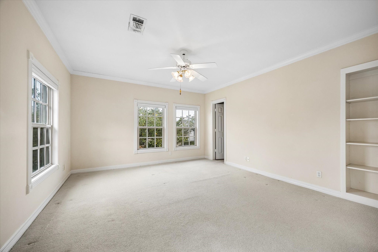
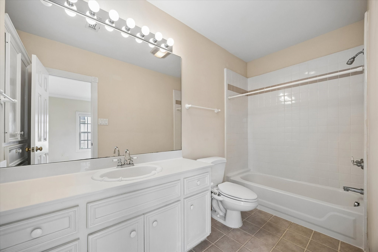
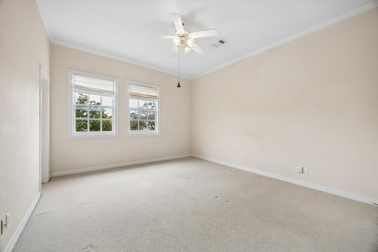
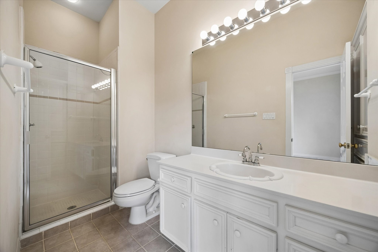
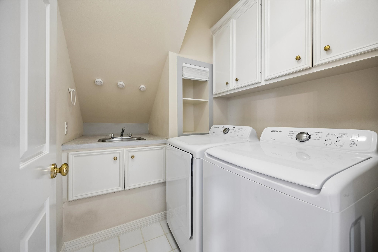
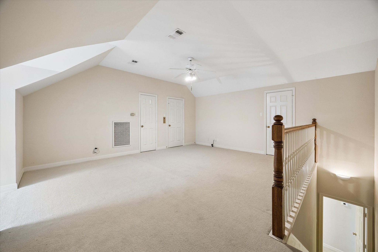
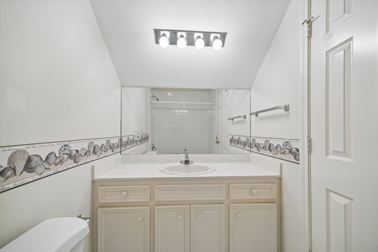
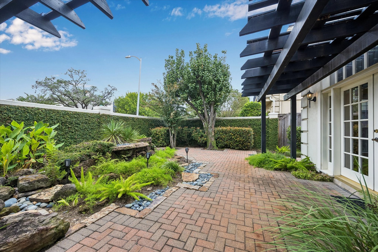
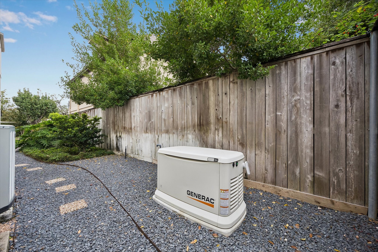
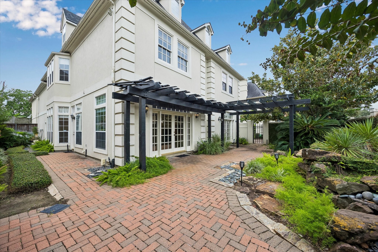
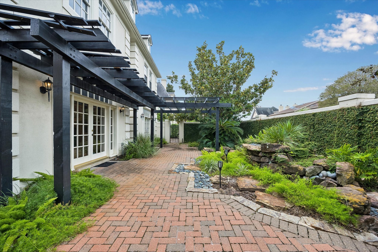
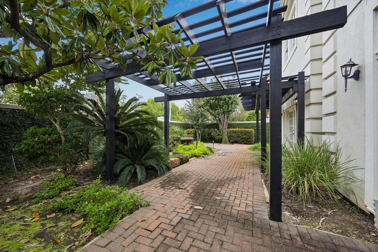
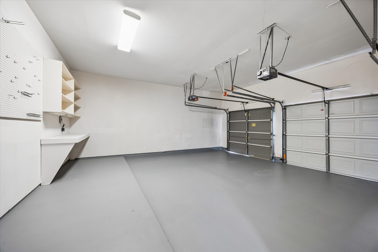
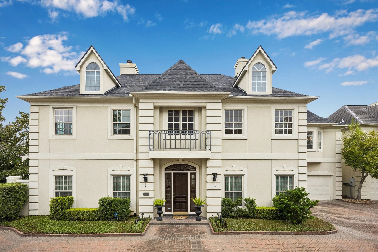
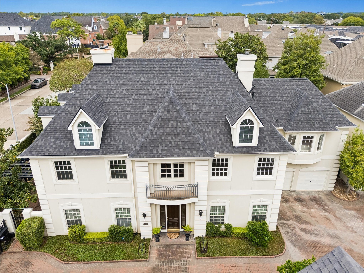
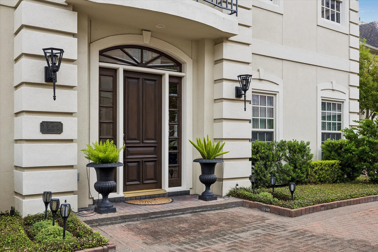
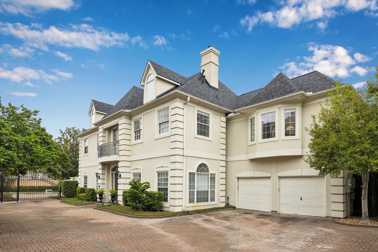
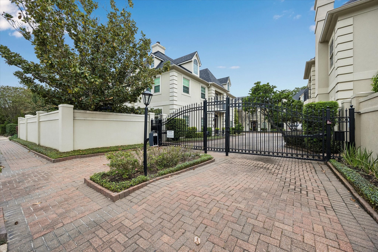
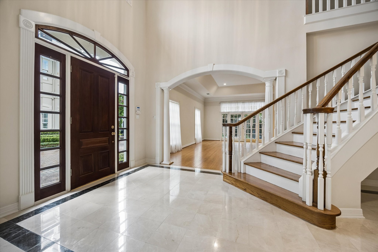
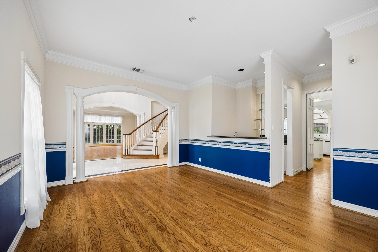
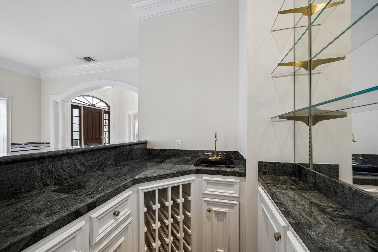
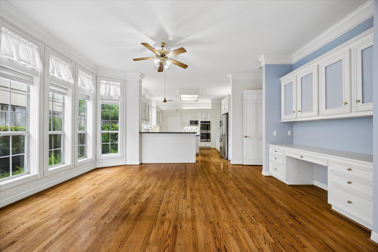
Tucked behind the gates of a private enclave of just four homes in Westhaven Estates, this one-owner custom residence has been meticulously maintained and is ready for its next chapter. A marble foyer with a sweeping staircase opens to elegant formal living and dining rooms with gleaming hardwoods and graceful arched openings. The den off the kitchen features a fireplace, custom built-ins and a wall of windows overlooking the garden. The kitchen offers a granite island with gas cooktop, double ovens and abundant cabinetry. An elevator serves all three floors. The primary suite includes a second fireplace, a private study or sitting room, and a spa-style bath with soaking tub, separate shower and large custom walk-in closets. Every bedroom has its own bath, and the third-floor bonus room could easily become another bedroom. Outside, a landscaped patio and side yard with pergola and rock garden sit on a larger lot. Whole-home generator. Minutes to the Galleria and Uptown!
| Listing Id: | 40168232 |
|---|---|
| List Price: | $1,259,000 |
| Property Type: | Residential |
| Property Sub Type: | Detached |
| Status: | Active |
| Bedrooms Total: | 4 |
| Bathrooms Full: | 4 |
| Bathrooms Half: | 1 |
| Living Area: | 4,922 |
| Association Fee: | $3,500 |
| Tax Annual Amount: | $11,122 |
| Lot Size Acres: | 0.1631 |
| Architectural Style: | Traditional |
| Waterfront?: | No |
| City: | Houston |
| County Or Parish: | Harris |
| Subdivision: | West Haven Estates |
| Postal Code: | 77057 |
| Year Built: | 1994 |
| Appliances: | Double Oven, Dishwasher, Gas Cooktop, Disposal, Microwave, Cooktop, Dryer, Refrigerator, and Washer |
| Association Amenities: | ControlledAccess, Gated |
| Association Fee: | $3,500 |
| Association Fee Frequency: | Annually |
| Association Fee Includes: | Common Areas |
| Room Type: | BreakfastRoomNook, DiningRoom, FamilyRoom, LivingRoom, Office, UtilityRoom, HalfBath |
| Association?: | Yes |
| Attached Garage?: | Yes |
| Basement Yn: | No |
| Bathrooms Total Integer: | 5 |
| Building Area Total: | 4,922.0 |
| Construction Materials: | Stucco |
| Cooling: | Central Air and Electric |
| Cooling?: | Yes |
| Directions: | Located between Woodway and San Felipe on the west side of Nantucket. Please park on the street and walk in the pedestrian gate. |
| Electric: | Generator |
| Elementary School: | BRIARGROVE ELEMENTARY SCHOOL |
| Elementary School District: | 27 - Houston |
| Exterior Features: | Deck, Fence, Patio |
| Fencing: | BackYard |
| Fireplaces Total: | 2 |
| Fireplace?: | Yes |
| Flooring: | Carpet, Tile, Wood |
| Foundation Details: | Slab |
| Garage Spaces: | 2.0 |
| Garage?: | Yes |
| Green Energy Efficient: | Thermostat |
| Heating: | Central, Gas |
| Heating?: | Yes |
| High School: | WISDOM HIGH SCHOOL |
| High School District: | 27 - Houston |
| Interior Features: | AllBedroomsUp, WetBar, BreakfastBar, CrownMolding, DoubleVanity, EntranceFoyer, Elevator, HighCeilings, JettedTub, KitchenIsland, BathInPrimaryBedroom, SeparateShower, TubShower, UpperLevelPrimary, WalkInPantry, WalkInClosets, WindowTreatments, CeilingFans, ProgrammableThermostat |
| Internet Automated Valuation Display?: | Yes |
| Internet Consumer Comment?: | Yes |
| Laundry Features: | WasherHookup, ElectricDryerHookup, GasDryerHookup |
| Lease Considered?: | No |
| Levels: | ThreeOrMore |
| Listing Agreement: | ExclusiveRightToLease |
| Listing Terms: | Cash, Conventional |
| Living Area Source: | Appraiser |
| Lot Features: | Subdivision |
| Lot Size Area: | 7,105.0 |
| Lot Size Source: | Appraiser |
| Lot Size Units: | SquareFeet |
| Middle Or Junior School: | TANGLEWOOD MIDDLE SCHOOL |
| Middle Or Junior School District: | 27 - Houston |
| MLS Area Major: | 22 |
| MLS Area Minor: | Galleria |
| New Construction?: | No |
| Original List Price: | $1,259,000 |
| Ownership: | Full Ownership |
| Parcel Number: | 076-180-010-0284 |
| Parking Features: | Attached, Garage |
| Parking Total: | 2 |
| Patio And Porch Features: | Deck, Patio |
| Pool Private?: | No |
| Postal City: | Houston |
| Postal Code Plus4: | 1911 |
| Public Survey Section: | 2 |
| Road Surface Type: | Concrete |
| Roof: | Composition |
| Rooms Total: | 10 |
| Security Features: | SecurityGate, ControlledAccess, SmokeDetectors |
| Sewer: | PublicSewer |
| Status: | Active |
| State Or Province: | TX |
| Stories: | 3 |
| Street Number Numeric: | 1,525 |
| Tax Year: | 2026 |
| Universal Property: | US-48201-N-0761800100284-R-N |
| Water Source: | Public |
| Window Features: | Window Coverings |
| Year Built Source: | PublicRecords |
| Listing Key: | 1194689458 |
| Current Price: | $1,259,000.00 |
| Country Subdivision: | 48201 |
| Record Signature: | -1,670,774,661 |
| Universal Parcel Id: | urn:reso:upi:2.0:US:48201:076-180-010-0284 |
Listing Courtesy of: Martha Turner Sotheby's International Realty - Memorial
Listing Agent: Marwah A Fawcett
281-250-1665
Mortgage Calculator
The data on this website relating to real estate for sale comes in part from the IDX Program of the Houston Association of REALTORS®.
All information is believed accurate but not guaranteed. The properties displayed may not be all of the properties available through the IDX Program. Any use of this site other than by potential buyers or sellers is strictly prohibited.
© 2026 Houston Association of REALTORS®.
Houston Association of REALTORS® data last updated on November 06, 2026 02:50 AM - ET.
Property Last Updated: November 06, 2026 02:50 AM - ET