
1522 County Road 441A
Brazoria, TX 77422
$280,000
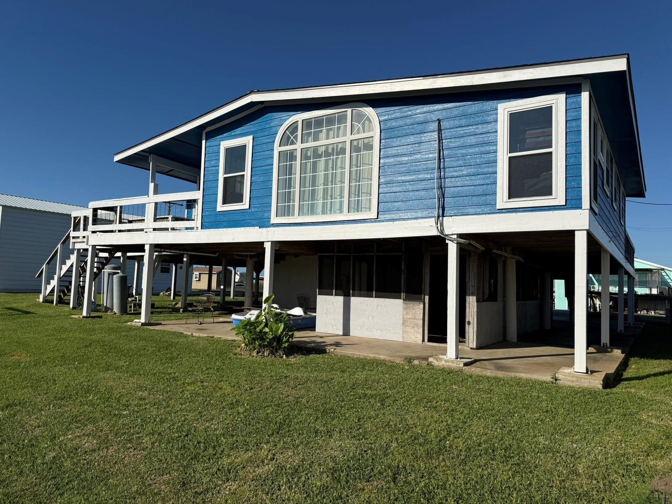
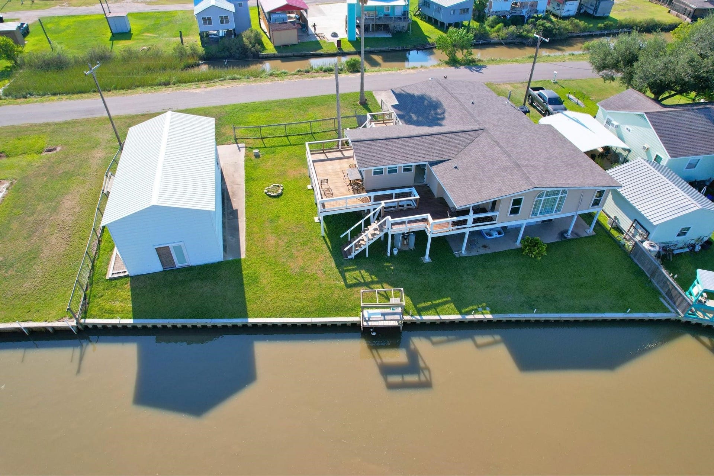
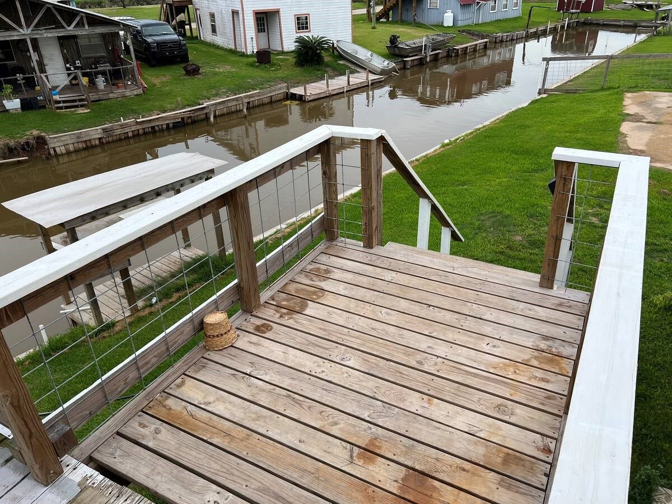
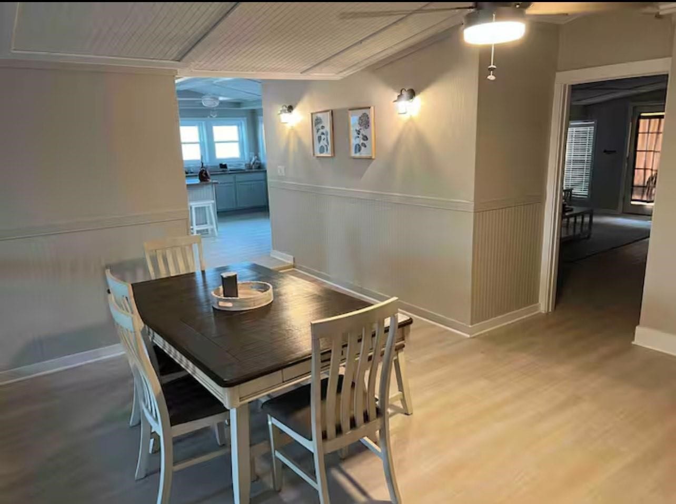
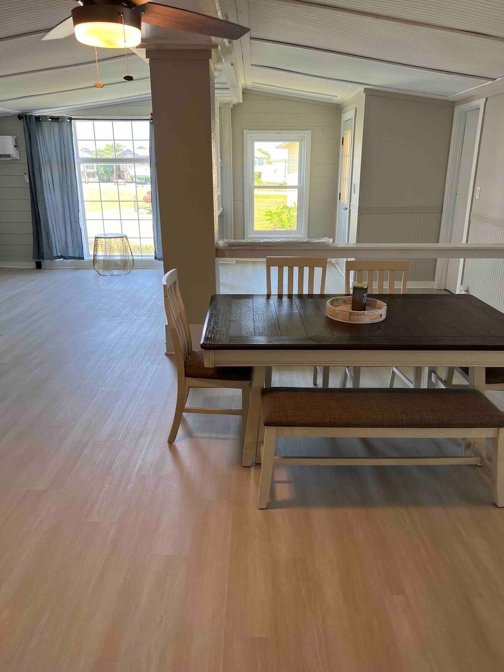
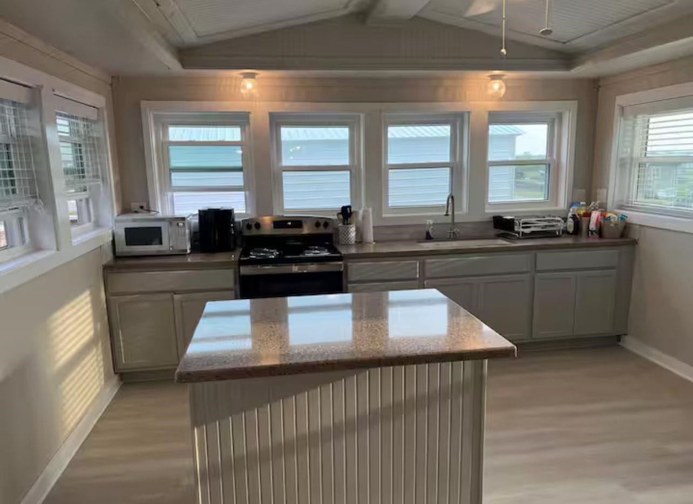
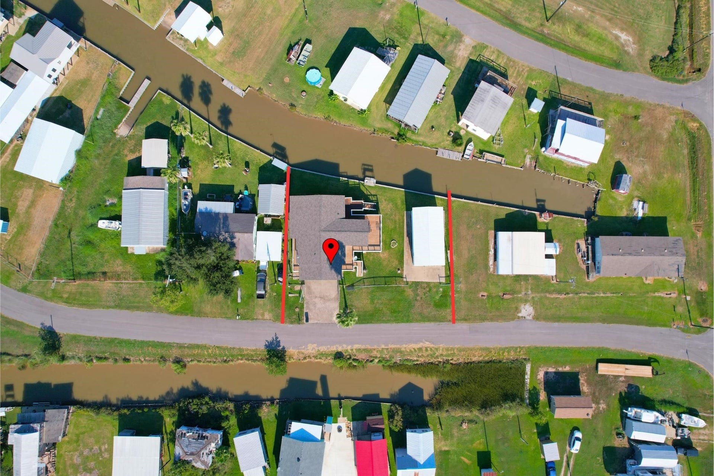
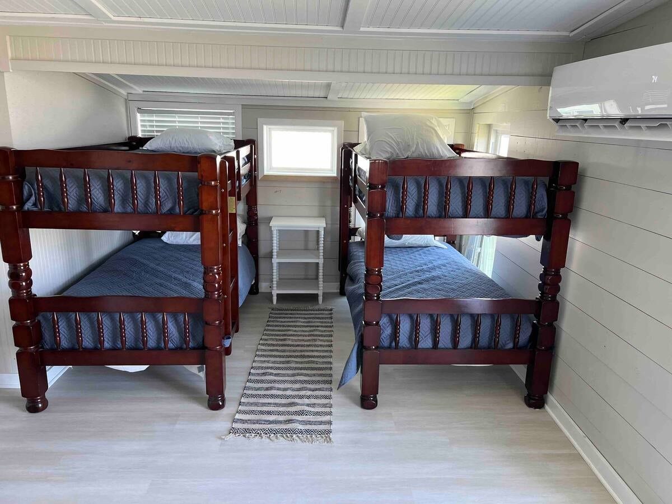
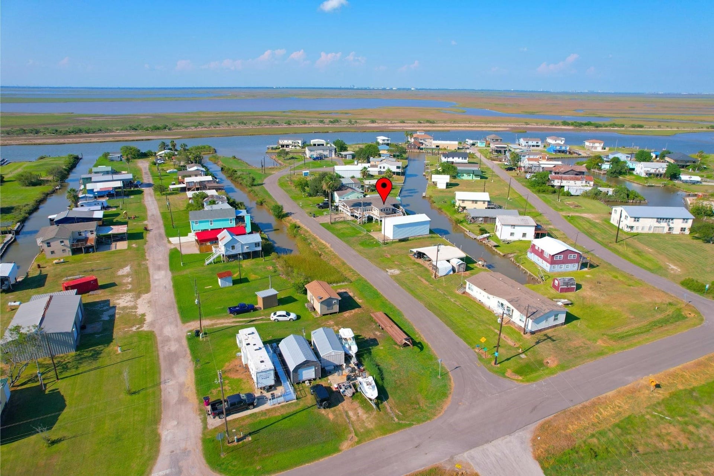
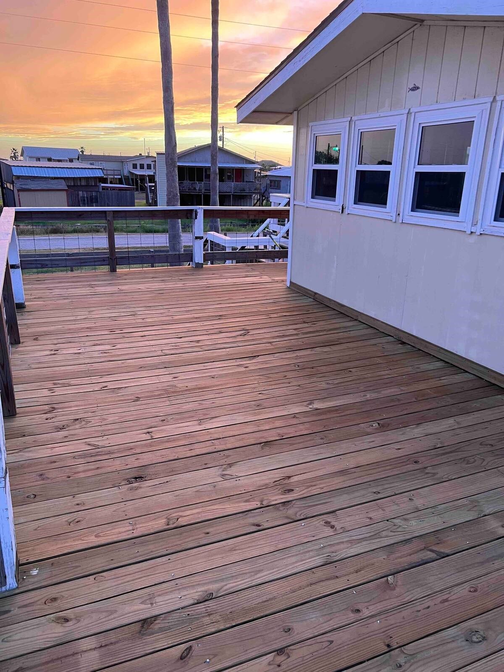
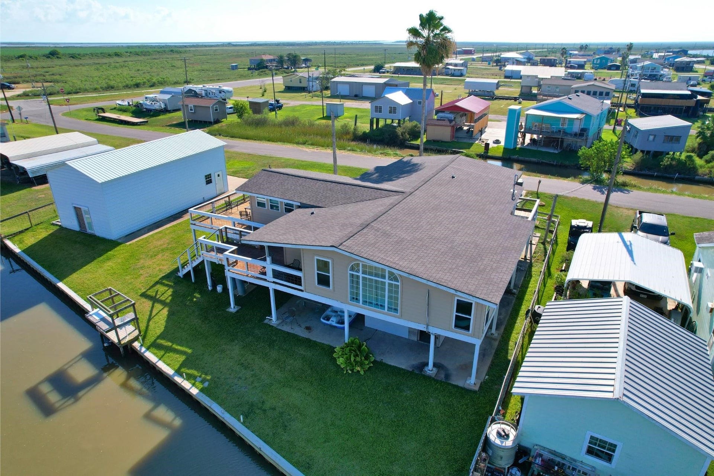
Discover waterfront living in Brazoria! This fully remodeled 3-bedroom, 2-bath home offers approx. 1,656 sq. ft. and 123 feet of waterfront with shallow boat access to the San Bernard River. Previously operated as a successful Airbnb, this property offers flexibility as a primary residence, weekend getaway, vacation home, or income-producing investment. Updates completed within the last two years include plumbing, electrical, flooring, windows, cabinets, appliances and more. The home is being sold fully furnished and includes the washer and dryer. Outside, enjoy a new bulkhead plus a 20x40 metal building with electricity and a roll-up door—ideal for boat, equipment, recreational toys, or additional storage. Enjoy fishing, boating and the laid-back waterfront lifestyle. Move-in ready and packed with possibilities—schedule your private showing today!
| Listing Id: | 84846648 |
|---|---|
| List Price: | $280,000 |
| Property Type: | Residential |
| Property Sub Type: | Detached |
| Status: | Active |
| Bedrooms Total: | 3 |
| Bathrooms Full: | 2 |
| Living Area: | 1,656 |
| Tax Annual Amount: | $3,530 |
| Lot Size Acres: | 0.2037 |
| Architectural Style: | Traditional |
| Waterfront?: | Yes |
| City: | Brazoria |
| County Or Parish: | Brazoria |
| Subdivision: | Hudson-Upton |
| Postal Code: | 77422 |
| Year Built: | 1968 |
| Appliances: | Electric Oven and Electric Range |
| Association Amenities: | BoatRamp |
| Room Type: | DiningRoom, FamilyRoom, Kitchen, LivingRoom |
| Basement Yn: | No |
| Bathrooms Total Integer: | 2 |
| Building Area Total: | 1,656.0 |
| Carport Spaces: | 2.0 |
| Carport?: | Yes |
| Construction Materials: | WoodSiding |
| Cooling: | Other |
| Directions: | Coming from Houston? Simply head down Highway 288 South, then turn right on FM 2004 and enjoy the scenic 11-mile drive until it becomes FM 2611. Take a left on FM 2918 and follow it for 9 peaceful miles. Turn left on Bernard River Road, then left again on County Road 441A your new property will be waiting for you on the right! Approximate drive time from downtown Houston: about 1 hour. |
| Elementary School: | SWEENY ELEMENTARY SCHOOL |
| Elementary School District: | 51 - Sweeny |
| Exterior Features: | Balcony, Deck, Fence, PavedDriveway, Porch, Patio, PrivateYard |
| Fencing: | Partial |
| Flooring: | Vinyl |
| Heating: | Other |
| High School: | SWEENY HIGH SCHOOL |
| High School District: | 51 - Sweeny |
| Interior Features: | AllBedroomsUp, KitchenDiningCombo |
| Internet Automated Valuation Display?: | Yes |
| Internet Consumer Comment?: | Yes |
| Laundry Features: | WasherHookup, ElectricDryerHookup |
| Levels: | One |
| Listing Agreement: | ExclusiveRightToLease |
| Living Area Source: | Appraiser |
| Lot Features: | Subdivision, Views, Waterfront, SideYard |
| Lot Size Area: | 8,873.0 |
| Lot Size Source: | Appraiser |
| Lot Size Units: | SquareFeet |
| Middle Or Junior School: | SWEENY JUNIOR HIGH SCHOOL |
| Middle Or Junior School District: | 51 - Sweeny |
| MLS Area Major: | 5 |
| MLS Area Minor: | West Of The Brazos |
| Original List Price: | $280,000 |
| Other Structures: | BoatHouse |
| Parcel Number: | 5210-0019-000 |
| Parking Features: | AttachedCarport, Boat, Driveway, ElectricGate, None, RvAccessParking |
| Patio And Porch Features: | Balcony, Deck, Patio, Porch |
| Postal City: | Brazoria |
| Public Survey Section: | A0137 |
| Roof: | Composition |
| Rooms Total: | 3 |
| Security Features: | SecurityGate |
| Sewer: | SepticTank |
| Status: | Active |
| State Or Province: | TX |
| Stories: | 1 |
| Street Number Numeric: | 1,522 |
| Tax Year: | 2026 |
| Universal Property: | US-48039-N-52100019000-R-N |
| View: | Bay, Canal, Water |
| View?: | Yes |
| Waterfront Features: | Bulkhead, Waterfront |
| Water Source: | Private, Well |
| Year Built Source: | PublicRecords |
| Listing Key: | 1193731255 |
| Current Price: | $280,000.00 |
| Country Subdivision: | 48039 |
| Record Signature: | -2,137,261,280 |
| Universal Parcel Id: | urn:reso:upi:2.0:US:48039:5210-0019-000 |
Listing Courtesy of: eXp Realty LLC
Listing Agent: Renee M Rougeau
832-406-0725
Mortgage Calculator
The data on this website relating to real estate for sale comes in part from the IDX Program of the Houston Association of REALTORS®.
All information is believed accurate but not guaranteed. The properties displayed may not be all of the properties available through the IDX Program. Any use of this site other than by potential buyers or sellers is strictly prohibited.
© 2026 Houston Association of REALTORS®.
Houston Association of REALTORS® data last updated on October 23, 2026 05:19 AM - ET.
Property Last Updated: October 23, 2026 05:19 AM - ET
