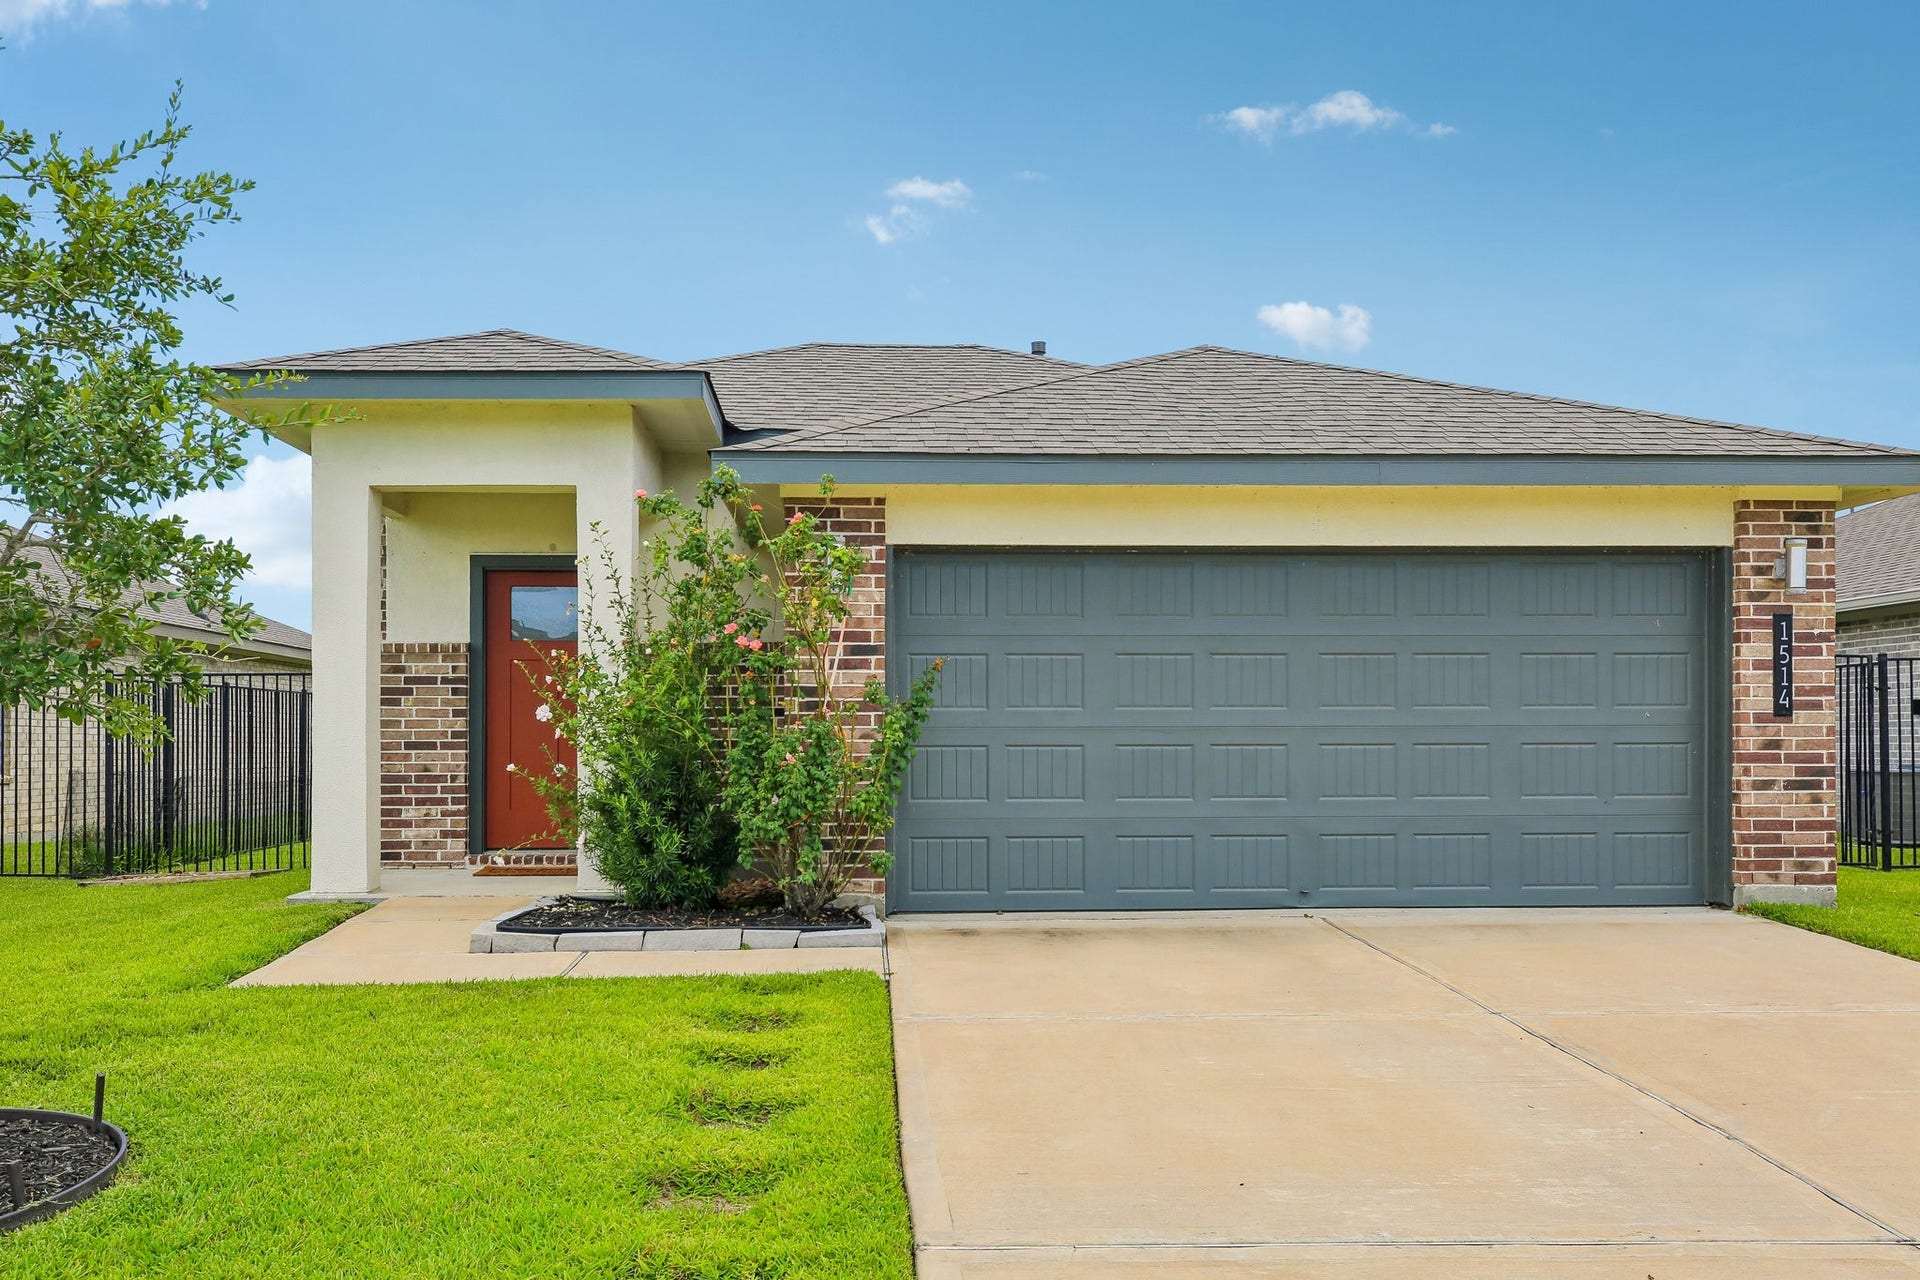
1514 Truckee River Drive
Rosharon, TX 77583
$0 - $10,000
Welcome to your highly functional single-story floor plan with the kitchen at the heart of the home. A large granite island breakfast bar, double-door pantry and abundant cabinetry anchor the kitchen, which opens seamlessly to the family and dining areas for easy everyday living. Two secondary bedrooms share a full guest bath, while the primary suite is tucked away for added privacy and features an oversized walk-in shower, dual vanities, private water closet and generous walk-in closet.
Outside, you'll find plenty of room to create your own breezy backyard oasis. Relax under the covered patio and enjoy the fountain view, or step through the back gate directly onto the community walkway with easy access to nearby paths, Nichols-Mock Elementary School and neighborhood amenities. Additional features include a two-car garage and tankless water heater. Enjoy Sierra Vista's resort-style amenities less than a mile from home, plus an end-of-street location with no through traffic.
| Listing Id: | 8099291 |
|---|---|
| List Price: | $1,950 |
| Close Price: | $1,950 |
| Close Date: | 2026-10-29 |
| Property Type: | Residential Lease |
| Property Sub Type: | Detached |
| Status: | Closed |
| Bedrooms Total: | 3 |
| Bathrooms Full: | 2 |
| Living Area: | 1,434 |
| Lot Size Acres: | 0.1527 |
| Architectural Style: | Detached and Traditional |
| Waterfront?: | No |
| City: | Rosharon |
| County Or Parish: | Brazoria |
| Subdivision: | Sierra Vista West Sec 4 |
| Postal Code: | 77583 |
| Year Built: | 2022 |
| Appliances: | Dishwasher, Disposal, Gas Range, Microwave, Oven, and Tankless Water Heater |
| Association Amenities: | BasketballCourt, Clubhouse, SportCourt, DogPark, FitnessCenter, PicnicArea, Playground, Pickleball, Park, Pool, TennisCourts, Trails |
| Attached Garage?: | Yes |
| Availability Date: | 2026-09-17 |
| Basement Yn: | No |
| Bathrooms Total Integer: | 2 |
| Building Area Total: | 1,434.0 |
| Community Features: | CommunityPool, MasterPlannedCommunity |
| Cooling: | Central Air and Electric |
| Cooling?: | Yes |
| Directions: | From Hwy 288, exit CR 56/Meridiana Pkwy and head west on Meridiana Pkwy. Turn left into Sierra Vista and continue through the community toward Watershed Dr. Turn onto Truckee River Dr and continue to the home. Conveniently located less than a mile from Sierra Vistas resort-style Amenity Village featuring the community pool, heated lazy river, clubhouse, fitness center, playground and sports courts. |
| Disclosures: | LiabilityInsuranceRequired, None |
| Elementary School: | NICHOLS MOCK ELEMENTARY |
| Elementary School District: | 3 - Alvin |
| Flooring: | Plank, Vinyl |
| Furnished: | Unfurnished |
| Garage Spaces: | 2.0 |
| Garage?: | Yes |
| Green Energy Efficient: | WaterHeater |
| Heating: | Central, Gas |
| Heating?: | Yes |
| High School: | IOWA COLONY HIGH SCHOOL |
| High School District: | 3 - Alvin |
| Interior Features: | AllBedroomsDown, BreakfastBar, DoubleVanity, GraniteCounters, KitchenFamilyRoomCombo, Pantry, ShowerOnly, TubShower, WindowTreatments |
| Internet Automated Valuation Display?: | Yes |
| Internet Consumer Comment?: | Yes |
| Laundry Features: | WasherHookup, ElectricDryerHookup |
| Lease Term: | TwelveMonths |
| Levels: | One |
| Listing Agreement: | ExclusiveRightToLease |
| Living Area Source: | Appraiser |
| Lot Features: | Greenbelt, Views |
| Lot Size Area: | 6,652.0 |
| Lot Size Source: | Appraiser |
| Lot Size Units: | SquareFeet |
| Middle Or Junior School: | IOWA COLONY JUNIOR HIGH |
| Middle Or Junior School District: | 3 - Alvin |
| MLS Area Major: | 5 |
| MLS Area Minor: | Manvel/Iowa Colony |
| New Construction?: | No |
| Original List Price: | $1,950 |
| Parcel Number: | 7577-4004-028 |
| Parking Features: | Attached, Garage |
| Parking Total: | 2 |
| Pending Timestamp: | 2026-10-08 |
| Pets Allowed: | No |
| Pool Features: | Association |
| Pool Private?: | No |
| Postal City: | Rosharon |
| Postal Code Plus4: | 4184 |
| Property Attached?: | No |
| Public Survey Section: | 4 |
| Rooms Total: | 6 |
| Security Features: | SecuritySystemOwned |
| Sewer: | PublicSewer |
| Status: | Closed |
| State Or Province: | TX |
| Stories: | 1 |
| Street Number Numeric: | 1,514 |
| Universal Property: | US-48039-N-75774004028-R-N |
| Utilities: | Trash Collection |
| View: | Water |
| View?: | Yes |
| Waterfront Features: | Pond |
| Water Source: | Public |
| Window Features: | Window Coverings |
| Year Built Source: | PublicRecords |
| Listing Key: | 1190993533 |
| Property Sub Type Additional: | Detached, SingleFamilyResidence |
| Sale Or Lease Indicator: | ForSale |
| Current Price: | $1,950.00 |
| Country Subdivision: | 48039 |
| Record Signature: | 1,762,570,448 |
| Universal Parcel Id: | urn:reso:upi:2.0:US:48039:7577-4004-028 |
Listing Courtesy of: Real Haven Realty LLC
Listing Agent: Sandra Steed
832-786-0836
The data on this website relating to real estate for sale comes in part from the IDX Program of the Houston Association of REALTORS®.
All information is believed accurate but not guaranteed. The properties displayed may not be all of the properties available through the IDX Program. Any use of this site other than by potential buyers or sellers is strictly prohibited.
© 2026 Houston Association of REALTORS®.
Houston Association of REALTORS® data last updated on October 30, 2026 06:08 AM - ET.
Property Last Updated: October 30, 2026 06:08 AM - ET
