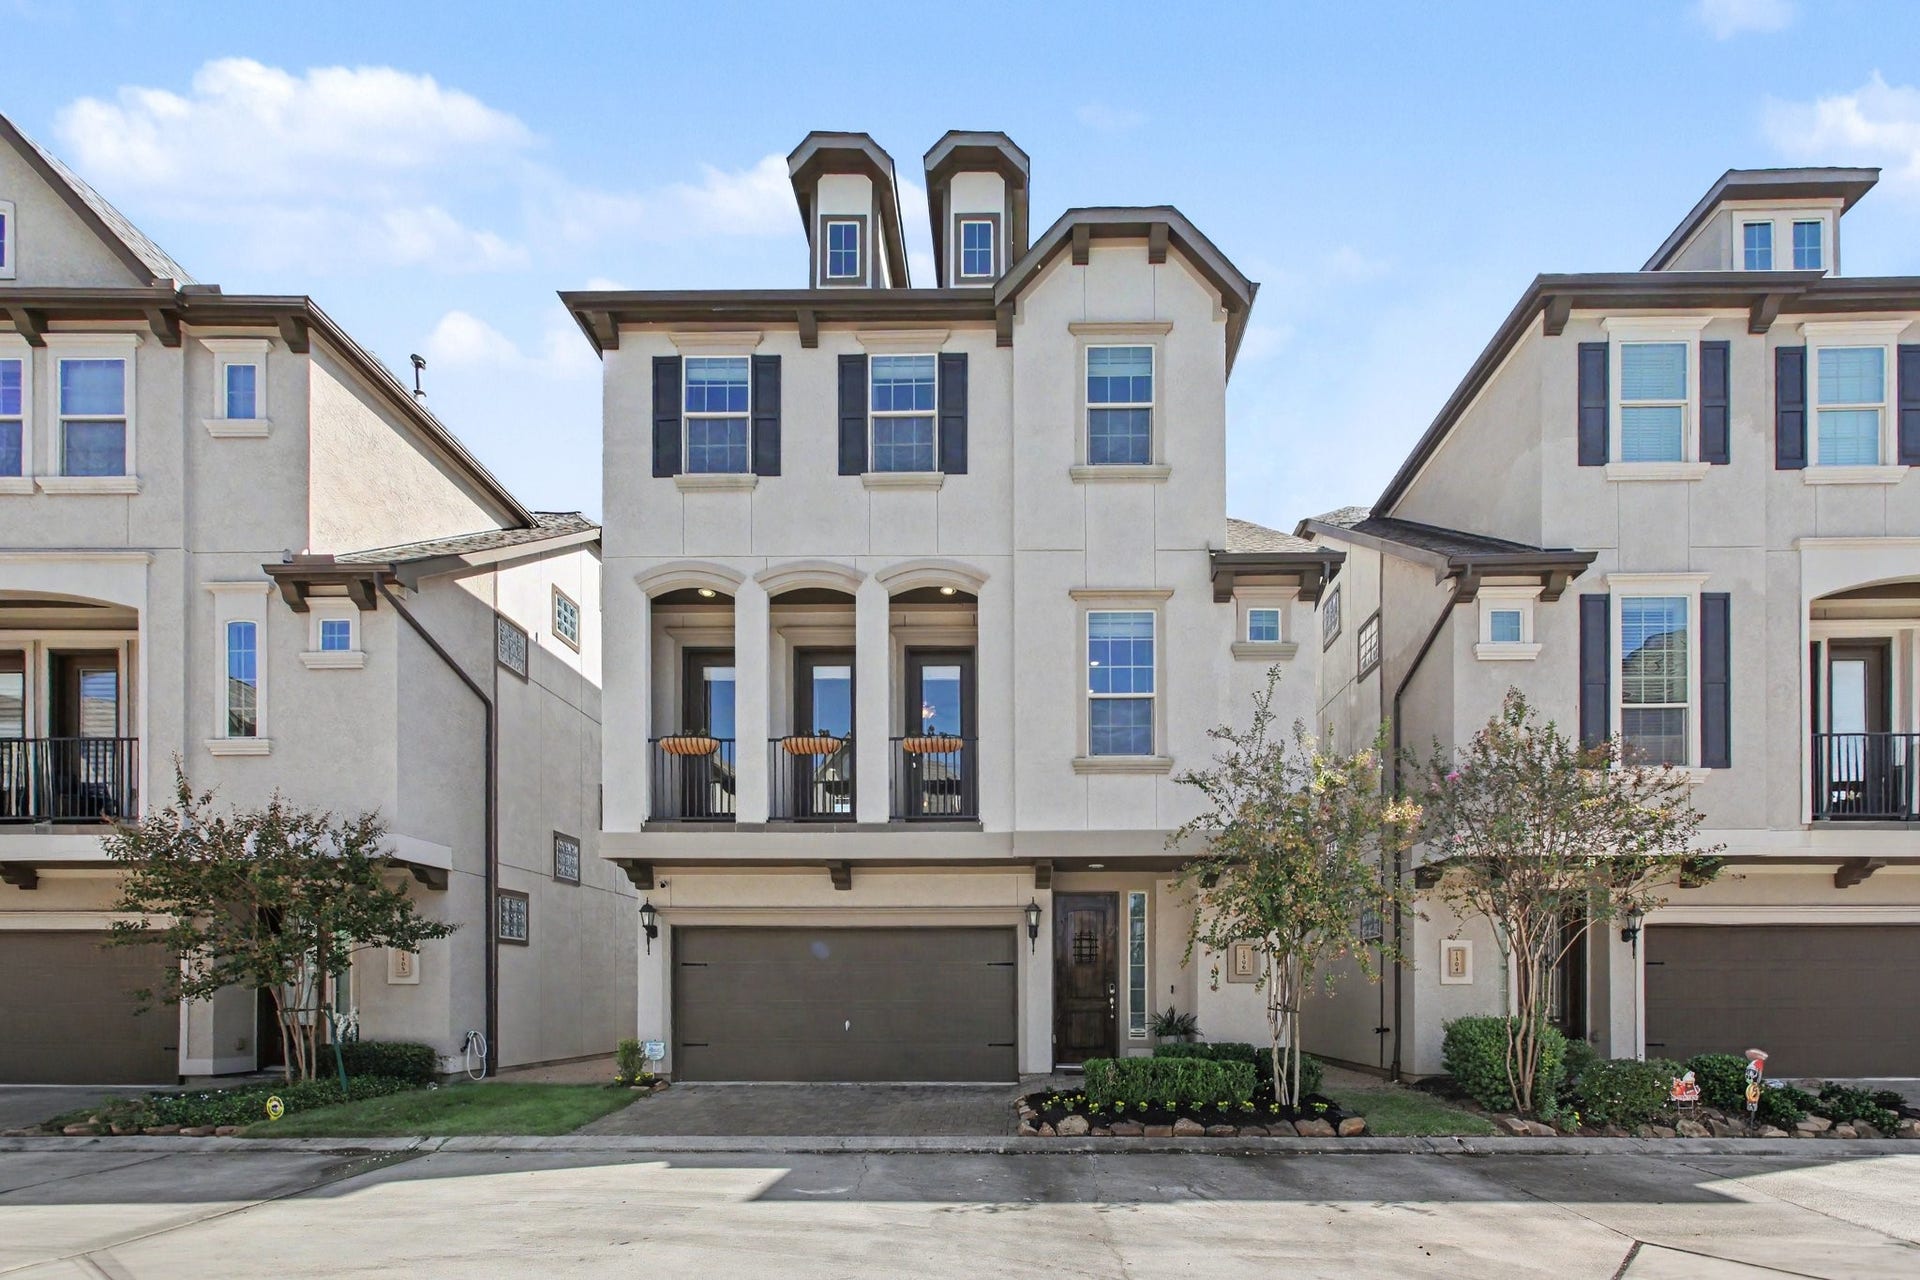
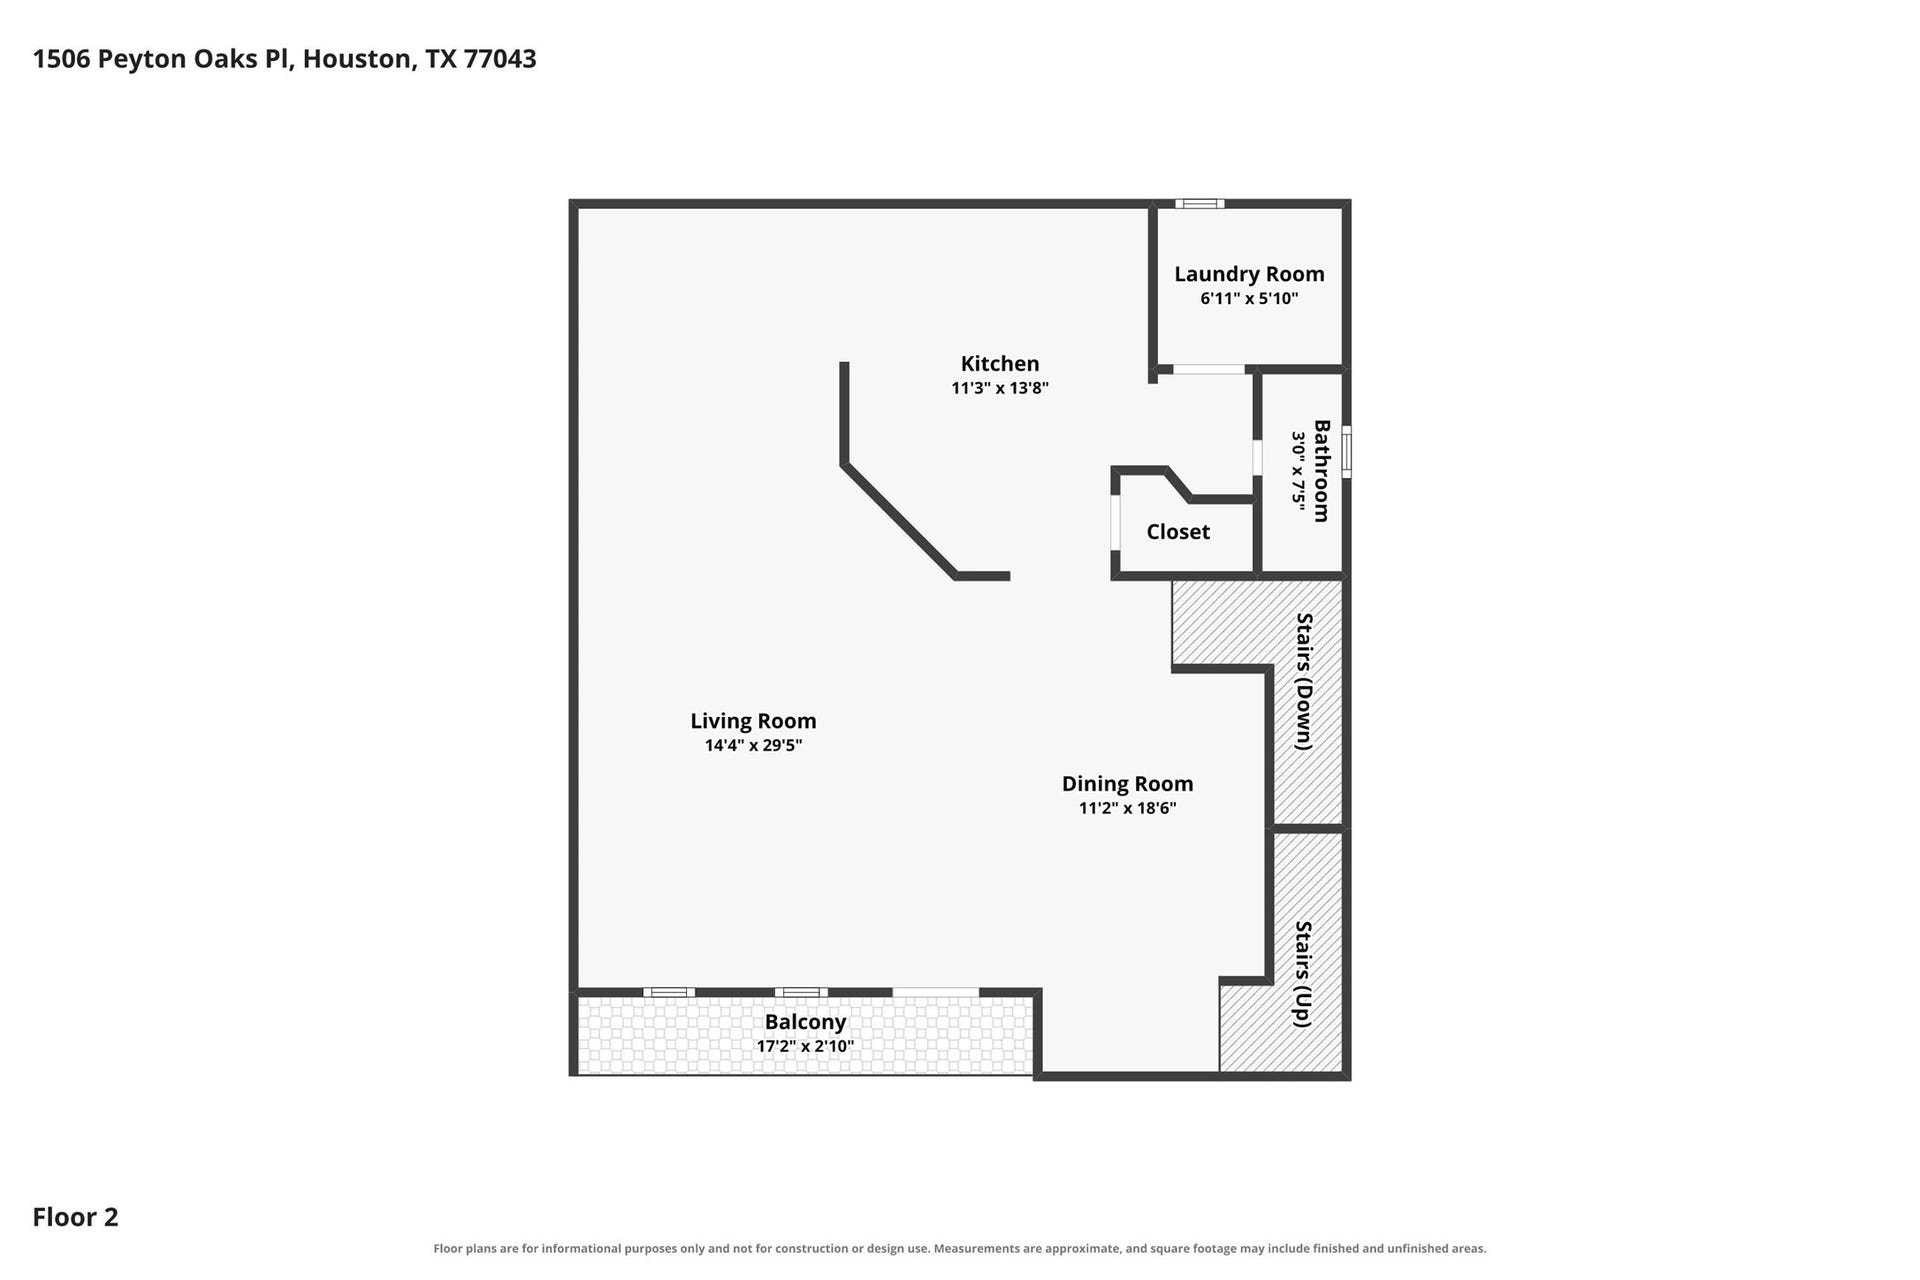
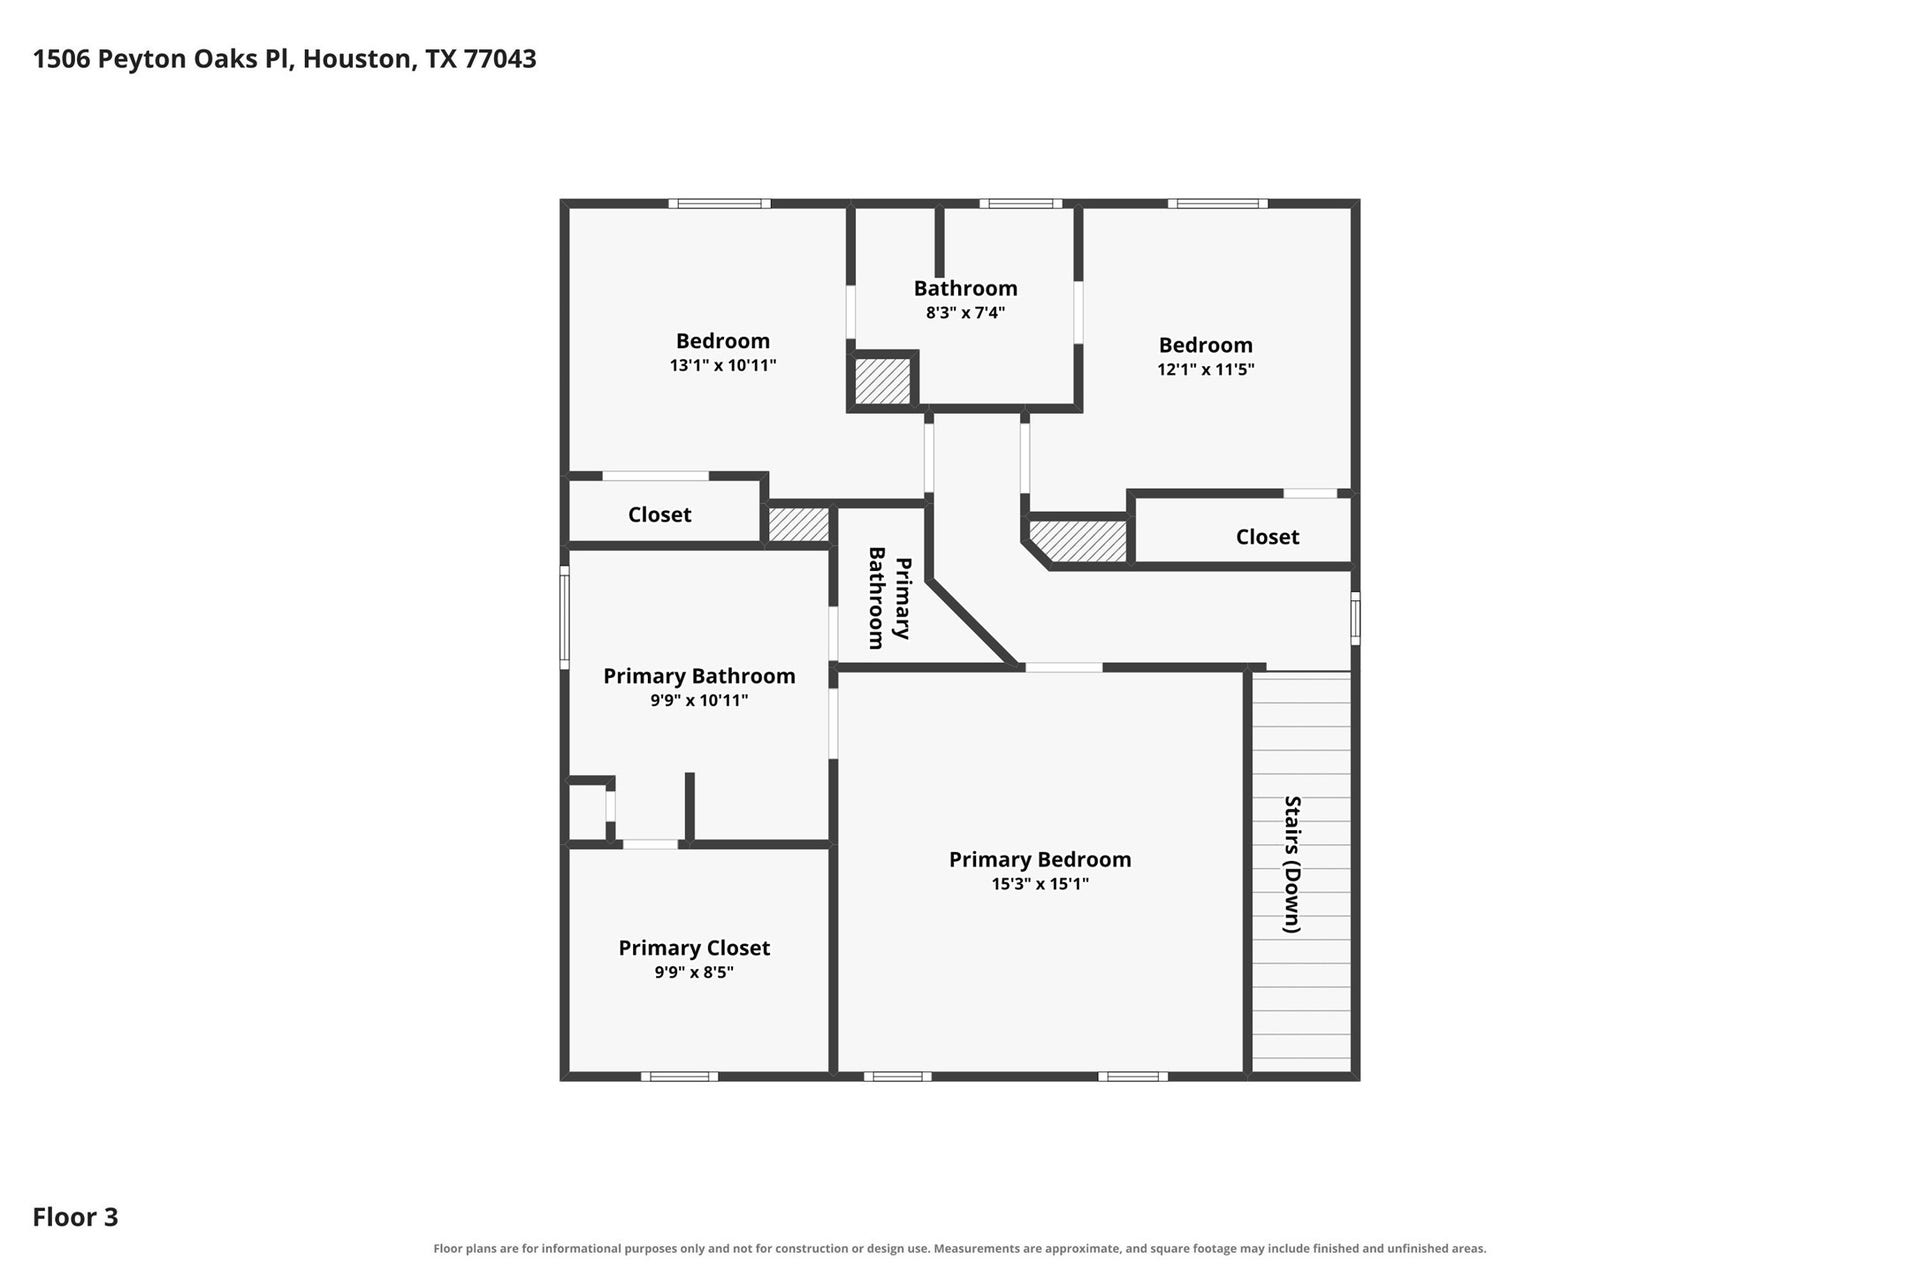
1506 Peyton Oaks Place
Houston, TX 77043
$449,000
Open Houses
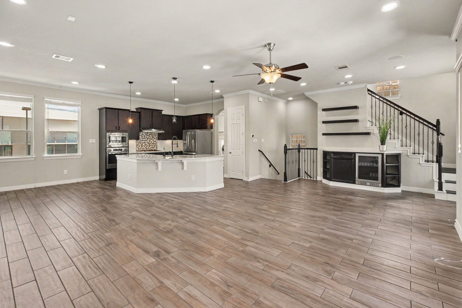
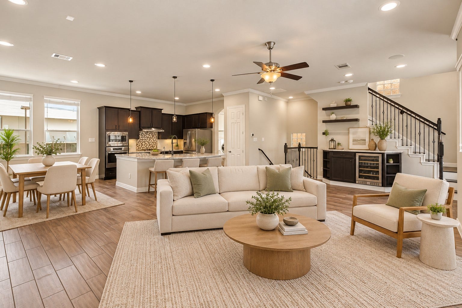
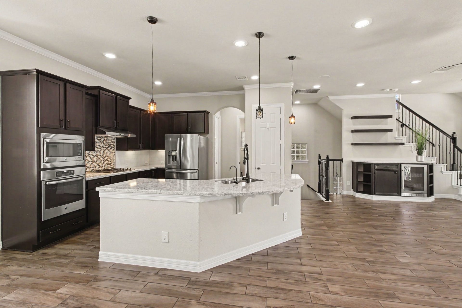
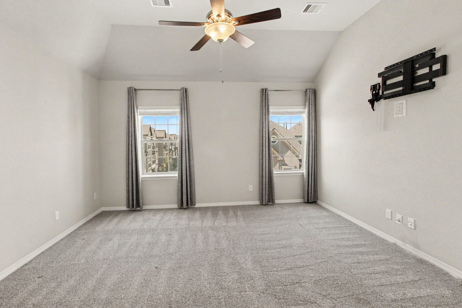
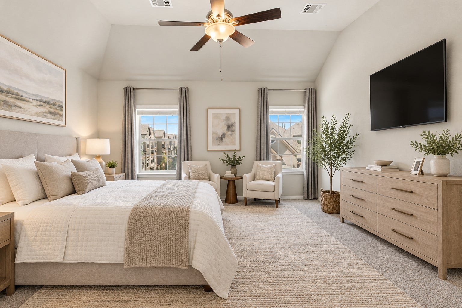
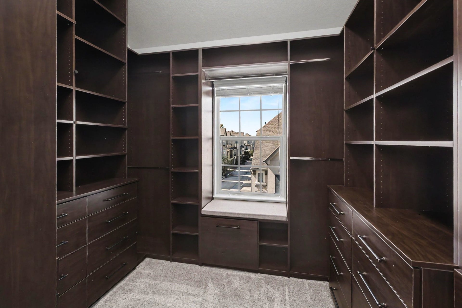
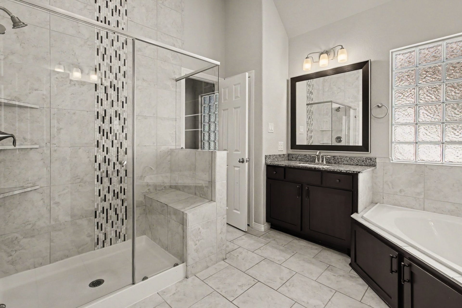
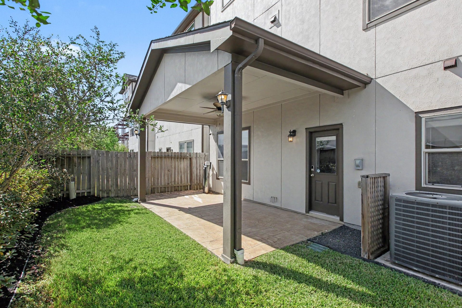
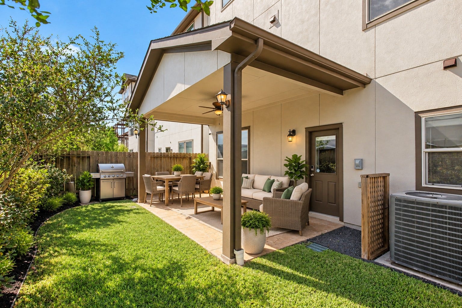
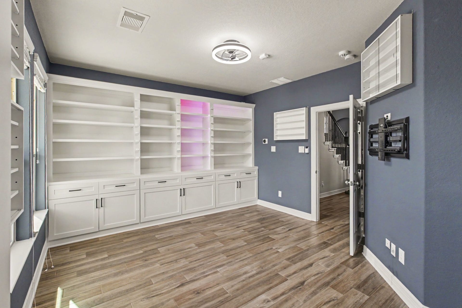
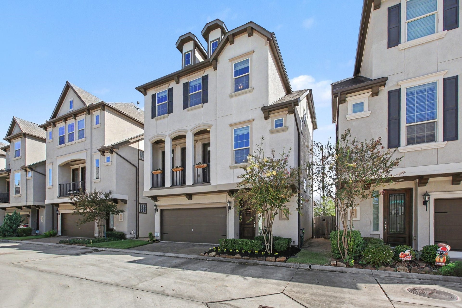
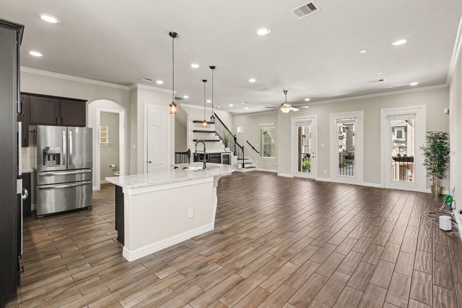
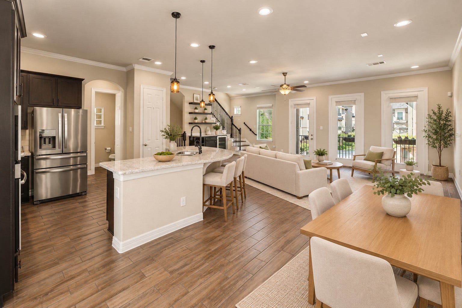
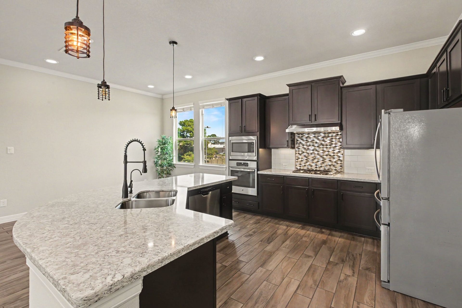
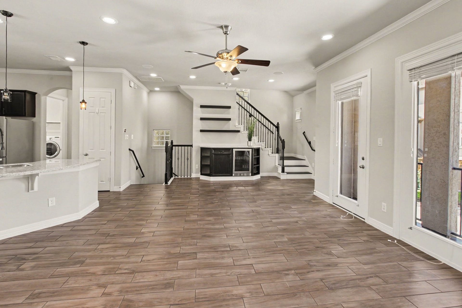
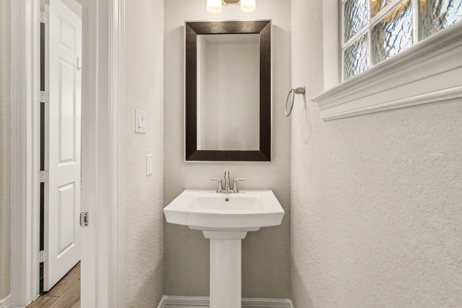
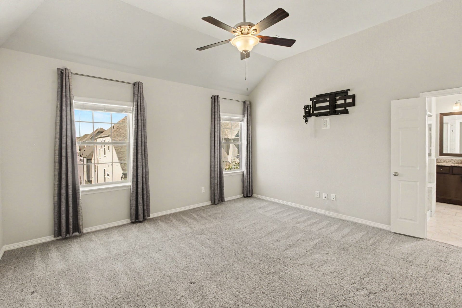
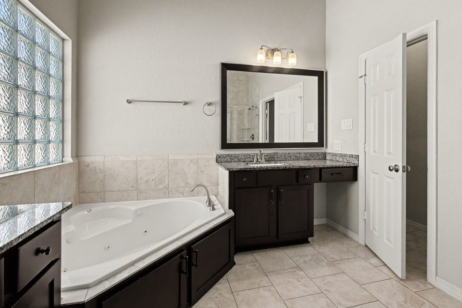
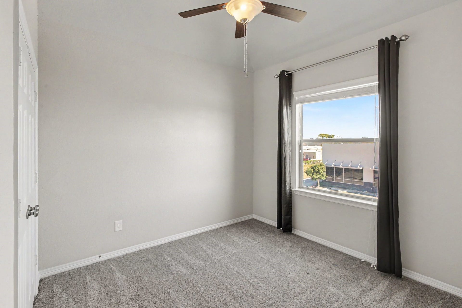
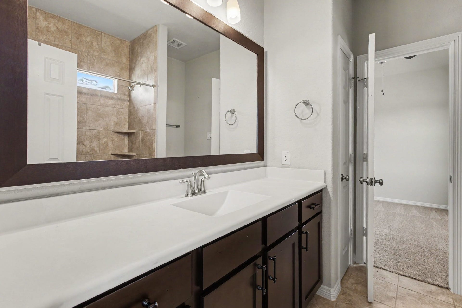
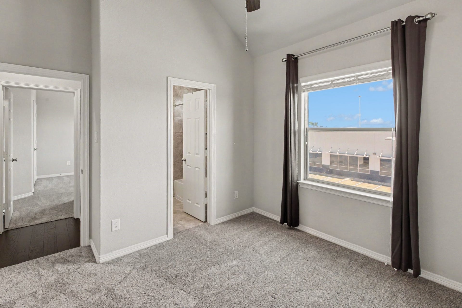
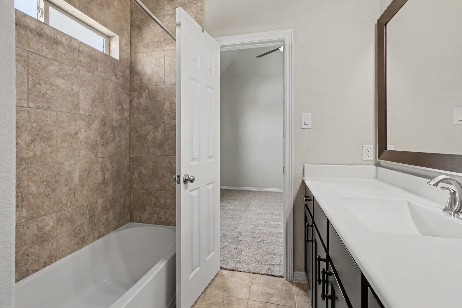
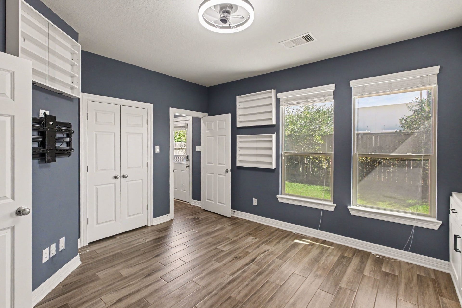
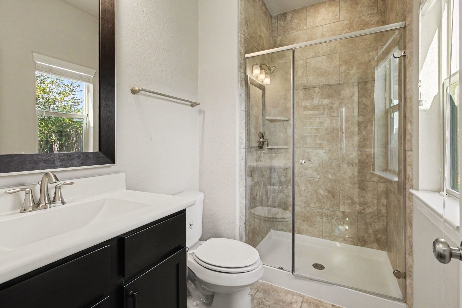
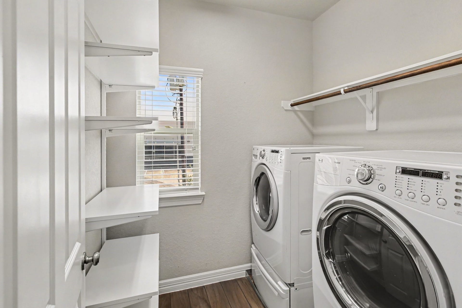
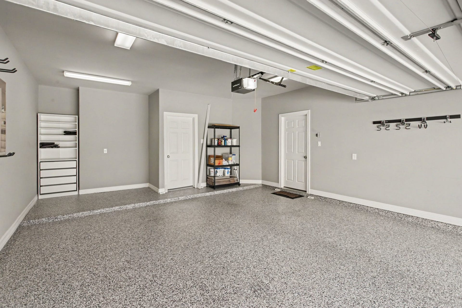
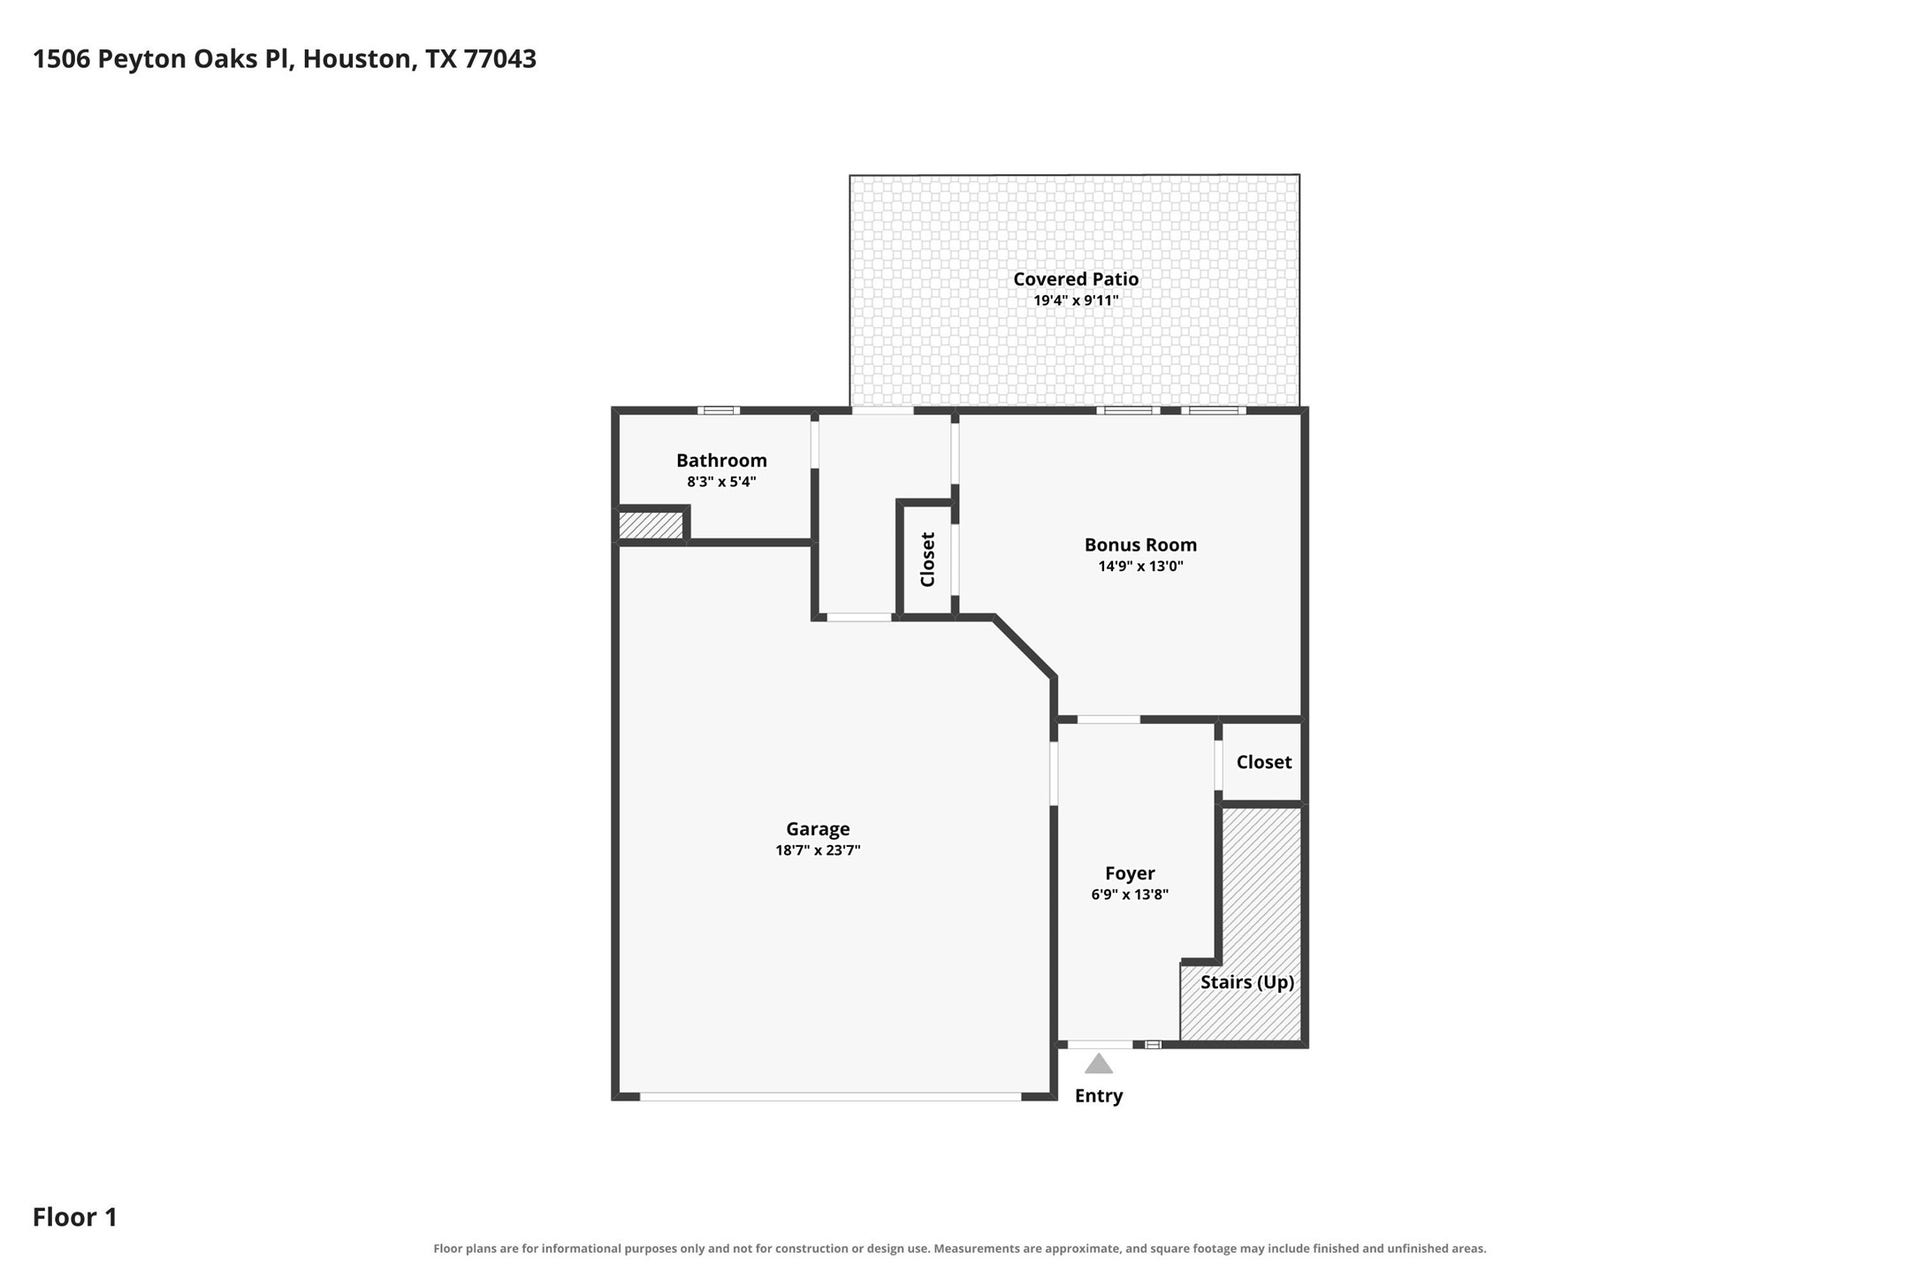
Discover this beautifully maintained, thoughtfully upgraded home offering comfort, convenience, and modern technology. Extensive improvements include a whole-home Generac natural gas generator, tankless water heater, whole-home water filtration and air purification systems, and smart-home features for lighting, security, and access. Enjoy new bedroom carpeting, updated flooring, custom built-in closet cabinetry, built-in shelving, and a covered patio with lighting and fans, perfect for relaxing outdoors. Additional features include whole-home surge protection, enhanced HVAC protection, Wi-Fi-enabled irrigation, and extensive network cabling. Recent maintenance and improvements reflect the owner’s exceptional attention to detail. Located in a quiet community in Spring Branch, with convenient access to major freeways and the Houston Energy Corridor, this home combines everyday functionality with an impressive array of upgrades.
| Listing Id: | 59545539 |
|---|---|
| List Price: | $449,000 |
| Property Type: | Residential |
| Property Sub Type: | Detached |
| Status: | Active |
| Bedrooms Total: | 4 |
| Bathrooms Full: | 3 |
| Bathrooms Half: | 1 |
| Living Area: | 2,364 |
| Association Fee: | $1,000 |
| Tax Annual Amount: | $8,767 |
| Lot Size Acres: | 0.0501 |
| Architectural Style: | Traditional |
| Waterfront?: | No |
| City: | Houston |
| County Or Parish: | Harris |
| Subdivision: | City Hts/Brittmoore |
| Postal Code: | 77043 |
| Year Built: | 2017 |
| Appliances: | Dishwasher, Disposal, Gas Oven, Gas Range, Microwave, Dryer, Refrigerator, Tankless Water Heater, and Washer |
| Association Fee: | $1,000 |
| Association Fee Frequency: | Annually |
| Room Type: | LivingRoom |
| Association Name: | CITY HEIGHTS AT BRITTMOORE |
| Association Phone: | 713-936-9200 |
| Association?: | Yes |
| Attached Garage?: | Yes |
| Basement Yn: | No |
| Bathrooms Total Integer: | 4 |
| Bedrooms Possible: | 4 |
| Building Area Total: | 2,364.0 |
| Construction Materials: | CementSiding, Stucco, WoodSiding |
| Cooling: | Central Air and Electric |
| Cooling?: | Yes |
| Direction Faces: | West |
| Directions: | Continue on Brittmoore Oaks Pl. Take Madden Oaks Pl to Peyton Oaks Pl, Turn right onto Brittmoore Oaks Pl, Restricted usage road, Turn right onto Miles Oaks Pl, Restricted usage road, Turn left onto Madden Oaks Pl, Restricted usage road, Turn left onto Peyton Oaks Pl, Restricted usage road, Destination will be on the right. |
| Disclosures: | MunicipalUtilityDistrictDisclosure |
| Electric: | Generator |
| Elementary School: | SHERWOOD ELEMENTARY SCHOOL |
| Elementary School District: | 49 - Spring Branch |
| Exterior Features: | Fence, PrivateYard |
| Fencing: | BackYard |
| Flooring: | Carpet, Tile, Vinyl |
| Foundation Details: | Slab |
| Garage Spaces: | 2.0 |
| Garage?: | Yes |
| Green Energy Efficient: | Thermostat, WaterHeater |
| Heating: | Central, Gas |
| Heating?: | Yes |
| High School: | STRATFORD HIGH SCHOOL (SPRING BRANCH) |
| High School District: | 49 - Spring Branch |
| Interior Features: | BreakfastBar, BedroomOnMainLevel, DoubleVanity, FullBathOnMainLevel, GraniteCounters, Pantry, SoakingTub, SeparateShower, TubShower, ThreeBedroomsUp, UpperLevelPrimary, WindowTreatments, CeilingFans, ProgrammableThermostat |
| Internet Automated Valuation Display?: | Yes |
| Internet Consumer Comment?: | Yes |
| Laundry Features: | WasherHookup, ElectricDryerHookup |
| Levels: | ThreeOrMore |
| Listing Agreement: | ExclusiveRightToLease |
| Listing Terms: | Cash, Conventional, FHA, VaLoan |
| Living Area Source: | Appraiser |
| Lot Features: | Subdivision, BacksToGreenbeltPark |
| Lot Size Area: | 2,182.0 |
| Lot Size Source: | Appraiser |
| Lot Size Units: | SquareFeet |
| Middle Or Junior School: | SPRING FOREST MIDDLE SCHOOL |
| Middle Or Junior School District: | 49 - Spring Branch |
| MLS Area Major: | 24 |
| MLS Area Minor: | Spring Branch |
| Original List Price: | $449,000 |
| Other Equipment: | ReverseOsmosisSystem |
| Ownership: | Full Ownership |
| Parcel Number: | 137-106-001-0051 |
| Parking Features: | Attached, Garage |
| Parking Total: | 2 |
| Postal City: | Houston |
| Postal Code Plus4: | 7000 |
| Public Survey Section: | 0 |
| Road Surface Type: | Asphalt |
| Roof: | Composition |
| Rooms Total: | 9 |
| Sewer: | PublicSewer |
| Status: | Active |
| State Or Province: | TX |
| Stories: | 3 |
| Street Number Numeric: | 1,506 |
| Tax Year: | 2026 |
| Universal Property: | US-48201-N-1371060010051-R-N |
| Water Source: | Public |
| Window Features: | Window Coverings |
| Year Built Source: | PublicRecords |
| Listing Key: | 1193672134 |
| Current Price: | $449,000.00 |
| Country Subdivision: | 48201 |
| Record Signature: | 829,321,600 |
| Universal Parcel Id: | urn:reso:upi:2.0:US:48201:137-106-001-0051 |
Listing Courtesy of: Orchard Brokerage
Listing Agent: Tobias T Engel
832-922-8024
Mortgage Calculator
The data on this website relating to real estate for sale comes in part from the IDX Program of the Houston Association of REALTORS®.
All information is believed accurate but not guaranteed. The properties displayed may not be all of the properties available through the IDX Program. Any use of this site other than by potential buyers or sellers is strictly prohibited.
© 2026 Houston Association of REALTORS®.
Houston Association of REALTORS® data last updated on October 22, 2026 02:18 AM - ET.
Property Last Updated: October 22, 2026 02:18 AM - ET
