1501 Jacquelyn Drive, #A
Houston, TX 77055
$1,300,000
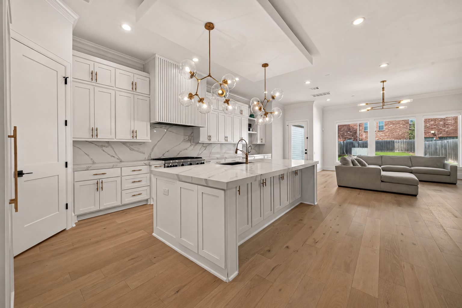
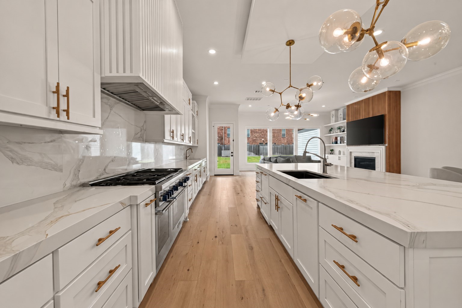
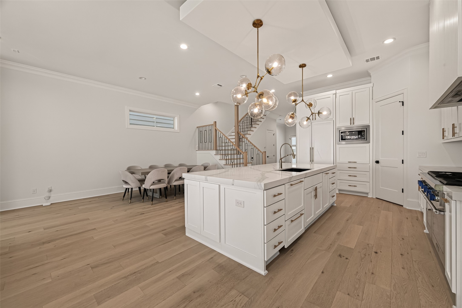
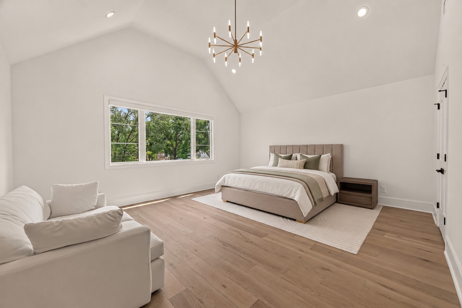
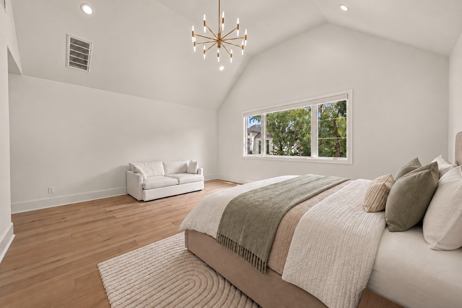
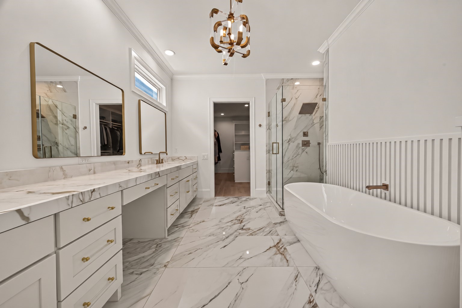
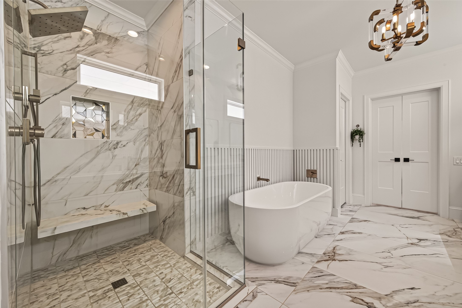
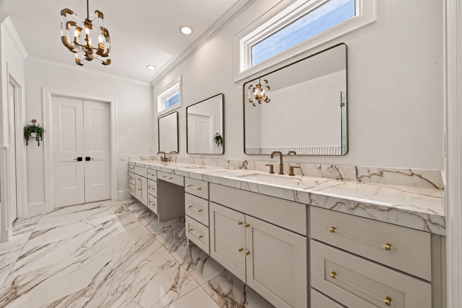
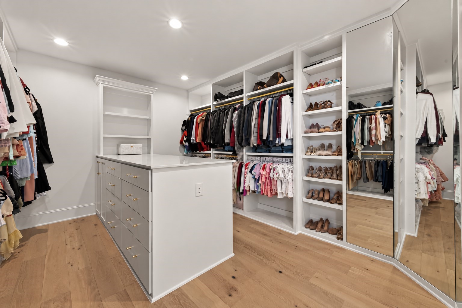
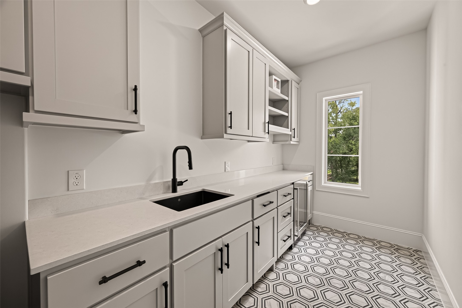
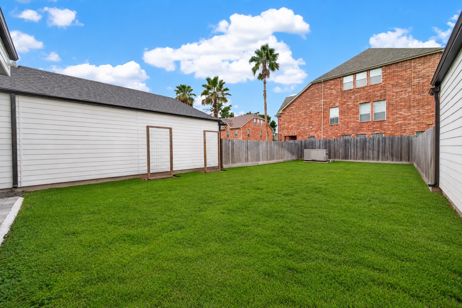
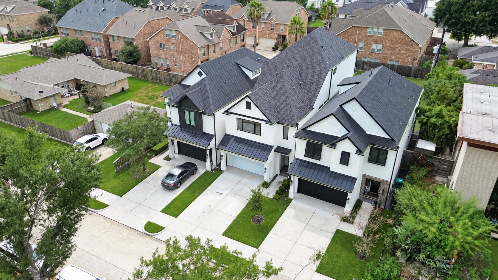
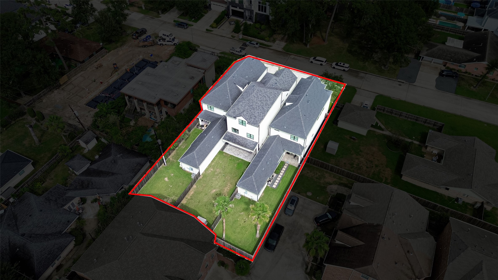
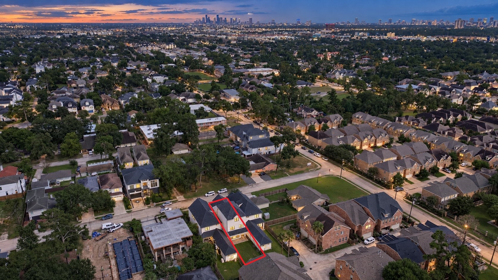
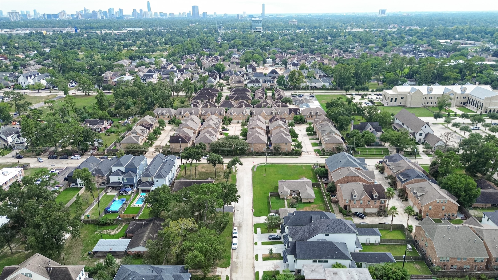
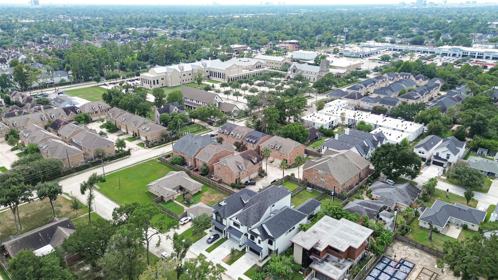
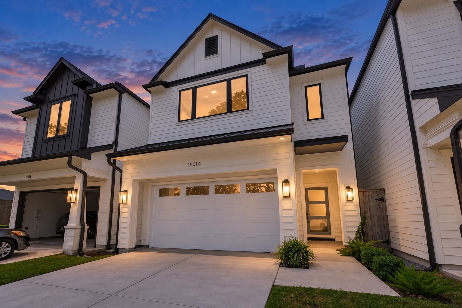
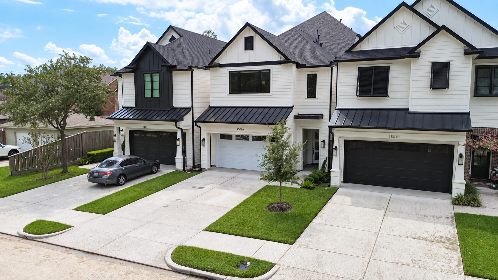
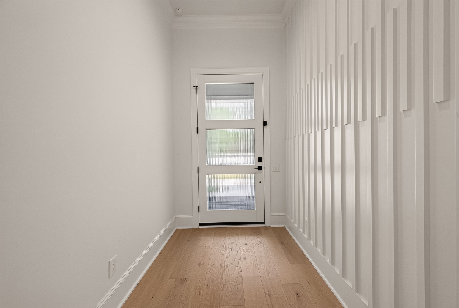
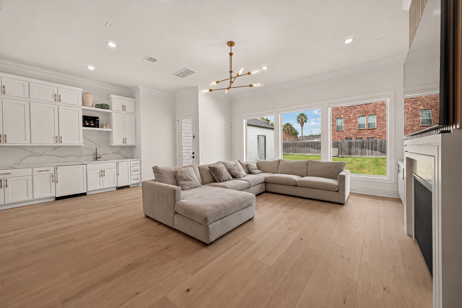
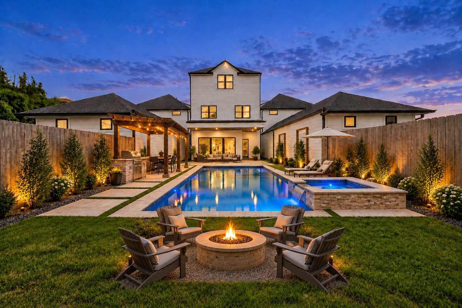
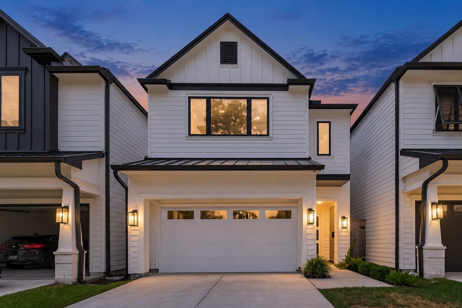
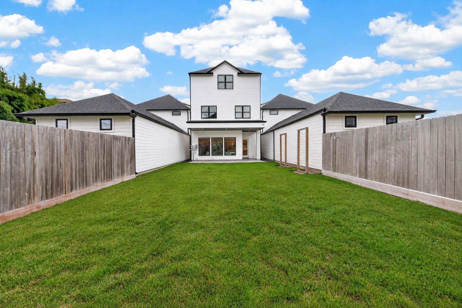
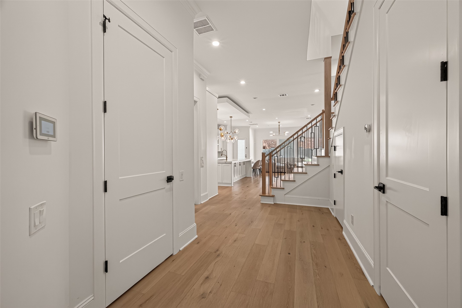
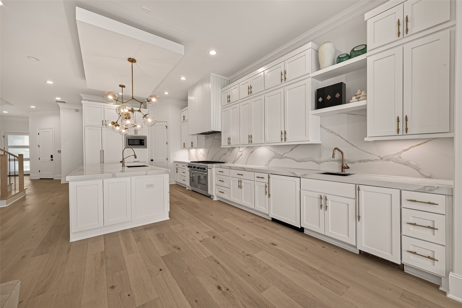
An architectural masterpiece by Cunningham Design, this 2024 estate presents 4,160 square feet of refined living across three stories. Soaring ceilings, wide plank white oak flooring & upgraded designer lighting lend a sleek, contemporary feel, w/ smart-home comforts like automated shades, a full camera & security system & a 38kW Kohler generator. The light filled living room showcases a gas fireplace w/ a floor-to-ceiling wood slat feature wall & built-in bookcase w/ cabinets. The kitchen pairs Thermador appliances, mitered marble countertops, job built cabinets, ice maker, beverage center & oversized island. The primary suite offers a marble-clad bath, frameless glass shower, freestanding tub & a boutique-style dressing room w/ its own center island. A third-floor oversized game room w/ full bath. Covered brick patio overlooks the expansive, privacy-fenced backyard. Moments from Edwards Marq'e, the Galleria, Memorial City Mall & Energy Corridor, w/ easy reach of I-10, 610 & 290.
| Listing Id: | 83016099 |
|---|---|
| List Price: | $1,300,000 |
| Property Type: | Residential |
| Property Sub Type: | Detached |
| Status: | Active |
| Bedrooms Total: | 3 |
| Bathrooms Full: | 4 |
| Bathrooms Half: | 1 |
| Living Area: | 4,160 |
| Tax Annual Amount: | $20,695 |
| Architectural Style: | Traditional |
| Waterfront?: | No |
| City: | Houston |
| County Or Parish: | Harris |
| Subdivision: | Jacquelyn Views |
| Postal Code: | 77055 |
| Year Built: | 2024 |
| Appliances: | Dishwasher, Disposal, Gas Oven, Gas Range, Ice Maker, Microwave, Refrigerator, Water Softener Owned, and Tankless Water Heater |
| Room Type: | DiningRoom, GameRoom, Office, UtilityRoom, HalfBath |
| Attached Garage?: | Yes |
| Basement Yn: | No |
| Bathrooms Total Integer: | 5 |
| Bedrooms Possible: | 4 |
| Builder Name: | Cunningham Design |
| Building Area Total: | 4,160.0 |
| Construction Materials: | CementSiding |
| Cooling: | Central Air and Electric |
| Cooling?: | Yes |
| Directions: | From I-10 West exit Antoine/Silber Rd. Turn right onto Antoine Rd. Turn left onto Shadyvilla Lane. Turn right onto Jacquelyn Dr. |
| Electric: | Generator |
| Elementary School: | HOUSMAN ELEMENTARY SCHOOL |
| Elementary School District: | 49 - Spring Branch |
| Exterior Features: | CoveredPatio, Fence, IrrigationSprinklers, PavedDriveway, Patio, PrivateYard |
| Fencing: | BackYard |
| Fireplace Features: | GasLog |
| Fireplaces Total: | 1 |
| Fireplace?: | Yes |
| Flooring: | Marble, Tile, Wood |
| Foundation Details: | Slab |
| Garage Spaces: | 2.0 |
| Garage?: | Yes |
| Green Energy Efficient: | Insulation, Thermostat, WaterHeater |
| Heating: | Central, Gas |
| Heating?: | Yes |
| High School: | NORTHBROOK HIGH SCHOOL |
| High School District: | 49 - Spring Branch |
| Interior Features: | BreakfastBar, CrownMolding, DualSinks, DoubleVanity, EnSuiteBathroom, HighCeilings, KitchenIsland, KitchenFamilyRoomCombo, BathInPrimaryBedroom, MarbleCounters, QuartzCounters, SelfClosingCabinetDoors, SelfClosingDrawers, Sink, SoakingTub, SeparateShower, TubShower, ThreeBedroomsUp, UpperLevelPrimary, VaultedCeilings, WalkInPantry |
| Internet Automated Valuation Display?: | Yes |
| Internet Consumer Comment?: | Yes |
| Laundry Features: | WasherHookup |
| Lease Considered?: | No |
| Levels: | ThreeOrMore |
| Listing Agreement: | ExclusiveRightToLease |
| Listing Terms: | Cash, Conventional, FHA, VaLoan |
| Living Area Source: | Appraiser |
| Lot Features: | Cleared |
| Lot Size Area: | 5,582.0 |
| Lot Size Source: | Appraiser |
| Lot Size Units: | SquareFeet |
| Middle Or Junior School: | LANDRUM MIDDLE SCHOOL |
| Middle Or Junior School District: | 49 - Spring Branch |
| MLS Area Major: | 24 |
| MLS Area Minor: | Spring Branch |
| New Construction?: | No |
| Original List Price: | $1,300,000 |
| Ownership: | Full Ownership |
| Parcel Number: | 145-935-001-0002 |
| Parking Features: | Attached, Driveway, Garage, GarageDoorOpener |
| Parking Total: | 2 |
| Patio And Porch Features: | Covered, Deck, Patio |
| Pool Private?: | No |
| Postal City: | Houston |
| Public Survey Section: | 0 |
| Roof: | Composition |
| Rooms Total: | 14 |
| Security Features: | SmokeDetectors |
| Sewer: | PublicSewer |
| Status: | Active |
| State Or Province: | TX |
| Stories: | 3 |
| Street Number Numeric: | 1,501 |
| Tax Year: | 2026 |
| Universal Property: | US-48201-N-1459350010002-R-N |
| Water Source: | Public |
| Window Features: | Window Coverings |
| Year Built Source: | Builder |
| Listing Key: | 1194757741 |
| Current Price: | $1,300,000.00 |
| Country Subdivision: | 48201 |
| Record Signature: | -1,069,451,778 |
| Universal Parcel Id: | urn:reso:upi:2.0:US:48201:145-935-001-0002 |
Listing Courtesy of: Real Broker, LLC
Listing Agent: Ronald Espinoza
713-366-1001
Mortgage Calculator
The data on this website relating to real estate for sale comes in part from the IDX Program of the Houston Association of REALTORS®.
All information is believed accurate but not guaranteed. The properties displayed may not be all of the properties available through the IDX Program. Any use of this site other than by potential buyers or sellers is strictly prohibited.
© 2026 Houston Association of REALTORS®.
Houston Association of REALTORS® data last updated on November 07, 2026 01:03 AM - ET.
Property Last Updated: November 07, 2026 01:03 AM - ET