
15 Spincaster Drive
Spring, TX 77389
$1,295,000
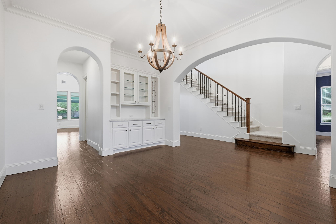
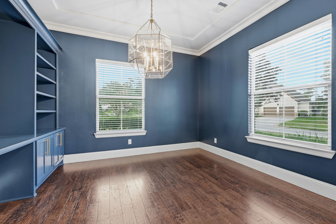
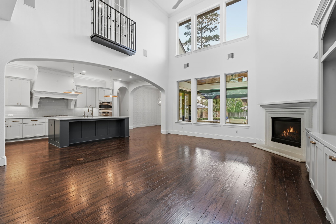
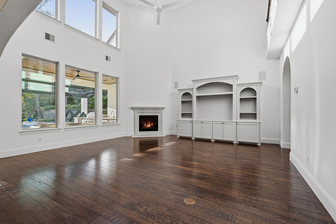
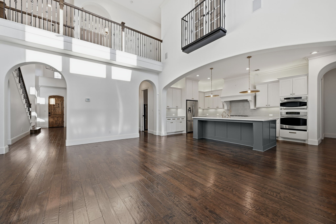
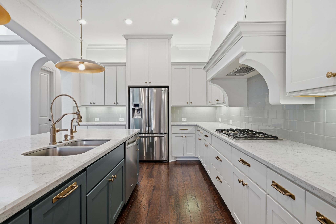
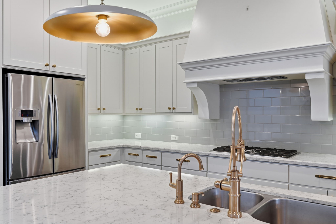
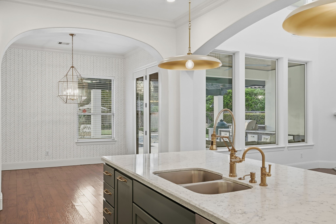
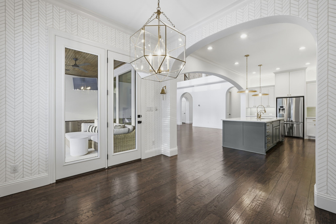
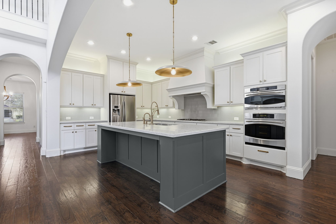
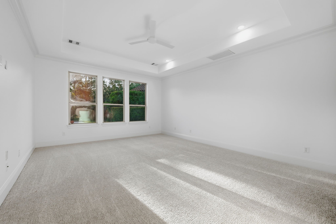
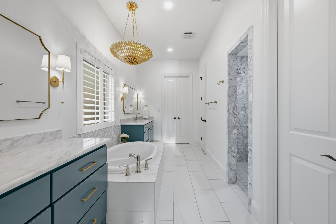
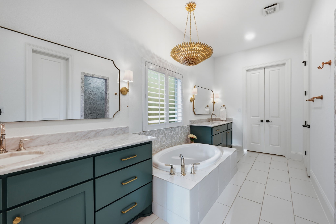
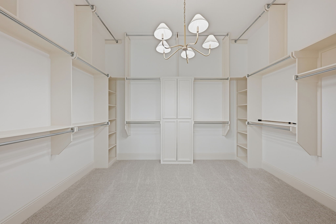
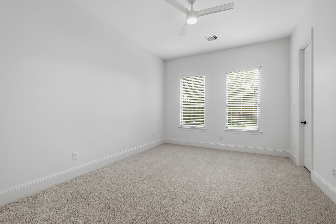
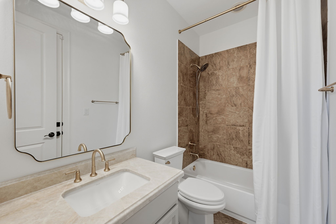
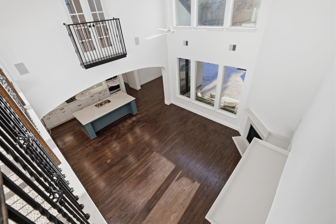
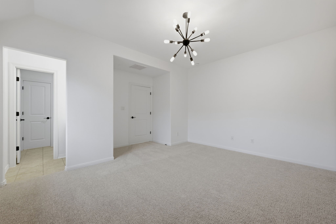
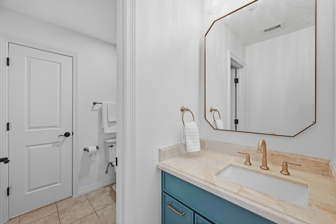
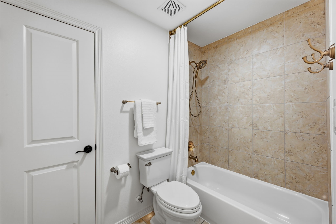
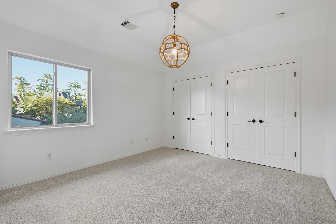
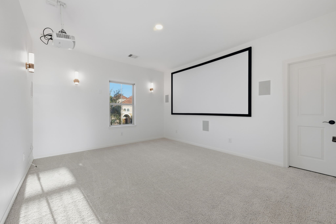
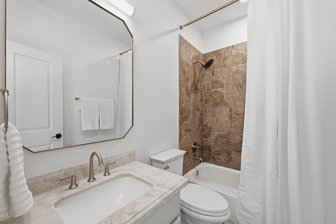
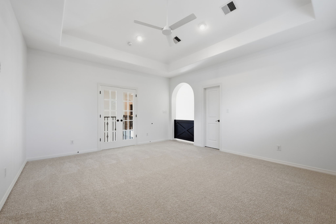
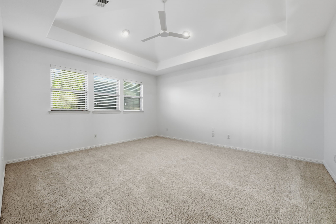
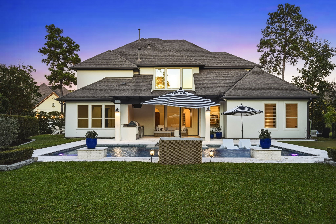
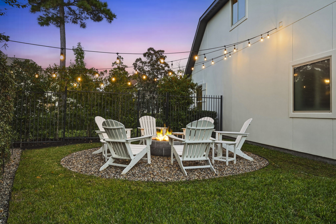
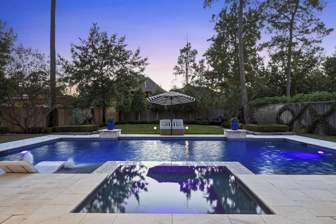
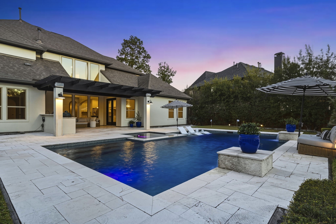
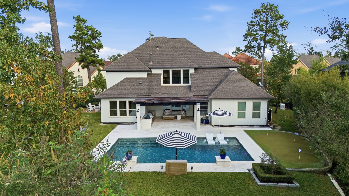
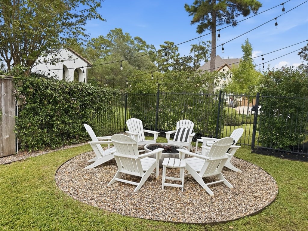
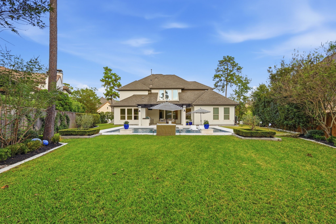
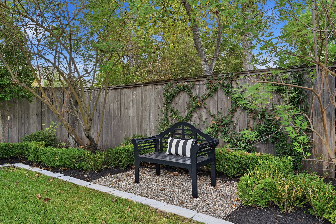
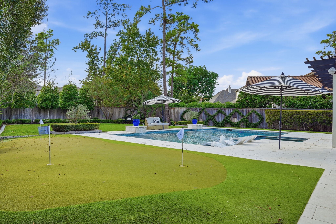
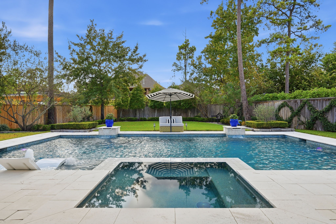
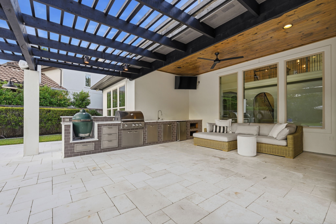
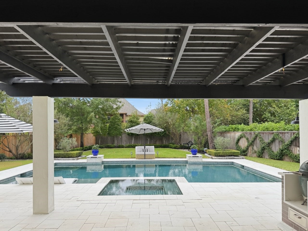
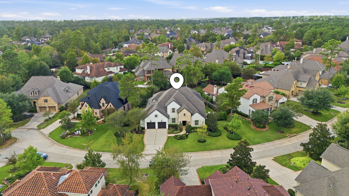
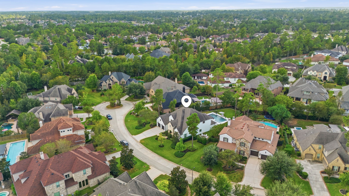
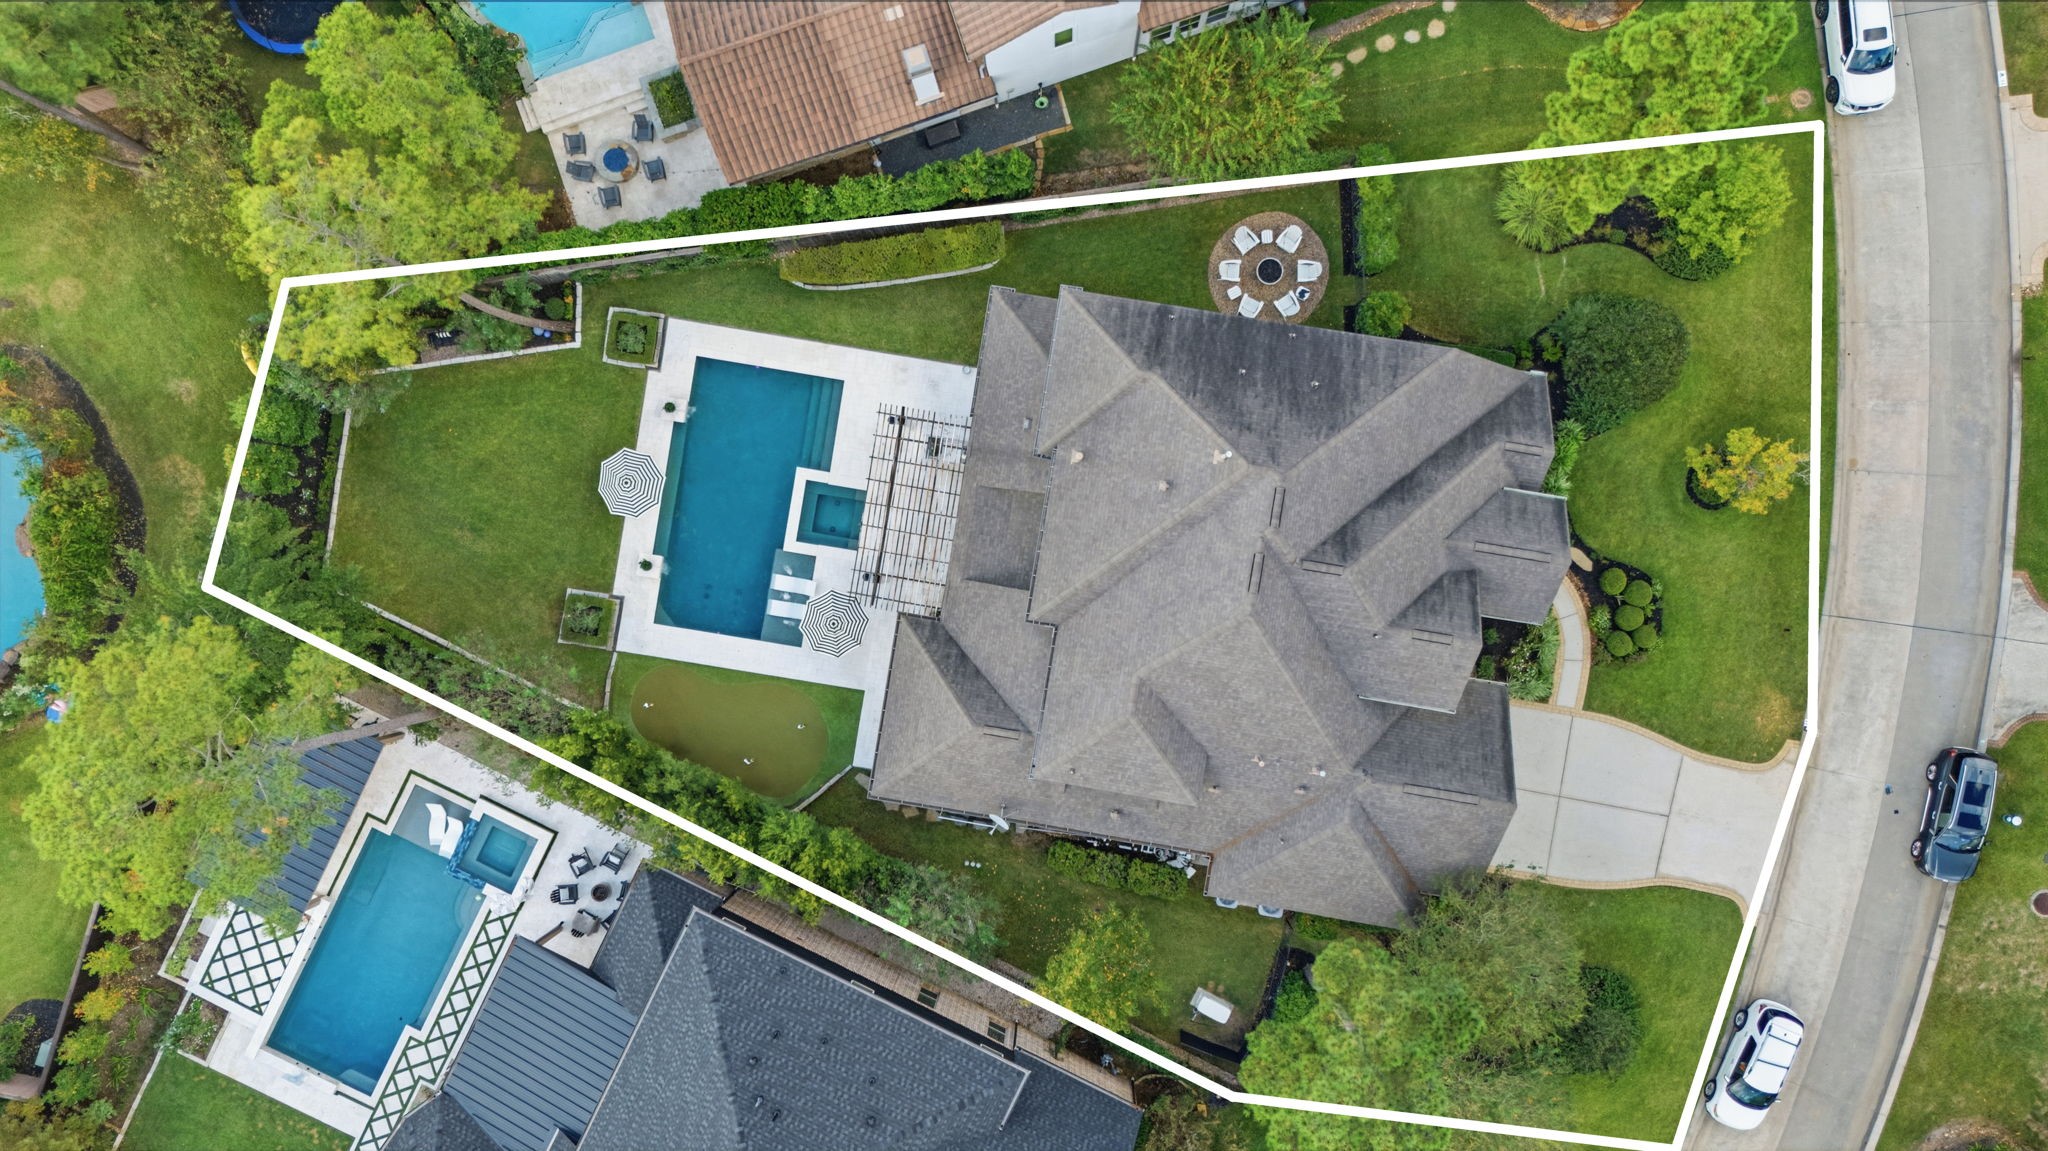
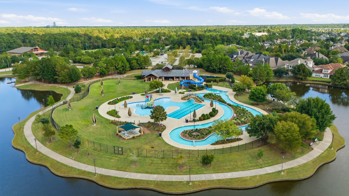
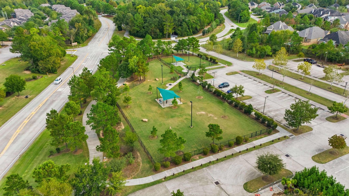
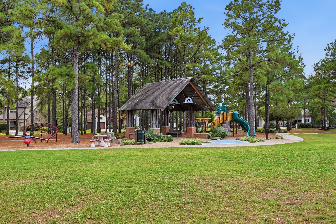
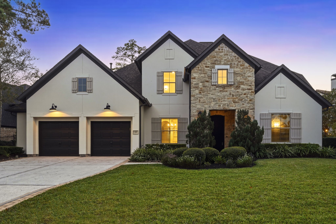
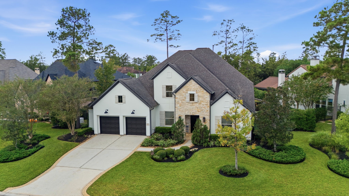
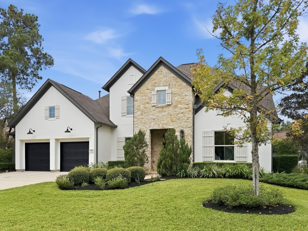
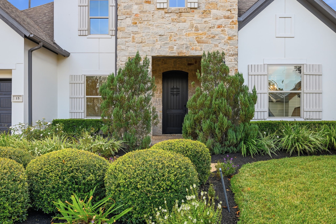
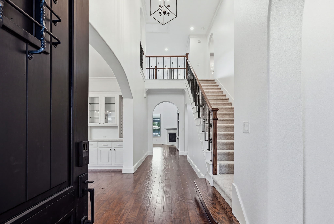
Nestled on a cul-de-sac street near a charming neighborhood park, this stunning Creekside home offers luxury living in The Woodlands, Texas! Complete with designer-selected finishes by Tiny Haven Design featuring soaring ceilings, refinished hardwoods, fresh interior/exterior paint, plush new carpet, updated lighting + remodeled secondary baths. Open-concept layout with two first-floor bedrooms, study, game room, media room + oversized 3-car garage. Resort-style backyard boasts a modern pool + spa, expansive outdoor living, summer kitchen, custom firepit, generator + private putting green amid mature landscaping. Bike to Creekside Green, George Mitchell Nature Preserve, Rob Fleming Water Park, shopping, dining + HEB. Zoned to highly rated public schools and just minutes from several private schools, including The John Cooper School. Enjoy The Woodlands' exceptional amenities and Houston's many attractions. Welcome home to this beautifully updated, move-in-ready property!
| Listing Id: | 33331894 |
|---|---|
| List Price: | $1,295,000 |
| Property Type: | Residential |
| Property Sub Type: | Detached |
| Status: | Active |
| Bedrooms Total: | 5 |
| Bathrooms Full: | 4 |
| Bathrooms Half: | 1 |
| Living Area: | 4,002 |
| Tax Annual Amount: | $25,475 |
| Lot Size Acres: | 0.352 |
| Architectural Style: | Traditional |
| Waterfront?: | No |
| City: | Spring |
| County Or Parish: | Harris |
| Subdivision: | The Woodlands Creekside Park 30 |
| Postal Code: | 77389 |
| Year Built: | 2012 |
| Appliances: | Double Oven, Dishwasher, Gas Cooktop, Disposal, Microwave, Energy Star Qualified Appliances, and Refrigerator |
| Association Amenities: | BasketballCourt, SportCourt, DogPark, PicnicArea, Playground, Park, Pool, TennisCourts, Trails |
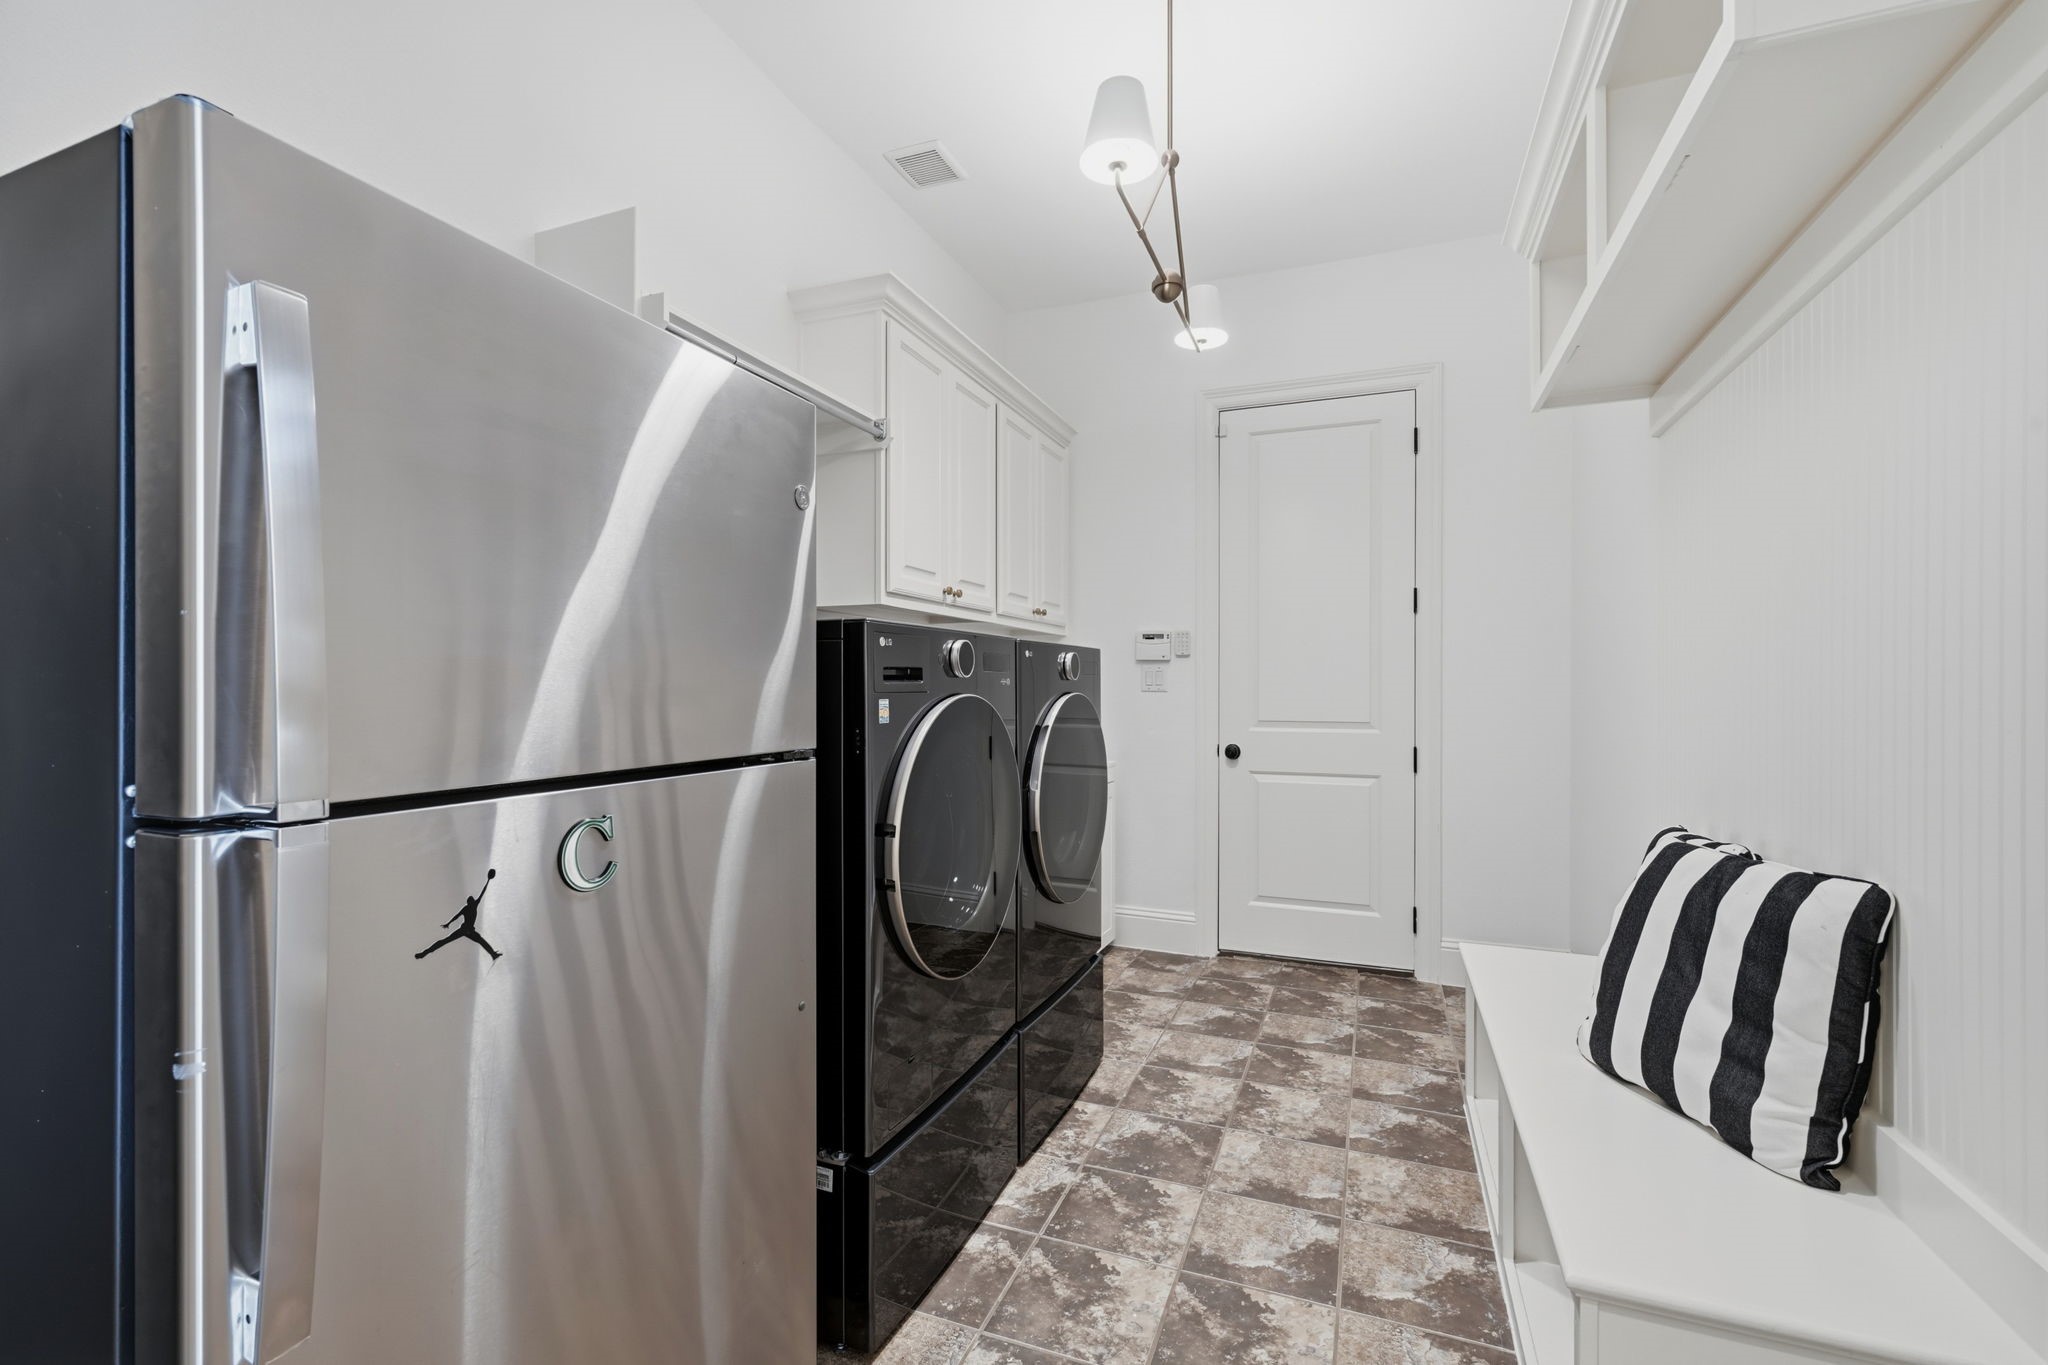
| Room Type: | BreakfastRoomNook, DiningRoom, FamilyRoom, GameRoom, GuestQuarters, LivingRoom, MudRoom, Office, UtilityRoom, HalfBath |
| Attached Garage?: | Yes |
| Basement Yn: | No |
| Bathrooms Total Integer: | 5 |
| Bedrooms Possible: | 6 |
| Building Area Total: | 4,002.0 |
| Community Features: | CommunityPool, MasterPlannedCommunity |
| Construction Materials: | Stone, Stucco |
| Cooling: | Central Air and Electric |
| Cooling?: | Yes |
| Directions: | Exit I45 at Woodlands Parkway. Go left on Gosling, right on Creekside Forest, Left on Spincaster Drive. House is at the end of the street near the cul de sac. |
| Disclosures: | MunicipalUtilityDistrictDisclosure |
| Electric: | Generator |
| Elementary School: | TIMBER CREEK ELEMENTARY SCHOOL (Tomball) |
| Elementary School District: | 53 - Tomball |
| Exterior Features: | CoveredPatio, Deck, Fence, HotTubSpa, IrrigationSprinklers, OutdoorKitchen, Patio, PrivateYard, TennisCourts |
| Fencing: | BackYard, Partial |
| Fireplace Features: | GasLog, Outside |
| Fireplaces Total: | 1 |
| Fireplace?: | Yes |
| Flooring: | Carpet, Tile, Wood |
| Foundation Details: | Slab |
| Garage Spaces: | 3.0 |
| Garage?: | Yes |
| Green Energy Efficient: | RadiantAtticBarrier, Appliances, Hvac, Roof, Thermostat, Windows |
| Green Indoor Air Quality: | Ventilation |
| Heating: | Central, Gas |
| Heating?: | Yes |
| High School: | TOMBALL HIGH SCHOOL |
| High School District: | 53 - Tomball |
| Interior Features: | BreakfastBar, DryBar, DoubleVanity, EntranceFoyer, FullBathOnMainLevel, HollywoodBath, HighCeilings, KitchenIsland, KitchenFamilyRoomCombo, BathInPrimaryBedroom, MarbleCounters, MainLevelPrimary, PotsAndPanDrawers, Pantry, QuartzCounters, SoakingTub, SeparateShower, TwoBedroomsDown, TubShower, ThreeBedroomsUp, Vanity |
| Internet Automated Valuation Display?: | Yes |
| Internet Consumer Comment?: | Yes |
| Laundry Features: | WasherHookup, ElectricDryerHookup, GasDryerHookup |
| Lease Considered?: | No |
| Levels: | Two |
| Listing Agreement: | ExclusiveRightToLease |
| Listing Terms: | Cash, Conventional |
| List Team Key: | 14673 |
| List Team Key Numeric: | 14,673 |
| Living Area Source: | Builder |
| Lot Features: | CulDeSac, Subdivision, PondOnLot, SideYard |
| Lot Size Area: | 15,331.0 |
| Lot Size Source: | Appraiser |
| Lot Size Units: | SquareFeet |
| Middle Or Junior School: | CREEKSIDE PARK JUNIOR HIGH SCHOOL |
| Middle Or Junior School District: | 53 - Tomball |
| MLS Area Major: | 14 |
| MLS Area Minor: | The Woodlands |
| New Construction?: | No |
| Original List Price: | $1,295,000 |
| Parcel Number: | 133-012-001-0033 |
| Parking Features: | Attached, Garage, GarageDoorOpener, Oversized, Tandem |
| Parking Total: | 2 |
| Patio And Porch Features: | Covered, Deck, MosquitoSystem, Patio |
| Pool Features: | Gunite, Heated, InGround, PoolSpaCombo, SaltWater, Association |
| Pool Private?: | Yes |
| Postal City: | Spring |
| Postal Code Plus4: | 5145 |
| Public Survey Section: | 30 |
| Road Surface Type: | Asphalt |
| Roof: | Composition |
| Rooms Total: | 9 |
| Security Features: | Prewired, SecuritySystemOwned, SmokeDetectors |
| Sewer: | PublicSewer |
| Spa Features: | HotTub |
| Spa?: | Yes |
| Status: | Active |
| State Or Province: | TX |
| Stories: | 2 |
| Street Number Numeric: | 15 |
| Tax Year: | 2026 |
| Universal Property: | US-48201-N-1330120010033-R-N |
| Water Source: | Public |
| Window Features: | Low Emissivity Windows and Window Coverings |
| Year Built Source: | PublicRecords |
| Listing Key: | 1194172034 |
| Current Price: | $1,295,000.00 |
| Green Building Verification Type: | Other |
| Country Subdivision: | 48201 |
| Record Signature: | -81,419,498 |
| Universal Parcel Id: | urn:reso:upi:2.0:US:48201:133-012-001-0033 |
Listing Courtesy of: Keller Williams Realty The Woodlands
Listing Agent: Kaley Davis
281-924-6052
Mortgage Calculator
The data on this website relating to real estate for sale comes in part from the IDX Program of the Houston Association of REALTORS®.
All information is believed accurate but not guaranteed. The properties displayed may not be all of the properties available through the IDX Program. Any use of this site other than by potential buyers or sellers is strictly prohibited.
© 2026 Houston Association of REALTORS®.
Houston Association of REALTORS® data last updated on November 04, 2026 03:23 AM - ET.
Property Last Updated: November 04, 2026 03:23 AM - ET