 1 / 50
15 Estancia Place
Spring, TX 77389
$5,998,000
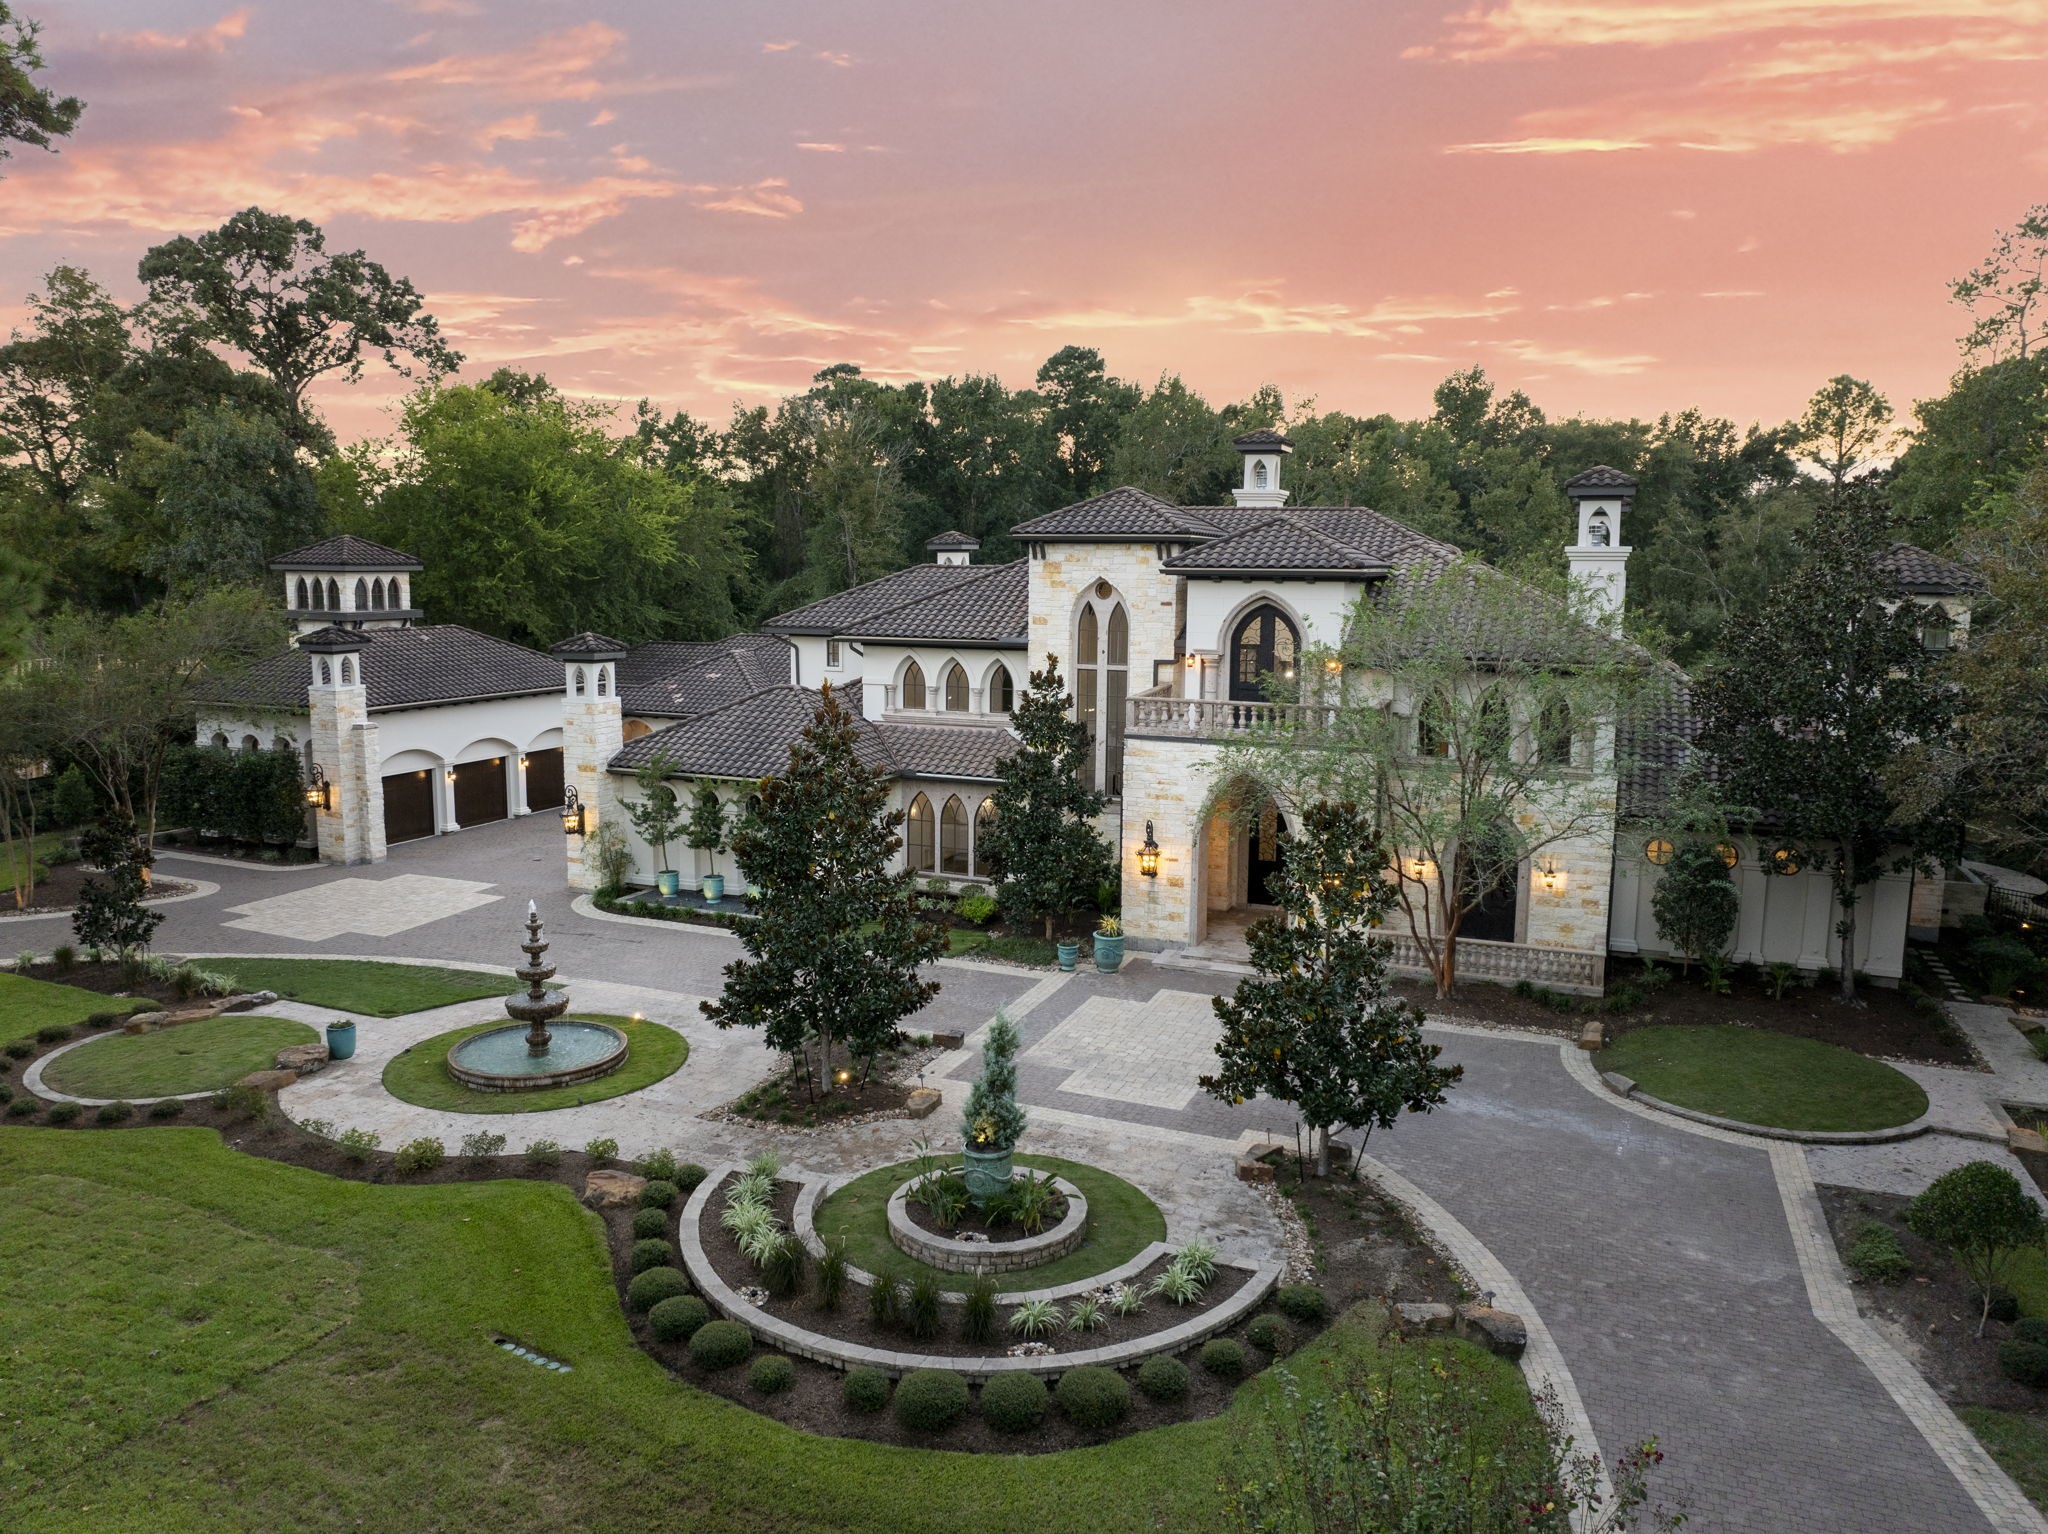
Contact us to coordinate your private tour & experience an evolution firsthand! Set behind the guarded gates of Carlton Woods Creekside, 15 Estancia Way is a masterfully executed convergence of European-inspired architecture & sophisticated modern living. Sited on a deeply private golf course, 1.65-acre lot, this estate has been COMPLETELY TRANSFORMED w/ precise intention. The home's dramatic historic bones have been carefully preserved, serving as a striking anchor for today’s light modern elements & high-end conveniences. Inside, spaces unfold w/ an inviting curiosity. Updated interiors showcase intentional designer details & high-end finishes at every turn, balancing rich textures w/ a bright, clean contemporary palette. The floor plan opens seamlessly to a resort-style outdoor oasis, a private casita, intimate garden spaces, an elevated outdoor kitchen, & a pristine pool & spa. A private gated drive, motor court, & 5 garage bays complete this impeccably polished legacy estate.
| Listing Id: | 47336059 |
|---|---|
| List Price: | $5,998,000 |
| Property Type: | Residential |
| Property Sub Type: | Detached |
| Status: | Active |
| Bedrooms Total: | 5 |
| Bathrooms Full: | 6 |
| Bathrooms Half: | 1 |
| Living Area: | 10,321 |
| Association Fee: | $5,100 |
| Tax Annual Amount: | $85,793 |
| Lot Size Acres: | 1.6539 |
| Architectural Style: | Mediterranean, Other, and Traditional |
| Waterfront?: | No |
| City: | Spring |
| County Or Parish: | Harris |
| Subdivision: | The Woodlands Carlton Woods Creekside 01 |
| Postal Code: | 77389 |
| Year Built: | 2009 |
| Appliances: | Double Oven, Dishwasher, Electric Cooktop, Gas Cooktop, Disposal, Gas Range, Indoor Grill, Ice Maker, Microwave, Dryer, Refrigerator, and Washer |
| Association Amenities: | BasketballCourt, PicnicArea, Playground, Pickleball, Security, TennisCourts, Trails, Trash, Gated, Guard |
| Association Fee: | $5,100 |
| Association Fee Frequency: | Annually |
| Association Fee Includes: | Common Areas and Recreation Facilities |
| Room Type: | BreakfastRoomNook, DiningRoom, EntryFoyer, FamilyRoom, GameRoom, GuestQuarters, Library, LivingRoom, MediaRoom, Office, UtilityRoom, WineRoom, HalfBath, SittingRoom |
| Association Name: | First Serv Res |
| Association Phone: | 281-681-2000 |
| Association?: | Yes |
| Attached Garage?: | Yes |
| Basement Yn: | No |
| Bathrooms Total Integer: | 7 |
| Bedrooms Possible: | 6 |
| Building Area Total: | 10,321.0 |
| Community Features: | MasterPlannedCommunity, Curbs, Golf, Gutters |
| Construction Materials: | Stone, Stucco |
| Cooling: | Central Air, Electric, and Zoned |
| Cooling?: | Yes |
| Direction Faces: | East |
| Directions: | From I45 * West on Woodlands Parkway * Left on Kuykendahl * Left into Carlton Woods Creekside to Guard House * Right on Estancia |
| Disclosures: | MunicipalUtilityDistrictDisclosure |
| Electric: | Generator |
| Elementary School: | TIMBER CREEK ELEMENTARY SCHOOL (Tomball) |
| Elementary School District: | 53 - Tomball |
| Exclusions: | none |
| Exterior Features: | Balcony, CoveredPatio, Deck, FullyFenced, Fence, HotTubSpa, IrrigationSprinklers, OutdoorKitchen, PavedDriveway, Porch, Patio, TennisCourts |
| Fencing: | BackYard |
| Fireplace Features: | GasLog, Outside |
| Fireplaces Total: | 5 |
| Fireplace?: | Yes |
| Flooring: | Stone, Travertine, Wood |
| Foundation Details: | Slab |
| Garage Spaces: | 5.0 |
| Garage?: | Yes |
| Green Energy Efficient: | Thermostat |
| Heating: | Central, Gas, Zoned |
| Heating?: | Yes |
| High School: | TOMBALL HIGH SCHOOL |
| High School District: | 53 - Tomball |
| Interior Features: | WetBar, BreakfastBar, Balcony, BedroomOnMainLevel, CrownMolding, DryBar, DualSinks, DoubleVanity, EntranceFoyer, ElevatorShaft, EnSuiteBathroom, FullBathOnMainLevel, HighCeilings, HotTubSpa, KitchenIsland, KitchenFamilyRoomCombo, BathInPrimaryBedroom, MarbleCounters, MainLevelPrimary, MultiplePrimarySuites, PotsAndPanDrawers |
| Internet Automated Valuation Display?: | Yes |
| Internet Consumer Comment?: | Yes |
| Laundry Features: | WasherHookup, ElectricDryerHookup, GasDryerHookup |
| Levels: | Two |
| Listing Agreement: | ExclusiveRightToLease |
| Listing Terms: | Cash, Conventional, FHA, VaLoan |
| Living Area Source: | Appraiser |
| Lot Features: | CulDeSac, NearGolfCourse, OnGolfCourse, Subdivision, Wooded, BacksToGreenbeltPark, PondOnLot, SideYard |
| Lot Size Area: | 72,046.0 |
| Lot Size Source: | Appraiser |
| Lot Size Units: | SquareFeet |
| Middle Or Junior School: | CREEKSIDE PARK JUNIOR HIGH SCHOOL |
| Middle Or Junior School District: | 53 - Tomball |
| MLS Area Major: | 14 |
| MLS Area Minor: | The Woodlands |
| Original List Price: | $5,998,000 |
| Other Structures: | GarageApartment |
| Ownership: | Full Ownership |
| Parcel Number: | 125-510-001-0008 |
| Parking Features: | AdditionalParking, Attached, CircularDriveway, Driveway, Detached, ElectricGate, Garage, GarageDoorOpener, Oversized |
| Parking Total: | 5 |
| Patio And Porch Features: | Balcony, Covered, Deck, Patio, Porch |
| Pool Features: | Gunite, InGround, PoolSpaCombo |
| Pool Private?: | Yes |
| Postal City: | Spring |
| Postal Code Plus4: | 4234 |
| Public Survey Section: | 1 |
| Road Surface Type: | Concrete |
| Roof: | Tile |
| Rooms Total: | 17 |
| Security Features: | SecurityGate, GatedWithAttendant, Prewired, SecuritySystemOwned, ControlledAccess, SmokeDetectors |
| Sewer: | PublicSewer |
| Spa Features: | HotTub |
| Spa?: | Yes |
| Status: | Active |
| State Or Province: | TX |
| Stories: | 2 |
| Street Number Numeric: | 15 |
| Tax Year: | 2026 |
| Universal Property: | US-48201-N-1255100010008-R-N |
| Water Source: | Public |
| Window Features: | Window Coverings |
| Year Built Source: | PublicRecords |
| Listing Key: | 1193432696 |
| Current Price: | $5,998,000.00 |
| Country Subdivision: | 48201 |
| Record Signature: | -1,707,411,942 |
| Universal Parcel Id: | urn:reso:upi:2.0:US:48201:125-510-001-0008 |
Listing Courtesy of: Keller Williams Realty The Woodlands
Listing Agent: Diane R Kink
713-575-2383
Mortgage Calculator
The data on this website relating to real estate for sale comes in part from the IDX Program of the Houston Association of REALTORS®.
All information is believed accurate but not guaranteed. The properties displayed may not be all of the properties available through the IDX Program. Any use of this site other than by potential buyers or sellers is strictly prohibited.
© 2026 Houston Association of REALTORS®.
Houston Association of REALTORS® data last updated on October 21, 2026 04:05 AM - ET.
Property Last Updated: October 21, 2026 04:05 AM - ET
