14977 Peach Blossom Drive
Conroe, TX 77302
$329,000
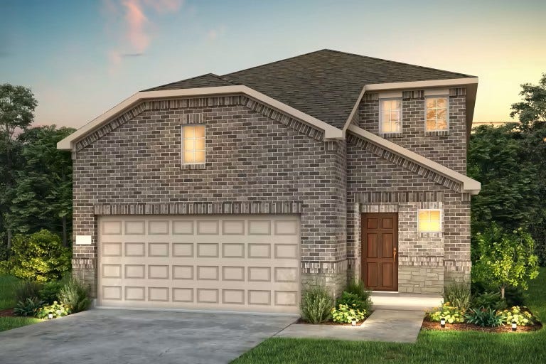
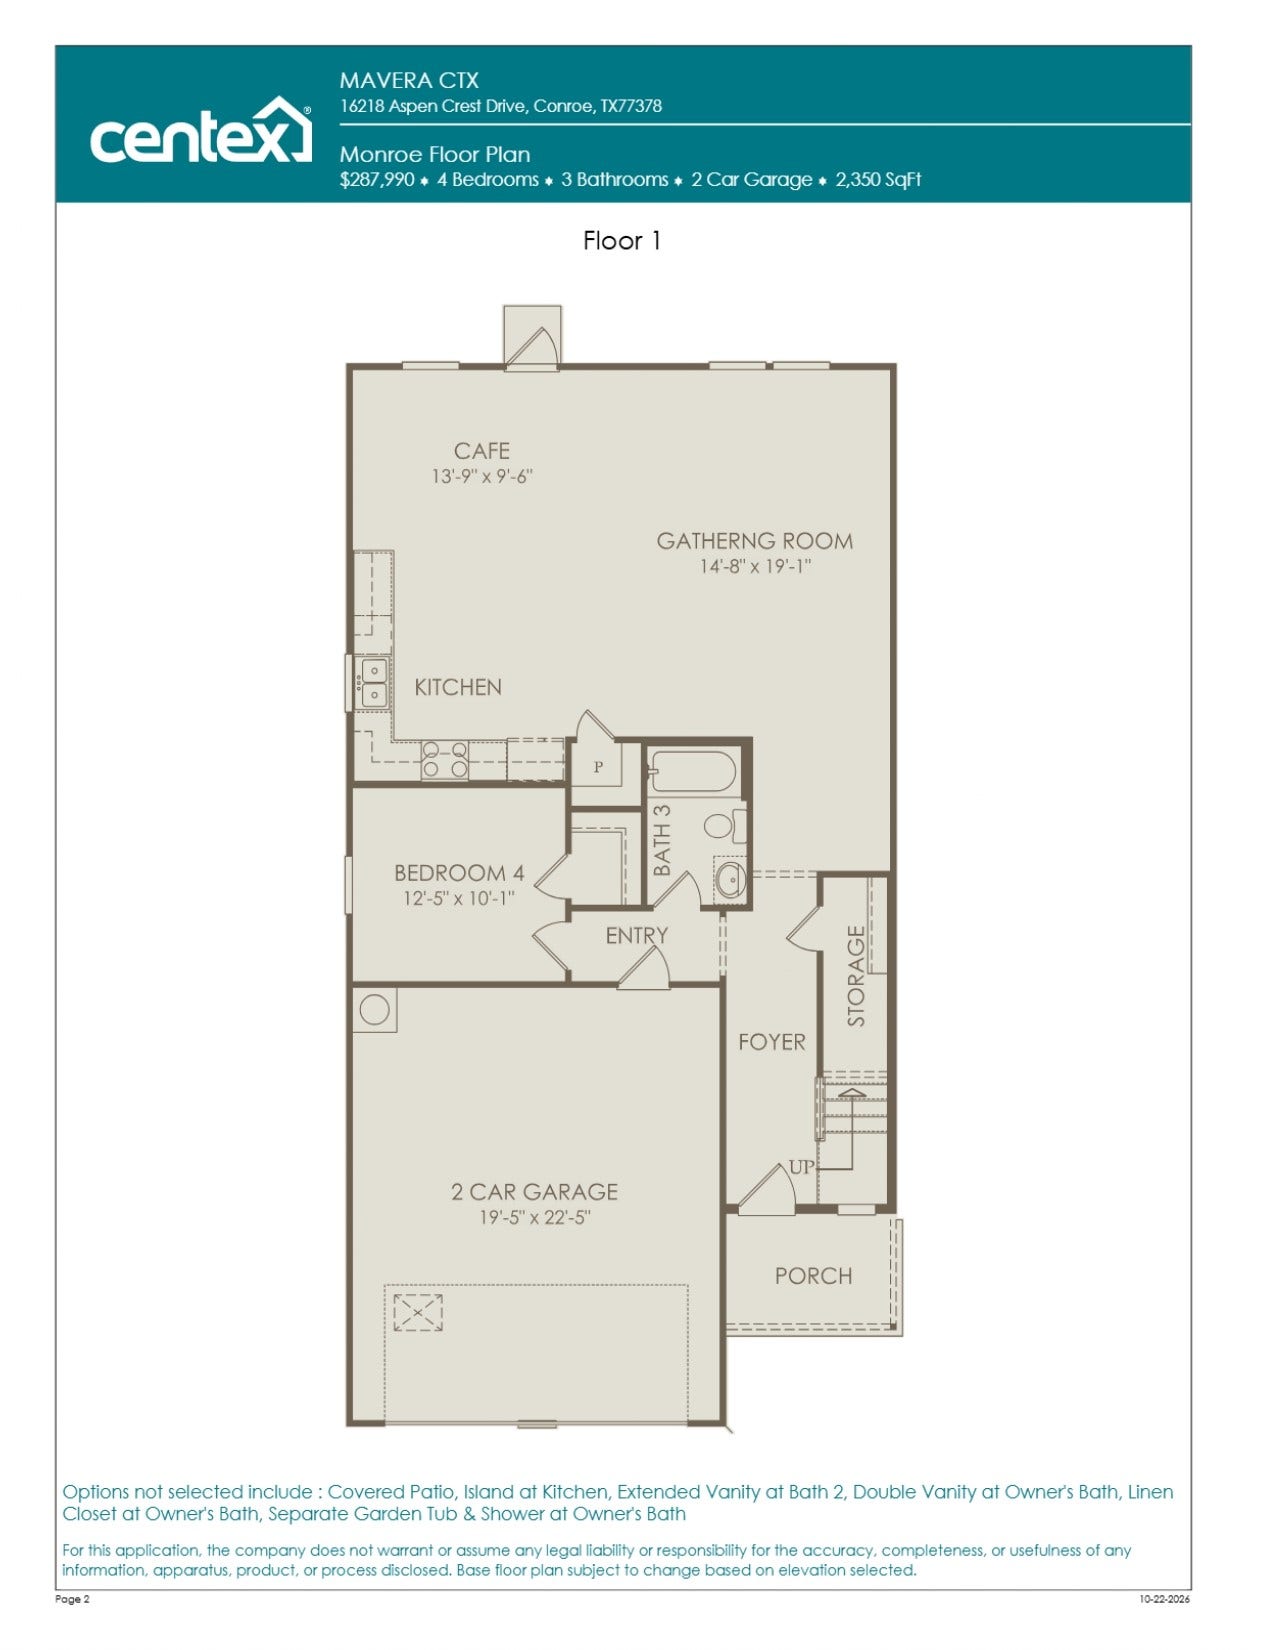
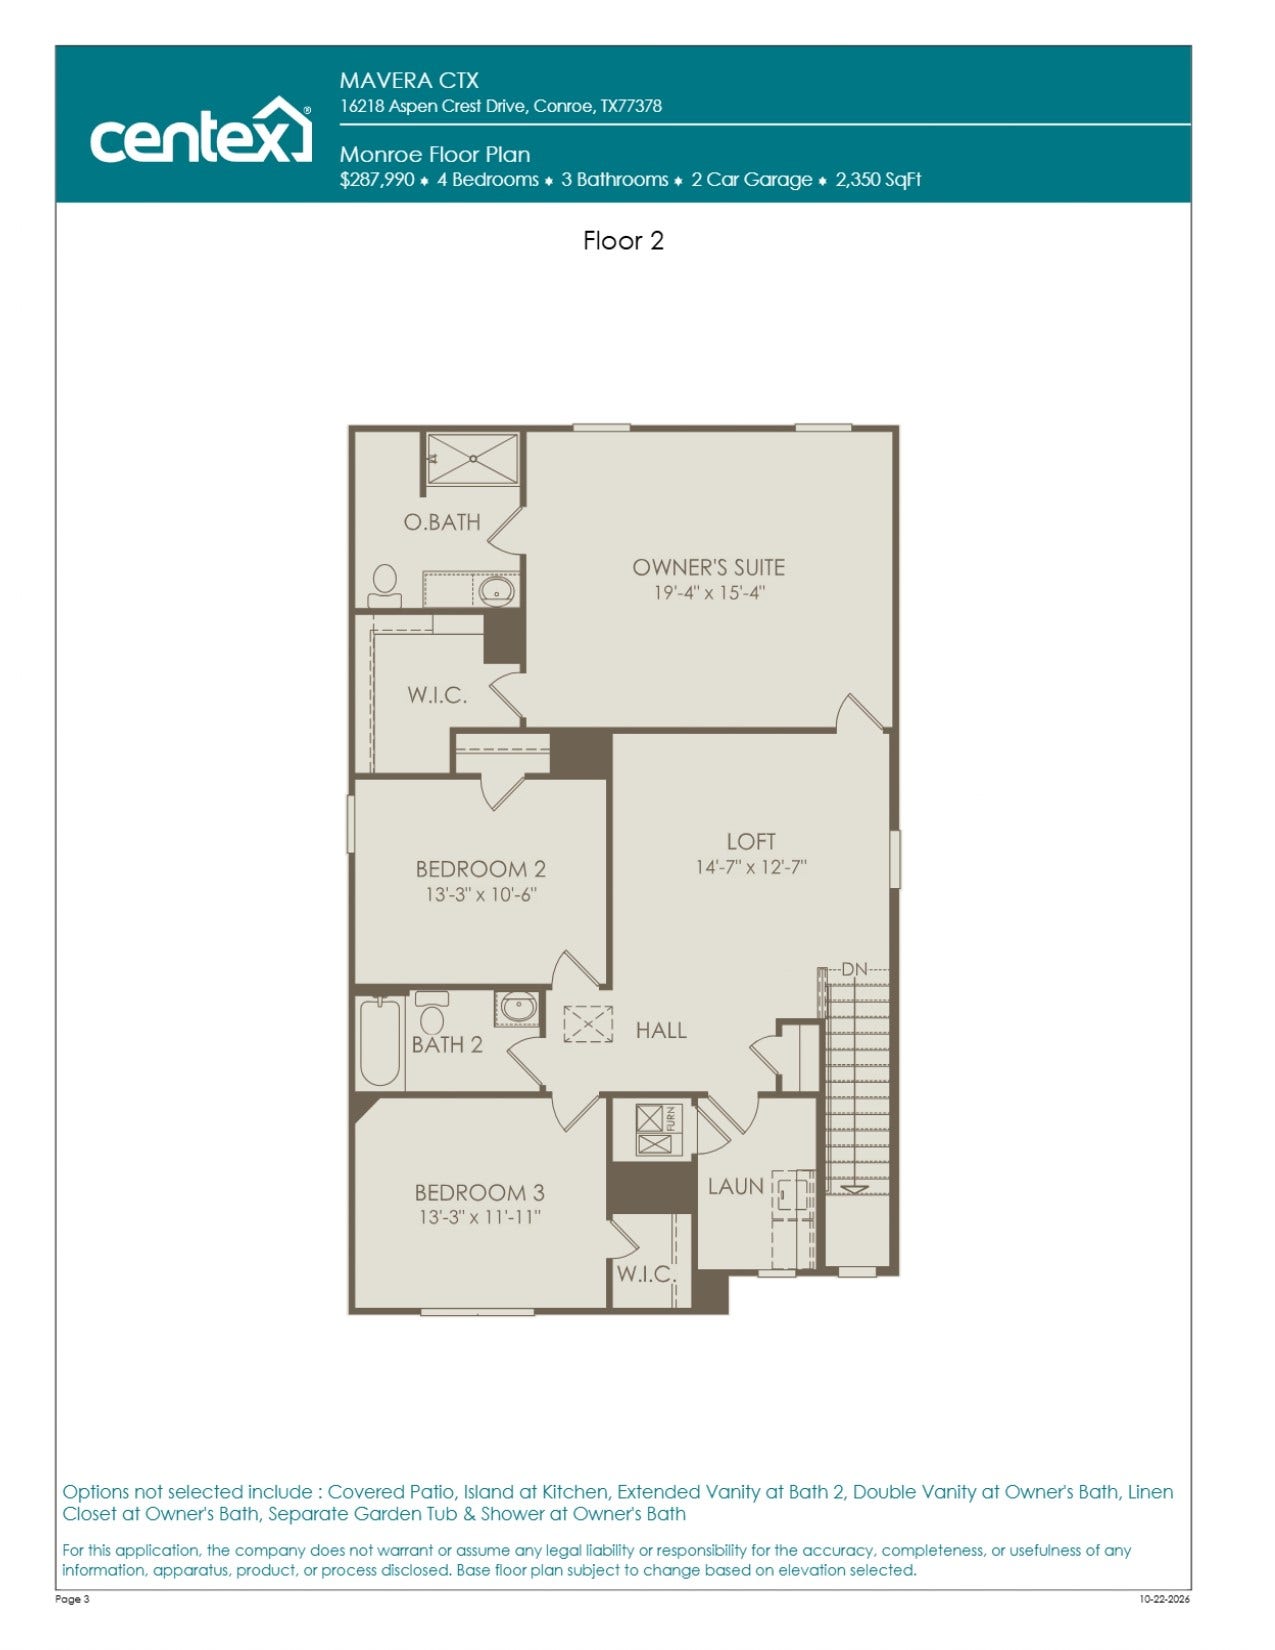
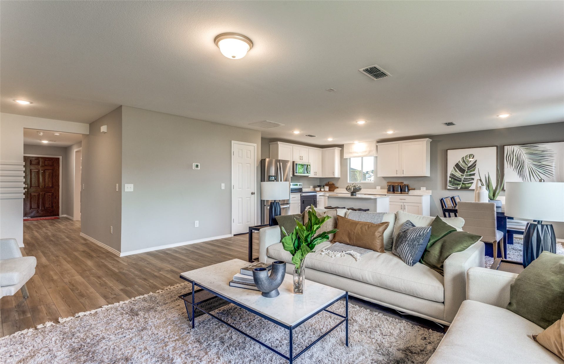
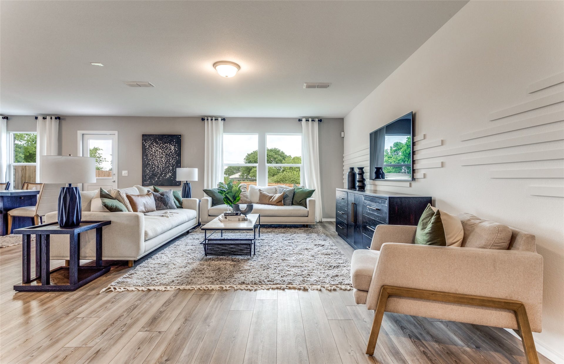
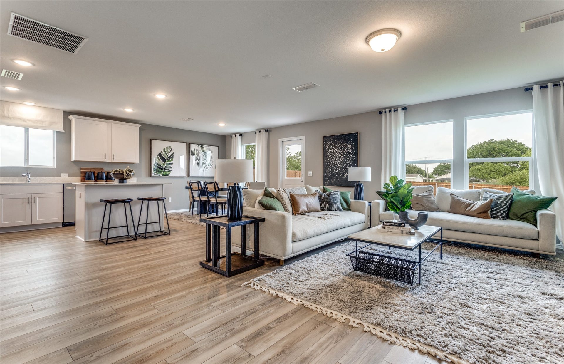
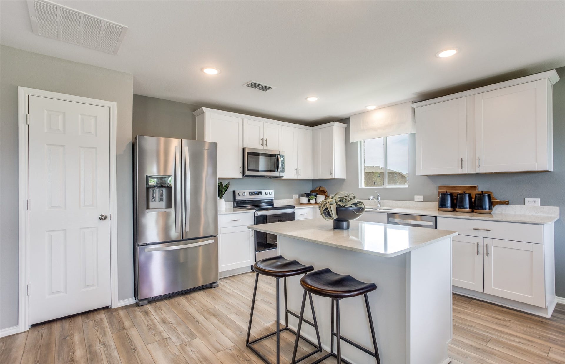
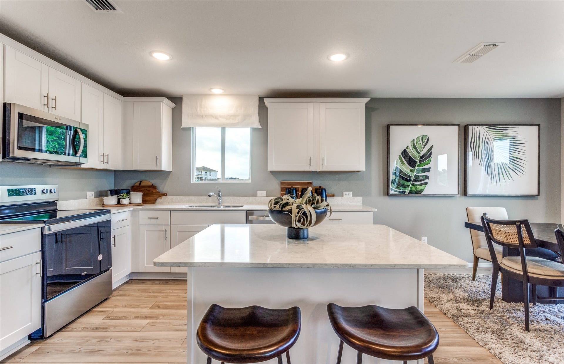
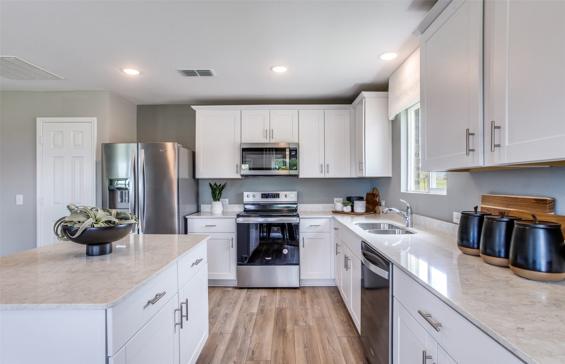
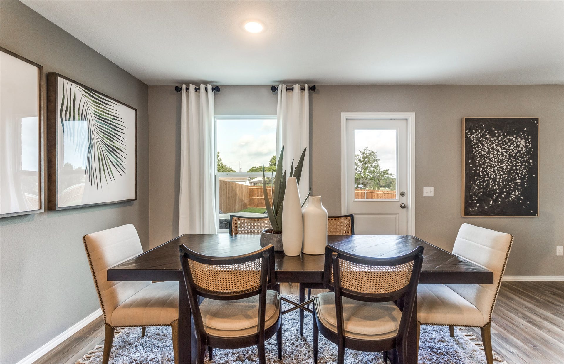
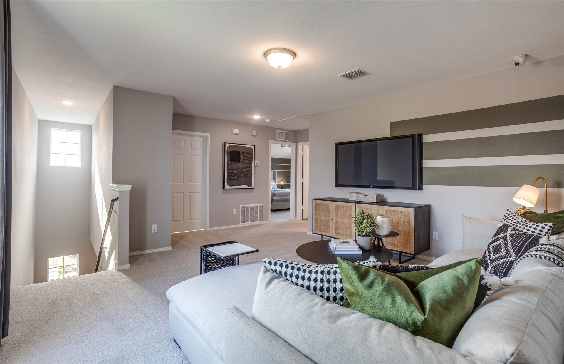
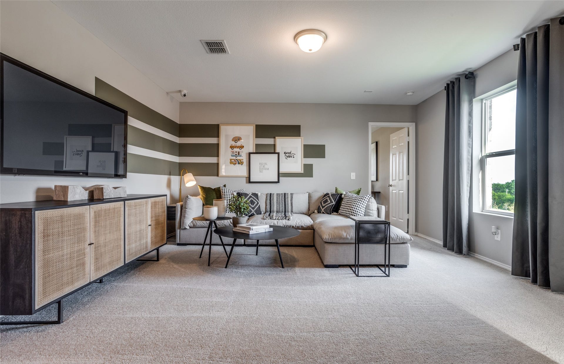
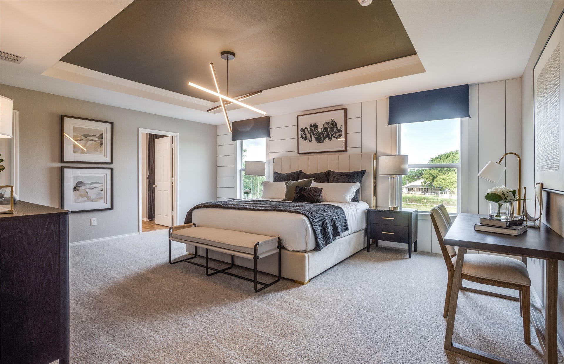
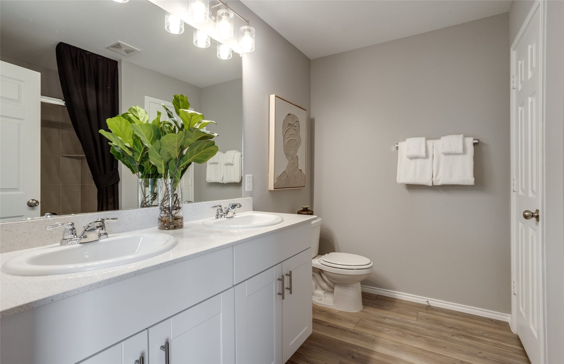
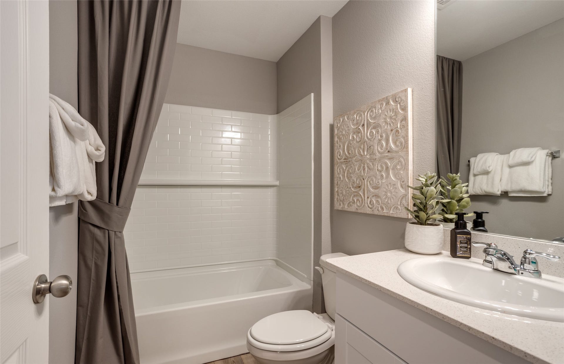
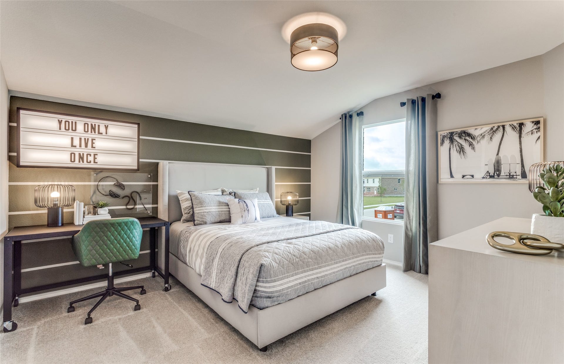
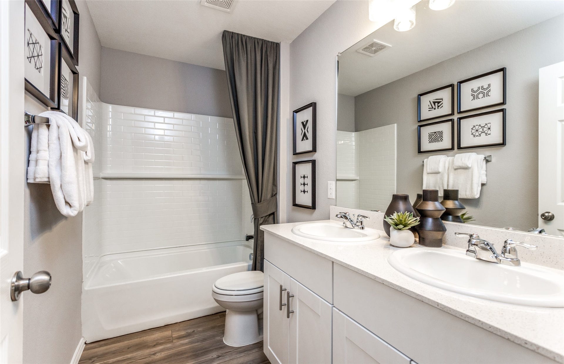
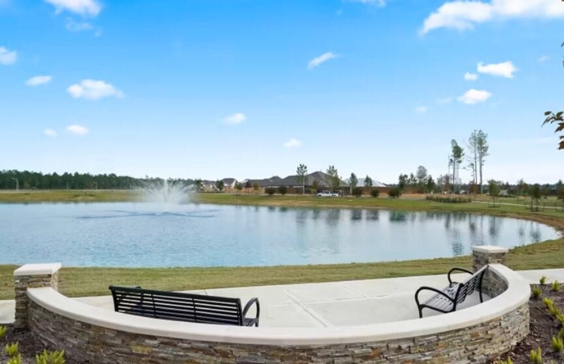
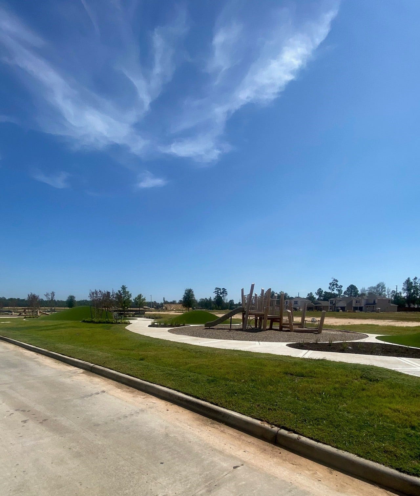
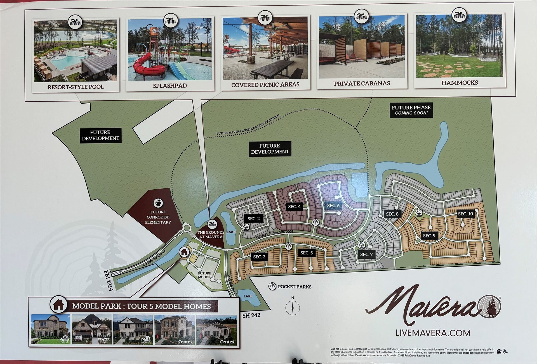
December completion. Welcome to the stunning Monroe by Centex, nestled in the beautiful Mavera community! This thoughtfully designed two-story home offers approximately 2,350 square feet of stylish, comfortable living with 4 spacious bedrooms, 3 full bathrooms, and a versatile upstairs game room perfect for entertaining, relaxing, or making lasting memories. Step inside to discover an inviting open-concept layout featuring gorgeous luxury vinyl plank flooring and a beautifully appointed kitchen with elegant White Napoli granite countertops, stylish cabinetry, a coordinating tile backsplash, and sleek stainless steel appliances. The spacious upstairs owner’s suite offers a peaceful retreat with a luxurious garden tub, separate shower, and double vanity. Enjoy a flexible living space ideal for a home office or creative retreat, plus a charming covered patio perfect for morning coffee or evening gatherings.
| Listing Id: | 9366209 |
|---|---|
| List Price: | $329,000 |
| Property Type: | Residential |
| Property Sub Type: | Detached |
| Status: | Active |
| Bedrooms Total: | 4 |
| Bathrooms Full: | 3 |
| Living Area: | 2,350 |
| Association Fee: | $961 |
| Architectural Style: | Traditional |
| Waterfront?: | No |
| City: | Conroe |
| County Or Parish: | Montgomery |
| Subdivision: | Mavera |
| Postal Code: | 77302 |
| Year Built: | 2026 |
| Appliances: | Dishwasher, Disposal, Gas Oven, Gas Range, and Microwave |
| Association Fee: | $961 |
| Association Fee Frequency: | Annually |
| Association Name: | Inframark |
| Association Phone: | 281-578-4200 |
| Association?: | Yes |
| Attached Garage?: | Yes |
| Basement Yn: | No |
| Bathrooms Total Integer: | 3 |
| Builder Name: | Centex |
| Building Area Total: | 2,350.0 |
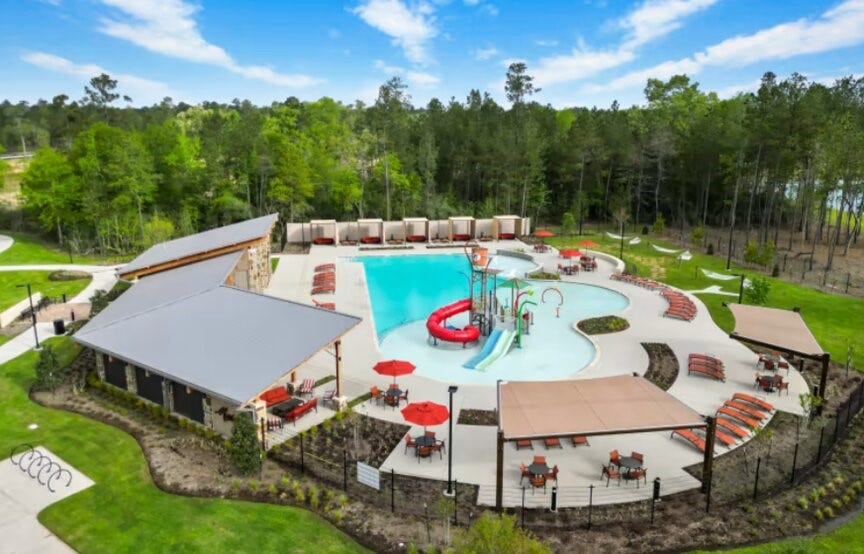
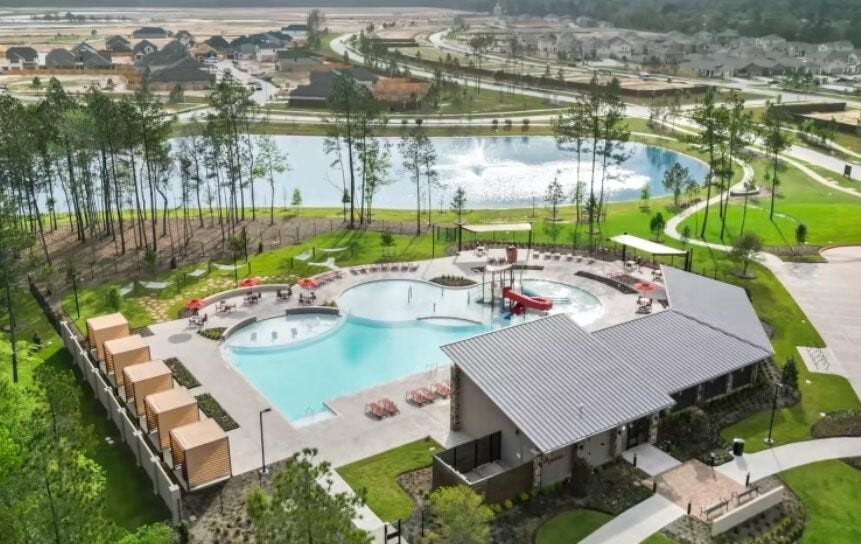
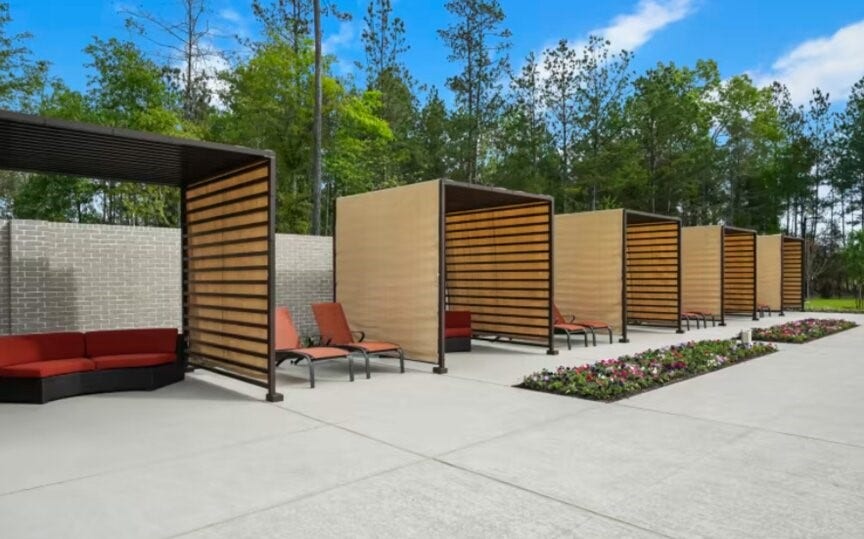
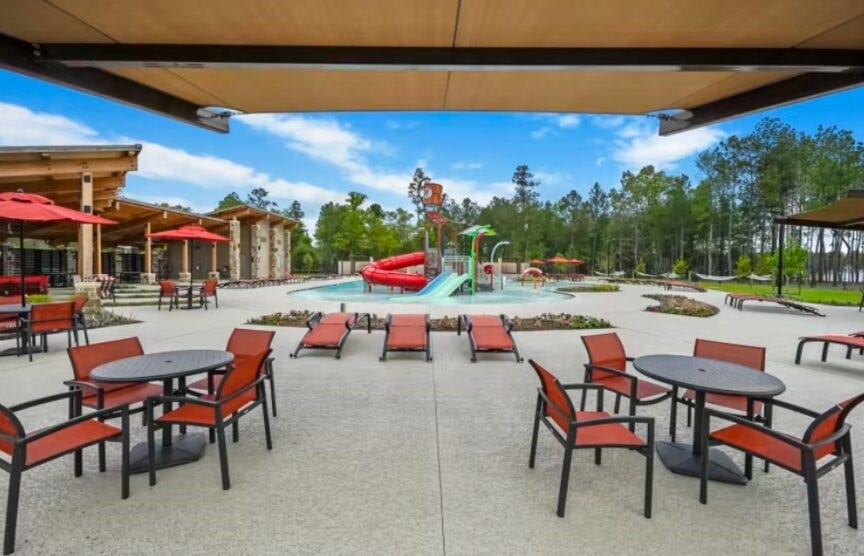
| Community Features: | CommunityPool, Curbs, Gutters |
| Construction Materials: | Brick, CementSiding |
| Cooling: | Central Air and Electric |
| Cooling?: | Yes |
| Directions: | From 45 take TX-242 E to the left exit to Mavera Parkway. At the stop sign, take a left on Mavera Overlook Lp, then a left on Crossfield Dr, a right on Gatewood Dr, and a left on Aspen Crest Drive. Visit us in one of the 2 Centex Homes Models. |
| Disclosures: | None |
| Elementary School: | SAN JACINTO ELEMENTARY SCHOOL (CONROE) |
| Elementary School District: | 11 - Conroe |
| Exterior Features: | CoveredPatio, Fence, IrrigationSprinklers, Patio |
| Fencing: | BackYard |
| Flooring: | Carpet, Plank, Vinyl |
| Foundation Details: | Slab |
| Garage?: | Yes |
| Heating: | Central, Gas |
| Heating?: | Yes |
| High School: | CANEY CREEK HIGH SCHOOL |
| High School District: | 11 - Conroe |
| Interior Features: | AllBedroomsUp, DoubleVanity, GraniteCounters, KitchenIsland, ShowerOnly, TubShower |
| Internet Automated Valuation Display?: | Yes |
| Internet Consumer Comment?: | Yes |
| Levels: | Two |
| Listing Agreement: | ExclusiveRightToLease |
| Listing Terms: | Cash, Conventional, FHA, VaLoan |
| List Team Key: | 14392 |
| List Team Key Numeric: | 14,392 |
| Living Area Source: | Builder |
| Lot Features: | Subdivision |
| Lot Size Dimensions: | 40 x 130 |
| Lot Size Source: | Appraiser |
| Lot Size Units: | SquareFeet |
| Middle Or Junior School: | MOORHEAD JUNIOR HIGH SCHOOL |
| Middle Or Junior School District: | 11 - Conroe |
| MLS Area Major: | 19 |
| MLS Area Minor: | Conroe Southeast |
| New Construction?: | Yes |
| Original List Price: | $329,000 |
| Parcel Number: | 831563 |
| Parking Features: | Attached, Garage |
| Patio And Porch Features: | Covered, Deck, Patio |
| Postal City: | Conroe |
| Property Condition: | UnderConstruction |
| Public Survey Section: | 12 |
| Road Surface Type: | Concrete |
| Roof: | Composition |
| Rooms Total: | 7 |
| Security Features: | SmokeDetectors |
| Sewer: | PublicSewer |
| Status: | Active |
| State Or Province: | TX |
| Stories: | 2 |
| Street Number Numeric: | 14,977 |
| Tax Year: | 2026 |
| Universal Property: | US-48339-N-831563-R-N |
| Water Source: | Public |
| Year Built Source: | Builder |
| Listing Key: | 1193685346 |
| Current Price: | $329,000.00 |
| Country Subdivision: | 48339 |
| Record Signature: | 114,695,200 |
| Universal Parcel Id: | urn:reso:upi:2.0:US:48339:831563 |
Listing Courtesy of: Pulte Homes
Listing Agent: Jimmy Franklin
281-609-9327
Mortgage Calculator
The data on this website relating to real estate for sale comes in part from the IDX Program of the Houston Association of REALTORS®.
All information is believed accurate but not guaranteed. The properties displayed may not be all of the properties available through the IDX Program. Any use of this site other than by potential buyers or sellers is strictly prohibited.
© 2026 Houston Association of REALTORS®.
Houston Association of REALTORS® data last updated on October 23, 2026 05:14 AM - ET.
Property Last Updated: October 23, 2026 05:14 AM - ET
