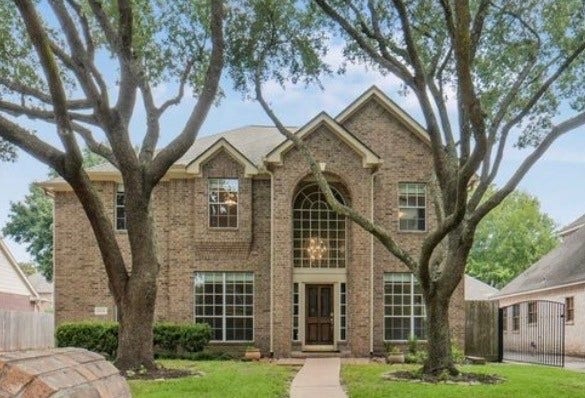
14958 Royal Birkdale Street
Houston, TX 77095
$370,001 - $420,000
Gorgeous home with a great floor plan on a picturesque tree-lined street, in the 27 hole golf course neighborhood of Hearthstone Country Club. This home truly is a MUST SEE!! The main take-aways of this home is lots of windows and light and lots of big closets. Formals and a large family room open to the kitchen with island cooktop and breakfast bar. Primary bedroom down, with ensuite and 2 separate closets, means never having to share a closet again! Lots of windows and natural light, let the beauty of the large oak trees and and green backyard in. Guest bedrooms up are all generous size, they don't make 'em like this anymore. Balcony off of game room will add to the ambiance of entertaining or evenings home. Come see this dream home.
| Listing Id: | 52185696 |
|---|---|
| List Price: | $385,000 |
| Close Price: | $375,000 |
| Close Date: | 2026-11-10 |
| Property Type: | Residential |
| Property Sub Type: | Detached |
| Status: | Closed |
| Bedrooms Total: | 4 |
| Bathrooms Full: | 3 |
| Bathrooms Half: | 1 |
| Living Area: | 3,284 |
| Association Fee: | $560 |
| Tax Annual Amount: | $8,412 |
| Lot Size Acres: | 0.1734 |
| Architectural Style: | Traditional |
| Waterfront?: | No |
| City: | Houston |
| County Or Parish: | Harris |
| Subdivision: | Hearthstone 3 & Rp |
| Postal Code: | 77095 |
| Year Built: | 1999 |
| Appliances: | Convection Oven, Dishwasher, Electric Cooktop, Electric Oven, Disposal, Microwave, Oven, and Cooktop |
| Association Amenities: | Park |
| Association Fee: | $560 |
| Association Fee Frequency: | Annually |
| Association Fee Includes: | Common Areas |
| Room Type: | DiningRoom, FamilyRoom, GameRoom, Kitchen, LivingRoom, UtilityRoom, HalfBath |
| Association Name: | Inframark |
| Association Phone: | 281-870-0585 |
| Association?: | Yes |
| Basement Yn: | No |
| Bathrooms Total Integer: | 4 |
| Building Area Total: | 3,284.0 |
| Community Features: | Golf |
| Construction Materials: | Brick, CementSiding |
| Cooling: | Central Air and Electric |
| Cooling?: | Yes |
| Direction Faces: | South |
| Directions: | Hwy 290 exit FM 529/Spencer Rd. and go west to the light at Huffmeister. Turn north onto Huffmesiter and go to Sandalfoot St., the last STOP sign on Huffmeister. Turn left and go to the 2nd STOP and turn right onto Rio Crystal then immediatelt turn left onto Royal Birkdale. Go down almost to the end of the street and home is 3 rd house from end on your right. |
| Disclosures: | MunicipalUtilityDistrictDisclosure |
| Elementary School: | OWENS ELEMENTARY SCHOOL (CYPRESS-FAIRBANKS) |
| Elementary School District: | 13 - Cypress-Fairbanks |
| Exterior Features: | Balcony, CoveredPatio, Fence, Patio |
| Fencing: | BackYard |
| Fireplace Features: | GasLog |
| Fireplaces Total: | 1 |
| Fireplace?: | Yes |
| Flooring: | Carpet, EngineeredHardwood, Plank, Tile, Vinyl |
| Foundation Details: | Slab |
| Garage Spaces: | 2.0 |
| Garage?: | Yes |
| Green Energy Efficient: | ExposureShade, Insulation, Lighting, Thermostat |
| Heating: | Central, Gas |
| Heating?: | Yes |
| High School: | CYPRESS FALLS HIGH SCHOOL |
| High School District: | 13 - Cypress-Fairbanks |
| Interior Features: | BreakfastBar, Balcony, DoubleVanity, EnSuiteBathroom, GraniteCounters, KitchenIsland, KitchenFamilyRoomCombo, BathInPrimaryBedroom, MainLevelPrimary, Pantry, SoakingTub, SeparateShower, ThreeBedroomsUp, WindowTreatments, CeilingFans, KitchenDiningCombo, ProgrammableThermostat |
| Internet Automated Valuation Display?: | Yes |
| Internet Consumer Comment?: | Yes |
| Laundry Features: | WasherHookup, ElectricDryerHookup, GasDryerHookup |
| Lease Considered?: | No |
| Levels: | Two |
| Listing Agreement: | ExclusiveRightToLease |
| Listing Terms: | Cash, Conventional, FHA |
| Living Area Source: | Appraiser |
| Lot Features: | NearGolfCourse, Subdivision |
| Lot Size Area: | 7,554.0 |
| Lot Size Source: | Appraiser |
| Lot Size Units: | SquareFeet |
| Middle Or Junior School: | LABAY MIDDLE SCHOOL |
| Middle Or Junior School District: | 13 - Cypress-Fairbanks |
| MLS Area Major: | 8 |
| MLS Area Minor: | Copperfield Area |
| New Construction?: | No |
| Original List Price: | $395,000 |
| Parcel Number: | 112-795-000-0026 |
| Parking Features: | Garage |
| Parking Total: | 2 |
| Patio And Porch Features: | Balcony, Covered, Deck, Patio |
| Pending Timestamp: | 2026-10-06 |
| Pool Private?: | No |
| Postal City: | Houston |
| Postal Code Plus4: | 2813 |
| Public Survey Section: | 3 |
| Road Surface Type: | Concrete |
| Roof: | Composition |
| Rooms Total: | 9 |
| Security Features: | SmokeDetectors |
| Sewer: | PublicSewer |
| Status: | Closed |
| State Or Province: | TX |
| Stories: | 2 |
| Street Number Numeric: | 14,958 |
| Tax Year: | 2025 |
| Universal Property: | US-48201-N-1127950000026-R-N |
| Water Source: | Public |
| Window Features: | Window Coverings |
| Year Built Source: | PublicRecords |
| Listing Key: | 1176279245 |
| Current Price: | $375,000.00 |
| Country Subdivision: | 48201 |
| Record Signature: | -1,318,272,433 |
| Universal Parcel Id: | urn:reso:upi:2.0:US:48201:112-795-000-0026 |
Listing Courtesy of: Walzel Properties - Corporate Office
Listing Agent: Laura M Reagor
713-805-4039
Mortgage Calculator
The data on this website relating to real estate for sale comes in part from the IDX Program of the Houston Association of REALTORS®.
All information is believed accurate but not guaranteed. The properties displayed may not be all of the properties available through the IDX Program. Any use of this site other than by potential buyers or sellers is strictly prohibited.
© 2026 Houston Association of REALTORS®.
Houston Association of REALTORS® data last updated on November 11, 2026 01:09 AM - ET.
Property Last Updated: November 11, 2026 01:09 AM - ET
