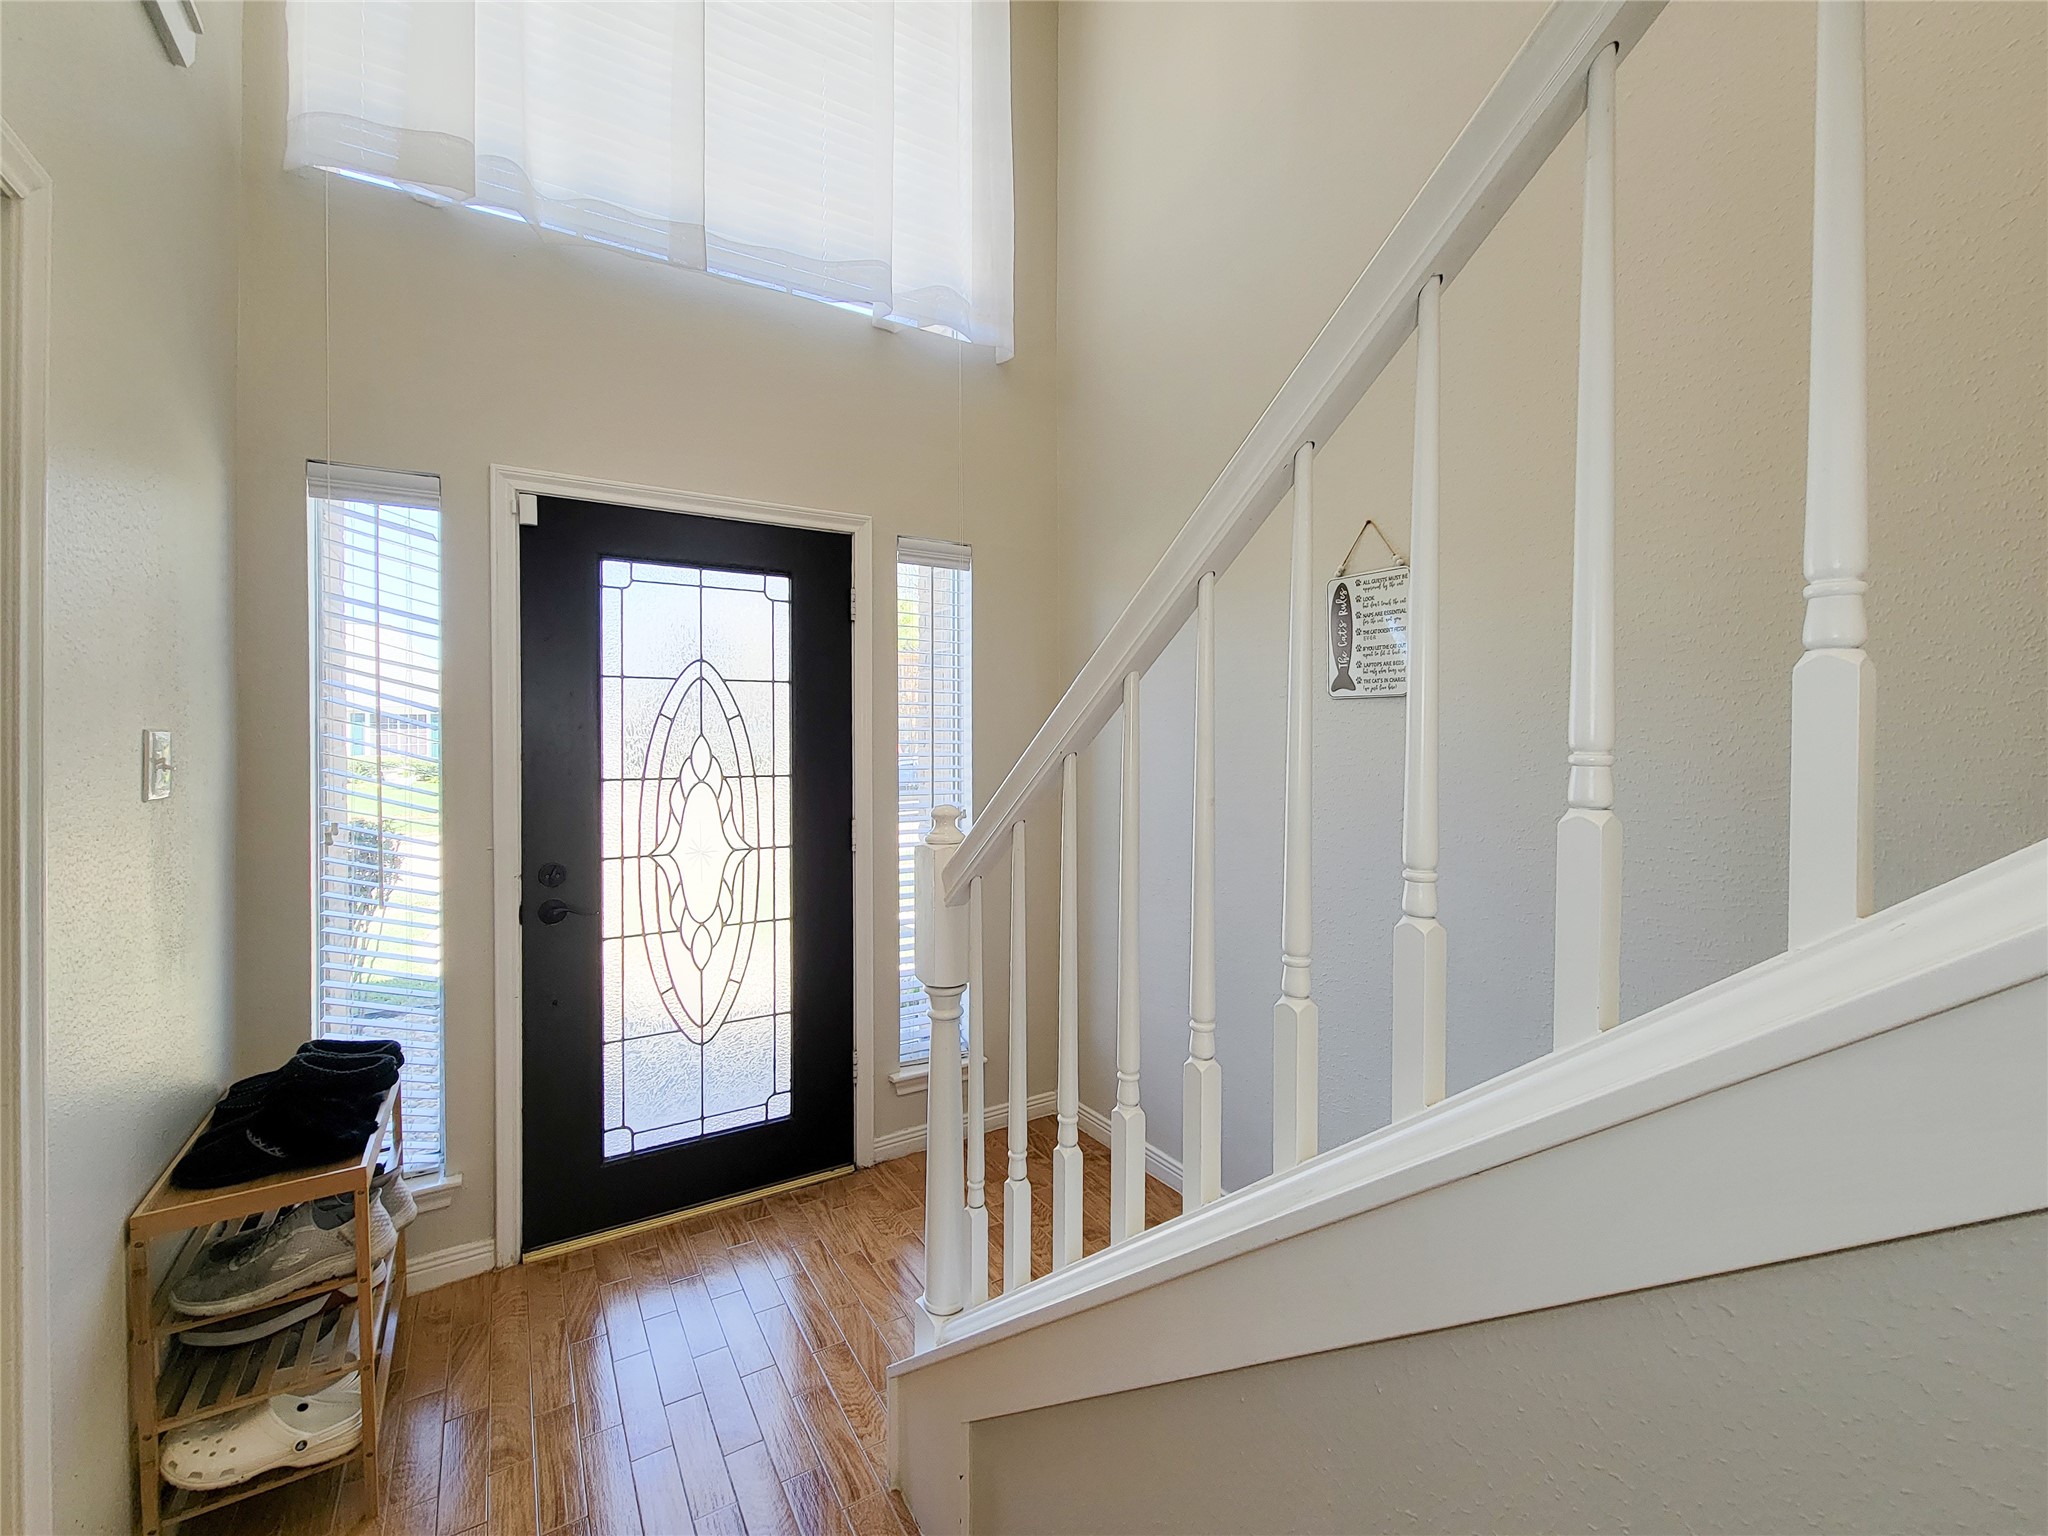
14943 Tramore Drive
Houston, TX 77083
$339,900
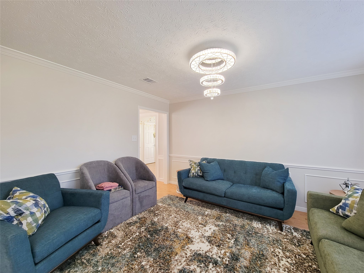
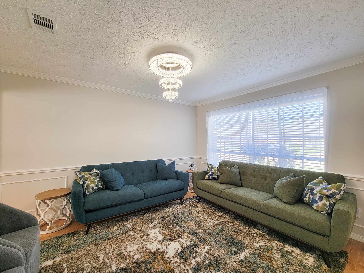
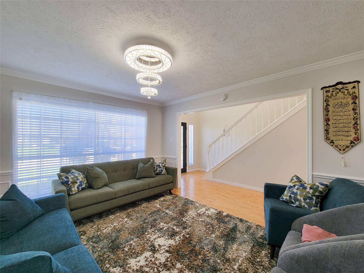
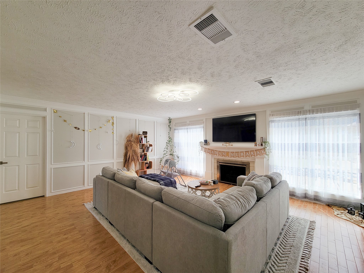
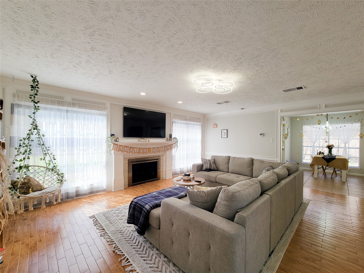
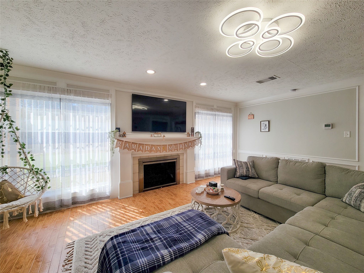
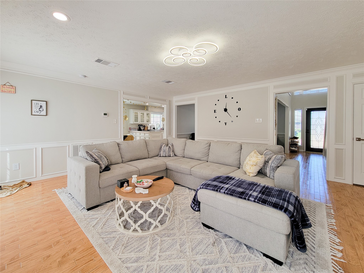
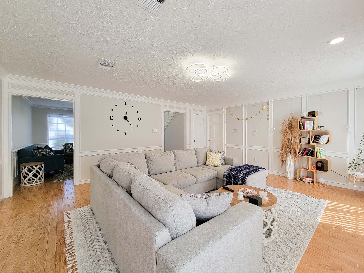
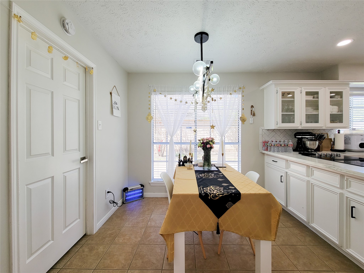
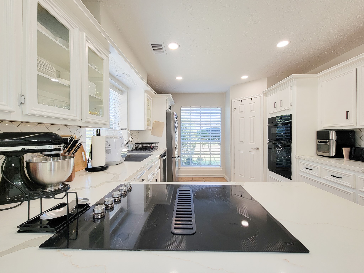
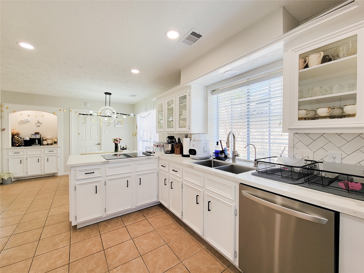
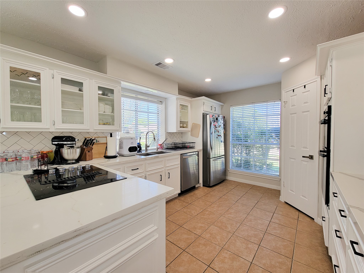
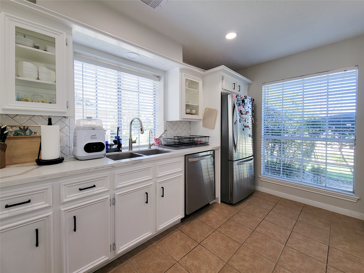
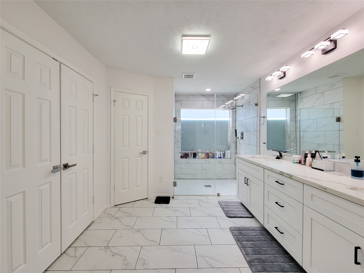
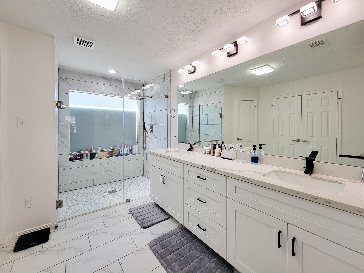
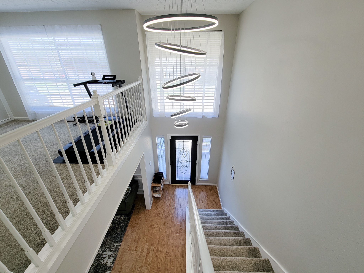
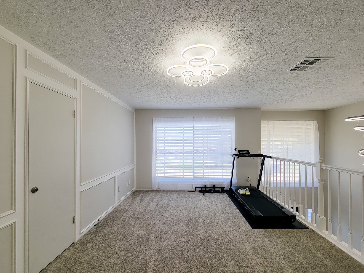
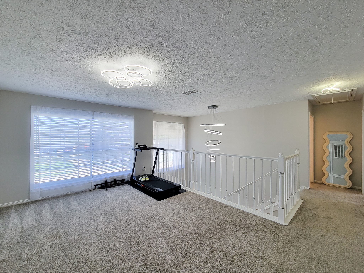
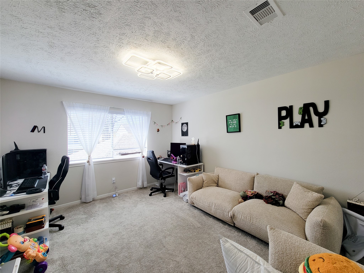
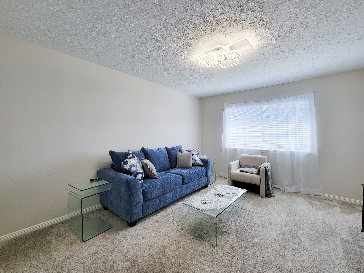
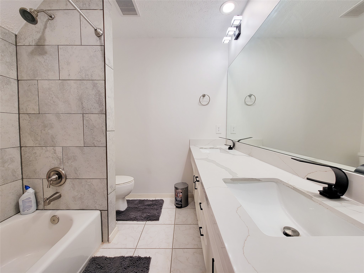
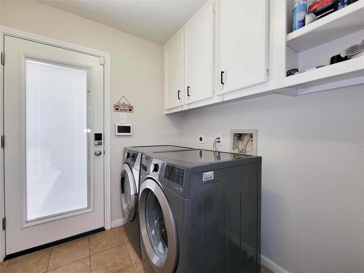
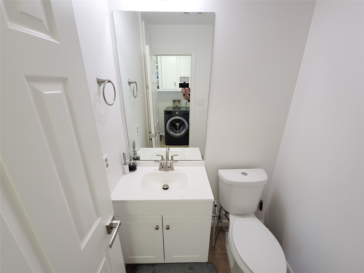
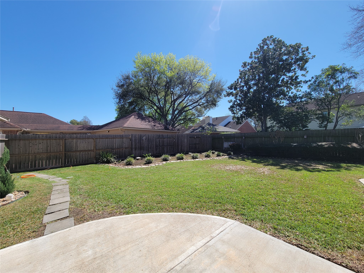
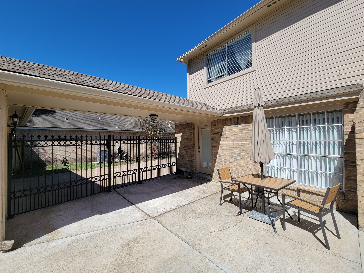
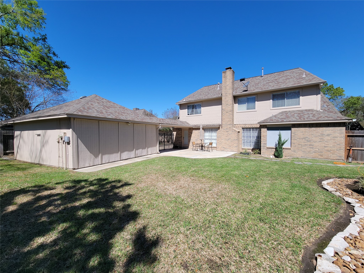
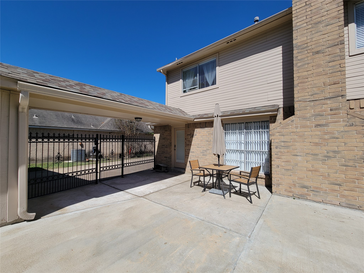
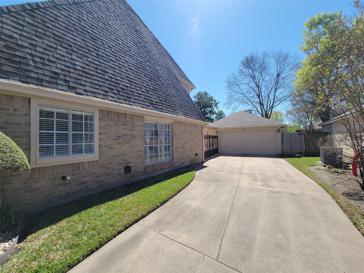
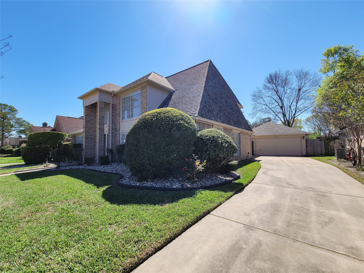
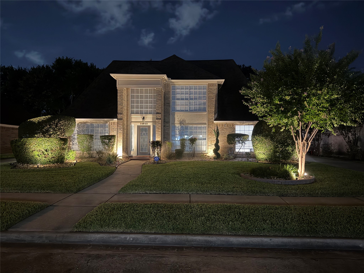
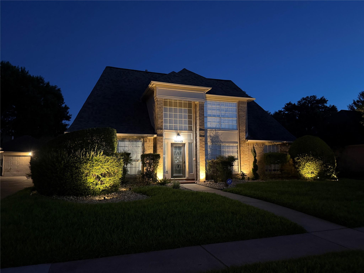
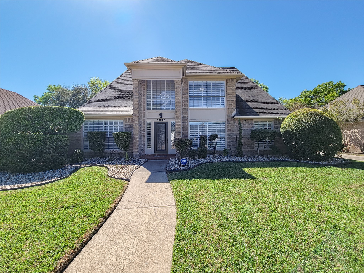
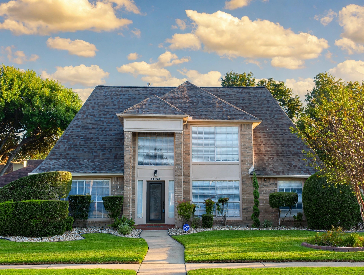
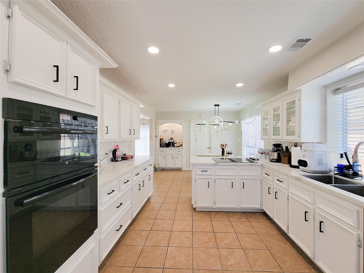
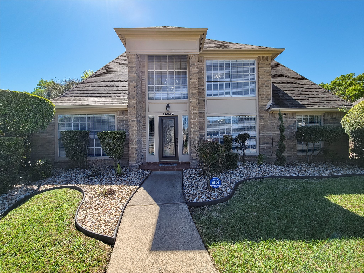
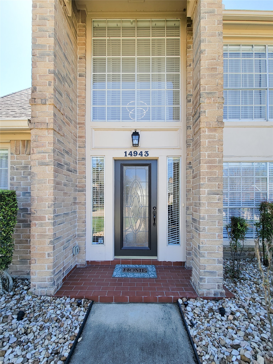
The expensive work is already done. This updated 4-bed, 2.5-bath home in Providence features a NEW sewer line from home to city(2022),roof and HVAC replaced in 2019 with AC serviced every 6 months,new blown-in attic insulation,a $14K full-house repaint in June 2024.The bright kitchen offers quartz countertops, updated cabinets(2024),tile backsplash, recessed lighting,a walk-in pantry,and a breakfast area with dry bar.Wood-like tile flooring,elegant molding,formal dining,a spacious living room with fireplace. Downstairs Primary Suite with marble-like tile,dual sinks,a large shower,and 3 closets. Upstairs: a versatile sitting area,3 bedrooms,and a full bath with dual sinks.New carpet and gutters(2022),all LED lighting inside and out,new washer/dryer/fridge(2024),smart keypad entry locks,Epoxy-finished 2-car detached garage.Fenced backyard with garden space,open patio,and a full sprinkler system front and back.Fort Bend ISD schools, minutes to Hwy6, Westpark Tollway, shopping and dining.
| Listing Id: | 41546015 |
|---|---|
| List Price: | $339,900 |
| Property Type: | Residential |
| Property Sub Type: | Detached |
| Status: | Active |
| Bedrooms Total: | 4 |
| Bathrooms Full: | 2 |
| Bathrooms Half: | 1 |
| Living Area: | 2,427 |
| Association Fee: | $340 |
| Tax Annual Amount: | $7,315 |
| Lot Size Acres: | 0.1902 |
| Architectural Style: | Traditional |
| Waterfront?: | No |
| City: | Houston |
| County Or Parish: | Fort Bend |
| Subdivision: | Providence Sec 3 |
| Postal Code: | 77083 |
| Year Built: | 1985 |
| Appliances: | Dishwasher, Electric Cooktop, Electric Oven, Disposal, and Microwave |
| Association Amenities: | Guard |
| Association Fee: | $340 |
| Association Fee Frequency: | Annually |
| Association Fee Includes: | Clubhouse and Recreation Facilities |
| Room Type: | BreakfastRoomNook, DiningRoom, GameRoom, LivingRoom, UtilityRoom |
| Association Name: | SCS Management Services |
| Association Phone: | 281-463-1777 |
| Association?: | Yes |
| Attached Garage?: | No |
| Basement Yn: | No |
| Bathrooms Total Integer: | 3 |
| Building Area Total: | 2,427.0 |
| Community Features: | CommunityPool |
| Construction Materials: | Brick, CementSiding, WoodSiding |
| Cooling: | Central Air, Gas, and Attic Fan |
| Cooling?: | Yes |
| Directions: | HEAD SOUTH ON HWY 6 S TOWARD W OAKS PLAZA DR. TURN RIGHT ONTO CHARLMONT DR. TURN RIGHT ONTO TRAMORE DR. HOME ON THE LEFT |
| Disclosures: | MunicipalUtilityDistrictDisclosure |
| Elementary School: | TOWNEWEST ELEMENTARY SCHOOL |
| Elementary School District: | 19 - Fort Bend |
| Exclusions: | ADT Security System (leased) |
| Exterior Features: | Deck, Fence, IrrigationSprinklers, Porch, Patio, PrivateYard |
| Fencing: | BackYard |
| Fireplaces Total: | 1 |
| Fireplace?: | Yes |
| Flooring: | Carpet, Tile |
| Foundation Details: | Slab |
| Garage Spaces: | 2.0 |
| Garage?: | Yes |
| Green Energy Efficient: | Hvac, Insulation |
| Green Indoor Air Quality: | Ventilation |
| Heating: | Central, Electric |
| Heating?: | Yes |
| High School: | KEMPNER HIGH SCHOOL |
| High School District: | 19 - Fort Bend |
| Interior Features: | CrownMolding, DryBar, DoubleVanity, EnSuiteBathroom, MainLevelPrimary, QuartzCounters, SplitBedrooms, ShowerOnly, TubShower, WalkInPantry, WalkInClosets, WindowTreatments, CeilingFans |
| Internet Automated Valuation Display?: | Yes |
| Internet Consumer Comment?: | Yes |
| Laundry Features: | WasherHookup, ElectricDryerHookup |
| Lease Considered?: | No |
| Levels: | Two |
| Listing Agreement: | ExclusiveRightToLease |
| Listing Terms: | Cash, Conventional, FHA |
| Living Area Source: | Appraiser |
| Lot Features: | Subdivision |
| Lot Size Area: | 8,286.0 |
| Lot Size Source: | Appraiser |
| Lot Size Units: | SquareFeet |
| Middle Or Junior School: | HODGES BEND MIDDLE SCHOOL |
| Middle Or Junior School District: | 19 - Fort Bend |
| MLS Area Major: | 37 |
| MLS Area Minor: | Mission Bend Area |
| New Construction?: | No |
| Original List Price: | $339,900 |
| Parcel Number: | 5855-03-005-0350-907 |
| Parking Features: | Detached, Garage, GarageDoorOpener |
| Parking Total: | 2 |
| Patio And Porch Features: | Deck, Patio, Porch |
| Pool Private?: | No |
| Postal City: | Houston |
| Postal Code Plus4: | 5804 |
| Public Survey Section: | 3 |
| Roof: | Composition |
| Rooms Total: | 8 |
| Security Features: | SecuritySystemLeased, SmokeDetectors |
| Sewer: | PublicSewer |
| Status: | Active |
| State Or Province: | TX |
| Stories: | 2 |
| Street Number Numeric: | 14,943 |
| Tax Year: | 2025 |
| Universal Property: | US-48157-N-5855030050350907-R-N |
| Water Source: | Public |
| Window Features: | Window Coverings |
| Year Built Source: | PublicRecords |
| Listing Key: | 1195186899 |
| Current Price: | $339,900.00 |
| Country Subdivision: | 48157 |
| Record Signature: | -1,817,833,367 |
| Universal Parcel Id: | urn:reso:upi:2.0:US:48157:5855-03-005-0350-907 |
Listing Courtesy of: BITAR REAL ESTATE CONSULTANTS
Listing Agent: Omar S Bitar
281-224-5147
Mortgage Calculator
The data on this website relating to real estate for sale comes in part from the IDX Program of the Houston Association of REALTORS®.
All information is believed accurate but not guaranteed. The properties displayed may not be all of the properties available through the IDX Program. Any use of this site other than by potential buyers or sellers is strictly prohibited.
© 2026 Houston Association of REALTORS®.
Houston Association of REALTORS® data last updated on November 15, 2026 03:54 AM - ET.
Property Last Updated: November 15, 2026 03:54 AM - ET