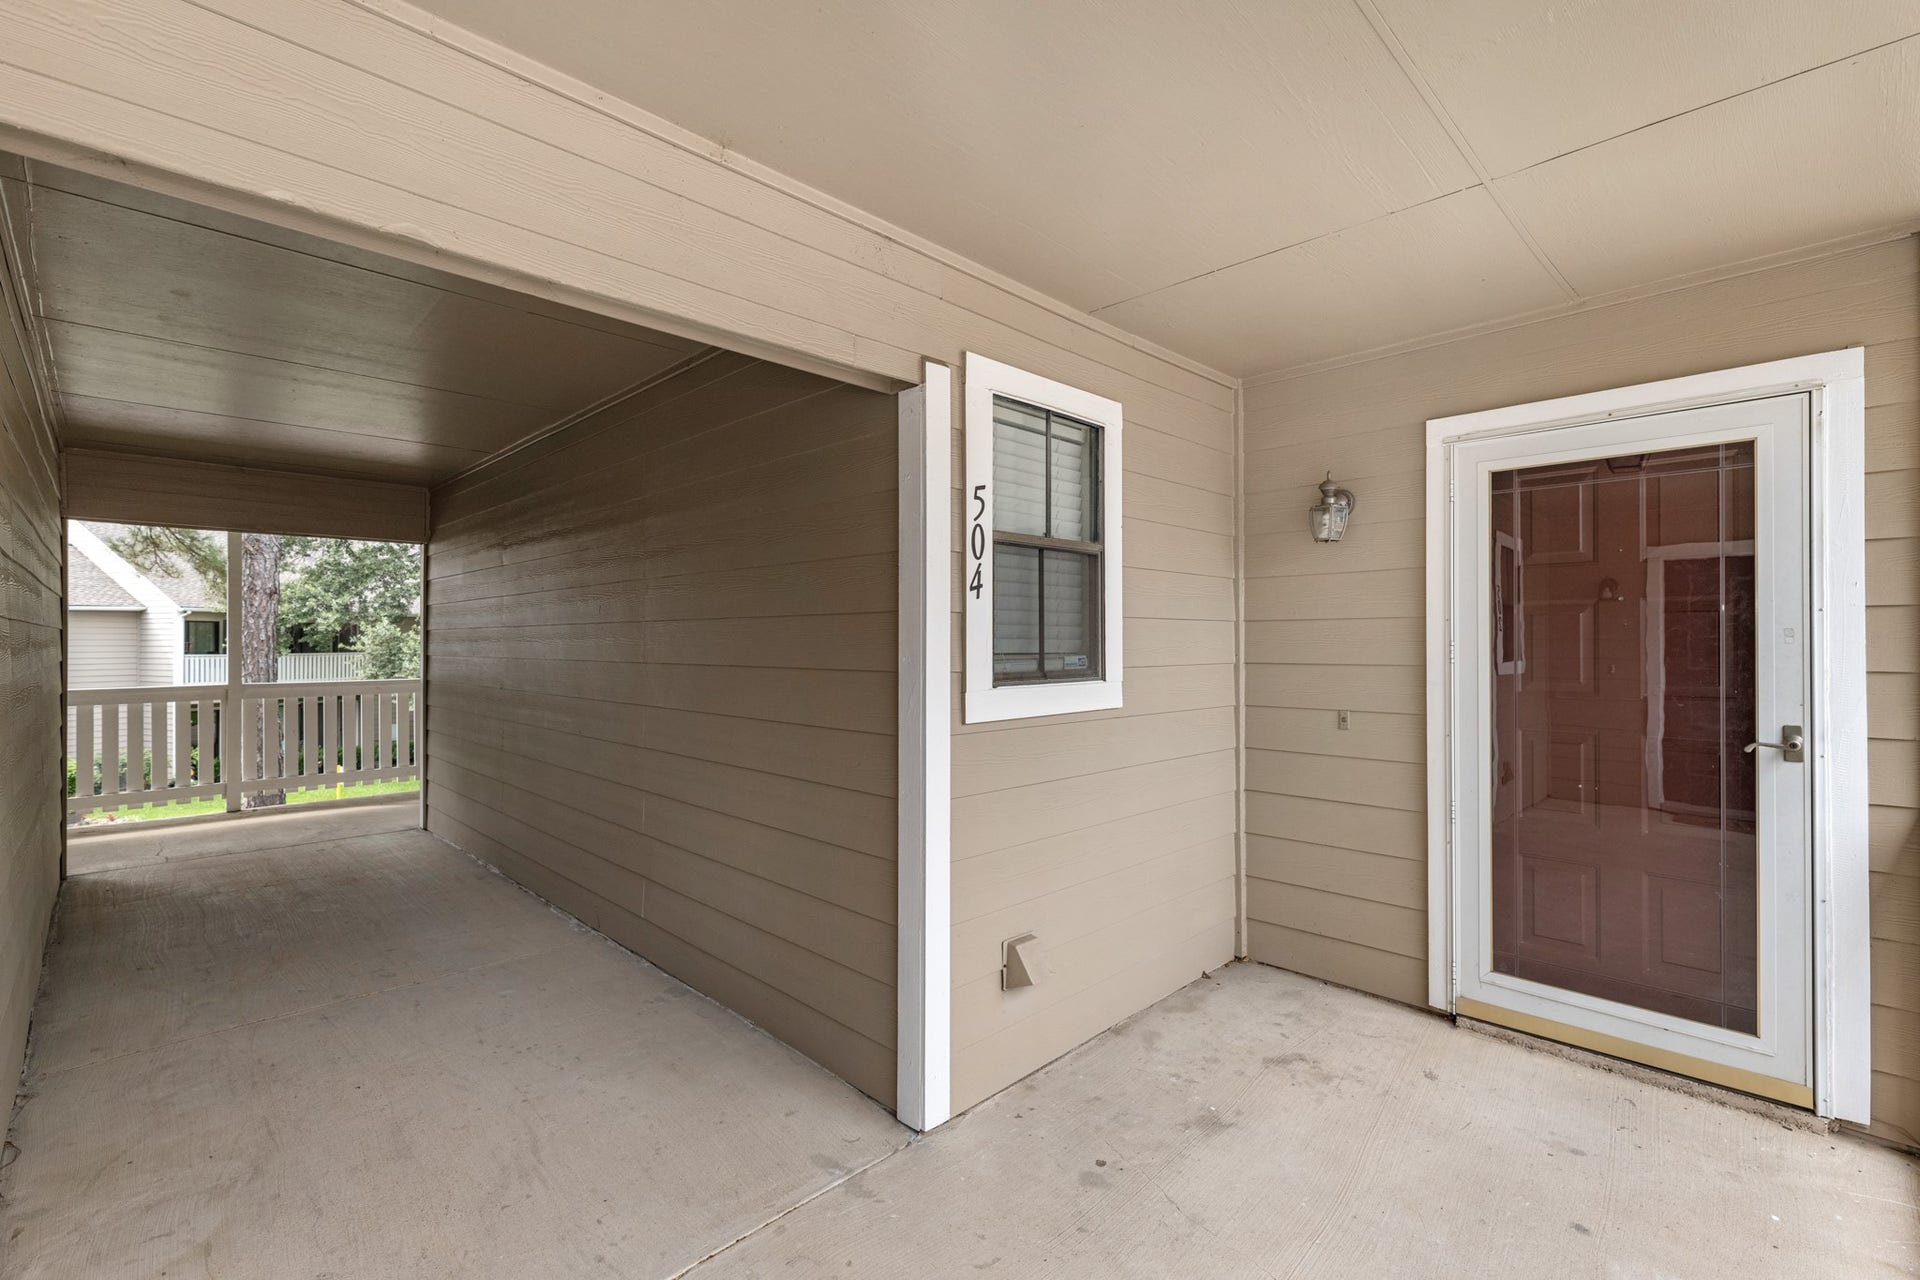
14911 Wunderlich Drive, #504
Houston, TX 77069
$138,000
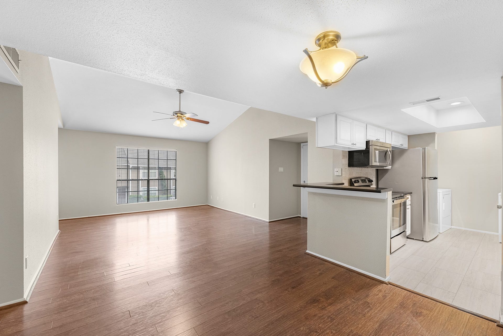
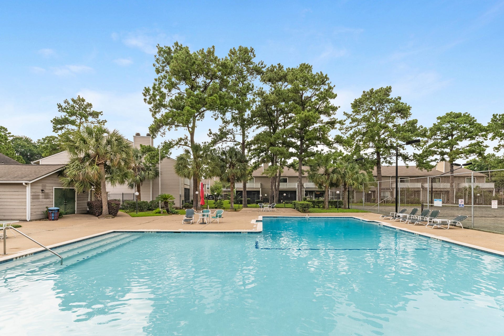
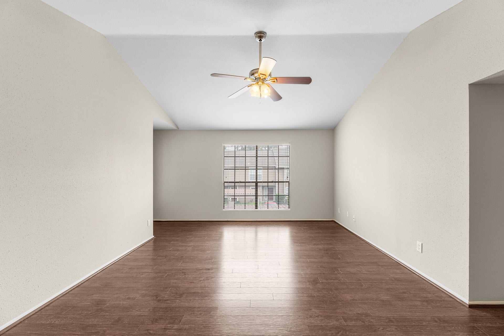
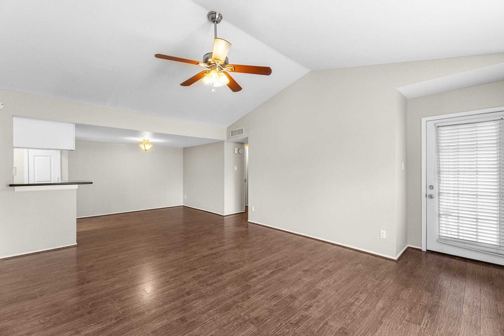
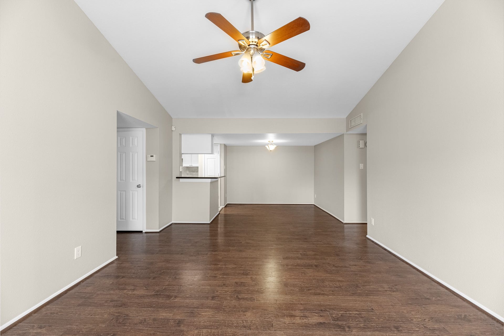
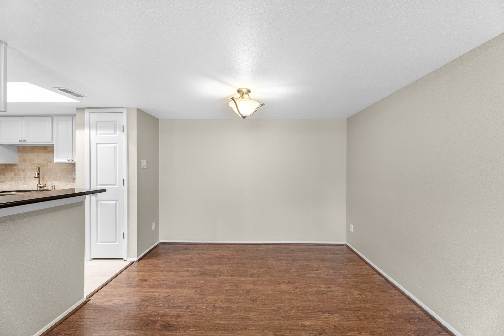
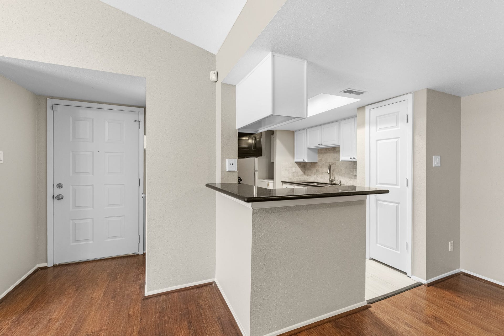
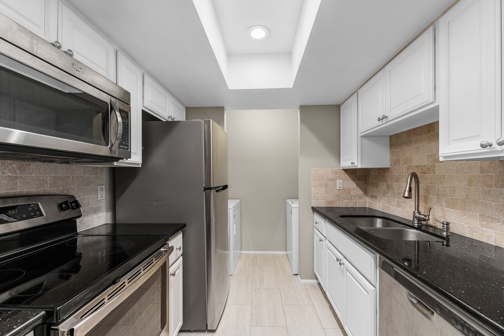
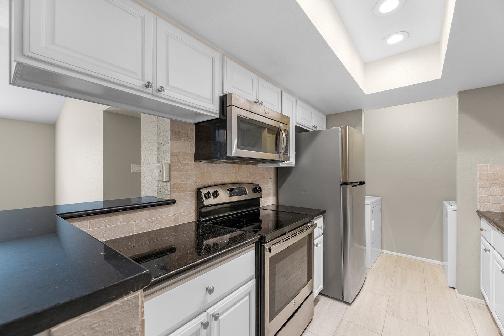
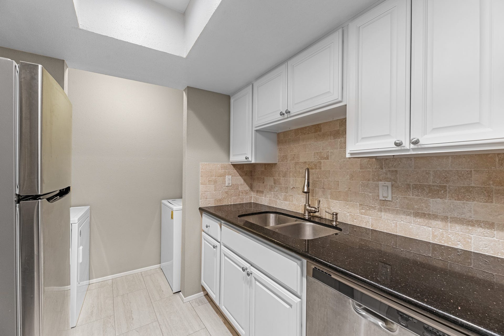
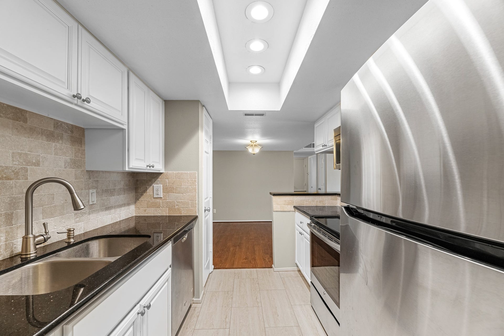
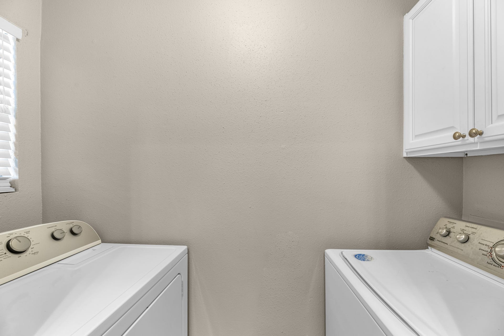
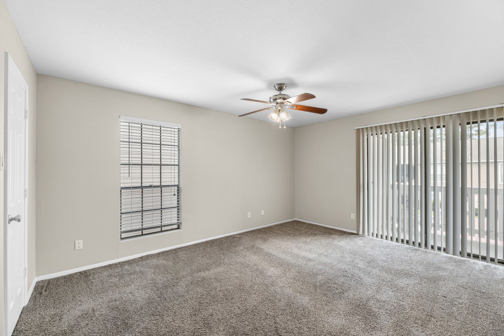
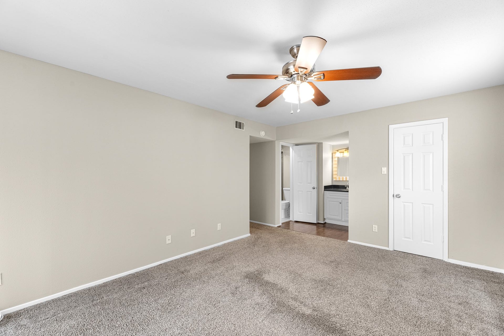
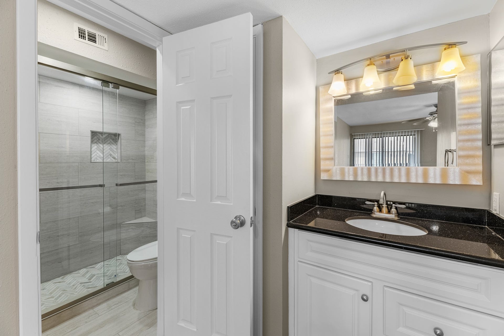
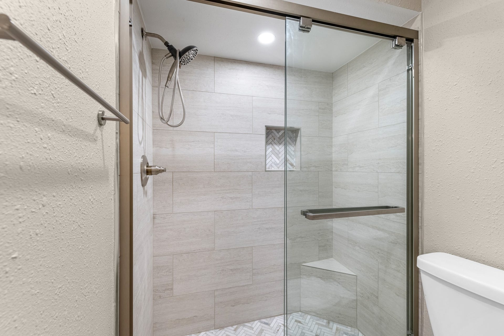
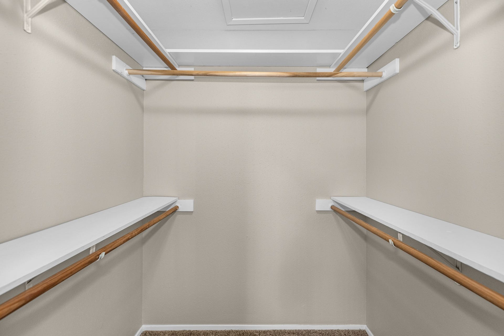
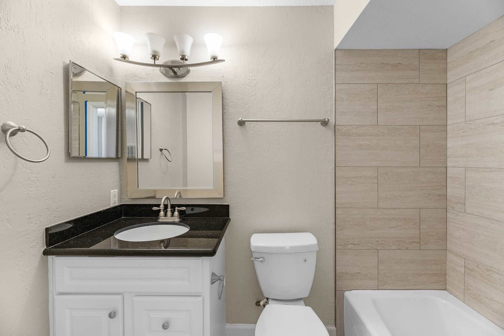
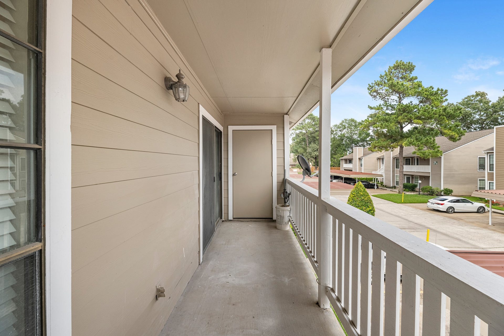
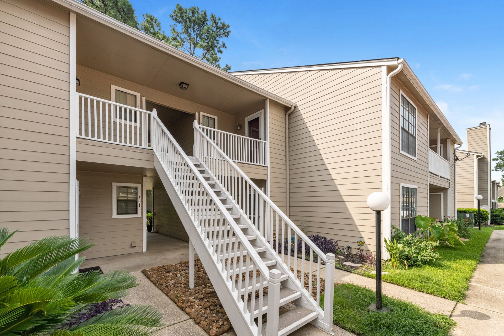
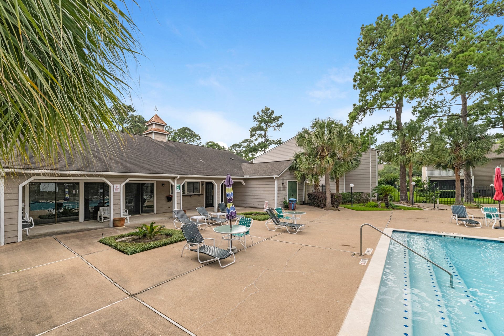
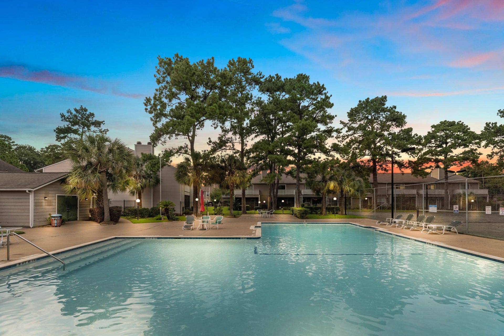
Move-In READY 2 Bedroom, 2 Bath Condo in desirable Bridgewater Landing - A Gated Community offering Pool, Tennis Courts, Clubhouse, and Assigned Covered Parking. Spacious Living Room with wood-laminate flooring that continues into the Dining Area. Updated Kitchen: Granite Countertops, White Cabinets, Stainless Steel Appliances, Built-In Microwave, Undermount Sink, Brushed Nickel Faucets and Fixtures, Breakfast Bar open to Dining and Living Room. Refrigerator, Full-size Washer & Dryer Included. Primary Bedroom with Plush Carpet, Ensuite Bath offering Sleek, Updated Walk-In Shower, Granite Countertop, and Walk-In Shower. Beautiful Tile flooring just installed in Kitchen and Bathrooms. Bedroom Two excellent in size with Plush Carpet. Bathroom Two offers tub/shower combo with recently updated tile surround. Whole House Water Filtration System. HOA Includes Water, Sewer, Exterior Bldg Maintenance, Bldg Insurance, Lawn Care. Freshly Painted thru-out and Ready for You!
| Listing Id: | 23855557 |
|---|---|
| List Price: | $138,000 |
| Property Type: | Residential |
| Property Sub Type: | Condominium |
| Status: | Active |
| Bedrooms Total: | 2 |
| Bathrooms Full: | 2 |
| Living Area: | 1,068 |
| Association Fee: | $357 |
| Architectural Style: | Traditional |
| Waterfront?: | No |
| City: | Houston |
| County Or Parish: | Harris |
| Subdivision: | Bridgewater Landing Condo |
| Postal Code: | 77069 |
| Year Built: | 1982 |
| Appliances: | Dryer, Dishwasher, Electric Oven, Electric Range, Disposal, Microwave, Oven, Washer, Refrigerator, and Water Softener Owned |
| Association Amenities: | Clubhouse, ControlledAccess, MaintenanceGrounds, Pool, Security, TennisCourts, Gated, Guard |
| Association Fee: | $357 |
| Association Fee Frequency: | Monthly |
| Association Fee Includes: | Clubhouse, Common Areas, Insurance, Maintenance Grounds, Maintenance Structure, Recreation Facilities, Sewer, and Water |
| Room Type: | DiningRoom, FamilyRoom, LivingRoom, UtilityRoom |
| Association Name: | Creative Management Services |
| Basement Yn: | No |
| Bathrooms Total Integer: | 2 |
| Bedrooms Possible: | 2 |
| Building Area Total: | 1,068.0 |
| Carport Spaces: | 1.0 |
| Carport?: | Yes |
| Community Features: | CommunityPool, Clubhouse, Curbs |
| Construction Materials: | Brick |
| Cooling: | Central Air and Electric |
| Cooling?: | Yes |
| Directions: | 249N, right on Louetta, right on Champions Forest Drive, left on Strack, right on Wunderlich, complex on Left. |
| Elementary School: | MITTELSTADT ELEMENTARY SCHOOL |
| Elementary School District: | 32 - Klein |
| Exterior Features: | Balcony, Storage, TennisCourts |
| Flooring: | Carpet, Laminate, Tile |
| Foundation Details: | Slab |
| Garage?: | No |
| Green Energy Efficient: | Thermostat |
| Heating: | Central, Electric |
| Heating?: | Yes |
| High School: | KLEIN HIGH SCHOOL |
| High School District: | 32 - Klein |
| Interior Features: | AllBedroomsDown, BreakfastBar, Balcony, EnSuiteBathroom, GraniteCounters, KitchenFamilyRoomCombo, Pantry, ShowerOnly, TubShower, WalkInClosets, WindowTreatments, CeilingFans, ProgrammableThermostat |
| Internet Automated Valuation Display?: | Yes |
| Internet Consumer Comment?: | Yes |
| Laundry Features: | LaundryInUtilityRoom, ElectricDryerHookup |
| Lease Considered?: | Yes |
| Levels: | One |
| Listing Agreement: | ExclusiveRightToLease |
| Listing Terms: | Cash, Conventional, FHA, VaLoan |
| Living Area Source: | Appraiser |
| Lot Size Area: | 465,522.0 |
| Lot Size Source: | Appraiser |
| Lot Size Units: | SquareFeet |
| Middle Or Junior School: | KLEB INTERMEDIATE SCHOOL |
| Middle Or Junior School District: | 32 - Klein |
| MLS Area Major: | 13 |
| MLS Area Minor: | Champions Area |
| New Construction?: | No |
| Original List Price: | $138,000 |
| Parcel Number: | 115-368-005-0004 |
| Parking Features: | AttachedCarport, AdditionalParking, Assigned, ControlledEntrance, DetachedCarport, None |
| Patio And Porch Features: | Balcony |
| Pool Features: | Association |
| Pool Private?: | No |
| Postal City: | Houston |
| Postal Code Plus4: | 2043 |
| Public Survey Section: | 0 |
| Road Surface Type: | Concrete |
| Roof: | Composition |
| Rooms Total: | 5 |
| Security Features: | SecurityGate, ControlledAccess, SmokeDetectors |
| Sewer: | PublicSewer |
| Status: | Active |
| State Or Province: | TX |
| Stories: | 1 |
| Stories Total: | 2 |
| Street Number Numeric: | 14,911 |
| Universal Property: | US-48201-N-1153680050004-R-N |
| Water Source: | Public |
| Window Features: | Window Coverings |
| Year Built Source: | PublicRecords |
| Listing Key: | 1195201066 |
| Property Sub Type Additional: | Condominium |
| Current Price: | $138,000.00 |
| Country Subdivision: | 48201 |
| Record Signature: | -1,800,069,812 |
| Universal Parcel Id: | urn:reso:upi:2.0:US:48201:115-368-005-0004 |
Listing Courtesy of: Better Homes and Gardens Real Estate Gary Greene - Cypress
Listing Agent: Rose A Gibson
713-443-2729
Mortgage Calculator
The data on this website relating to real estate for sale comes in part from the IDX Program of the Houston Association of REALTORS®.
All information is believed accurate but not guaranteed. The properties displayed may not be all of the properties available through the IDX Program. Any use of this site other than by potential buyers or sellers is strictly prohibited.
© 2026 Houston Association of REALTORS®.
Houston Association of REALTORS® data last updated on November 15, 2026 03:54 AM - ET.
Property Last Updated: November 15, 2026 03:54 AM - ET
