14732 S Ascot Bend Circle
Conroe, TX 77306
$1,750
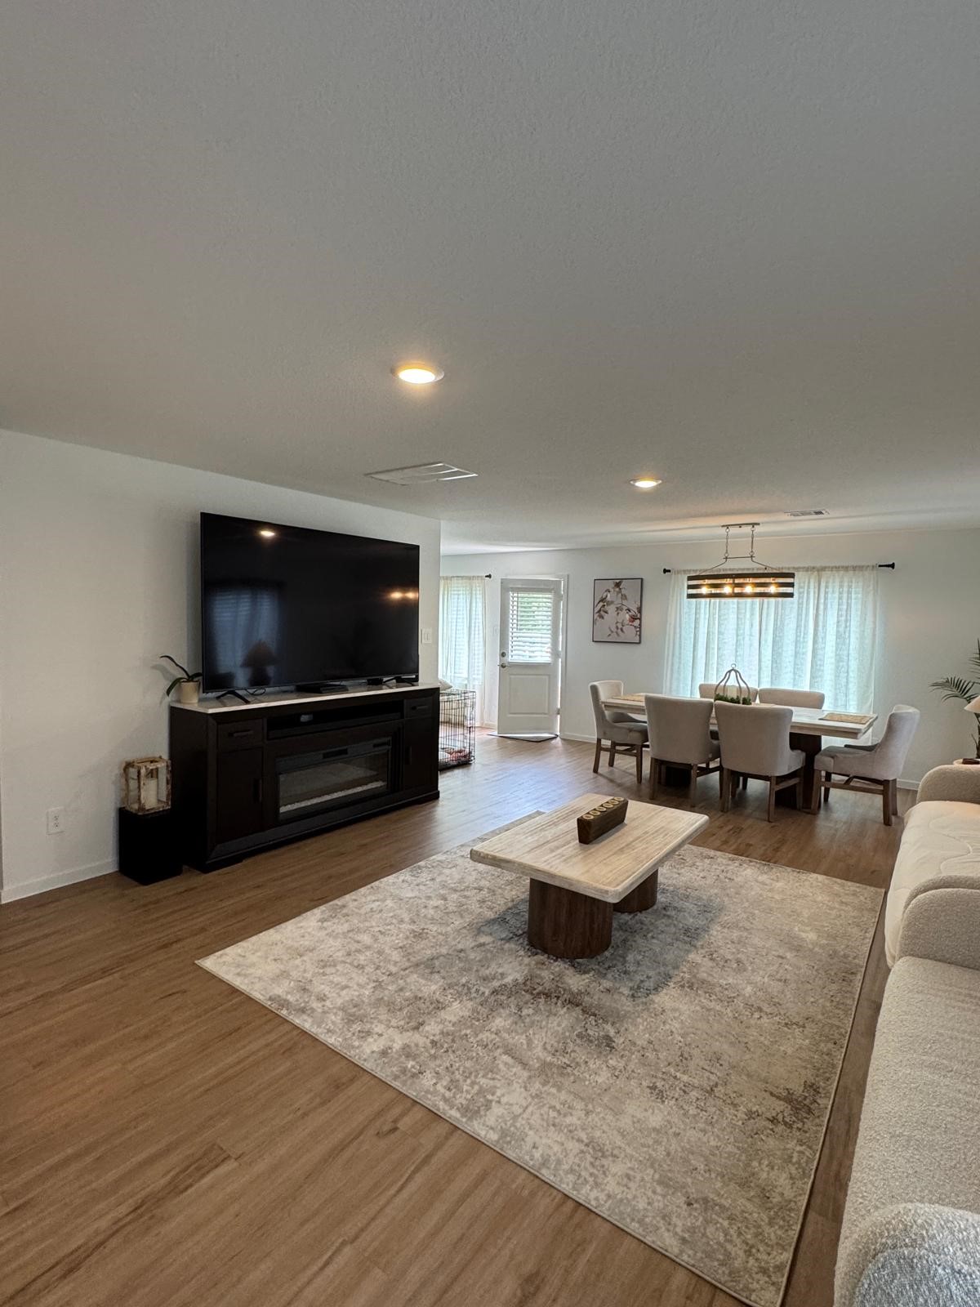
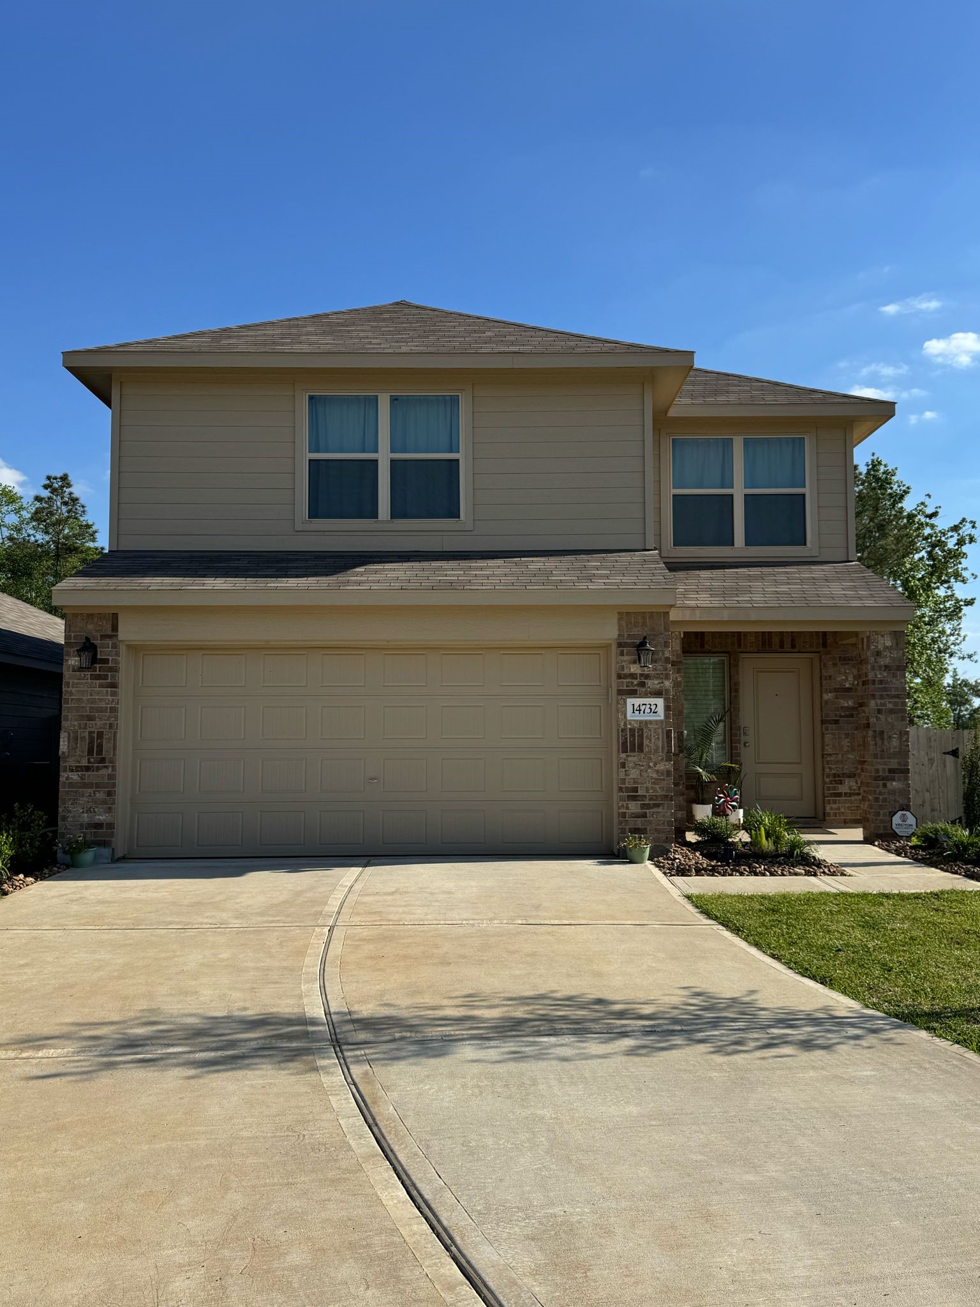
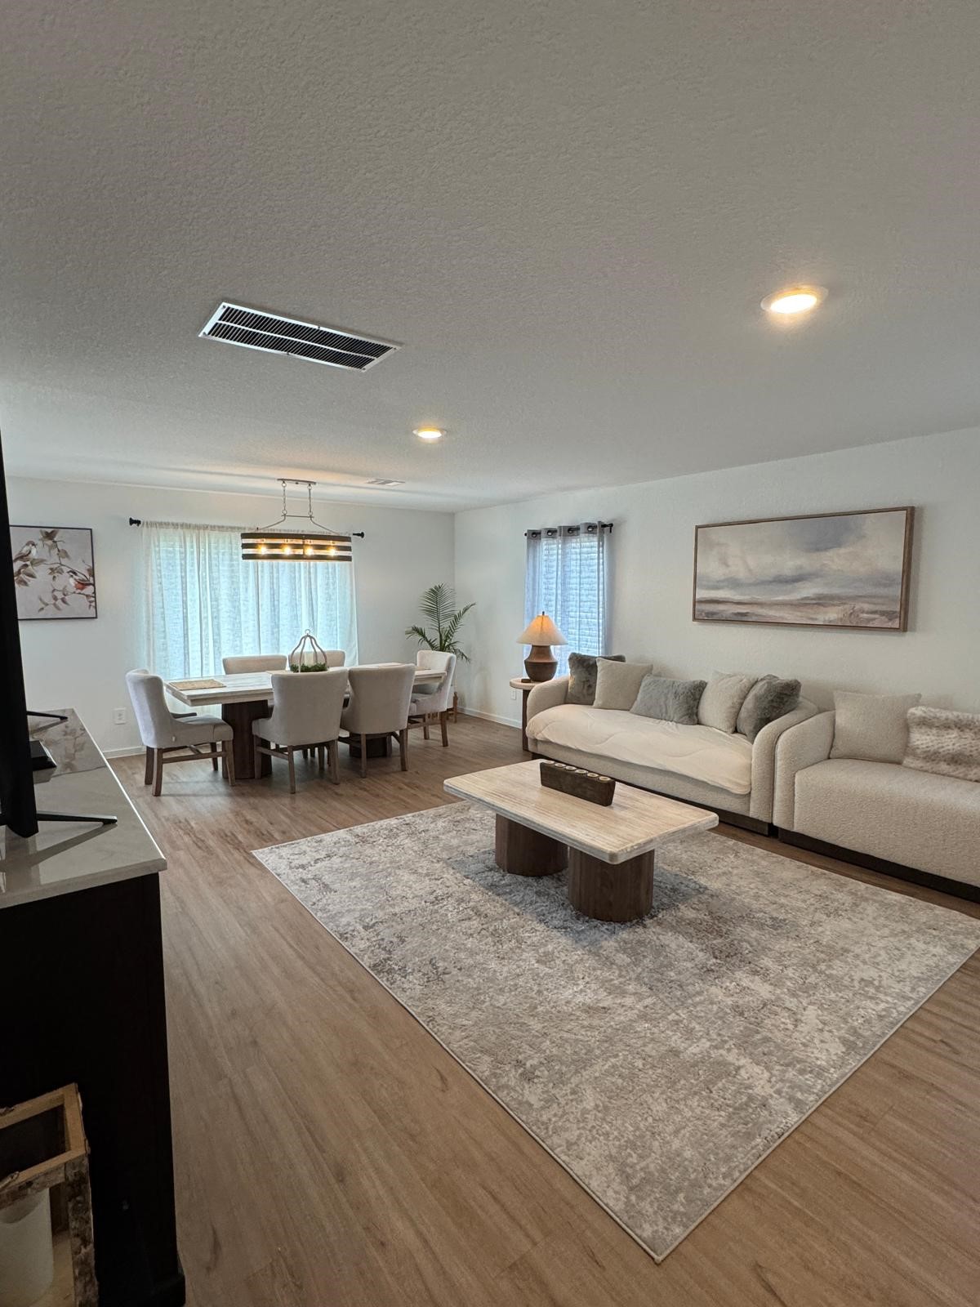
Step into comfort and modern living with this 4-bedroom, 2.5–bath home.
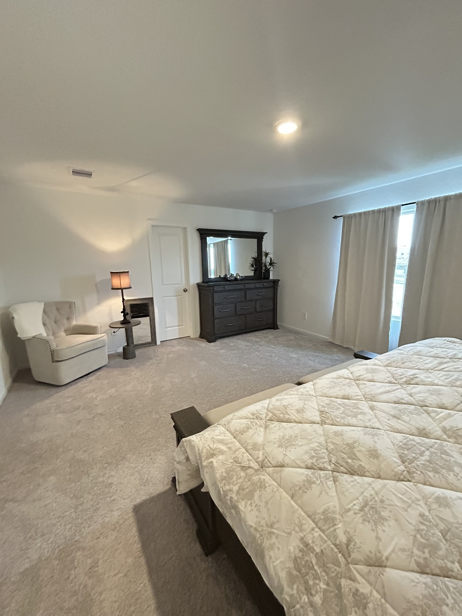
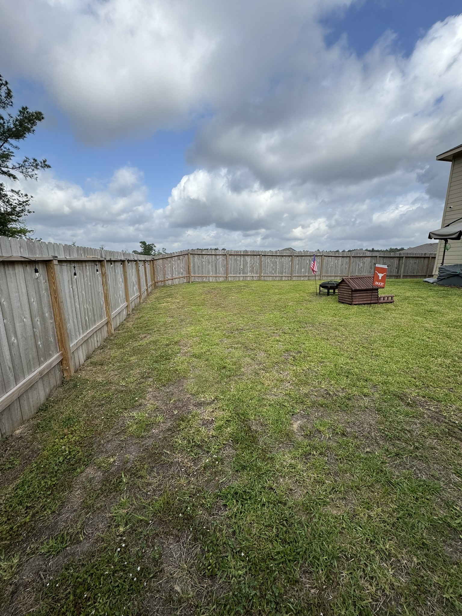
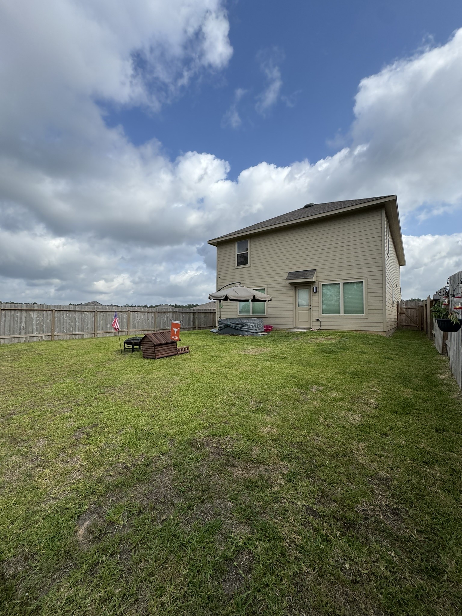
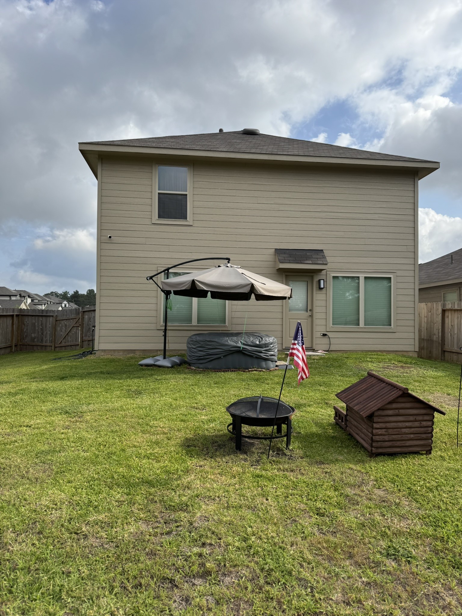
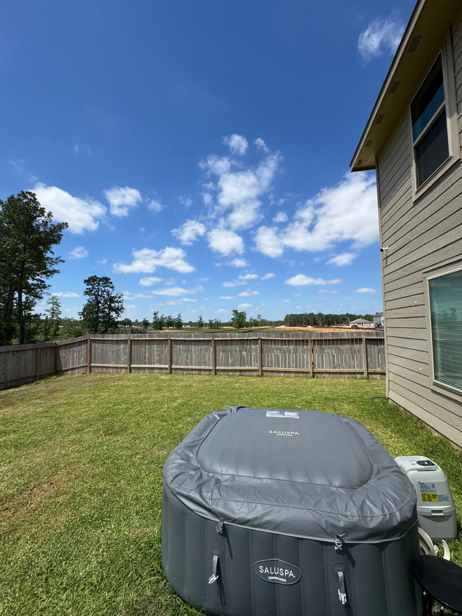
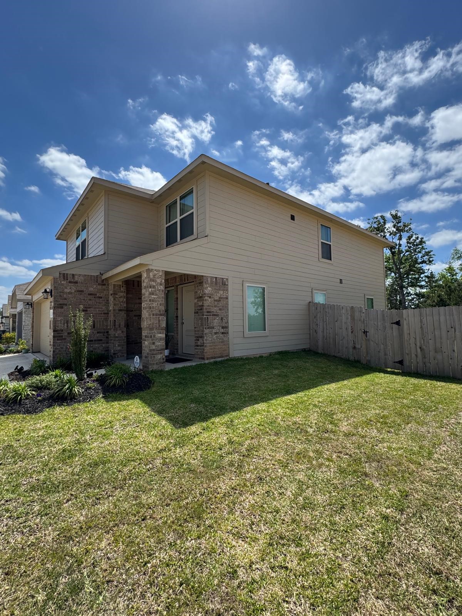
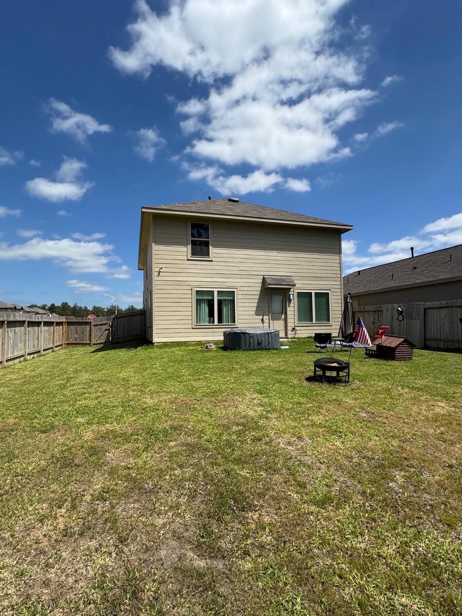
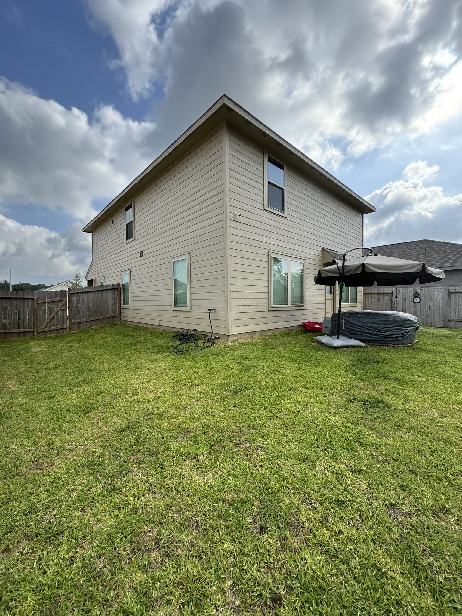
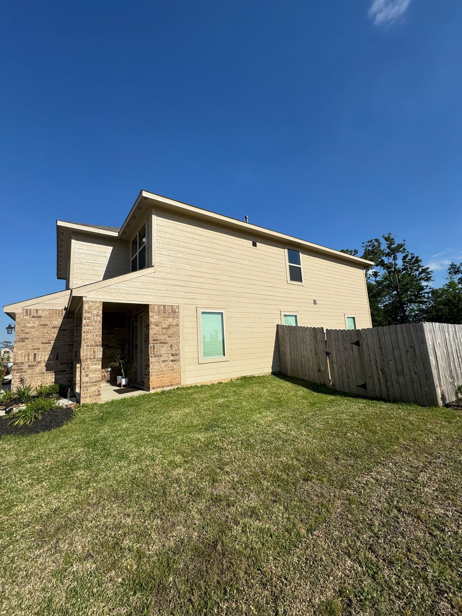
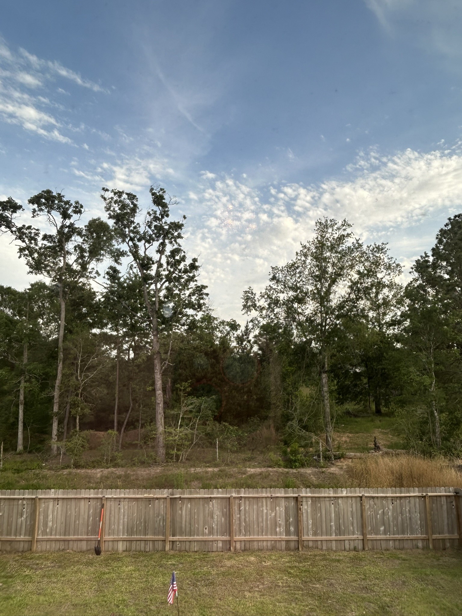
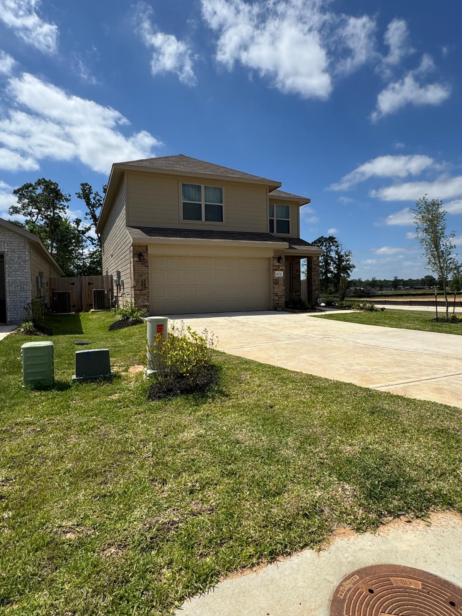
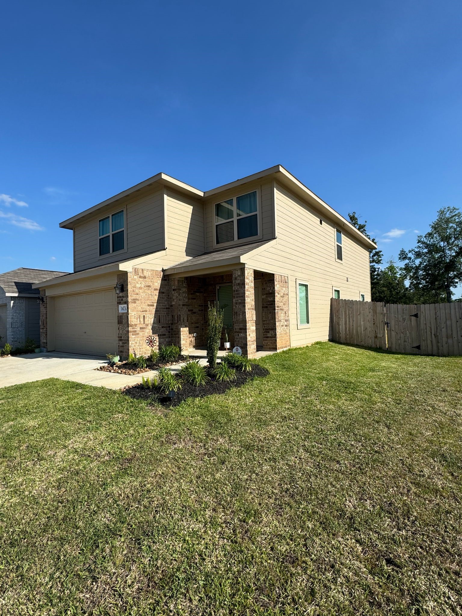
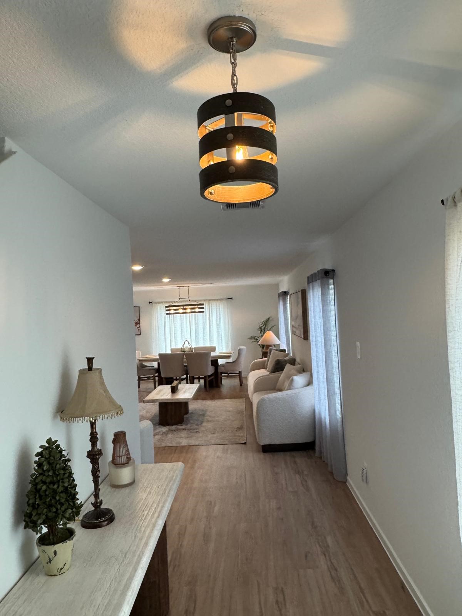
This unique 2 story floor plan is one of a kind built in Meadow Park! This premium corner lot has no backyard neighbors and has a classic layout for families with a living area on one level and four bedrooms on the other.
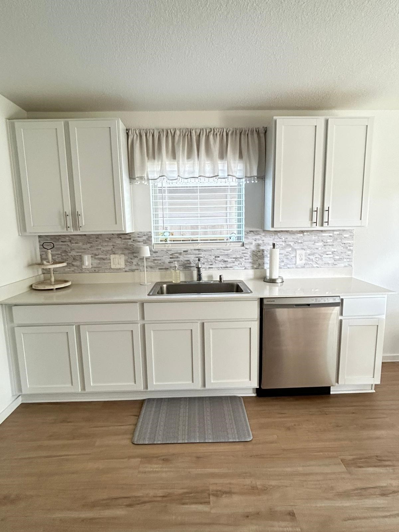
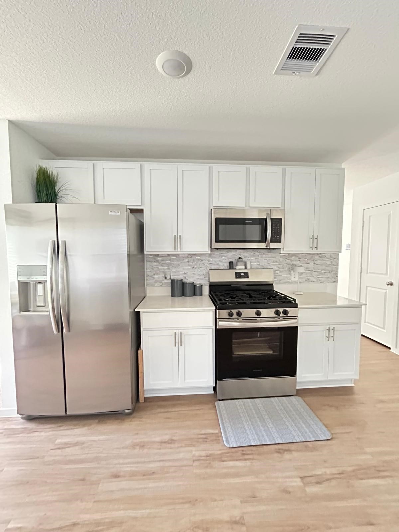
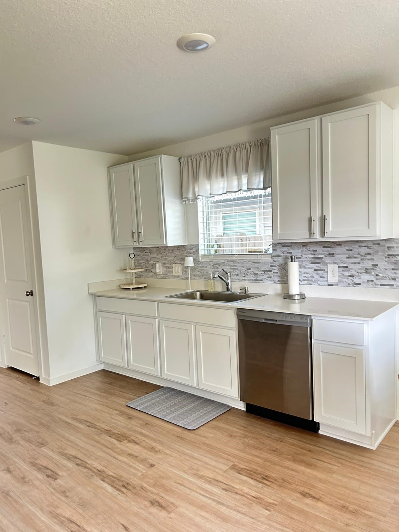
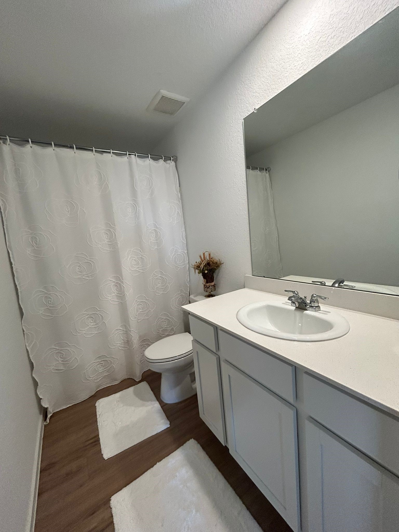
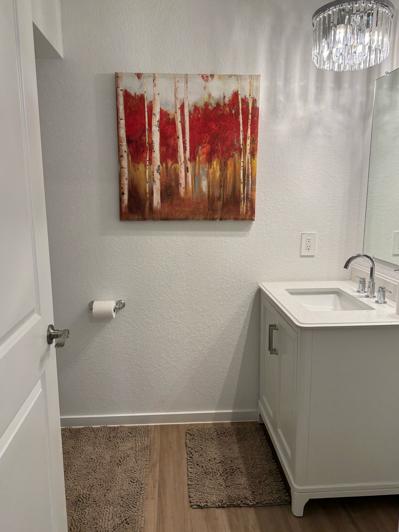
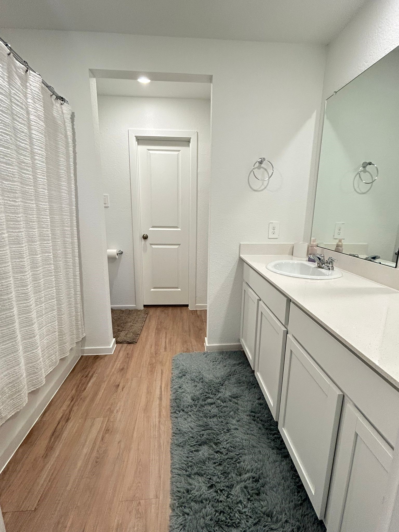
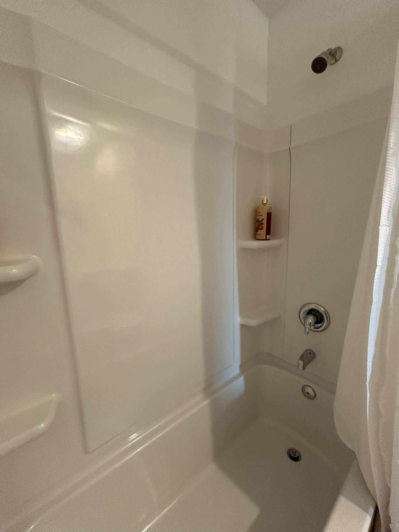
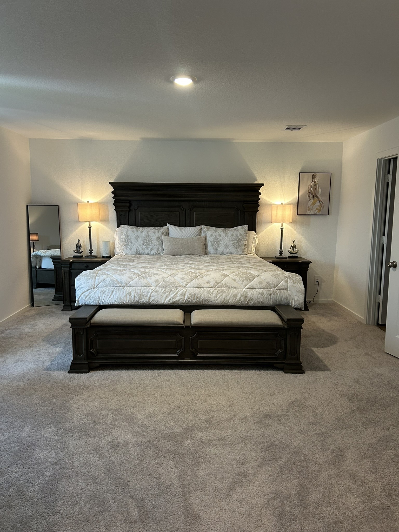
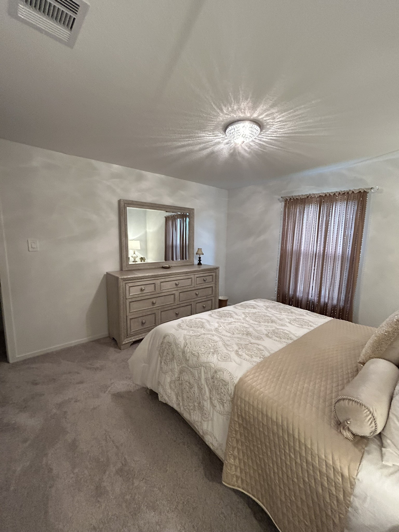
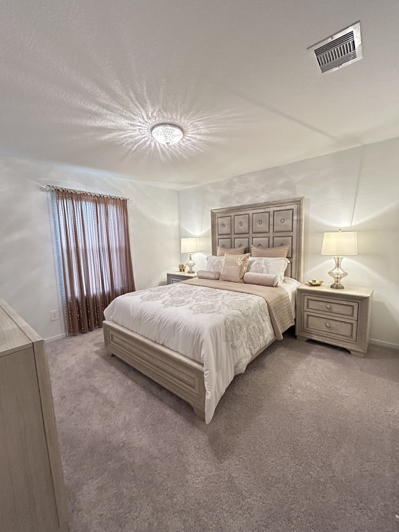
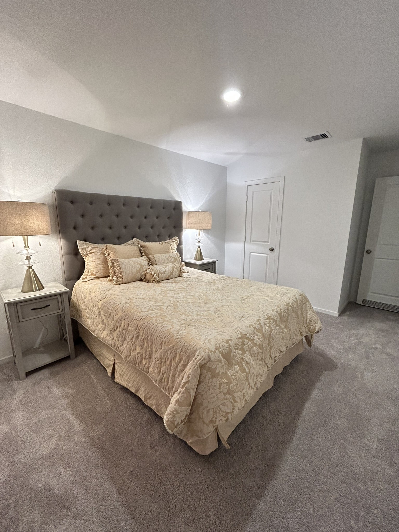
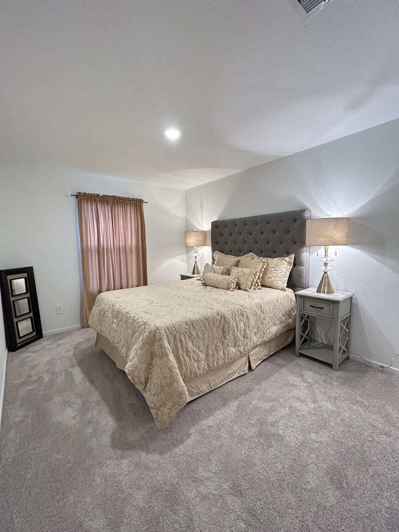
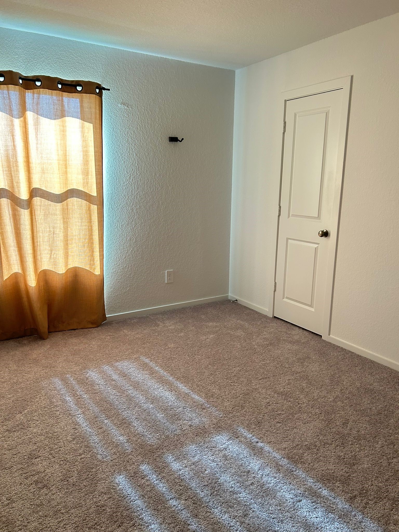
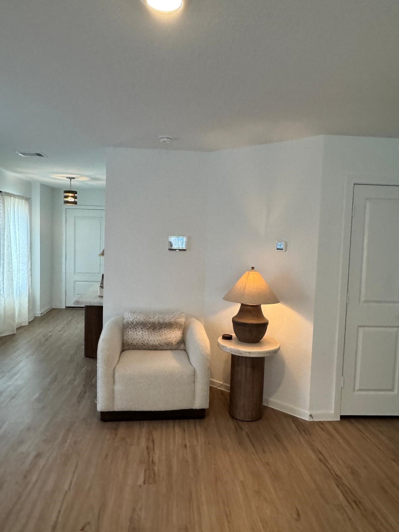
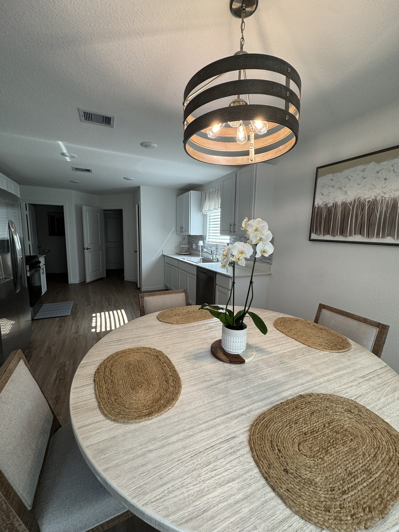
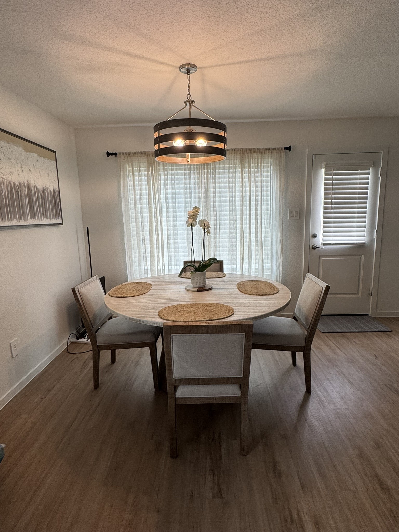
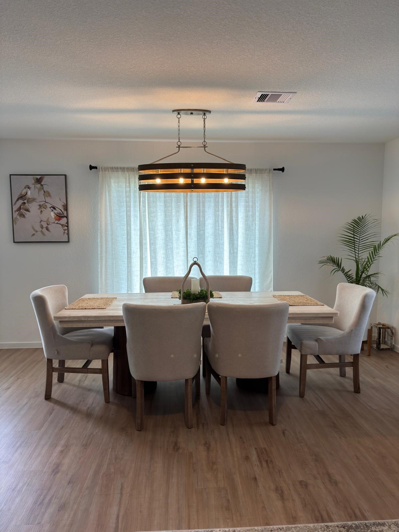
The front door leads into a spacious family room with an adjacent kitchen and dining area. Three bedrooms share a bathroom in the hall on the second floor, while the owner’s suite is tucked into the corner with a private bathroom and walk-in closet. Upgrades include Kitchen backsplash, Cabinet handles, Vanity sink/cabinet, Garage door opener with remotes, Camera system, Doorbell and backyard with voice alarm system, Outdoor light fixture, downstairs 2-inch blinds. Huge backyard!!
| Listing Id: | 98866680 |
|---|---|
| List Price: | $1,750 |
| Property Type: | Residential Lease |
| Property Sub Type: | Detached |
| Status: | Active |
| Bedrooms Total: | 4 |
| Bathrooms Full: | 2 |
| Bathrooms Half: | 1 |
| Living Area: | 2,229 |
| Lot Size Acres: | 0.1331 |
| Architectural Style: | Detached and Traditional |
| Waterfront?: | No |
| City: | Conroe |
| County Or Parish: | Montgomery |
| Subdivision: | Meadow Park Sec 1 |
| Postal Code: | 77306 |
| Year Built: | 2024 |
| Appliances: | Dishwasher, Disposal, Gas Oven, Gas Range, Microwave, and Energy Star Qualified Appliances |
| Association Amenities: | PicnicArea, Playground, Trails, Trash |
| Room Type: | DiningRoom, EntryFoyer, FamilyRoom, Kitchen, LivingRoom, UtilityRoom, HalfBath, SittingRoom |
| Association Name: | Meadow Park |
| Attached Garage?: | Yes |
| Availability Date: | 2026-11-04 |
| Basement Yn: | No |
| Bathrooms Total Integer: | 3 |
| Bedrooms Possible: | 4 |
| Building Area Total: | 2,229.0 |
| Community Features: | Curbs |
| Cooling: | Central Air and Electric |
| Cooling?: | Yes |
| Directions: | From I-45, take Loop 336 East to 105 East. Turn Right onto Waukegan Rd. Turn Right onto Pamela Lane. Turn Left to South Ascot Bend Circle. |
| Disclosures: | MunicipalUtilityDistrictDisclosure |
| Elementary School: | AUSTIN ELEMENTARY SCHOOL (CONROE) |
| Elementary School District: | 11 - Conroe |
| Exterior Features: | FullyFenced, Fence, PrivateYard |
| Fencing: | BackYard |
| Fireplaces Total: | 0 |
| Fireplace?: | No |
| Flooring: | Carpet, Vinyl |
| Furnished: | Unfurnished |
| Garage Spaces: | 2.0 |
| Garage?: | Yes |
| Green Energy Efficient: | Appliances, Insulation, Lighting, Other, Thermostat |
| Heating: | Central, Gas |
| Heating?: | Yes |
| High School: | CANEY CREEK HIGH SCHOOL |
| High School District: | 11 - Conroe |
| Interior Features: | AllBedroomsUp, DoubleVanity, BathInPrimaryBedroom, MultiplePrimarySuites, PotsAndPanDrawers, Pantry, QuartzCounters, SelfClosingCabinetDoors, SittingAreaInPrimary, TubShower, WalkInPantry, WalkInClosets, WindowTreatments, KitchenDiningCombo, LivingDiningRoom, ProgrammableThermostat |
| Internet Automated Valuation Display?: | Yes |
| Internet Consumer Comment?: | Yes |
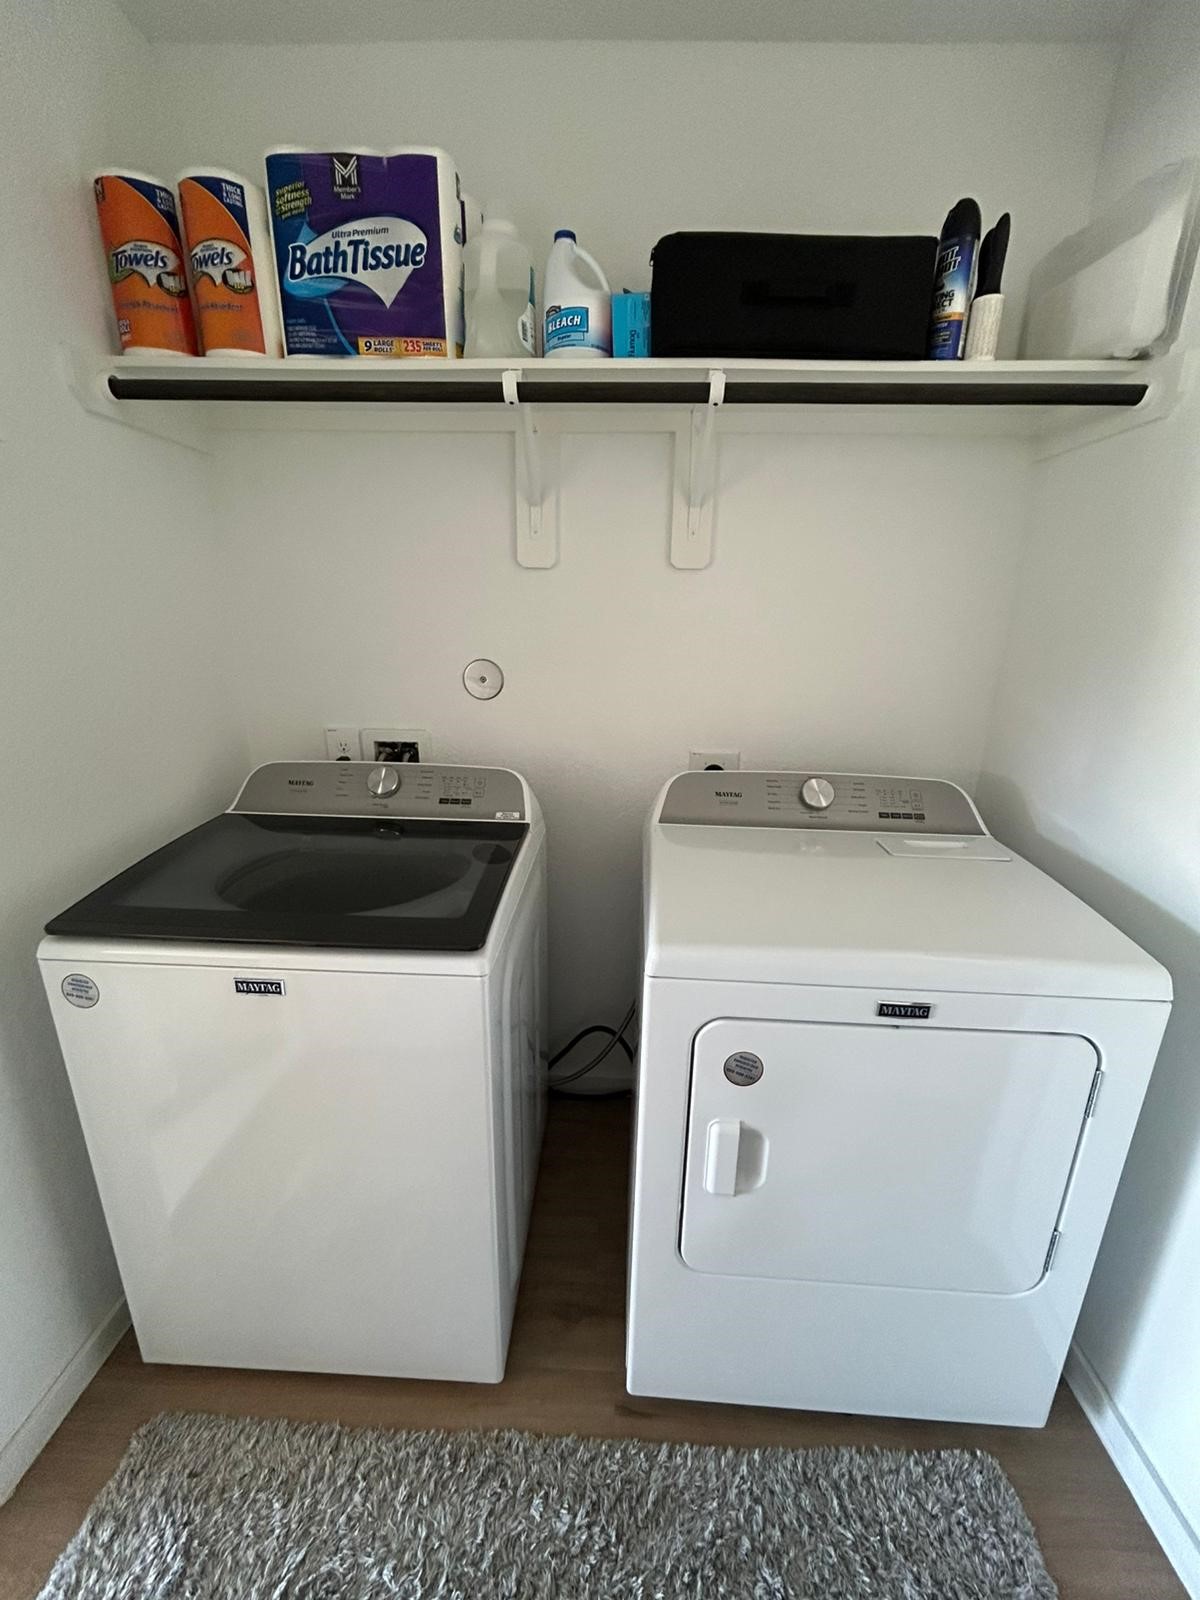
| Laundry Features: | WasherHookup, ElectricDryerHookup, GasDryerHookup |
| Lease Term: | TwelveMonths |
| Levels: | Two |
| Listing Agreement: | ExclusiveRightToLease |
| Living Area Source: | Appraiser |
| Lot Features: | CornerLot, Subdivision |
| Lot Size Area: | 5,796.0 |
| Lot Size Source: | Appraiser |
| Lot Size Units: | SquareFeet |
| Middle Or Junior School: | MOORHEAD JUNIOR HIGH SCHOOL |
| Middle Or Junior School District: | 11 - Conroe |
| MLS Area Major: | 40 |
| MLS Area Minor: | Conroe Southeast |
| New Construction?: | No |
| Original List Price: | $1,750 |
| Parcel Number: | 556188 |
| Parking Features: | Attached, Driveway, Garage, GarageDoorOpener |
| Parking Total: | 2 |
| Pets Allowed: | PetDeposit, Yes |
| Pool Private?: | No |
| Postal City: | Conroe |
| Property Attached?: | No |
| Public Survey Section: | 1 |
| Road Surface Type: | Concrete |
| Rooms Total: | 7 |
| Security Features: | SecuritySystemLeased, SmokeDetectors |
| Sewer: | PublicSewer |
| Status: | Active |
| State Or Province: | TX |
| Stories: | 2 |
| Street Number Numeric: | 14,732 |
| Universal Property: | US-48339-N-556188-R-N |
| Utilities: | Cable Available |
| Water Source: | Public |
| Window Features: | Window Coverings |
| Year Built Source: | PublicRecords |
| Listing Key: | 1194426657 |
| Property Sub Type Additional: | Detached, SingleFamilyResidence |
| Current Price: | $1,750.00 |
| Green Building Verification Type: | EnergyStarCertifiedHomes |
| Country Subdivision: | 48339 |
| Record Signature: | -84,473,096 |
| Universal Parcel Id: | urn:reso:upi:2.0:US:48339:556188 |
Listing Courtesy of: Texas United Realty
Listing Agent: Nancy Zeman
281-235-8188
The data on this website relating to real estate for sale comes in part from the IDX Program of the Houston Association of REALTORS®.
All information is believed accurate but not guaranteed. The properties displayed may not be all of the properties available through the IDX Program. Any use of this site other than by potential buyers or sellers is strictly prohibited.
© 2026 Houston Association of REALTORS®.
Houston Association of REALTORS® data last updated on November 05, 2026 03:15 AM - ET.
Property Last Updated: November 05, 2026 03:15 AM - ET