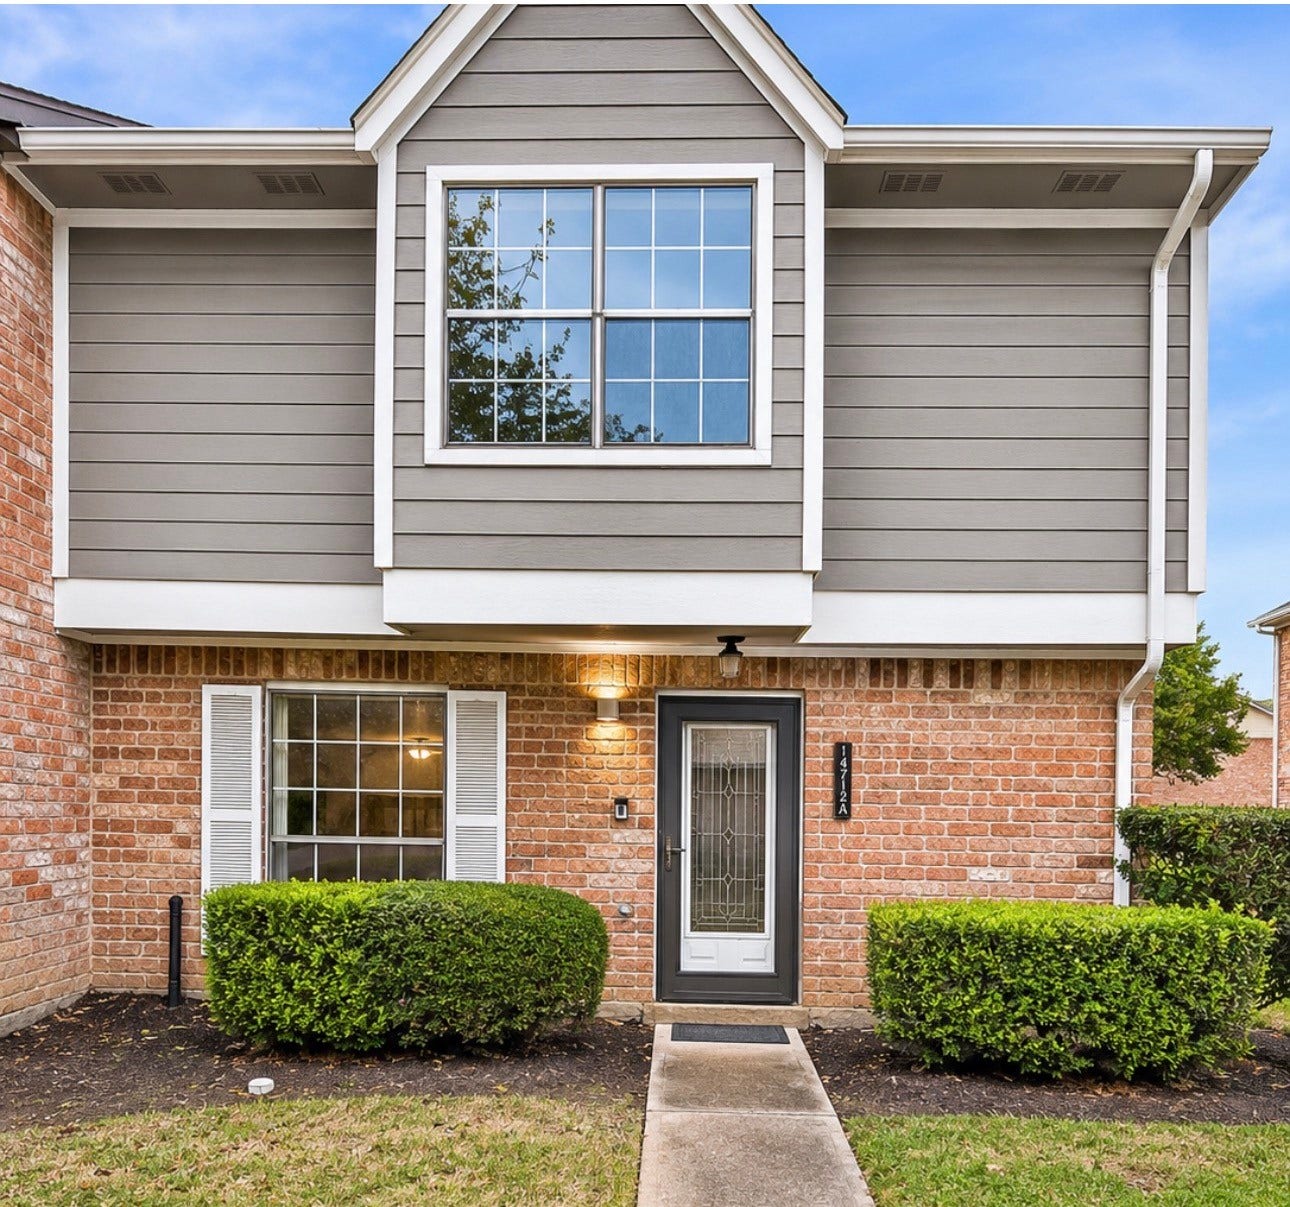
14712 Perthshire Road, #A
Houston, TX 77079
$2,500
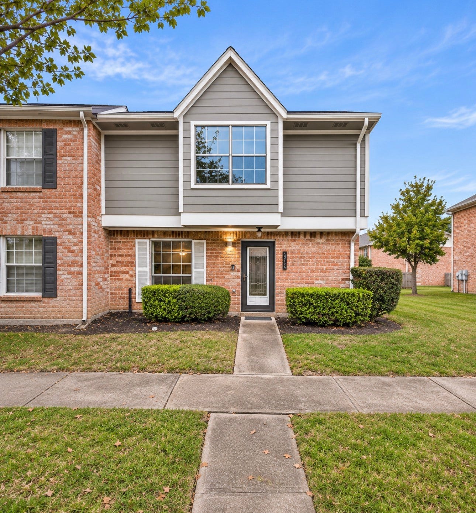
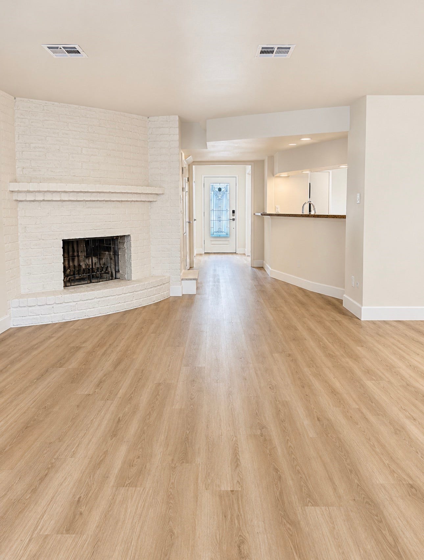
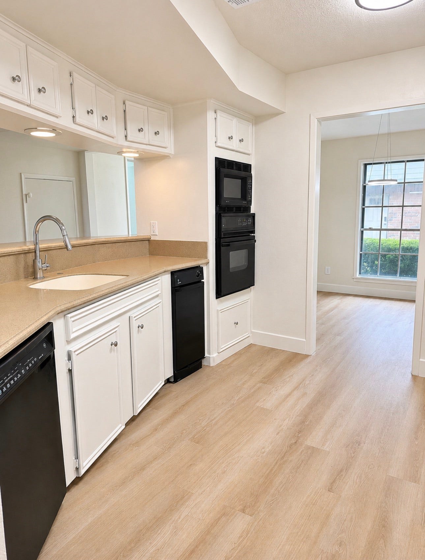
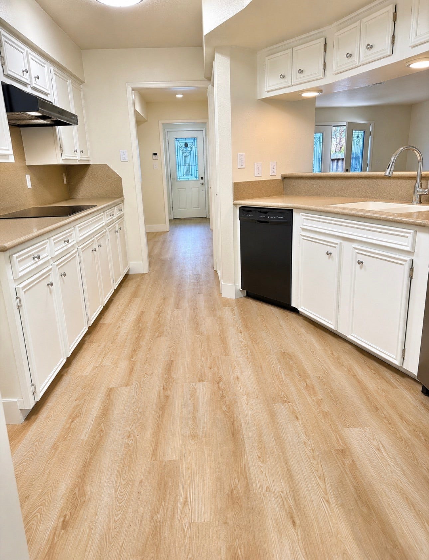
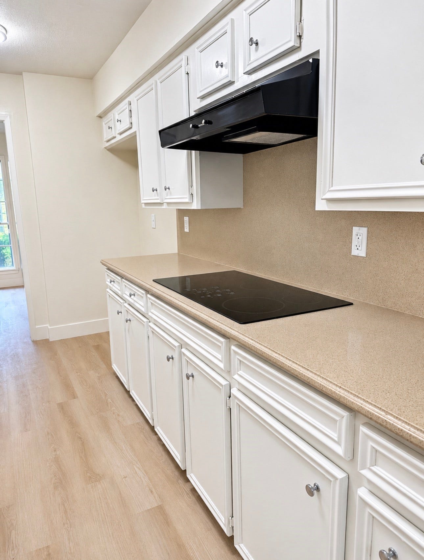
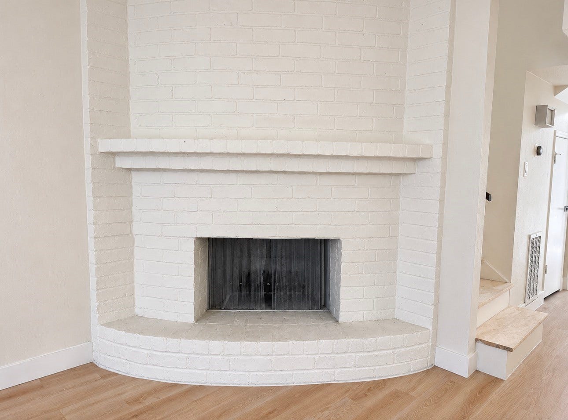
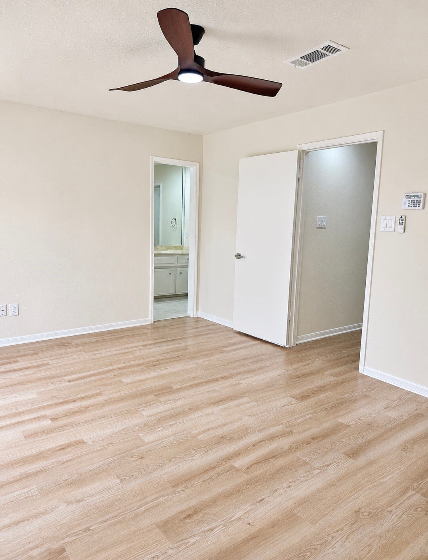
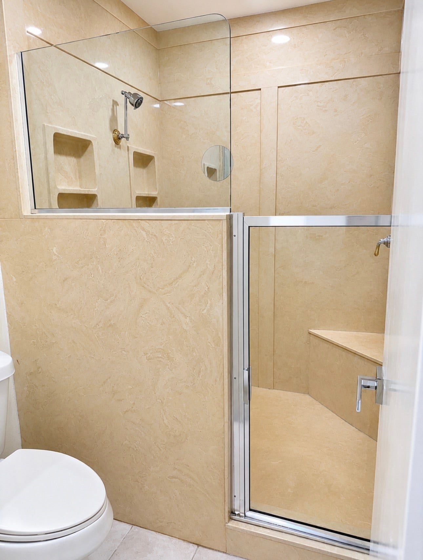
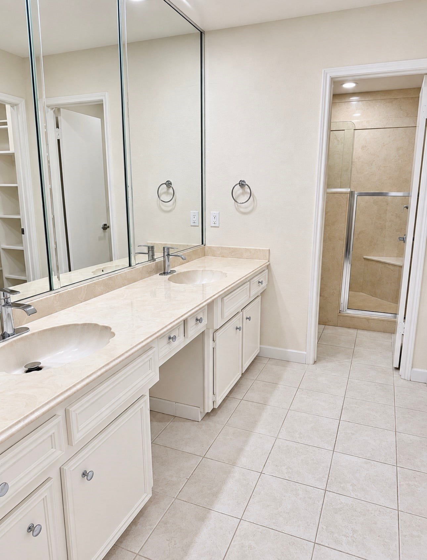
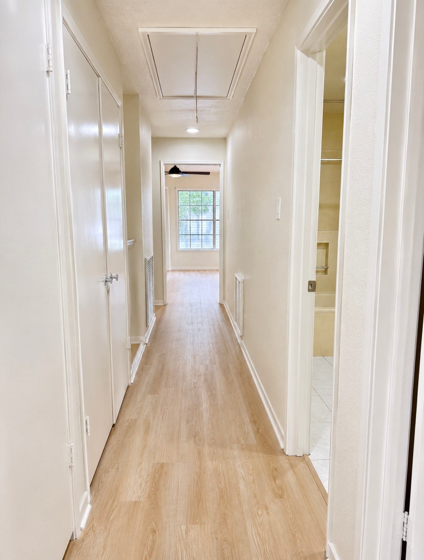
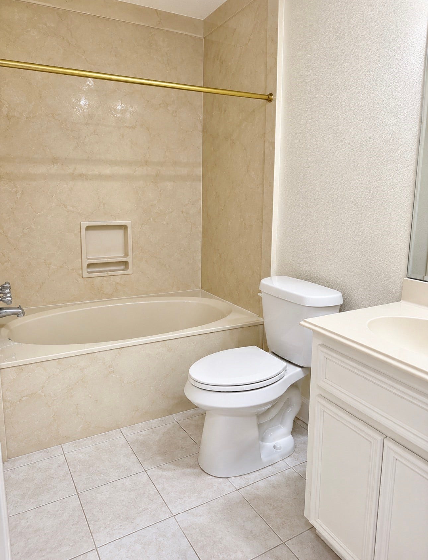
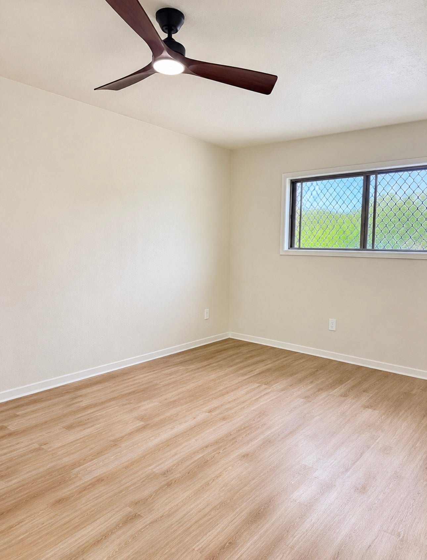
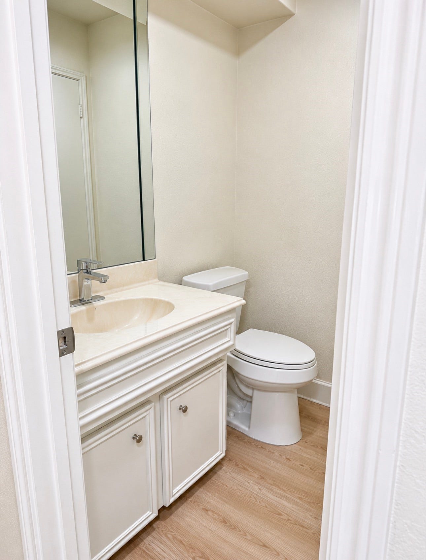
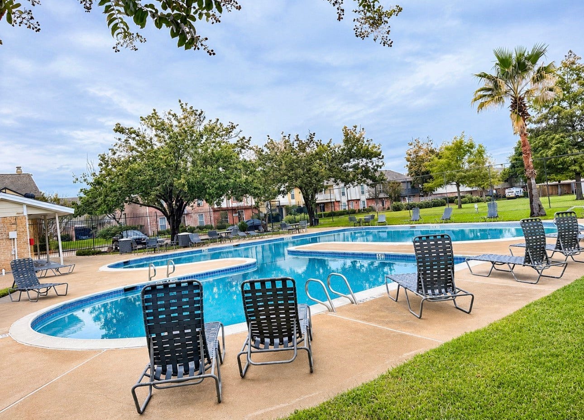
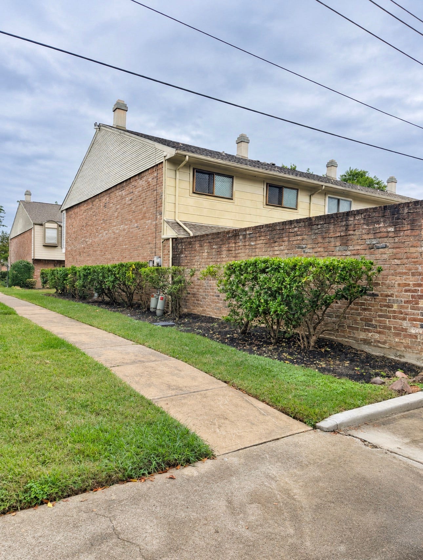
NEWLY UPDATED, MOVE-IN READY & FLEXIBLE CREDIT REQUIREMENTS! Welcome to 14721 Perthshire Road, a charming 3-bedroom, 2.5-bath townhome offering approximately 1,632 square feet of comfortable living space in Houston’s desirable Energy Corridor! This beautifully refreshed home features spacious living and dining areas, an inviting fireplace, island kitchen, and updated bathrooms. Enjoy a functional floor plan with plenty of room to relax, entertain, and feel right at home! Conveniently located near I-10, Memorial Drive, shopping, dining, parks, and major employment centers. Community amenities include a pool and clubhouse! NOT STRICT ON CREDIT! Applicants with less-than-perfect credit are welcome to apply. Verifiable income required. Freshly updated, conveniently located, and ready for immediate move-in! Don’t miss this fantastic opportunity. SCHEDULE YOUR PRIVATE SHOWING TODAY!
| Listing Id: | 51805221 |
|---|---|
| List Price: | $2,500 |
| Property Type: | Residential Lease |
| Property Sub Type: | Condominium |
| Status: | Active |
| Bedrooms Total: | 3 |
| Bathrooms Full: | 2 |
| Bathrooms Half: | 1 |
| Living Area: | 1,978 |
| Lot Size Acres: | 0.0308 |
| Architectural Style: | Other |
| Waterfront?: | No |
| City: | Houston |
| County Or Parish: | Harris |
| Subdivision: | Memorial Ashford T/H R/P |
| Postal Code: | 77079 |
| Year Built: | 1979 |
| Appliances: | Dishwasher, Electric Cooktop, Electric Oven, Disposal, Microwave, and Refrigerator |
| Association Amenities: | Park, Pool |
| Room Type: | DiningRoom, FamilyRoom |
| Availability Date: | 2026-11-13 |
| Basement Yn: | No |
| Bathrooms Total Integer: | 3 |
| Building Area Total: | 1,978.0 |
| Community Features: | CommunityPool |
| Cooling: | Central Air and Gas |
| Cooling?: | Yes |
| Directions: | From I-10 West (Katy Freeway), exit Dairy Ashford Road and head south. Turn right onto Perthshire Road, then left onto Memorial Ashford Lane 5. Continue toward the end of the lane to reach 14721 Perthshire Road, Houston, TX 77079. |
| Disclosures: | None |
| Elementary School: | NOTTINGHAM ELEMENTARY SCHOOL |
| Elementary School District: | 49 - Spring Branch |
| Fireplaces Total: | 1 |
| Fireplace?: | Yes |
| Flooring: | Laminate |
| Garage?: | No |
| Heating: | Central, Electric |
| Heating?: | Yes |
| High School: | STRATFORD HIGH SCHOOL (SPRING BRANCH) |
| High School District: | 49 - Spring Branch |
| Interior Features: | AllBedroomsUp, ShowerOnly, SoakingTub, CeilingFans |
| Internet Automated Valuation Display?: | Yes |
| Internet Consumer Comment?: | Yes |
| Laundry Features: | WasherHookup, ElectricDryerHookup |
| Lease Term: | LongTerm |
| Levels: | Two |
| Listing Agreement: | ExclusiveRightToLease |
| Living Area Source: | Appraiser |
| Lot Features: | CornerLot |
| Lot Size Area: | 1,340.0 |
| Lot Size Source: | Appraiser |
| Lot Size Units: | SquareFeet |
| Middle Or Junior School: | SPRING FOREST MIDDLE SCHOOL |
| Middle Or Junior School District: | 49 - Spring Branch |
| MLS Area Major: | 23 |
| MLS Area Minor: | Memorial West |
| New Construction?: | No |
| Original List Price: | $2,500 |
| Parcel Number: | 107-491-000-0145 |
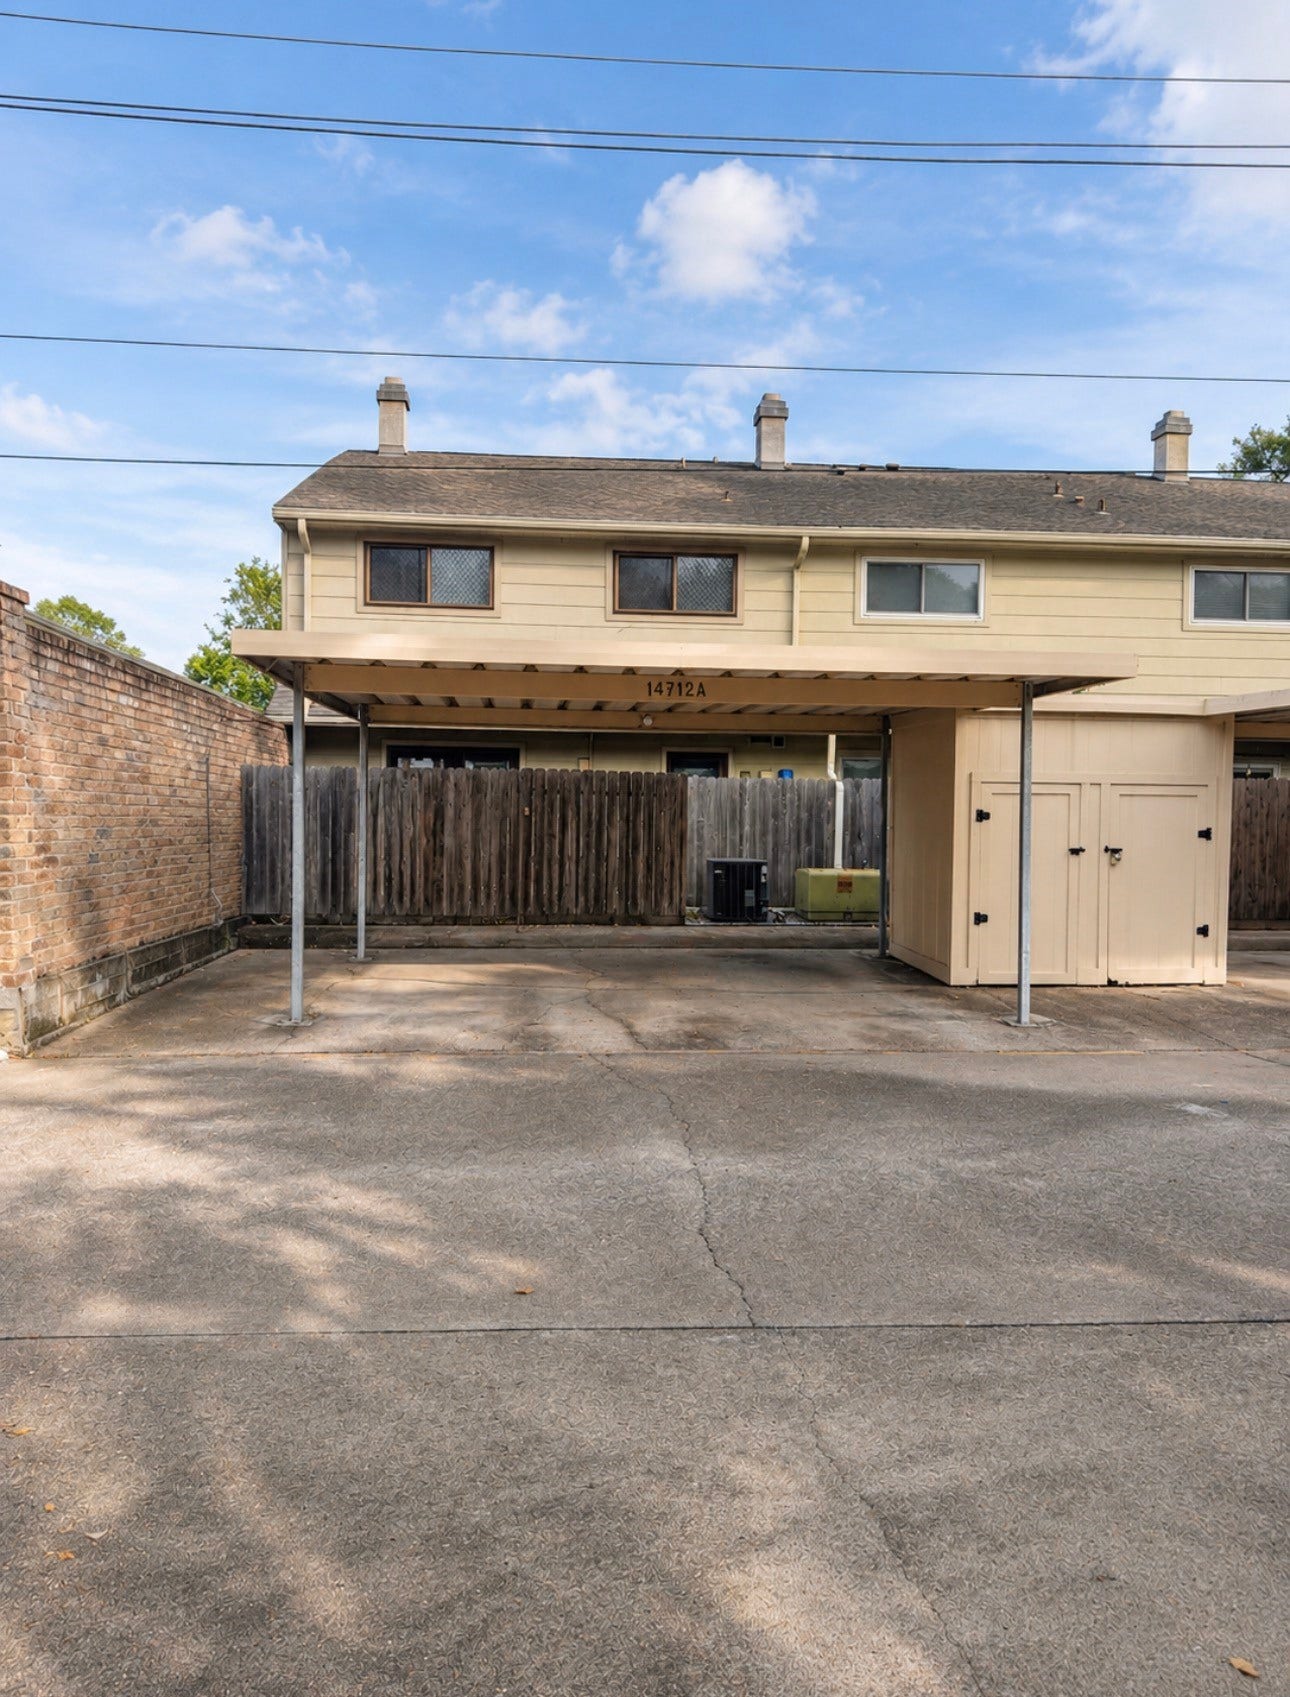
| Parking Features: | Assigned, Driveway, None |
| Pets Allowed: | Conditional, PetDeposit |
| Pool Features: | InGround, Association |
| Pool Private?: | No |
| Postal City: | Houston |
| Postal Code Plus4: | 7614 |
| Road Surface Type: | Concrete |
| Rooms Total: | 4 |
| Status: | Active |
| State Or Province: | TX |
| Stories: | 2 |
| Stories Total: | 2 |
| Street Number Numeric: | 14,712 |
| Universal Property: | US-48201-N-1074910000145-R-N |
| Utilities: | Sewer Available, Trash Collection, Water Available, and Yard Maintenance |
| Water Source: | Public |
| Year Built Source: | PublicRecords |
| Listing Key: | 1195150338 |
| Property Sub Type Additional: | Condominium, Townhouse |
| Current Price: | $2,500.00 |
| Country Subdivision: | 48201 |
| Pets Comments: | PetDepositDescription:$250 NONREFUNDABLE DEPOSIT $25 PET RENT |
| Record Signature: | -1,148,665,233 |
| Universal Parcel Id: | urn:reso:upi:2.0:US:48201:107-491-000-0145 |
Listing Courtesy of: Texra Realty, LLC
Listing Agent: Kristi Summers
832-314-2272
The data on this website relating to real estate for sale comes in part from the IDX Program of the Houston Association of REALTORS®.
All information is believed accurate but not guaranteed. The properties displayed may not be all of the properties available through the IDX Program. Any use of this site other than by potential buyers or sellers is strictly prohibited.
© 2026 Houston Association of REALTORS®.
Houston Association of REALTORS® data last updated on November 14, 2026 01:13 AM - ET.
Property Last Updated: November 14, 2026 01:13 AM - ET
