14634 Lea Valley Drive
Houston, TX 77049
$220,000
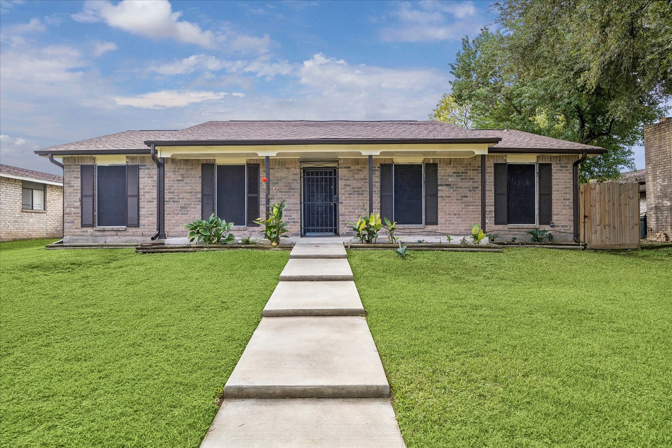
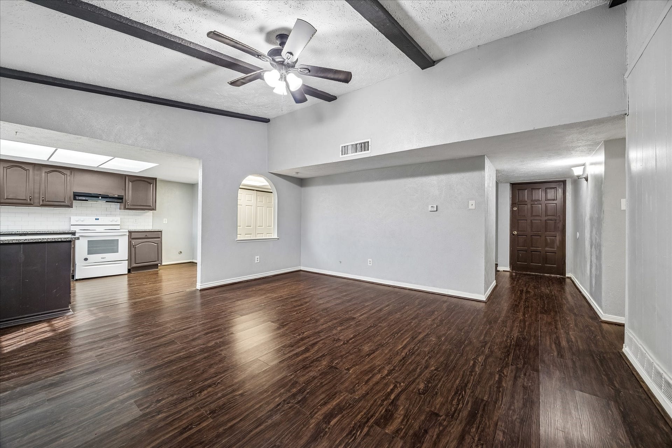
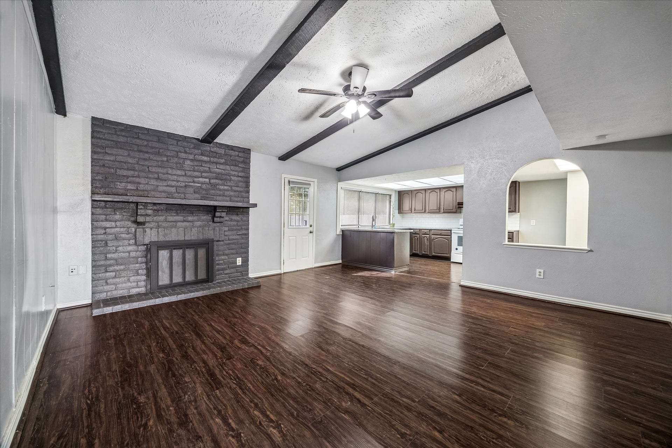
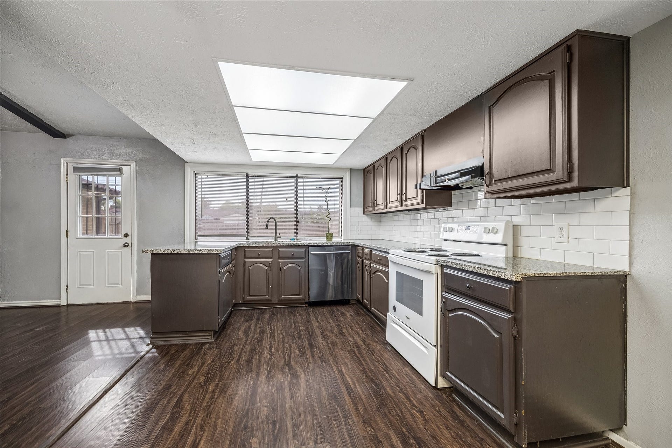
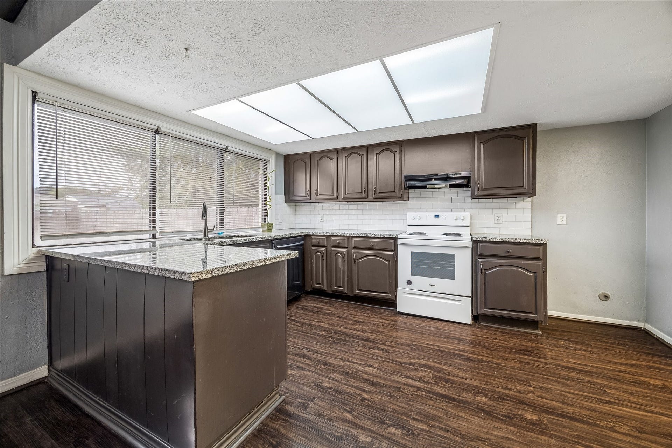
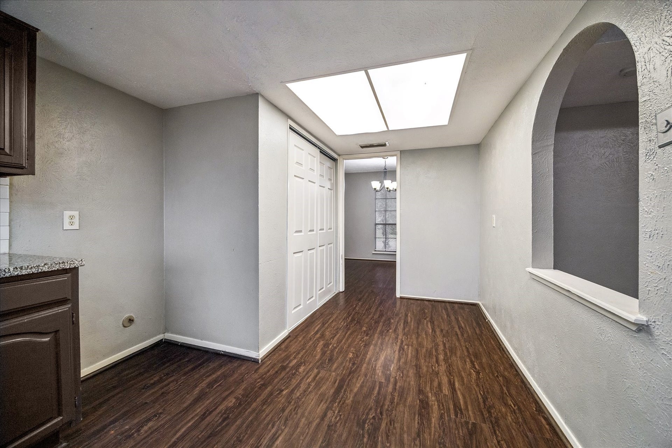
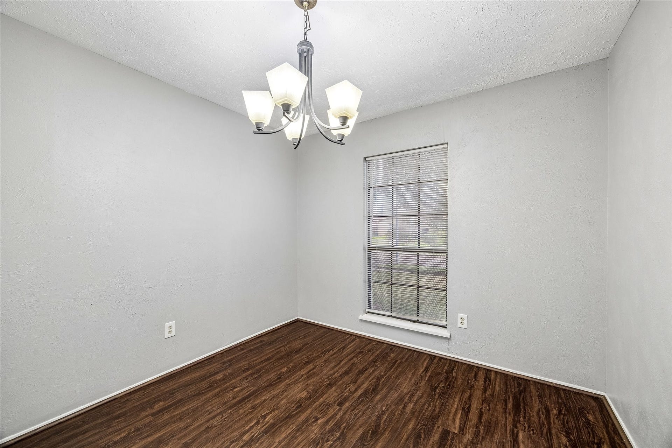
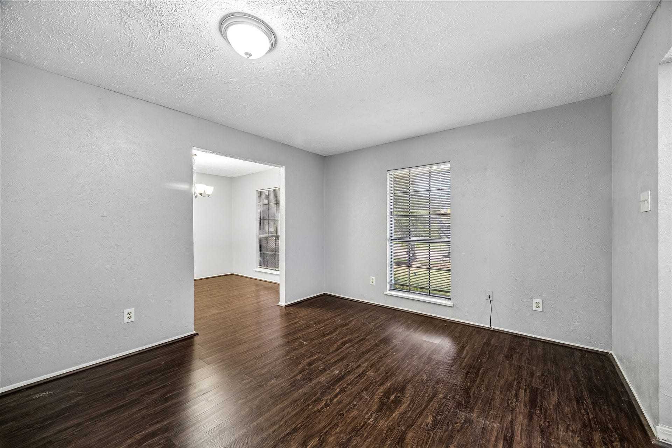
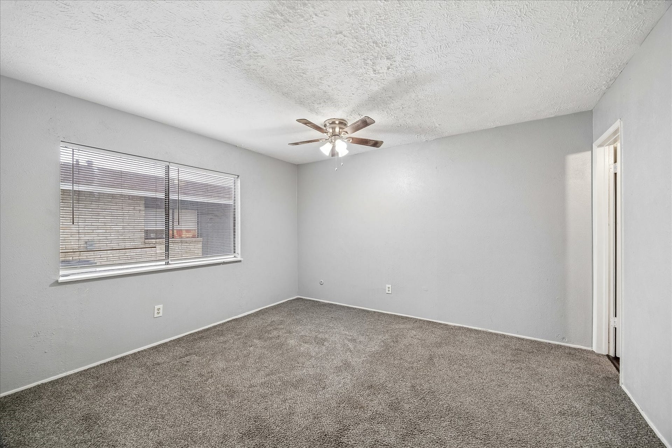
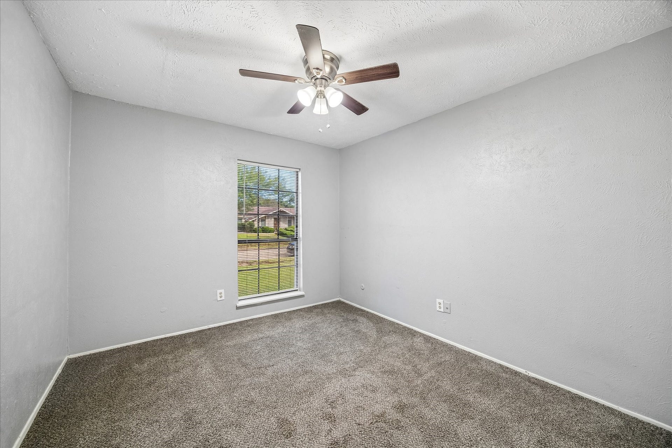
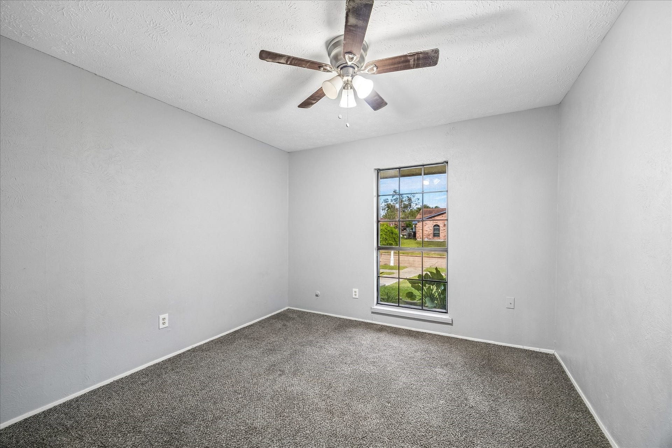
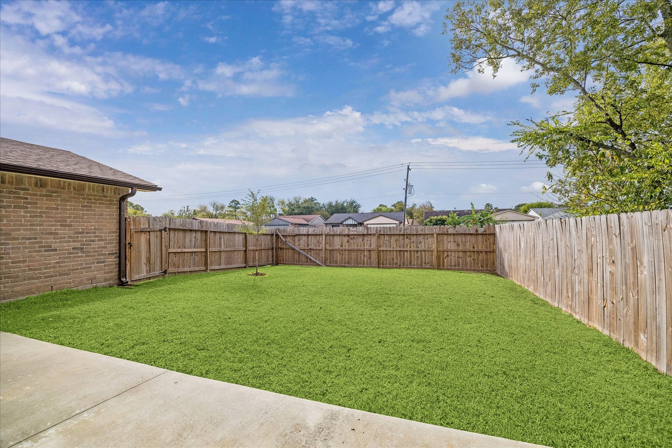
This gorgeous home has it all! Walk into the entry and enter the expansive family room complete with fireplace and exposed beams in the ceiling. The efficient kitchen overlooks the family room and has skylights, which make cooking a bright and cheery occasion. Invite your guests over for holidays and celebrate in the formal dining room. There is also a formal living room off the dining room that would be perfect for a home office. There are gleaming hardwoods throughout the living areas and carpet in the bedrooms so your feet don't get cold in the mornings. Solar screens on the windows cut down on energy costs. The back yard is ample enough for outdoor entertaining or playtime, but still manageable. With no backdoor neighbors, you enjoy a sense of privacy.
| Listing Id: | 34366481 |
|---|---|
| List Price: | $220,000 |
| Property Type: | Residential |
| Property Sub Type: | Detached |
| Status: | Active |
| Bedrooms Total: | 3 |
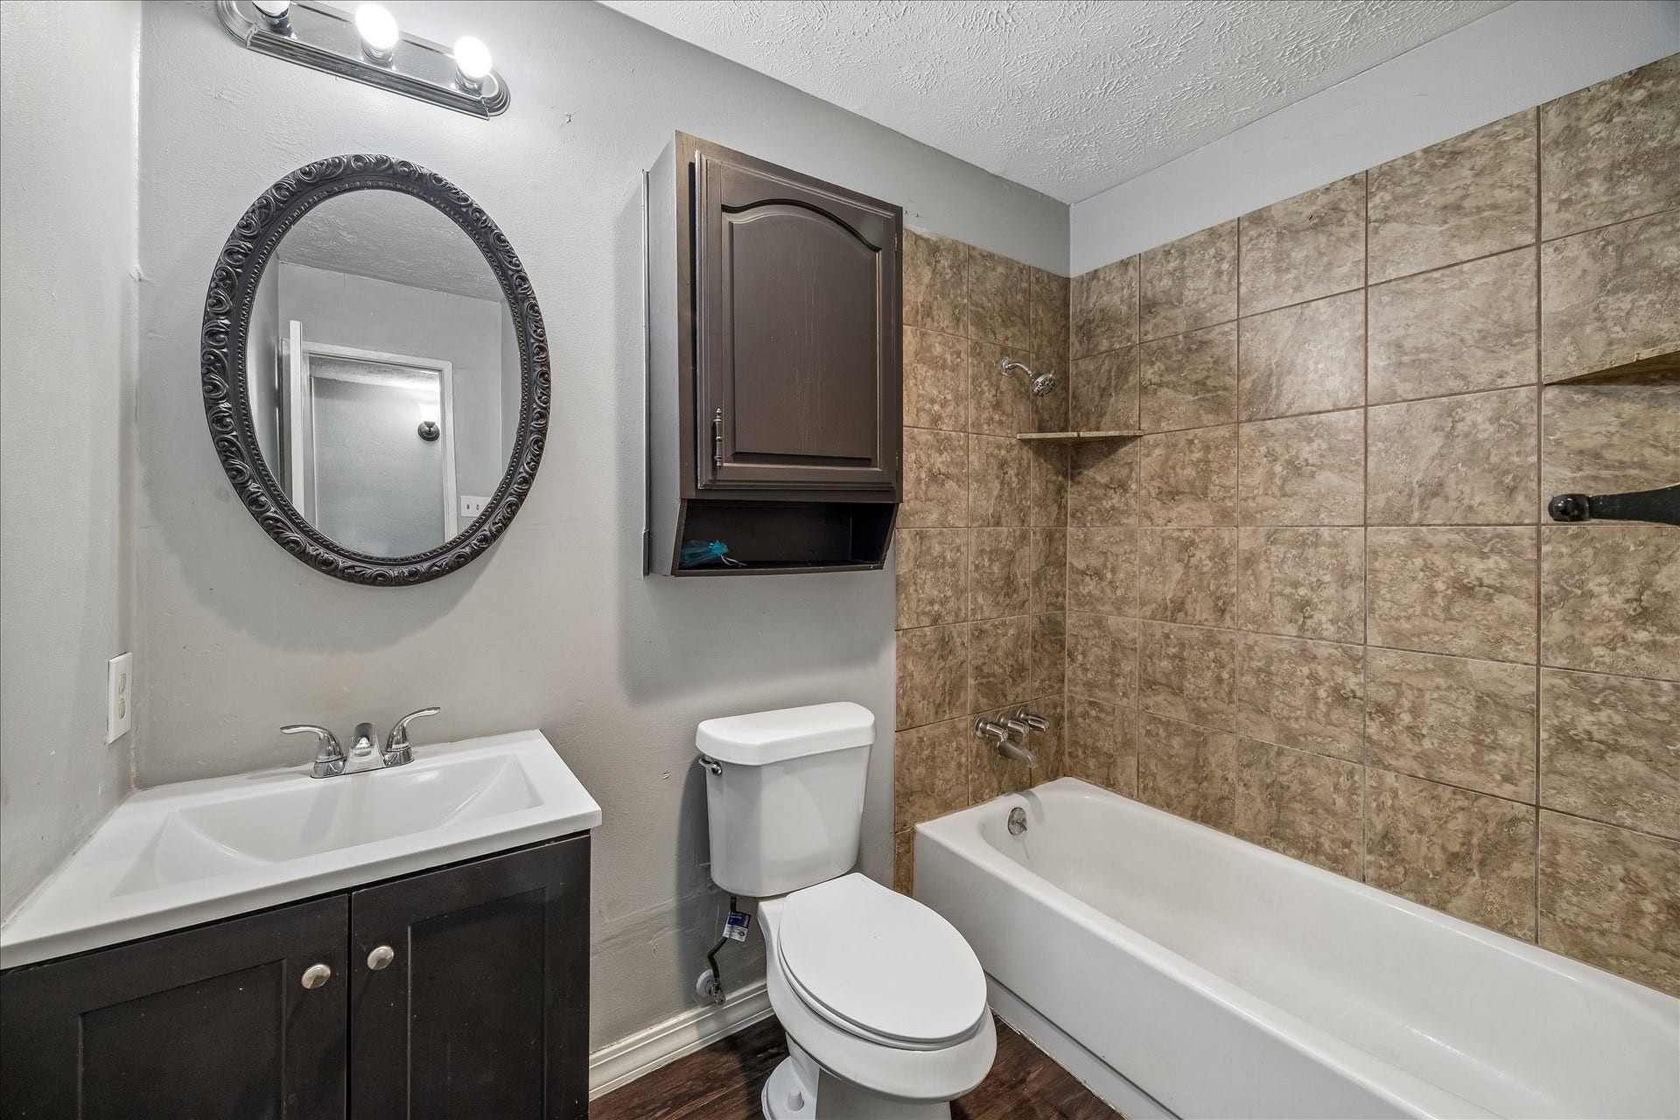
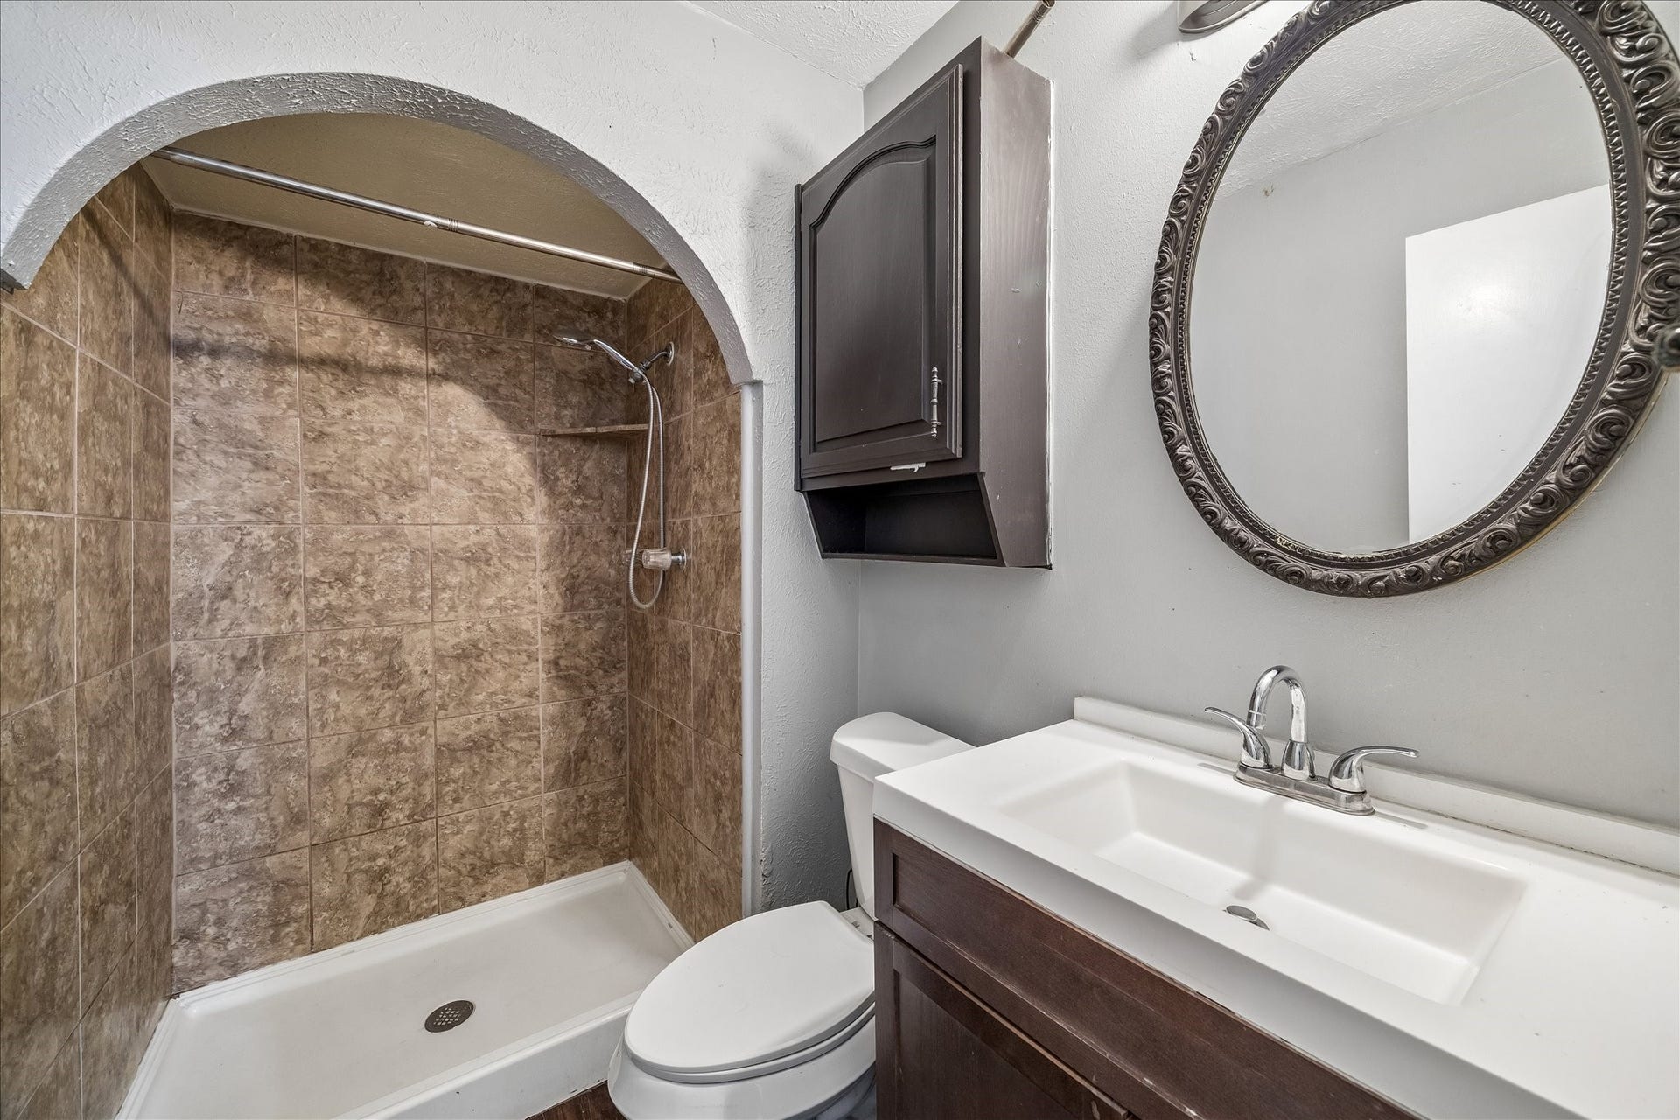
| Bathrooms Full: | 2 |
| Living Area: | 1,584 |
| Association Fee: | $260 |
| Tax Annual Amount: | $4,352 |
| Lot Size Acres: | 0.1865 |
| Architectural Style: | Traditional |
| Waterfront?: | No |
| City: | Houston |
| County Or Parish: | Harris |
| Subdivision: | Pine Trails Sec 03 |
| Postal Code: | 77049 |
| Year Built: | 1978 |
| Appliances: | Dishwasher, Electric Cooktop, Electric Oven, Free Standing Range, and Disposal |
| Association Fee: | $260 |
| Association Fee Frequency: | Annually |
| Room Type: | DiningRoom, FamilyRoom, LivingRoom, UtilityRoom |
| Association Name: | Pine Trails CIA |
| Association Phone: | 281-458-6764 |
| Association?: | Yes |
| Attached Garage?: | Yes |
| Basement Yn: | No |
| Bathrooms Total Integer: | 2 |
| Building Area Total: | 1,584.0 |
| Construction Materials: | Brick |
| Cooling: | Central Air and Electric |
| Cooling?: | Yes |
| Directions: | Beltway 8 South- Exit Wallisville Rd, right on Wallisville Rd, right on Pine Row St, right on Morinscott Dr, left onto Larchbrook Dr, Left onto Lea Valley Dr |
| Elementary School: | PURPLE SAGE ELEMENTARY SCHOOL (GALENA PARK) |
| Elementary School District: | 21 - Galena Park |
| Exterior Features: | Fence, PrivateYard |
| Fencing: | BackYard |
| Fireplaces Total: | 1 |
| Fireplace?: | Yes |
| Flooring: | Carpet, Wood |
| Foundation Details: | Slab |
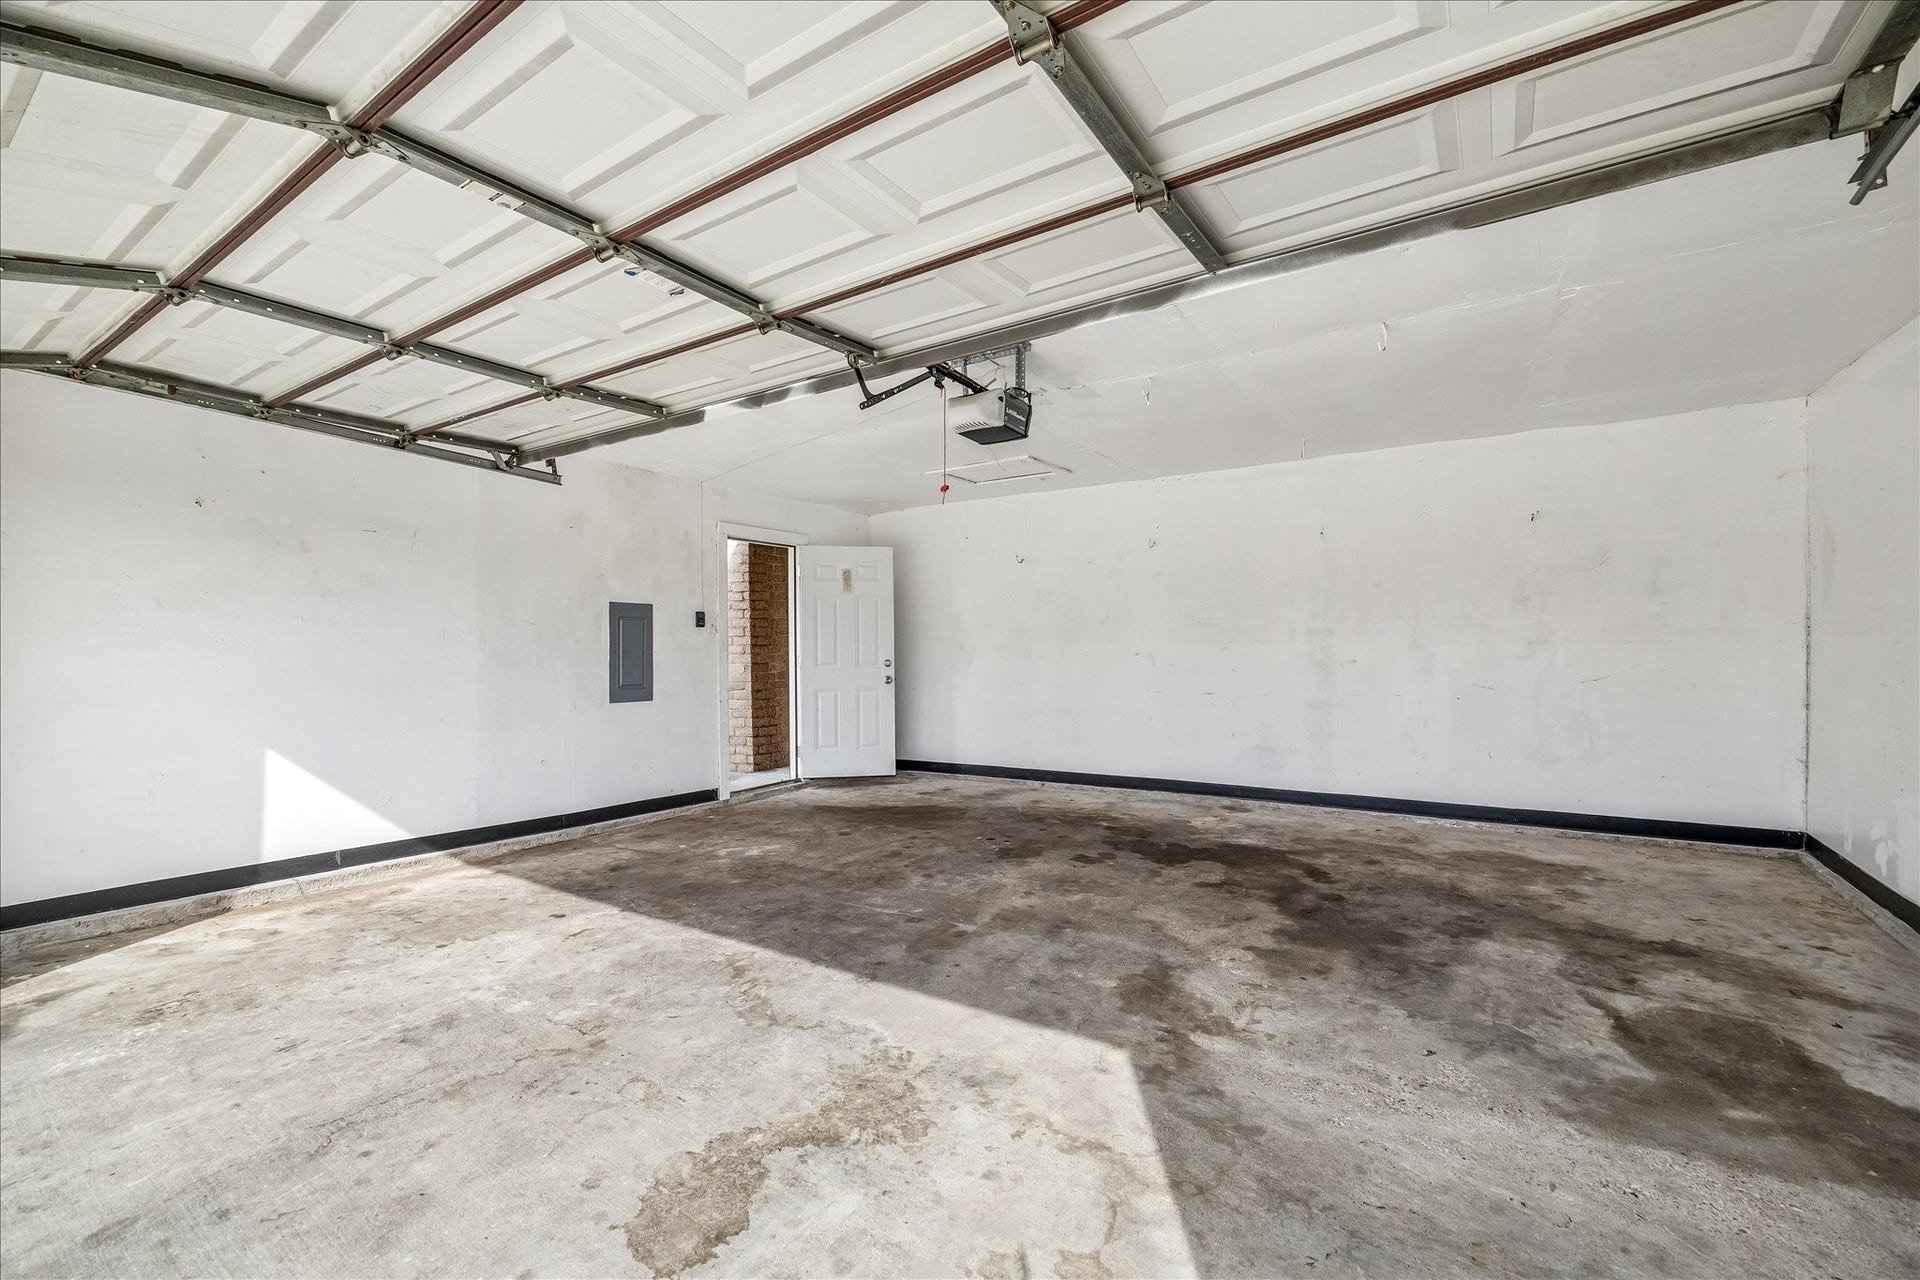
| Garage Spaces: | 2.0 |
| Garage?: | Yes |
| Green Energy Efficient: | Thermostat |
| Heating: | Central, Electric |
| Heating?: | Yes |
| High School: | NORTH SHORE SENIOR HIGH SCHOOL |
| High School District: | 21 - Galena Park |
| Interior Features: | AllBedroomsDown, KitchenFamilyRoomCombo, TubShower, CeilingFans, ProgrammableThermostat |
| Internet Automated Valuation Display?: | Yes |
| Internet Consumer Comment?: | Yes |
| Laundry Features: | WasherHookup, ElectricDryerHookup |
| Lease Considered?: | No |
| Levels: | One |
| Listing Agreement: | ExclusiveAgency |
| Listing Terms: | Cash, Conventional, FHA, VaLoan |
| Living Area Source: | Appraiser |
| Lot Features: | CornerLot, Subdivision |
| Lot Size Area: | 8,125.0 |
| Lot Size Source: | Appraiser |
| Lot Size Units: | SquareFeet |
| Middle Or Junior School: | CUNNINGHAM MIDDLE SCHOOL (GALENA PARK) |
| Middle Or Junior School District: | 21 - Galena Park |
| MLS Area Major: | 2 |
| MLS Area Minor: | North Channel |
| New Construction?: | No |
| Original List Price: | $220,000 |
| Parcel Number: | 110-970-000-0019 |
| Parking Features: | Attached, Driveway, Garage, GarageDoorOpener |
| Parking Total: | 2 |
| Pool Private?: | No |
| Postal City: | Houston |
| Postal Code Plus4: | 4223 |
| Public Survey Section: | 03 |
| Roof: | Composition |
| Rooms Total: | 5 |
| Sewer: | PublicSewer |
| Status: | Active |
| State Or Province: | TX |
| Stories: | 1 |
| Street Number Numeric: | 14,634 |
| Tax Year: | 2026 |
| Universal Property: | US-48201-N-1109700000019-R-N |
| Water Source: | Public |
| Year Built Source: | PublicRecords |
| Listing Key: | 1195118153 |
| Current Price: | $220,000.00 |
| Country Subdivision: | 48201 |
| Record Signature: | 379,986,940 |
| Universal Parcel Id: | urn:reso:upi:2.0:US:48201:110-970-000-0019 |
Listing Courtesy of: Keller Williams Houston Central
Listing Agent: Javier Moncivais
832-955-9134
Mortgage Calculator
The data on this website relating to real estate for sale comes in part from the IDX Program of the Houston Association of REALTORS®.
All information is believed accurate but not guaranteed. The properties displayed may not be all of the properties available through the IDX Program. Any use of this site other than by potential buyers or sellers is strictly prohibited.
© 2026 Houston Association of REALTORS®.
Houston Association of REALTORS® data last updated on November 13, 2026 01:03 AM - ET.
Property Last Updated: November 13, 2026 01:03 AM - ET
