 1 / 6
14623 Tree Farm Road
Magnolia, TX 77354
$4,300,000
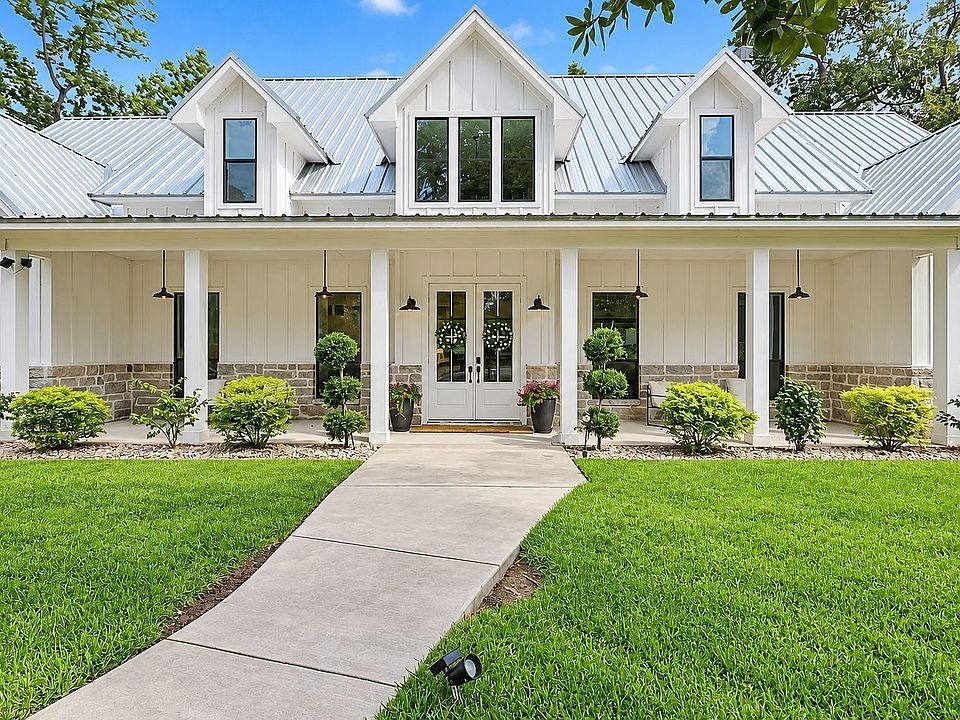
Experience refined luxury and unparalleled privacy in this extraordinary custom modern farmhouse, nestled on 5.5 picturesque acres in Magnolia. Beyond the gated entrance and circular drive, this exceptional estate showcases exquisite craftsmanship, soaring ceilings, elegant millwork, and sophisticated living spaces. Featuring five bedrooms and a private executive office suite, the home offers a gourmet kitchen with premium Thermador appliances, butler’s pantry, wine chillers, and ice makers. Expansive sliding glass doors reveal a spectacular outdoor oasis with a resort-style pool, covered patio, fireplace, and motorized privacy screens. The luxurious primary retreat features a spa-inspired bath and custom closet, while a junior suite overlooks the serene pond and pool. A climate-controlled barn offers exceptional versatility. This distinguished estate seamlessly blends modern elegance, peaceful acreage living, and resort-inspired luxury. Schedule your private tour today!
| Listing Id: | 16928395 |
|---|---|
| List Price: | $4,300,000 |
| Property Type: | Residential |
| Property Sub Type: | Detached |
| Status: | Active |
| Bedrooms Total: | 5 |
| Bathrooms Full: | 5 |
| Living Area: | 3,916 |
| Tax Annual Amount: | $15,808 |
| Lot Size Acres: | 5.46 |
| Architectural Style: | Farmhouse |
| Waterfront?: | No |
| City: | Magnolia |
| County Or Parish: | Montgomery |
| Subdivision: | Magnolia Park Land Co |
| Postal Code: | 77354 |
| Year Built: | 2021 |
| Appliances: | Double Oven, Dishwasher, Disposal, Gas Range, Ice Maker, Microwave, Refrigerator, and Wine Refrigerator |
| Room Type: | Den, EntryFoyer, LivingRoom, Office, Pantry, UtilityRoom, WineRoom |
| Basement Yn: | No |
| Bathrooms Total Integer: | 5 |
| Bedrooms Possible: | 5 |
| Building Area Total: | 3,916.0 |
| Carport Spaces: | 5.0 |
| Carport?: | Yes |
| Construction Materials: | Stone, WoodSiding |
| Cooling: | Central Air and Electric |
| Cooling?: | Yes |
| Direction Faces: | North |
| Directions: | HWY 149 to Karen Switch Rd. Continue straight and home is on the left. |
| Electric: | Generator |
| Elementary School: | MAGNOLIA PARKWAY ELEMENTARY SCHOOL |
| Elementary School District: | 36 - Magnolia |
| Exterior Features: | Deck, IrrigationSprinklers, OutdoorKitchen, PavedDriveway, Patio, Storage |
| Fireplace Features: | GasLog |
| Fireplaces Total: | 1 |
| Fireplace?: | Yes |
| Flooring: | EngineeredHardwood, Tile |
| Foundation Details: | Slab |
| Garage Spaces: | 5.0 |
| Garage?: | Yes |
| Green Energy Efficient: | Thermostat |
| Heating: | Propane |
| Heating?: | Yes |
| High School: | MAGNOLIA HIGH SCHOOL |
| High School District: | 36 - Magnolia |
| Interior Features: | WetBar, BreakfastBar, Bidet, ButlersPantry, DoubleVanity, EntranceFoyer, HighCeilings, MainLevelPrimary, PotsAndPanDrawers, Pantry, SelfClosingCabinetDoors, SelfClosingDrawers, VaultedCeilings, WalkInPantry, WiredForSound, WindowTreatments, CeilingFans, ProgrammableThermostat |
| Internet Automated Valuation Display?: | Yes |
| Internet Consumer Comment?: | Yes |
| Laundry Features: | WasherHookup, ElectricDryerHookup, GasDryerHookup |
| Lease Considered?: | No |
| Levels: | Two |
| Listing Agreement: | ExclusiveRightToLease |
| Living Area Source: | Owner |
| Lot Features: | Wooded, SideYard |
| Lot Size Area: | 237,838.0 |
| Lot Size Source: | Appraiser |
| Lot Size Units: | SquareFeet |
| Middle Or Junior School: | MAGNOLIA PARKWAY JUNIOR HIGH |
| Middle Or Junior School District: | 36 - Magnolia |
| MLS Area Major: | 15 |
| MLS Area Minor: | Magnolia/1488 East |
| New Construction?: | No |
| Original List Price: | $4,200,000 |
| Other Structures: | Sheds, Workshop |
| Ownership: | Full Ownership |
| Parcel Number: | 524345 |
| Parking Features: | AttachedCarport, AdditionalParking, CircularDriveway, Driveway, ElectricGate, Garage, GarageDoorOpener, RvAccessParking, WorkshopInGarage |
| Parking Total: | 5 |
| Patio And Porch Features: | Deck, Patio |
| Pool Features: | Gunite |
| Pool Private?: | Yes |
| Postal City: | Magnolia |
| Postal Code Plus4: | 7647 |
| Public Survey Section: | 0 |
| Road Surface Type: | Concrete |
| Roof: | Metal |
| Rooms Total: | 13 |
| Security Features: | SecurityGate, Prewired, SecuritySystemOwned, SmokeDetectors |
| Sewer: | AerobicSeptic |
| Status: | Active |
| State Or Province: | TX |
| Stories: | 2 |
| Street Number Numeric: | 14,623 |
| Tax Year: | 2026 |
| Universal Property: | US-48339-N-524345-R-N |
| Water Source: | Private, Well |
| Window Features: | Window Coverings |
| Year Built Source: | Owner |
| Listing Key: | 1194414523 |
| Current Price: | $4,300,000.00 |
| Country Subdivision: | 48339 |
| Record Signature: | 1,097,491,373 |
| Universal Parcel Id: | urn:reso:upi:2.0:US:48339:524345 |
Listing Courtesy of: RE/MAX Grand
Listing Agent: Matthew Grubbs
713-458-8500
Mortgage Calculator
The data on this website relating to real estate for sale comes in part from the IDX Program of the Houston Association of REALTORS®.
All information is believed accurate but not guaranteed. The properties displayed may not be all of the properties available through the IDX Program. Any use of this site other than by potential buyers or sellers is strictly prohibited.
© 2026 Houston Association of REALTORS®.
Houston Association of REALTORS® data last updated on November 04, 2026 02:23 AM - ET.
Property Last Updated: November 04, 2026 02:23 AM - ET
