14618 Graywood Grove Lane
Houston, TX 77062
$399,900
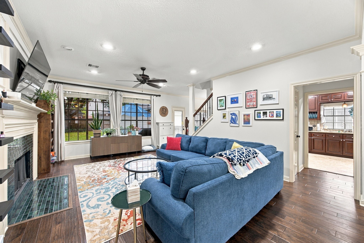
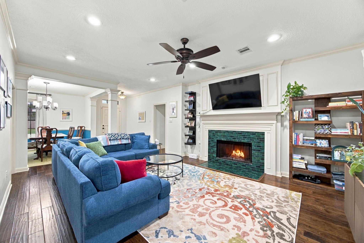
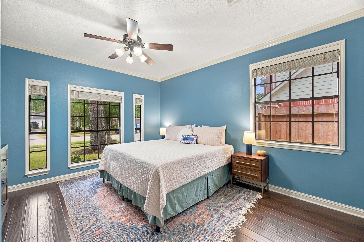
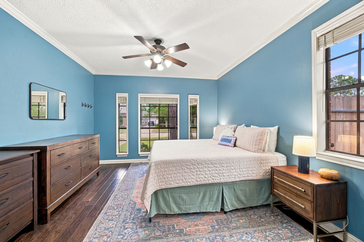
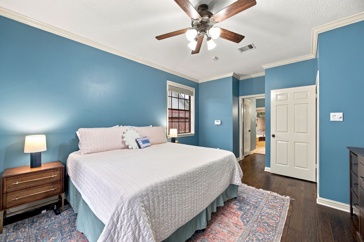
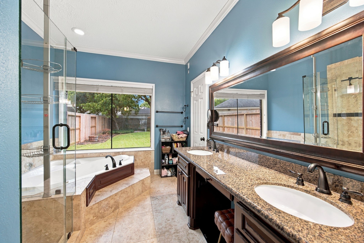
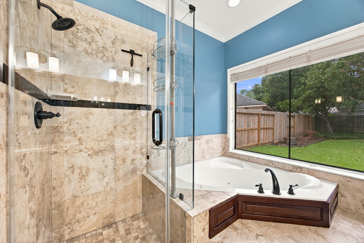
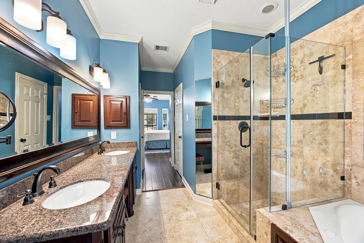
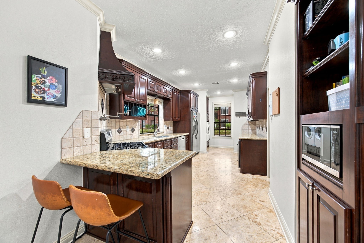
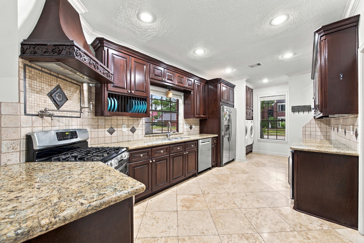
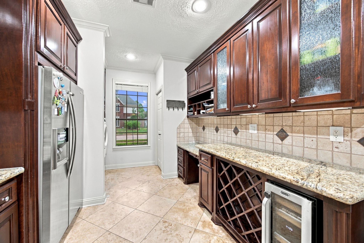
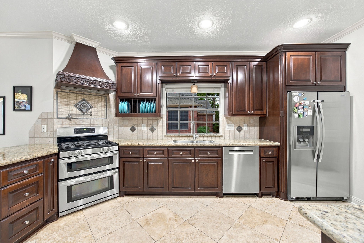
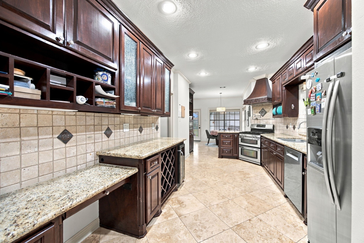
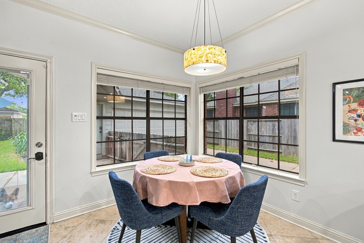
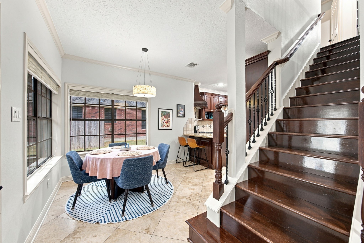
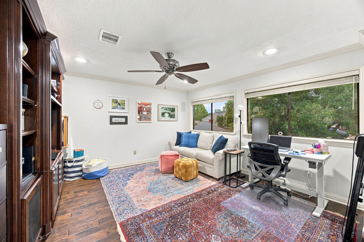
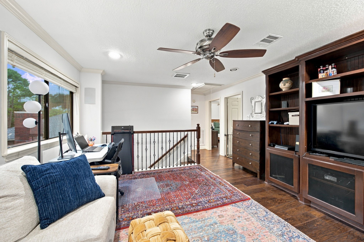
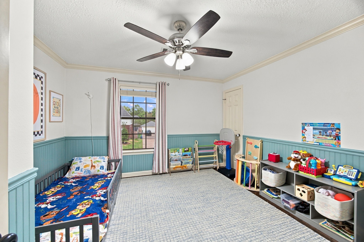
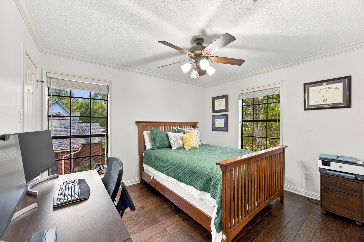
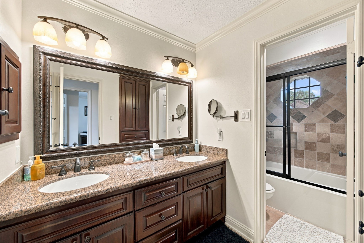
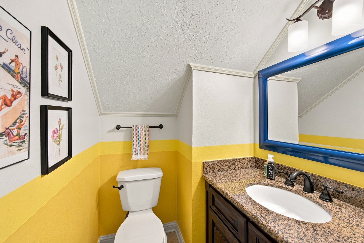
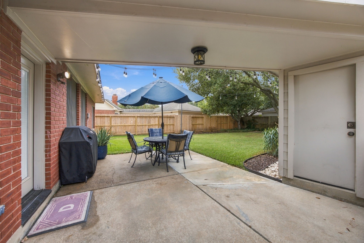
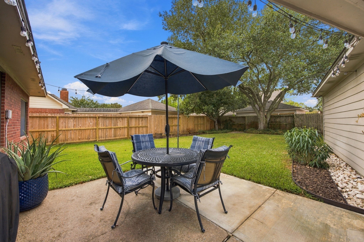
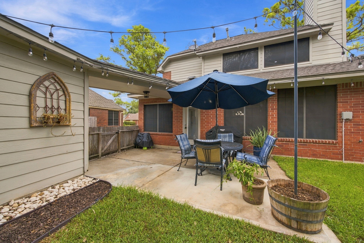
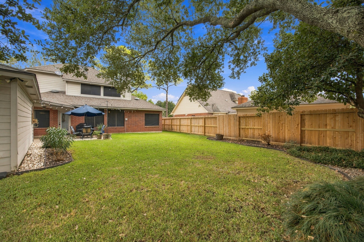
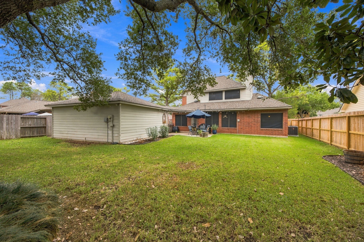
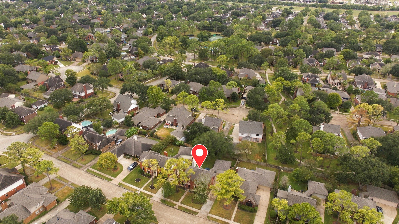
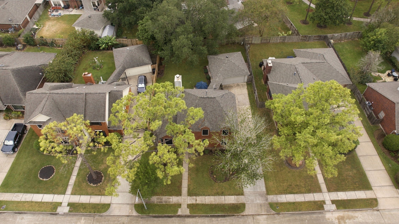
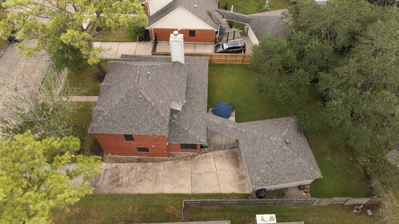
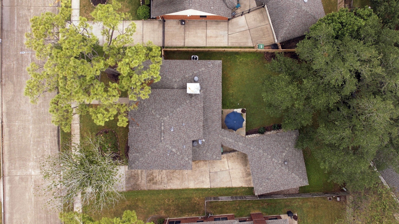
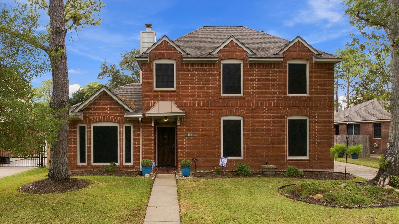
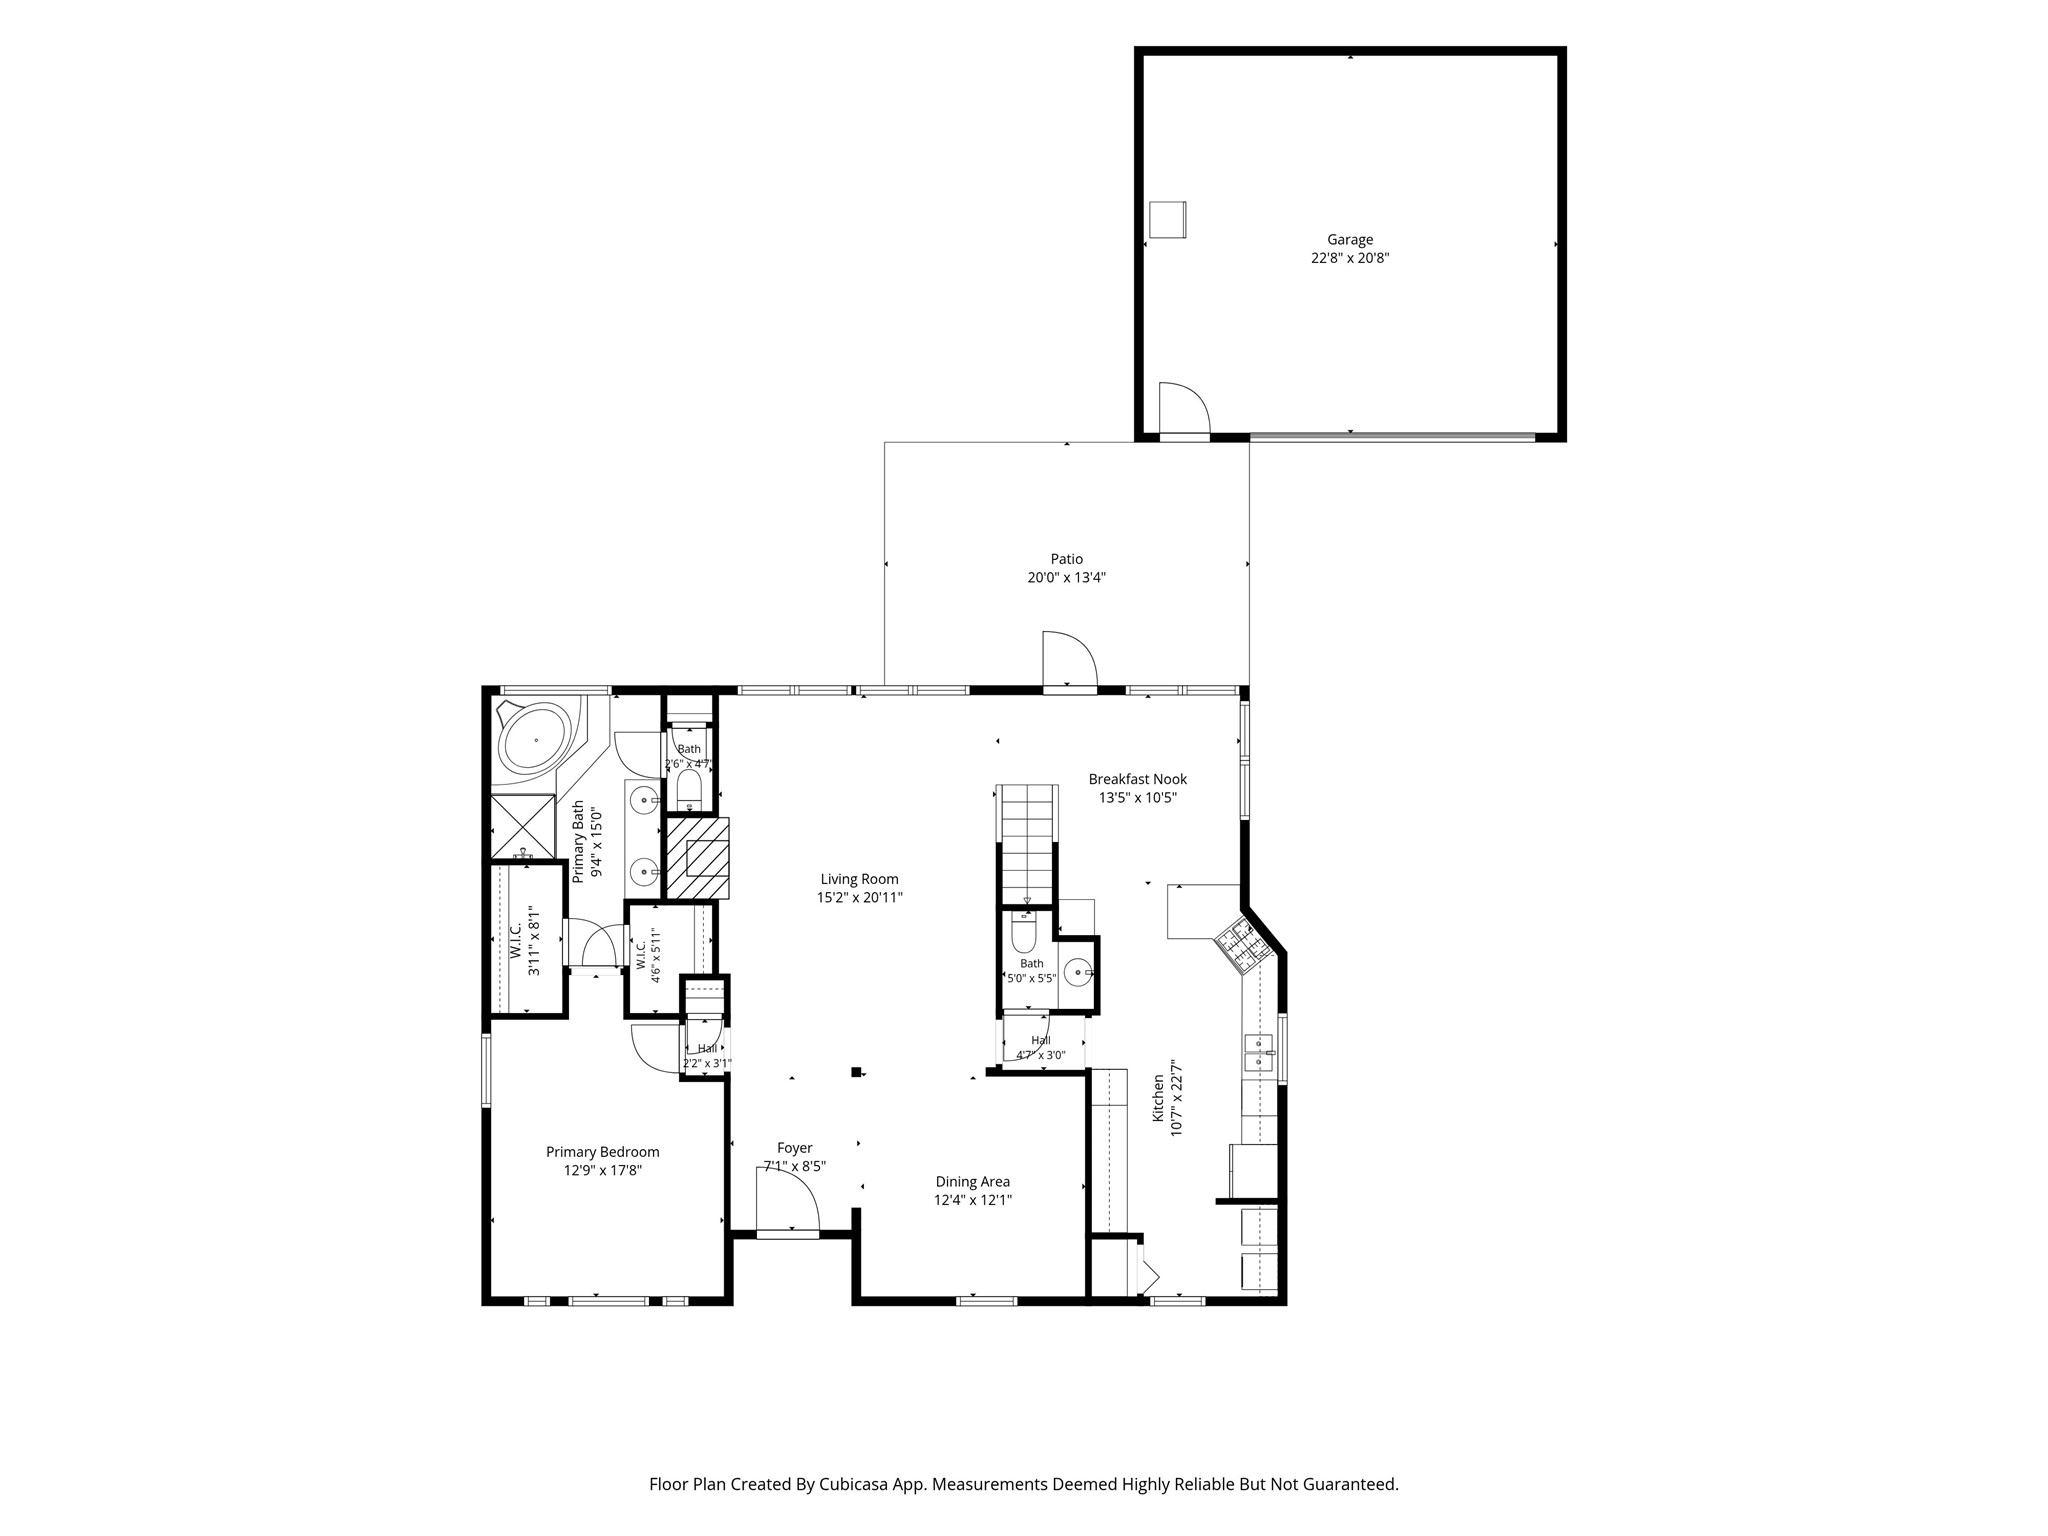
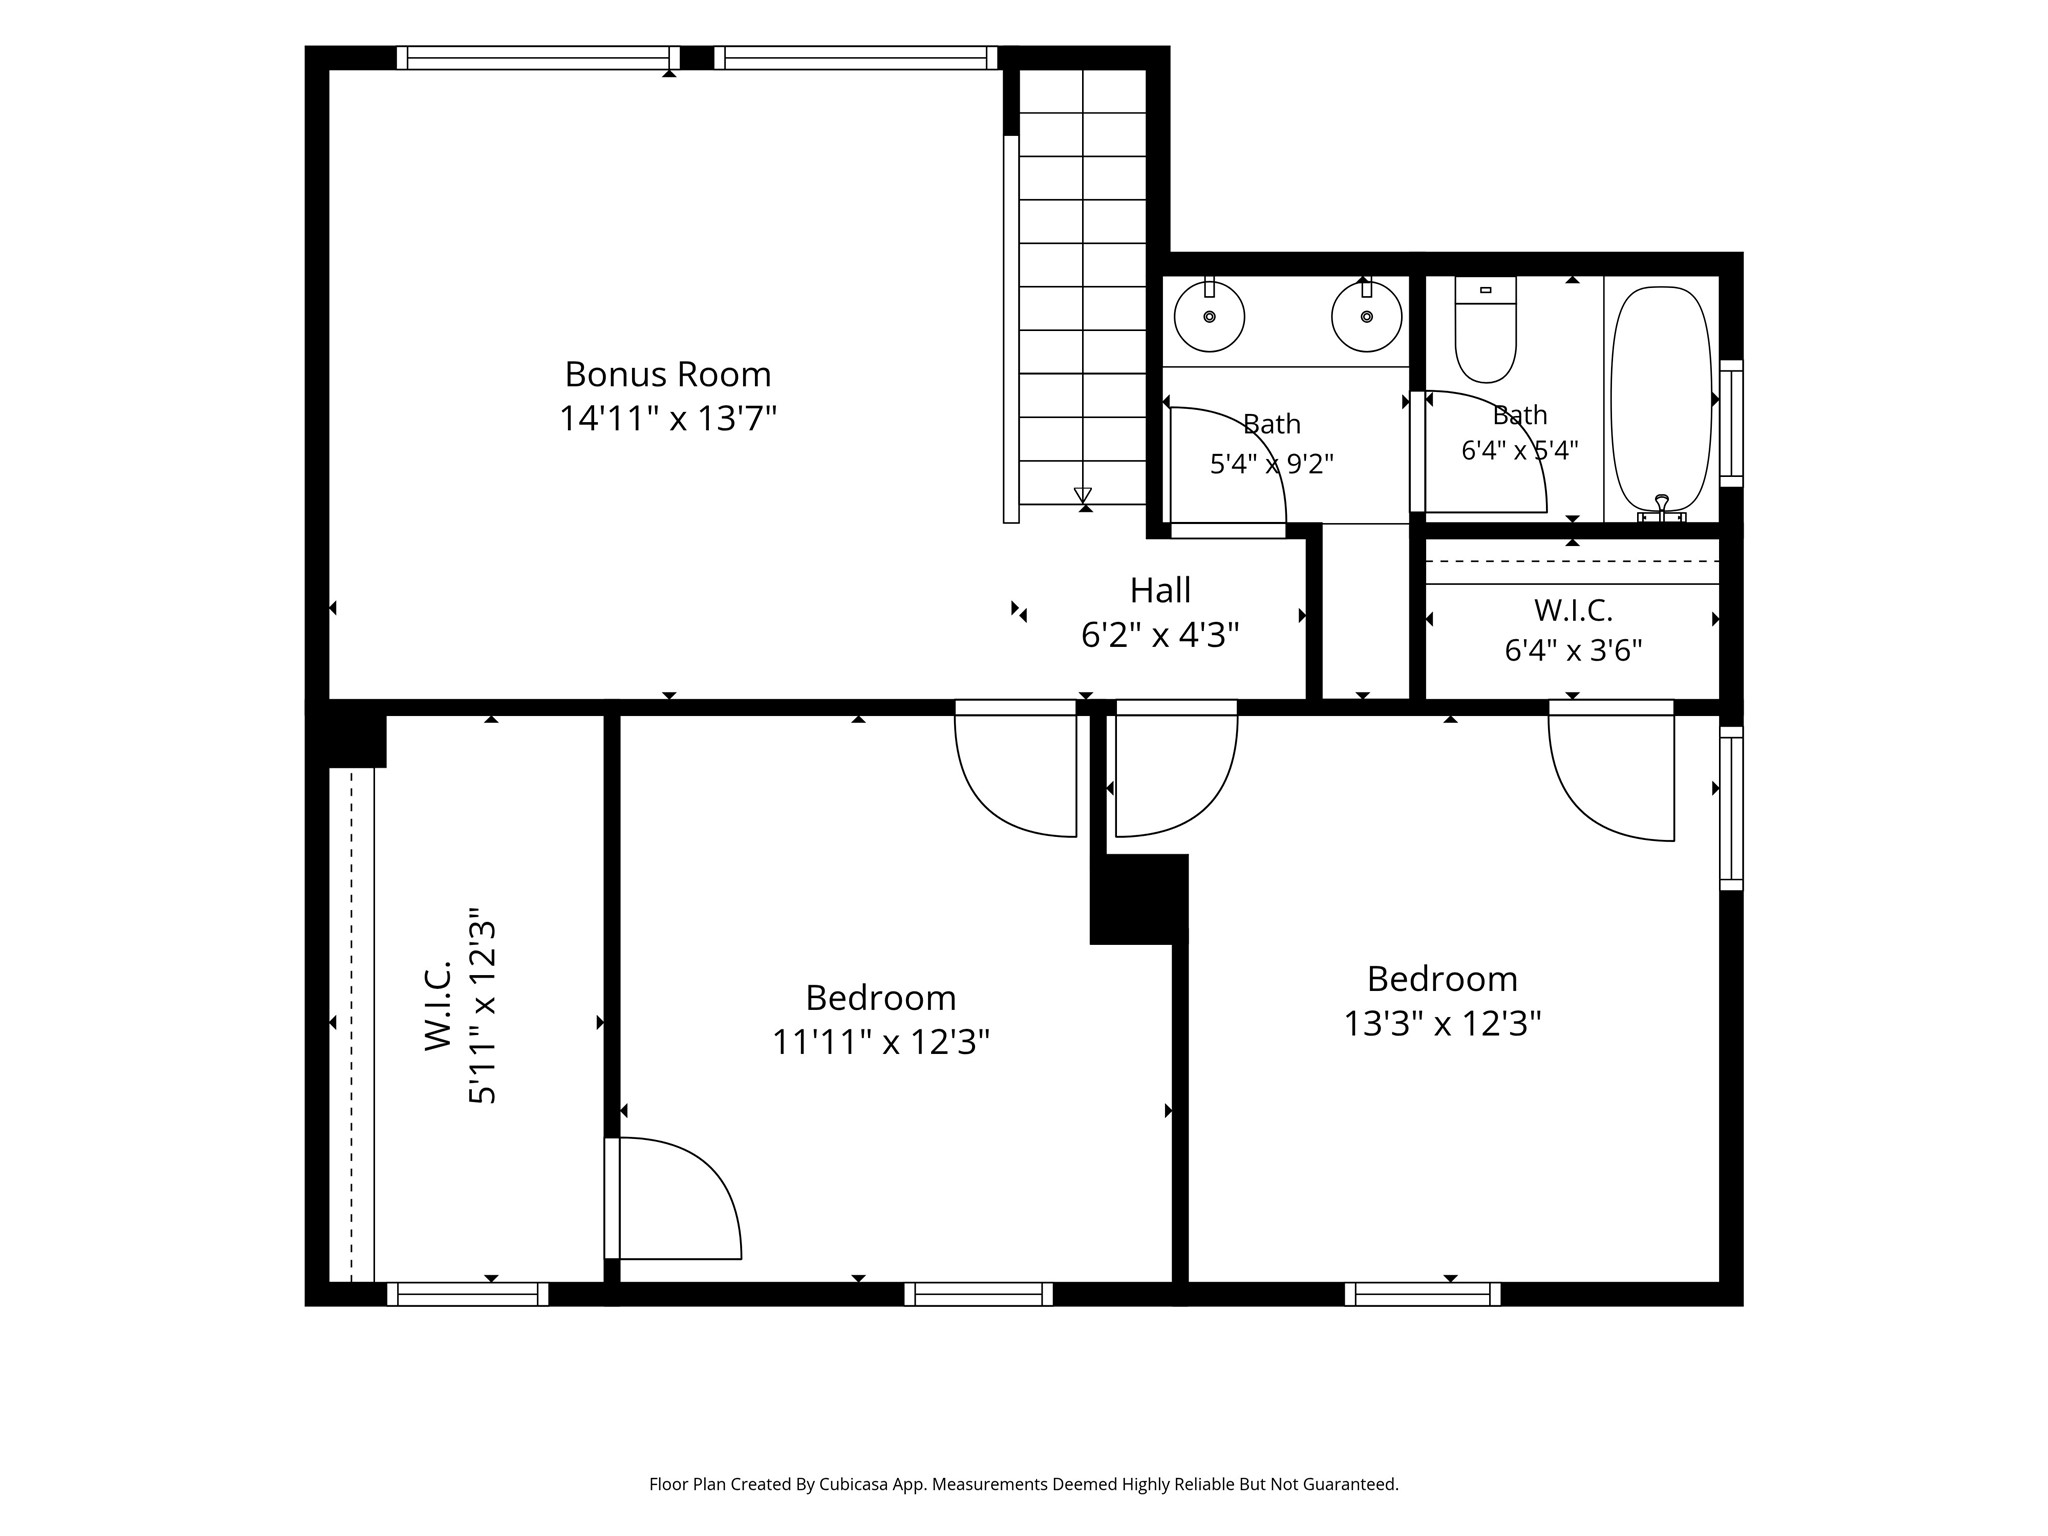
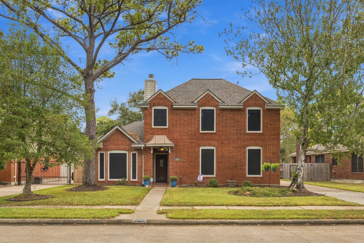
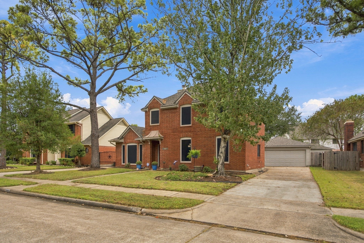
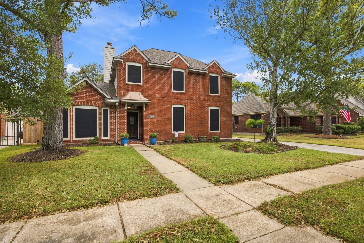
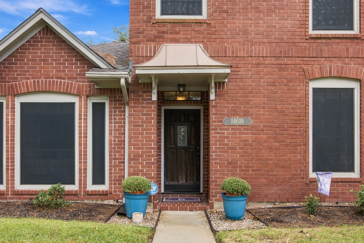
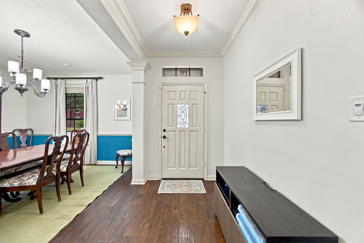
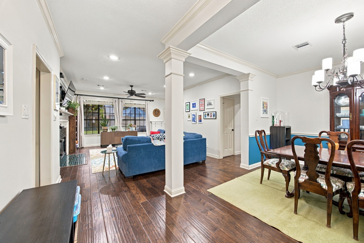
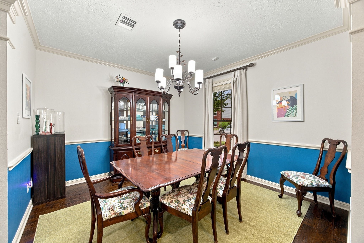
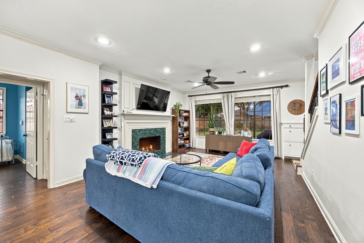
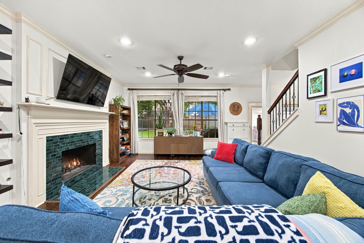
Beautifully upgraded Village Builders 54 Executive Series home in the desirable Bay Knoll neighborhood of Clear Lake! The interior showcases hardwood floors, custom crown molding, ceiling fans, and custom solid-wood cabinetry. The chef-inspired kitchen features a gas range with double ovens, built-in wine and spice racks, and a wine cooler. The spacious bathrooms offer travertine tile flooring, a jacuzzi tub, a frameless glass shower, and double sinks. Upstairs, enjoy a large game room/media room, plus a bedroom with an impressive custom walk-in closet that feels like an additional room. Recent updates include the roof, HVAC system, and water heater. Outside, a mature oak tree provides welcome shade in the yard, complemented by a sprinkler system. Move-in ready and zoned to acclaimed Clear Creek ISD, this home is conveniently located near popular attractions, dining, and shopping.
| Listing Id: | 98961182 |
|---|---|
| List Price: | $399,900 |
| Property Type: | Residential |
| Property Sub Type: | Detached |
| Status: | Active |
| Bedrooms Total: | 3 |
| Bathrooms Full: | 2 |
| Bathrooms Half: | 1 |
| Living Area: | 2,132 |
| Association Fee: | $350 |
| Tax Annual Amount: | $8,323 |
| Lot Size Acres: | 0.1802 |
| Architectural Style: | Traditional |
| Waterfront?: | No |
| City: | Houston |
| County Or Parish: | Harris |
| Subdivision: | Bay Knoll Sec 02 |
| Postal Code: | 77062 |
| Year Built: | 1988 |
| Appliances: | Double Oven, Dishwasher, Free Standing Range, Gas Cooktop, Disposal, Gas Oven, Microwave, Dryer, Refrigerator, Wine Refrigerator, and Washer |
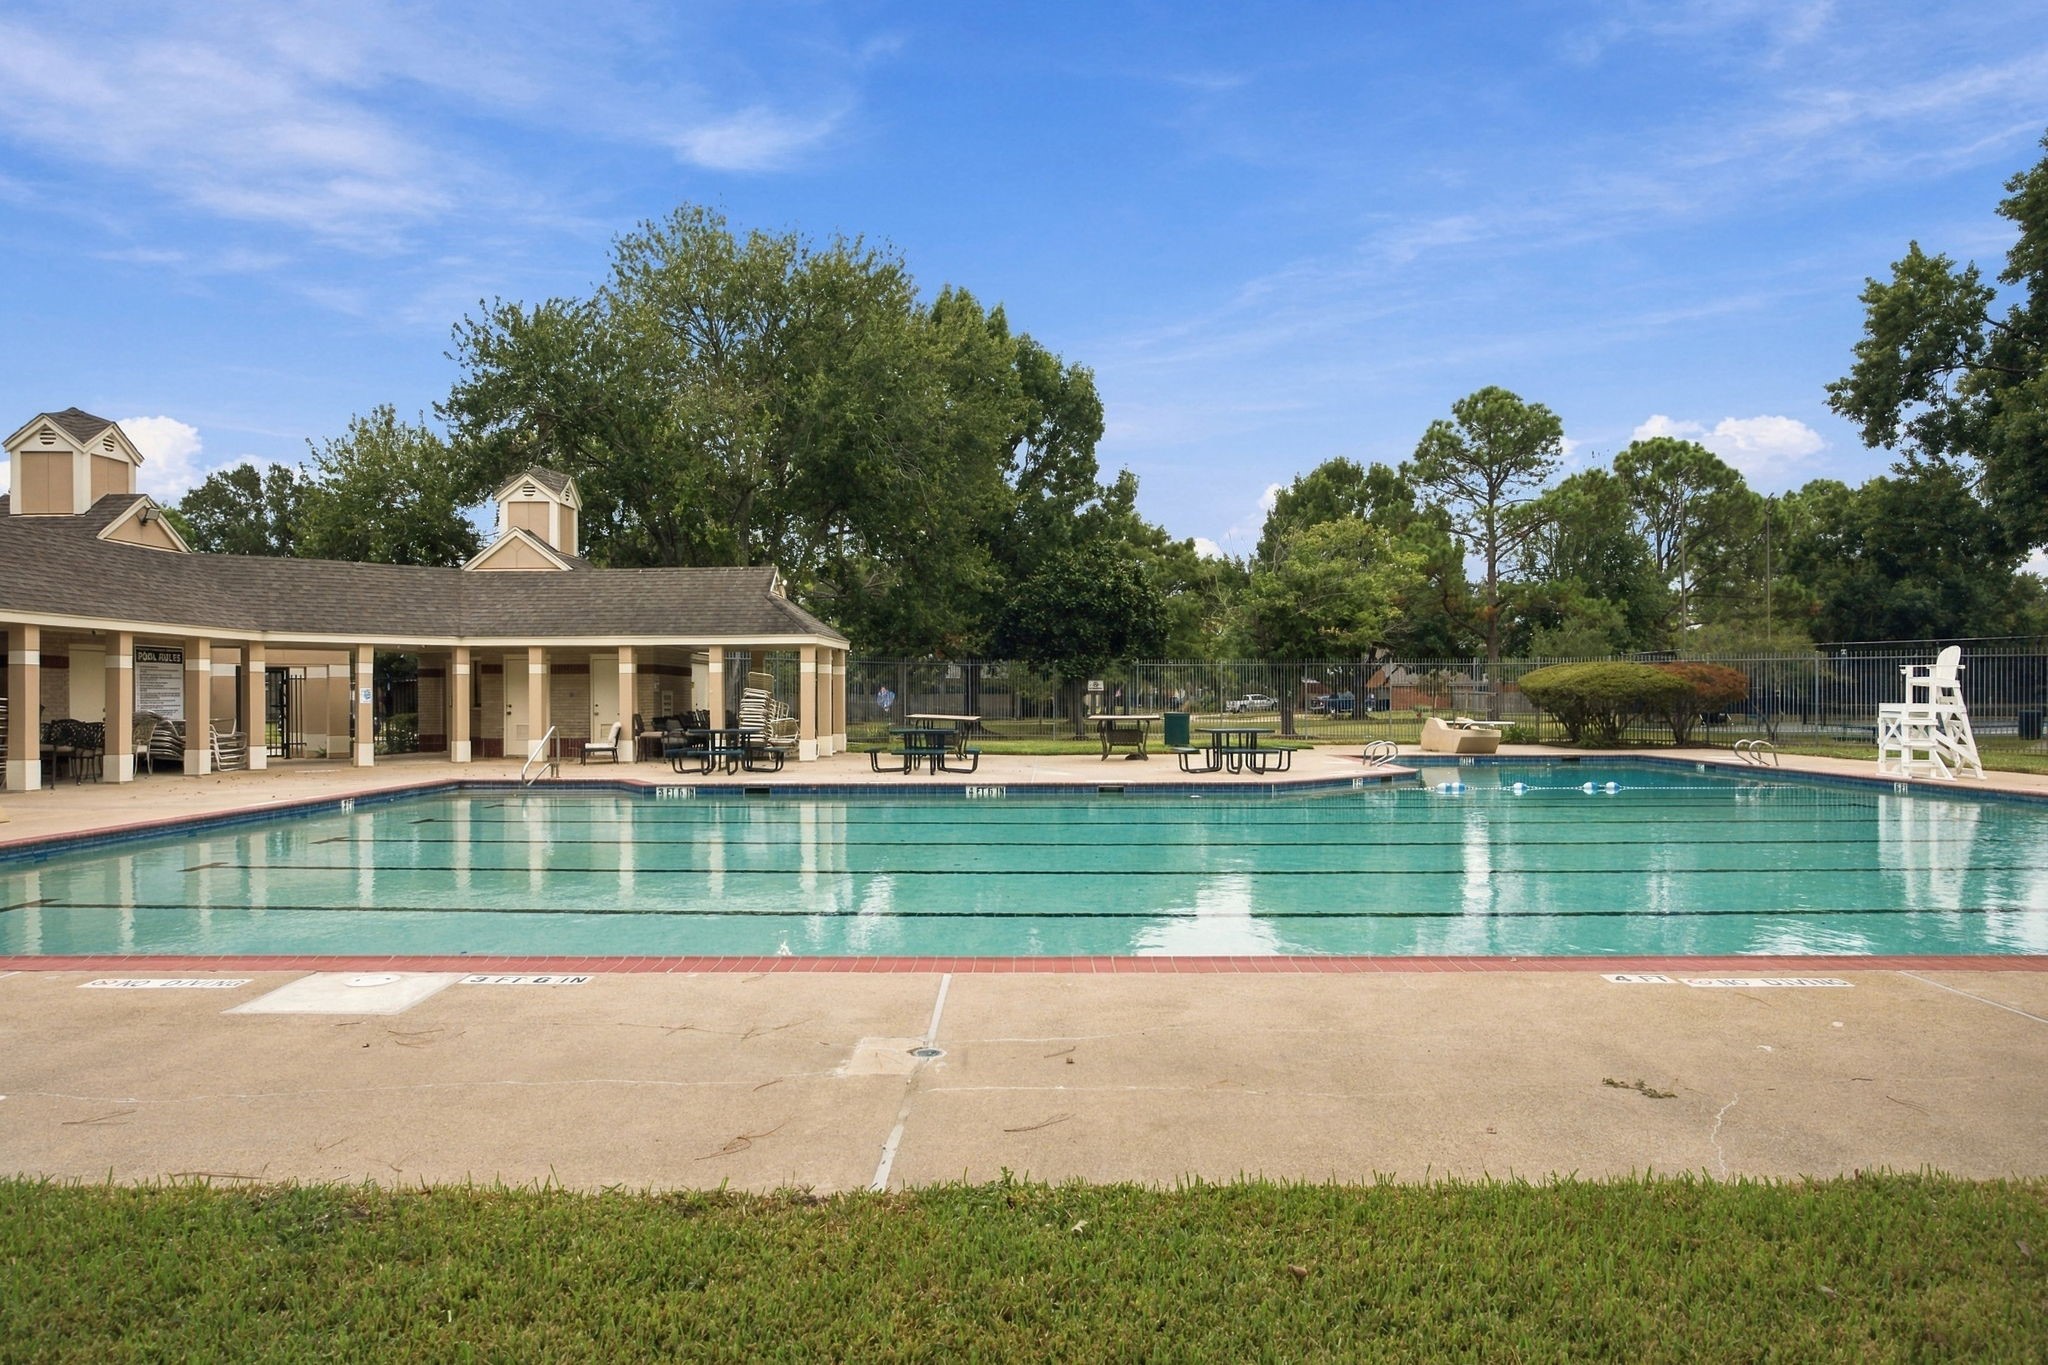
| Association Amenities: | Playground, Pickleball, Pool, TennisCourts, Trails |
| Association Fee: | $350 |
| Association Fee Frequency: | Annually |
| Association Fee Includes: | Common Areas and Recreation Facilities |
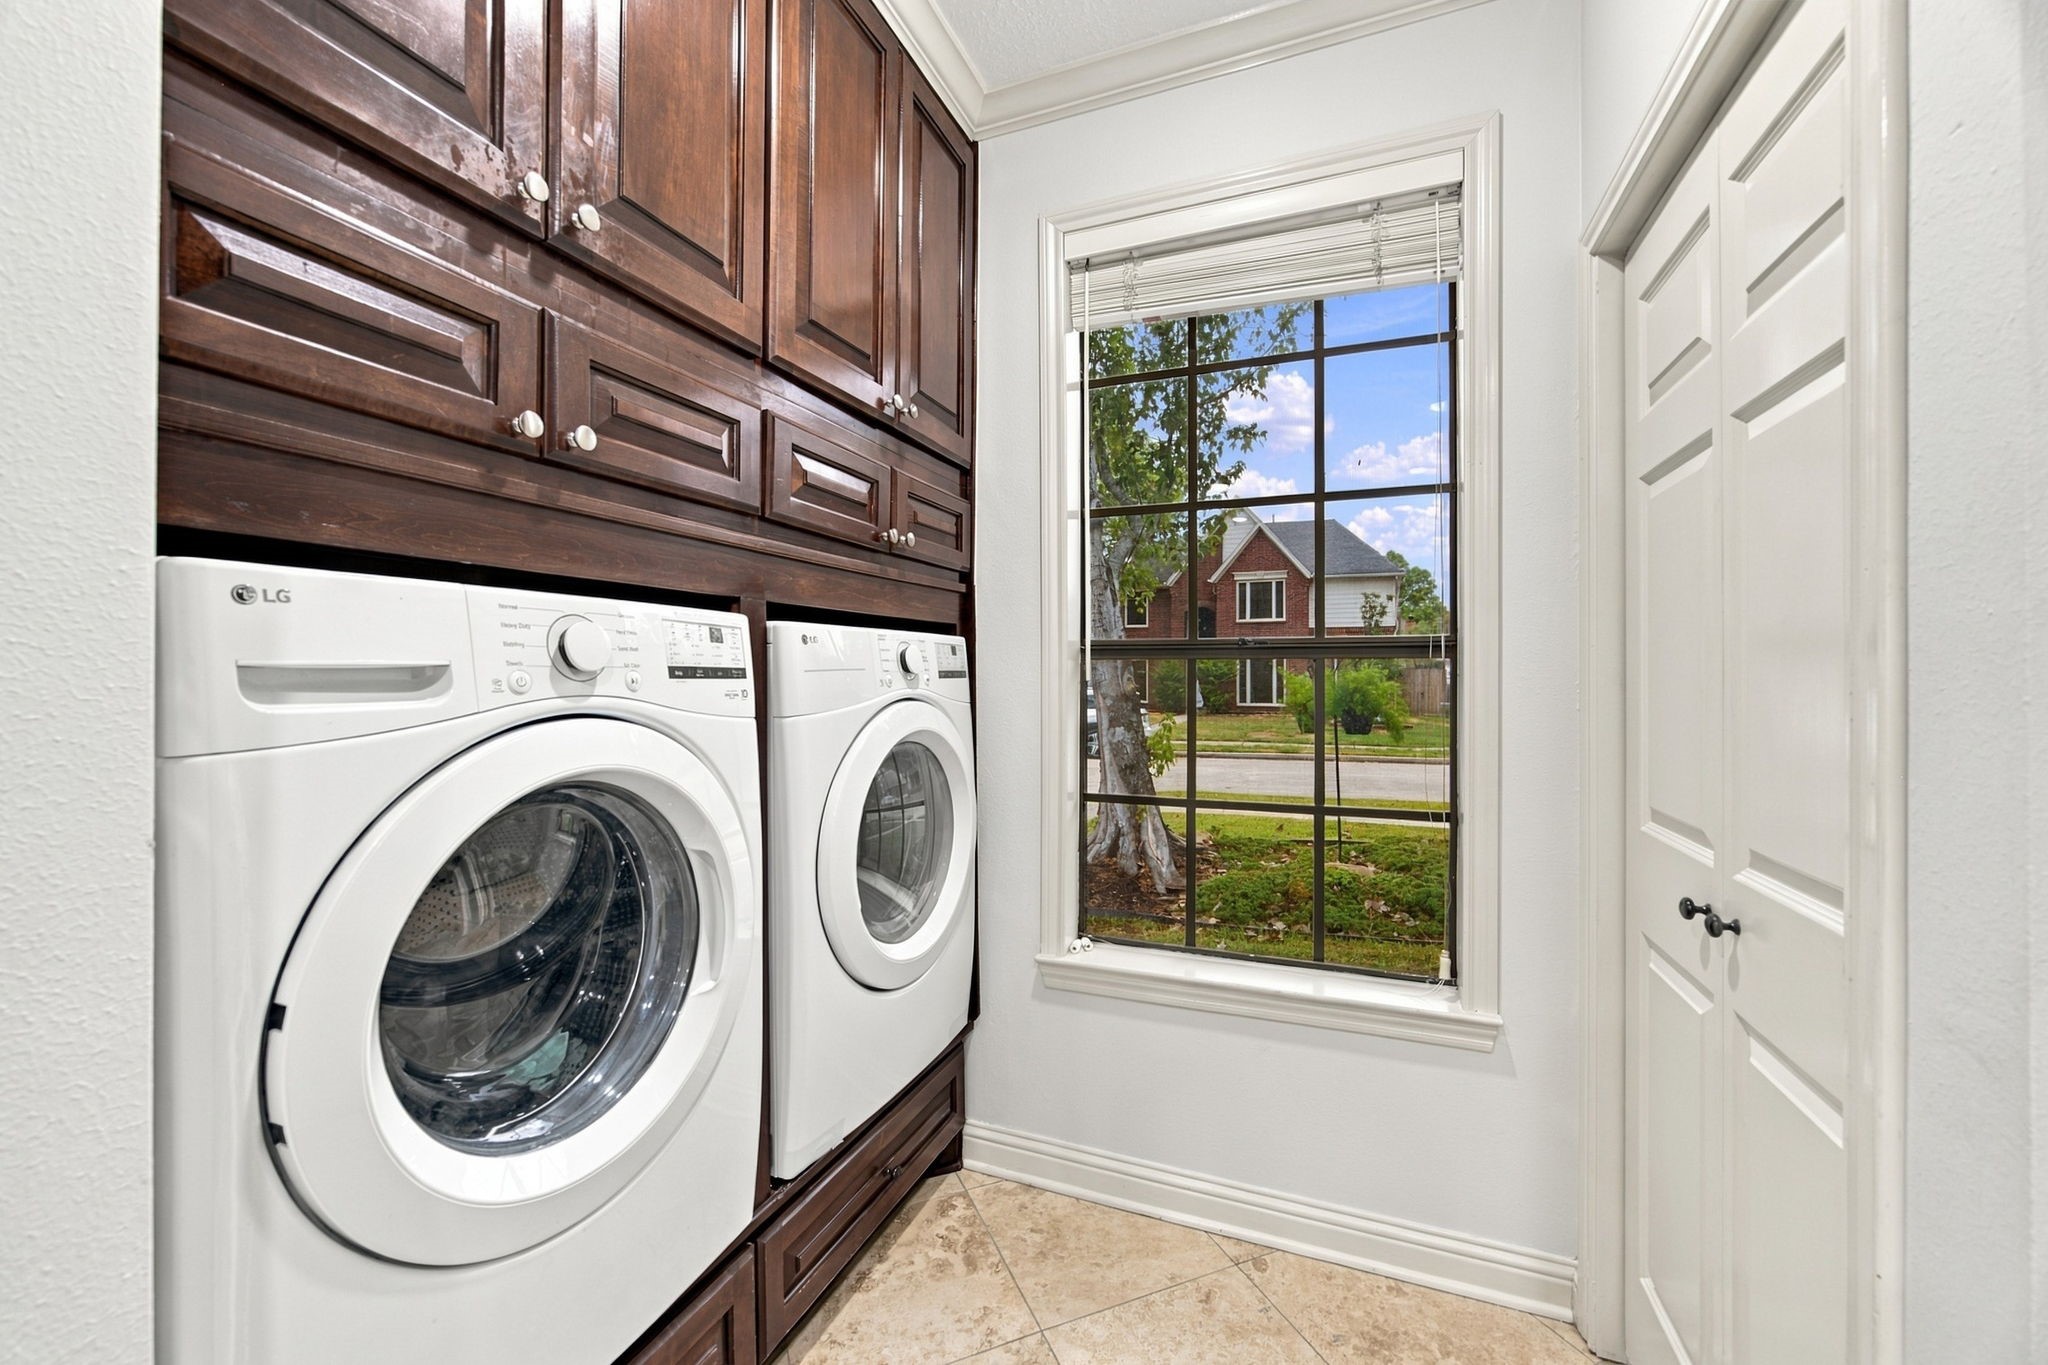
| Room Type: | BreakfastRoomNook, GameRoom, UtilityRoom, HalfBath |
| Association Name: | Goodwin & Associates |
| Association Phone: | 346-330-2827 |
| Association?: | Yes |
| Attached Garage?: | No |
| Basement Yn: | No |
| Bathrooms Total Integer: | 3 |
| Builder Name: | Village Builders |
| Building Area Total: | 2,132.0 |
| Community Features: | CommunityPool |
| Construction Materials: | Brick, CementSiding |
| Cooling: | Central Air and Electric |
| Cooling?: | Yes |
| Directions: | From Gulf Freeway (IH-45) , turn east onto Clear Lake City Blvd, then head toward the Bay Knoll neighborhood (access via El Camino Real to Kingston, then right onto Graywood Grove Ln). House is on the left. |
| Disclosures: | MunicipalUtilityDistrictDisclosure |
| Elementary School: | WARD ELEMENTARY SCHOOL (CLEAR CREEK) |
| Elementary School District: | 9 - Clear Creek |
| Exterior Features: | Fence, IrrigationSprinklers, PavedDriveway, PrivateYard, TennisCourts |
| Fencing: | BackYard |
| Fireplace Features: | Gas, WoodBurning |
| Fireplaces Total: | 1 |
| Fireplace?: | Yes |
| Flooring: | EngineeredHardwood, Travertine |
| Foundation Details: | Slab |
| Garage Spaces: | 2.0 |
| Garage?: | Yes |
| Green Energy Efficient: | Hvac, Thermostat |
| Heating: | Central, Gas |
| Heating?: | Yes |
| High School: | CLEAR BROOK HIGH SCHOOL |
| High School District: | 9 - Clear Creek |
| Interior Features: | BreakfastBar, CrownMolding, DoubleVanity, JettedTub, BathInPrimaryBedroom, MainLevelPrimary, Pantry, PotFiller, SeparateShower, TwoBedroomsUp, TubShower, WalkInClosets, WindowTreatments, CeilingFans, ProgrammableThermostat |
| Internet Automated Valuation Display?: | Yes |
| Internet Consumer Comment?: | Yes |
| Laundry Features: | WasherHookup, ElectricDryerHookup |
| Lease Considered?: | No |
| Levels: | Two |
| Listing Agreement: | ExclusiveRightToLease |
| Listing Terms: | Cash, Conventional, FHA, VaLoan |
| Living Area Source: | Appraiser |
| Lot Features: | CulDeSac, Subdivision |
| Lot Size Area: | 7,850.0 |
| Lot Size Source: | Appraiser |
| Lot Size Units: | SquareFeet |
| Middle Or Junior School: | CLEARLAKE INTERMEDIATE SCHOOL |
| Middle Or Junior School District: | 9 - Clear Creek |
| MLS Area Major: | 7 |
| MLS Area Minor: | Clear Lake Area |
| New Construction?: | No |
| Original List Price: | $399,900 |
| Parcel Number: | 116-757-006-0005 |
| Parking Features: | Detached, Garage |
| Parking Total: | 2 |
| Pool Features: | Association |
| Pool Private?: | No |
| Postal City: | Houston |
| Postal Code Plus4: | 2131 |
| Public Survey Section: | 2 |
| Roof: | Composition |
| Rooms Total: | 9 |
| Security Features: | Prewired, SecuritySystemOwned, SmokeDetectors |
| Sewer: | PublicSewer |
| Status: | Active |
| State Or Province: | TX |
| Stories: | 2 |
| Street Number Numeric: | 14,618 |
| Tax Year: | 2026 |
| Universal Property: | US-48201-N-1167570060005-R-N |
| Water Source: | Public |
| Window Features: | Window Coverings |
| Year Built Source: | PublicRecords |
| Listing Key: | 1193472029 |
| Current Price: | $399,900.00 |
| Country Subdivision: | 48201 |
| Record Signature: | -865,416,790 |
| Universal Parcel Id: | urn:reso:upi:2.0:US:48201:116-757-006-0005 |
Listing Courtesy of: Compass RE Texas, LLC - Houston
Listing Agent: Mark D Miller
409-682-0185
Mortgage Calculator
The data on this website relating to real estate for sale comes in part from the IDX Program of the Houston Association of REALTORS®.
All information is believed accurate but not guaranteed. The properties displayed may not be all of the properties available through the IDX Program. Any use of this site other than by potential buyers or sellers is strictly prohibited.
© 2026 Houston Association of REALTORS®.
Houston Association of REALTORS® data last updated on November 06, 2026 02:50 AM - ET.
Property Last Updated: November 06, 2026 02:50 AM - ET