14535 Carolcrest Drive
Houston, TX 77079
$774,000
Open Houses
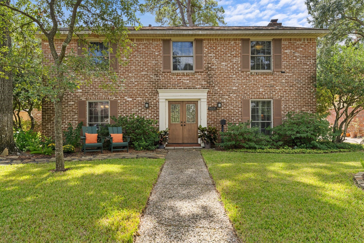
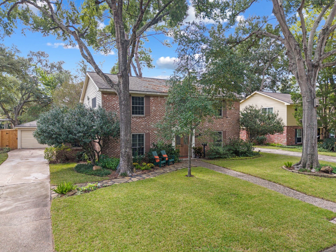
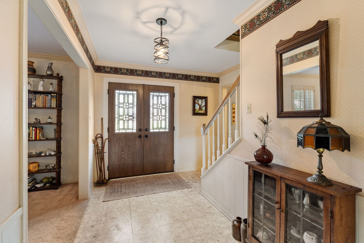
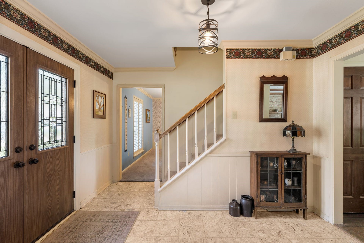
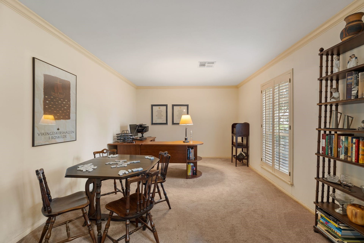
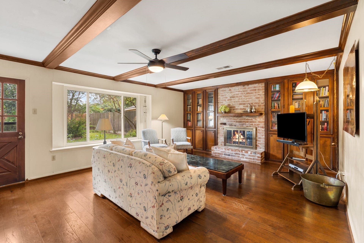
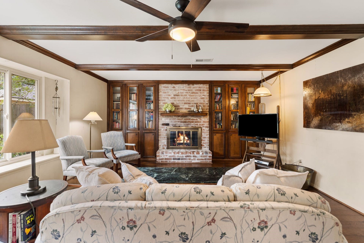
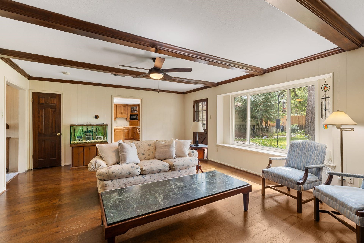
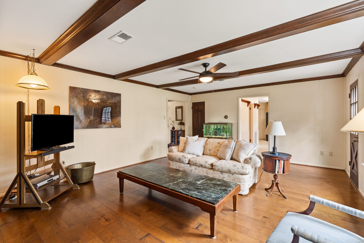
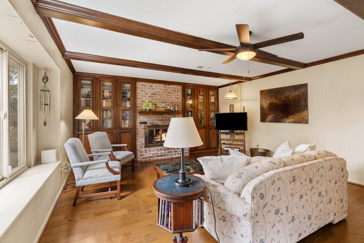
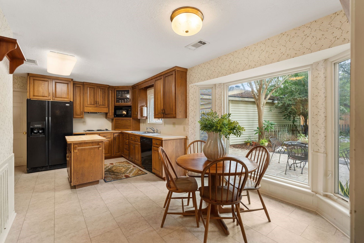
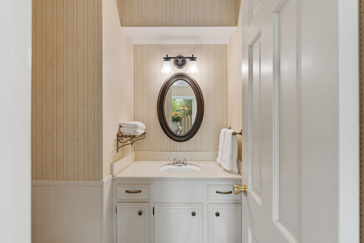
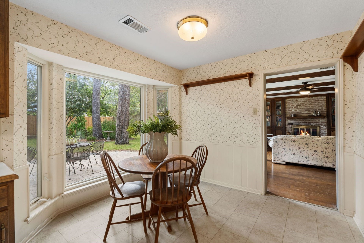
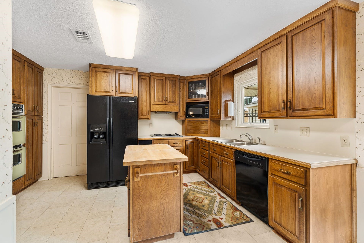
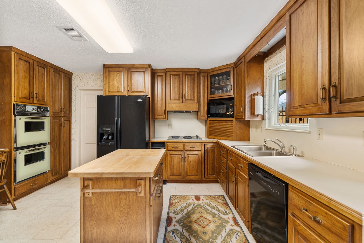
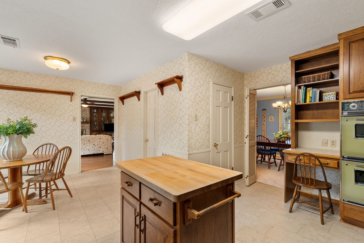
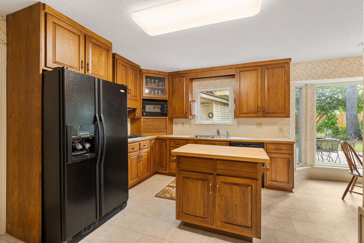
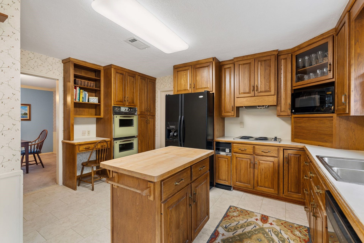
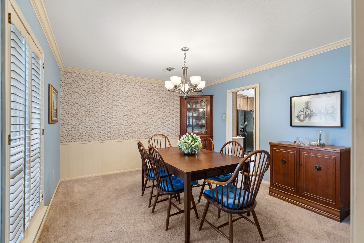
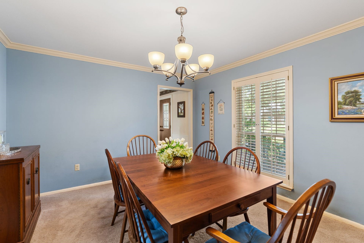
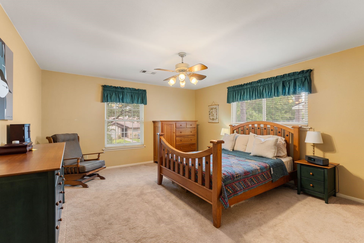
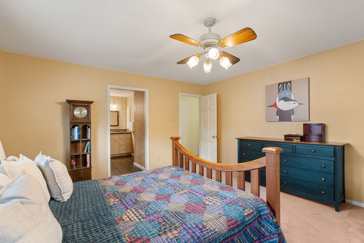
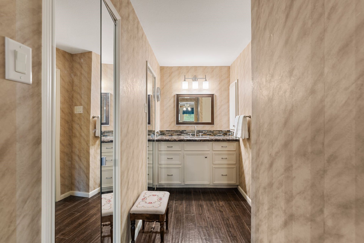
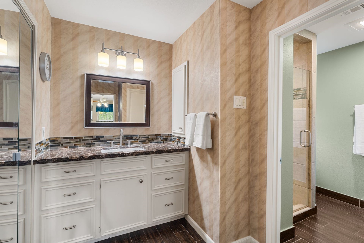
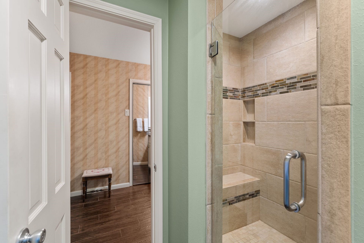
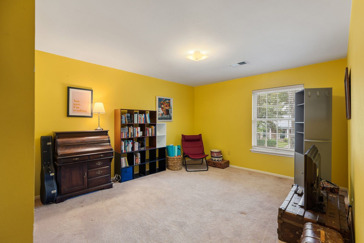
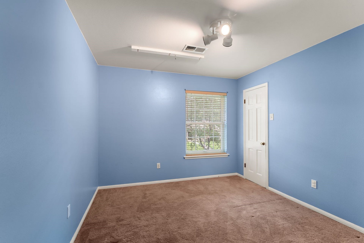
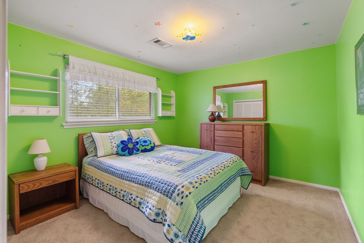
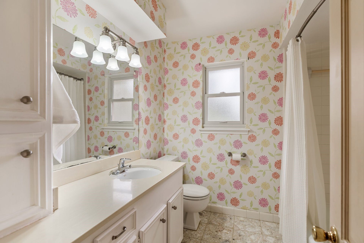
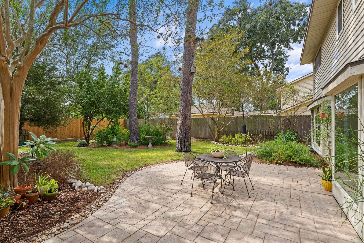
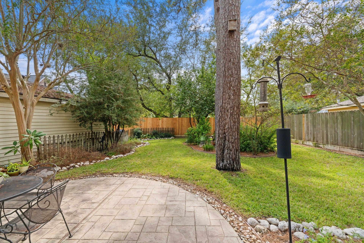
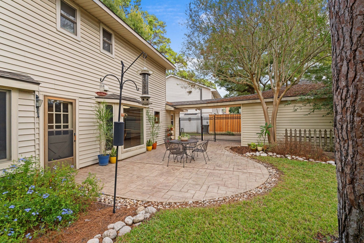
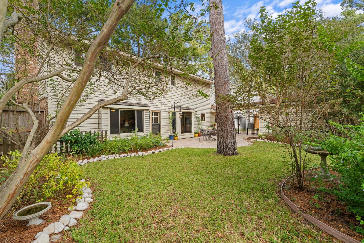
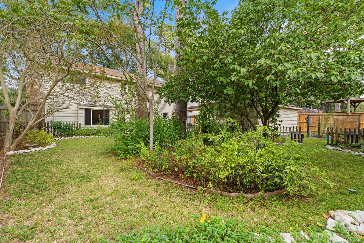
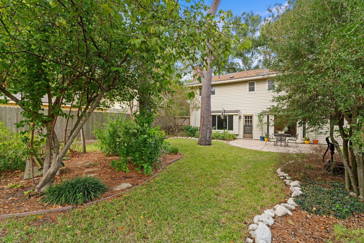
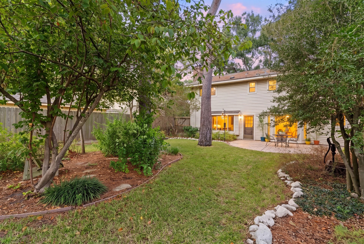
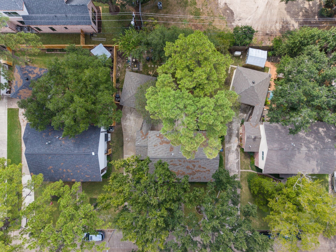
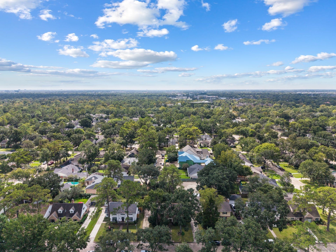
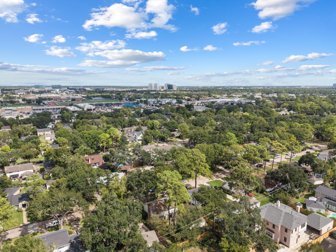
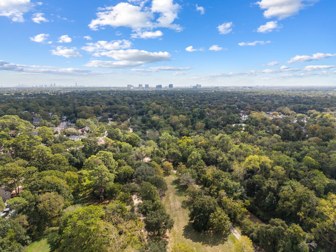
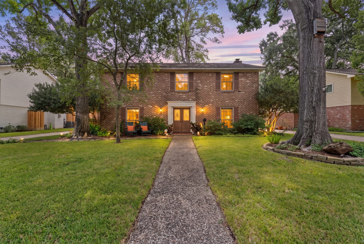
Charming four-bedroom brick colonial in the heart of Nottingham Forest. Set among mature landscaping on a spacious lot, this stately 4 bedroom, 2.5 bath home has been exceptionally well maintained and is ready for its next chapter. Large den with a fireplace and oversized windows fills with natural light and formal living room works well as a study or playroom. Formal dining room is ideal for gatherings, and large kitchen opens to a breakfast area framed by bay windows. Separate back hall with mudroom and laundry connects to covered entry from the detached garage. Upstairs, the primary suite features an updated bath with a walk-in shower and dual closets. Three secondary bedrooms offer generous closet space and share a large bath. Huge cedar-lined hall closet adds great storage. Major updates include: Renewal by Andersen windows, Roof (2023), AC condenser and evaporator coil (2022), and hot water heater. A wonderful opportunity in one of Houston’s most established neighborhoods!
| Listing Id: | 22778571 |
|---|---|
| List Price: | $774,000 |
| Property Type: | Residential |
| Property Sub Type: | Detached |
| Status: | Active |
| Bedrooms Total: | 4 |
| Bathrooms Full: | 2 |
| Bathrooms Half: | 1 |
| Living Area: | 2,496 |
| Association Fee: | $1,250 |
| Tax Annual Amount: | $14,127 |
| Lot Size Acres: | 0.1894 |
| Architectural Style: | Traditional |
| Waterfront?: | No |
| City: | Houston |
| County Or Parish: | Harris |
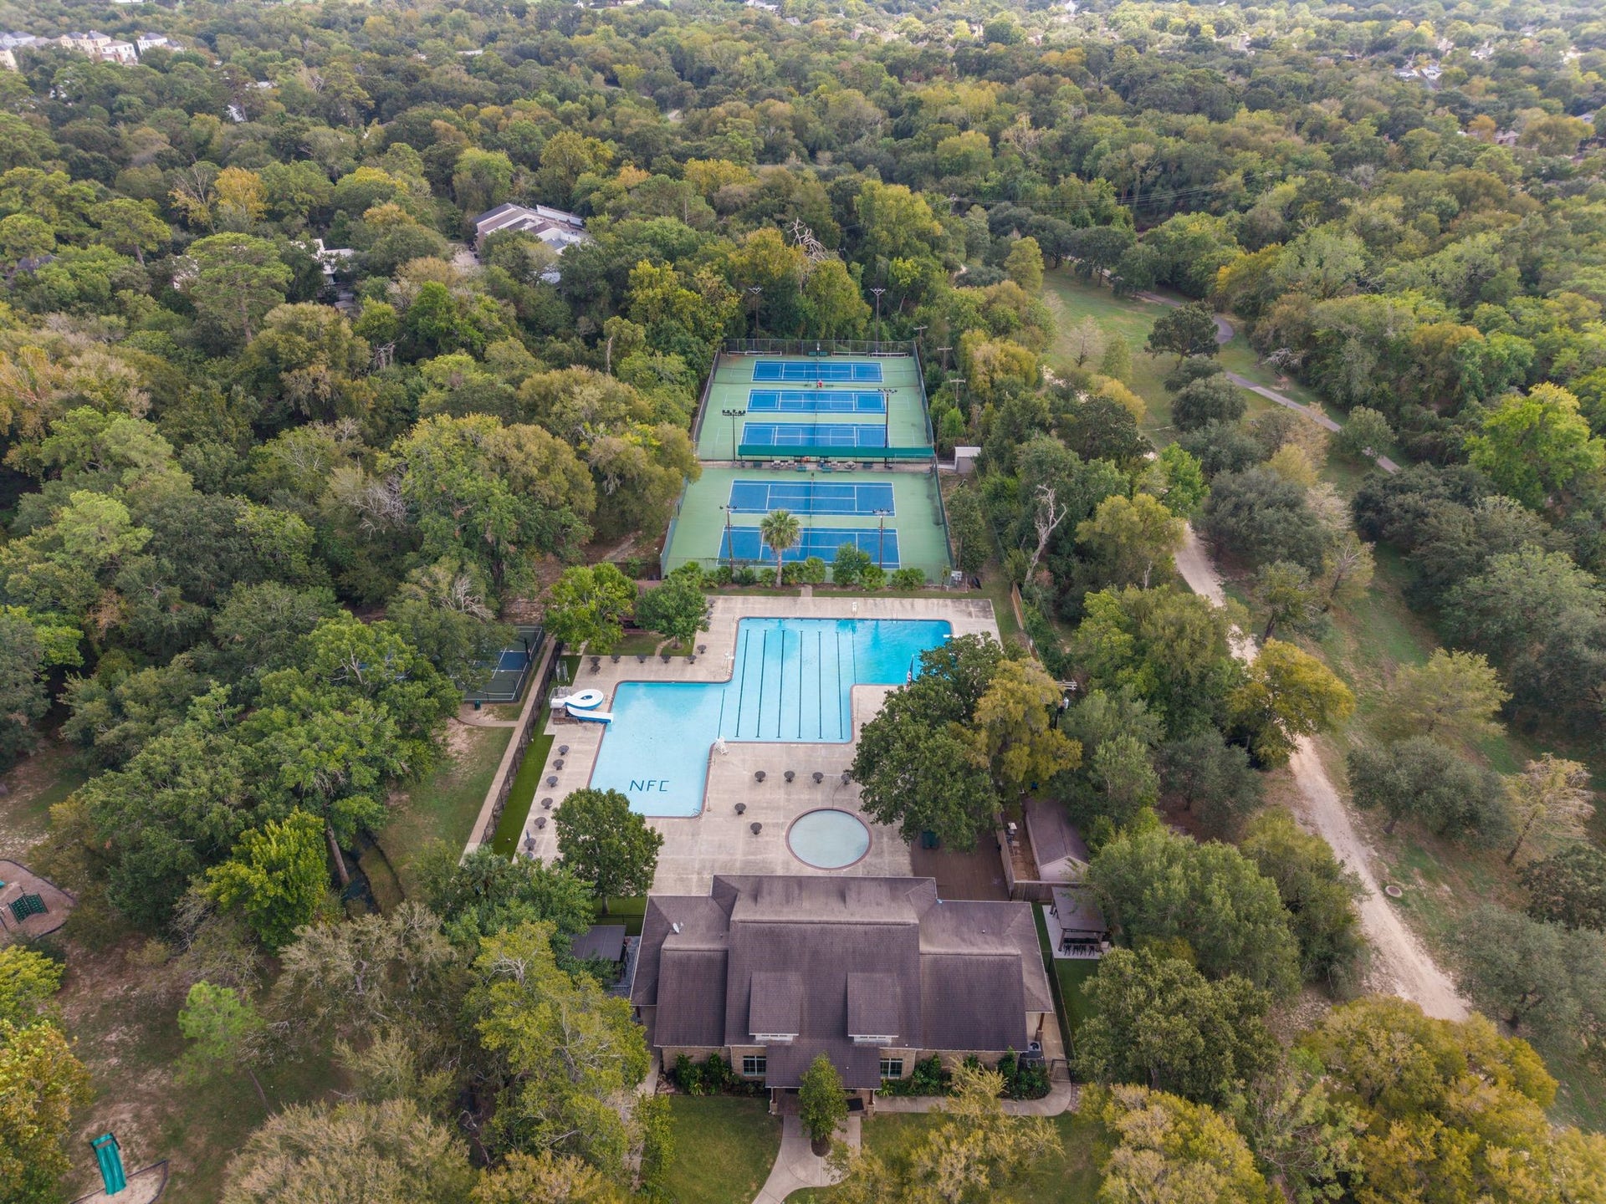
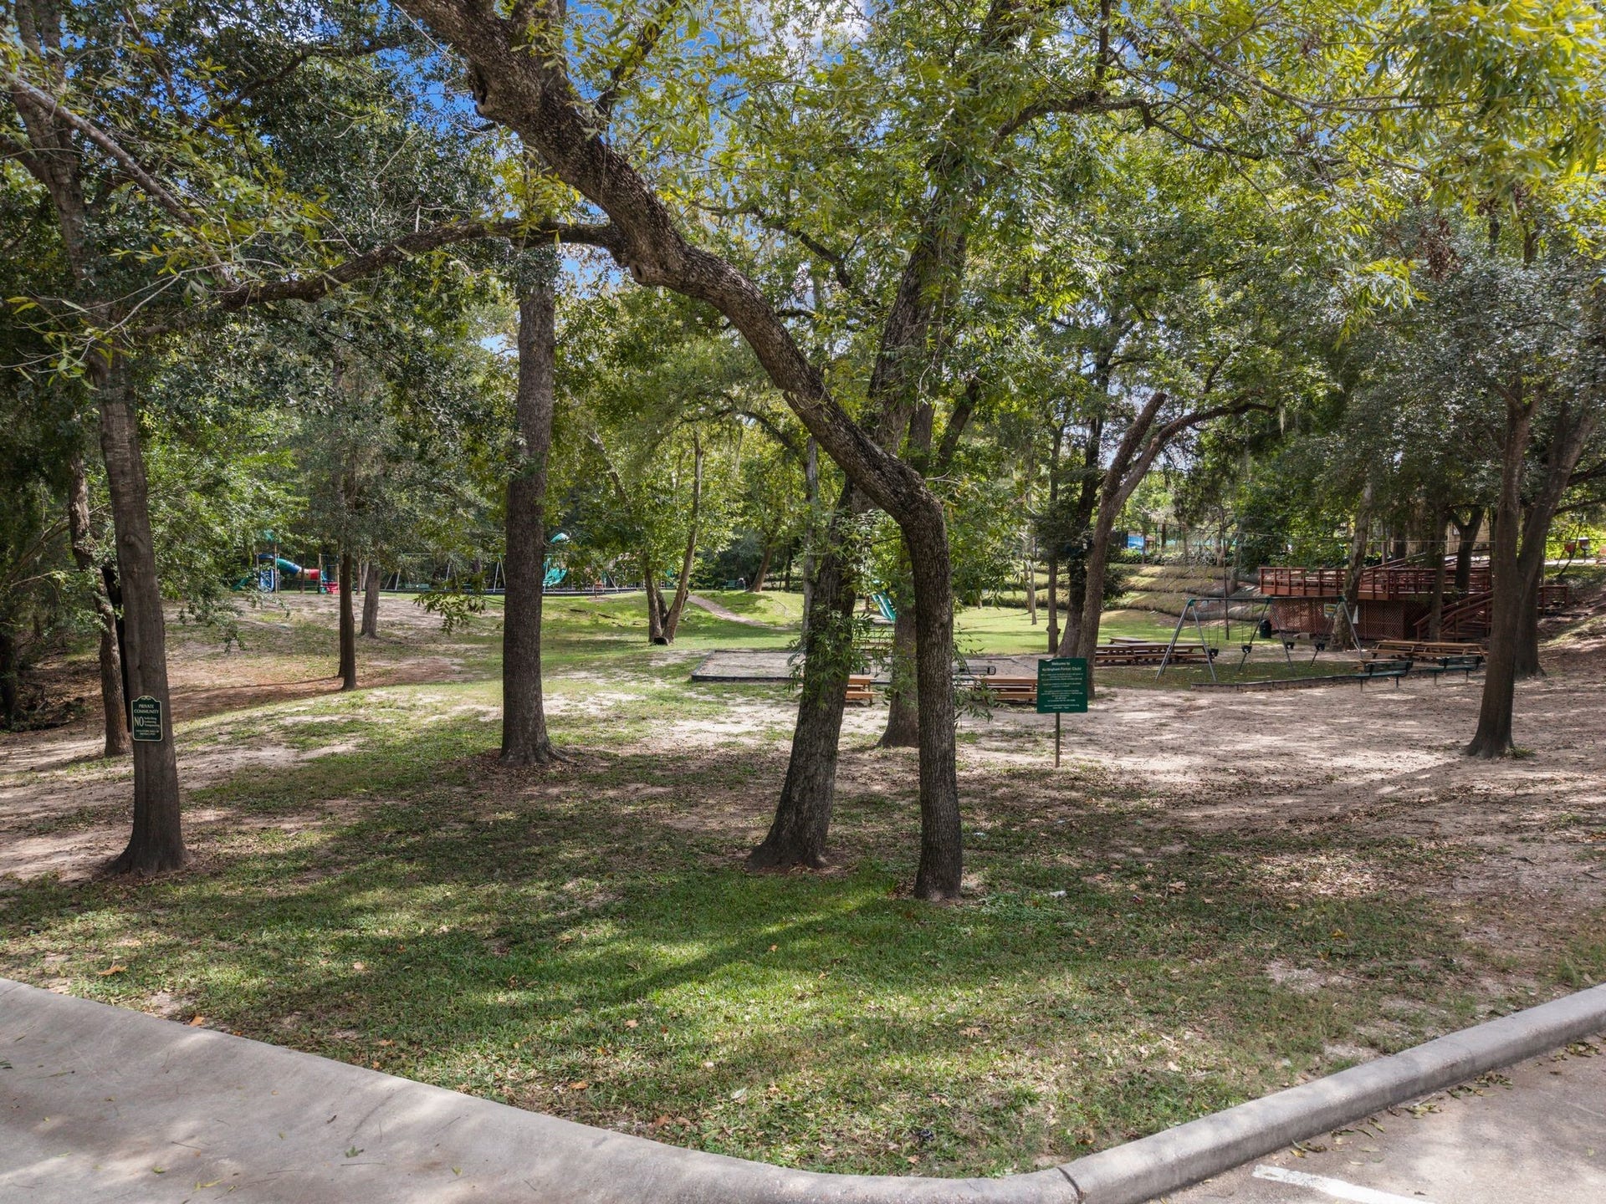
| Subdivision: | Nottingham Forest Sec 07 |
| Postal Code: | 77079 |
| Year Built: | 1968 |
| Association Fee: | $1,250 |
| Association Fee Frequency: | Annually |
| Association Fee Includes: | Clubhouse, Common Areas, and Other |
| Room Type: | DiningRoom, FamilyRoom, LivingRoom, UtilityRoom, HalfBath |
| Association Name: | Crest Mgmt |
| Association Phone: | 281-945-4717 |
| Association?: | Yes |
| Basement Yn: | No |
| Bathrooms Total Integer: | 3 |
| Building Area Total: | 2,496.0 |
| Construction Materials: | Brick, WoodSiding |
| Cooling: | Central Air and Electric |
| Cooling?: | Yes |
| Directions: | Exit Dairy Ashford from I-10 and head South. Turn left on Carolcrest. Home is on the right. |
| Elementary School: | MEADOW WOOD ELEMENTARY SCHOOL |
| Elementary School District: | 49 - Spring Branch |
| Fireplaces Total: | 1 |
| Fireplace?: | Yes |
| Foundation Details: | Slab |
| Garage Spaces: | 2.0 |
| Garage?: | Yes |
| Heating: | Central, Gas |
| Heating?: | Yes |
| High School: | STRATFORD HIGH SCHOOL (SPRING BRANCH) |
| High School District: | 49 - Spring Branch |
| Interior Features: | AllBedroomsDown, KitchenIsland, BathInPrimaryBedroom, SeparateShower, WalkInClosets |
| Internet Automated Valuation Display?: | Yes |
| Internet Consumer Comment?: | Yes |
| Levels: | Two |
| Listing Agreement: | ExclusiveRightToLease |
| Living Area Source: | Appraiser |
| Lot Features: | Subdivision |
| Lot Size Area: | 8,249.0 |
| Lot Size Source: | Appraiser |
| Lot Size Units: | SquareFeet |
| Middle Or Junior School: | SPRING FOREST MIDDLE SCHOOL |
| Middle Or Junior School District: | 49 - Spring Branch |
| MLS Area Major: | 23 |
| MLS Area Minor: | Memorial West |
| Original List Price: | $774,000 |
| Parcel Number: | 099-045-000-0004 |
| Parking Features: | Detached, Garage |
| Parking Total: | 2 |
| Postal City: | Houston |
| Postal Code Plus4: | 6507 |
| Public Survey Section: | 7 |
| Roof: | Composition |
| Rooms Total: | 13 |
| Sewer: | PublicSewer |
| Status: | Active |
| State Or Province: | TX |
| Stories: | 2 |
| Street Number Numeric: | 14,535 |
| Tax Year: | 2026 |
| Universal Property: | US-48201-N-0990450000004-R-N |
| Water Source: | Public |
| Year Built Source: | PublicRecords |
| Listing Key: | 1193500080 |
| Current Price: | $774,000.00 |
| Country Subdivision: | 48201 |
| Record Signature: | -2,000,196,507 |
| Universal Parcel Id: | urn:reso:upi:2.0:US:48201:099-045-000-0004 |
Listing Courtesy of: Del Monte Realty
Listing Agent: Sarah Snider
832-771-0048
Mortgage Calculator
The data on this website relating to real estate for sale comes in part from the IDX Program of the Houston Association of REALTORS®.
All information is believed accurate but not guaranteed. The properties displayed may not be all of the properties available through the IDX Program. Any use of this site other than by potential buyers or sellers is strictly prohibited.
© 2026 Houston Association of REALTORS®.
Houston Association of REALTORS® data last updated on October 23, 2026 04:27 AM - ET.
Property Last Updated: October 23, 2026 04:27 AM - ET
