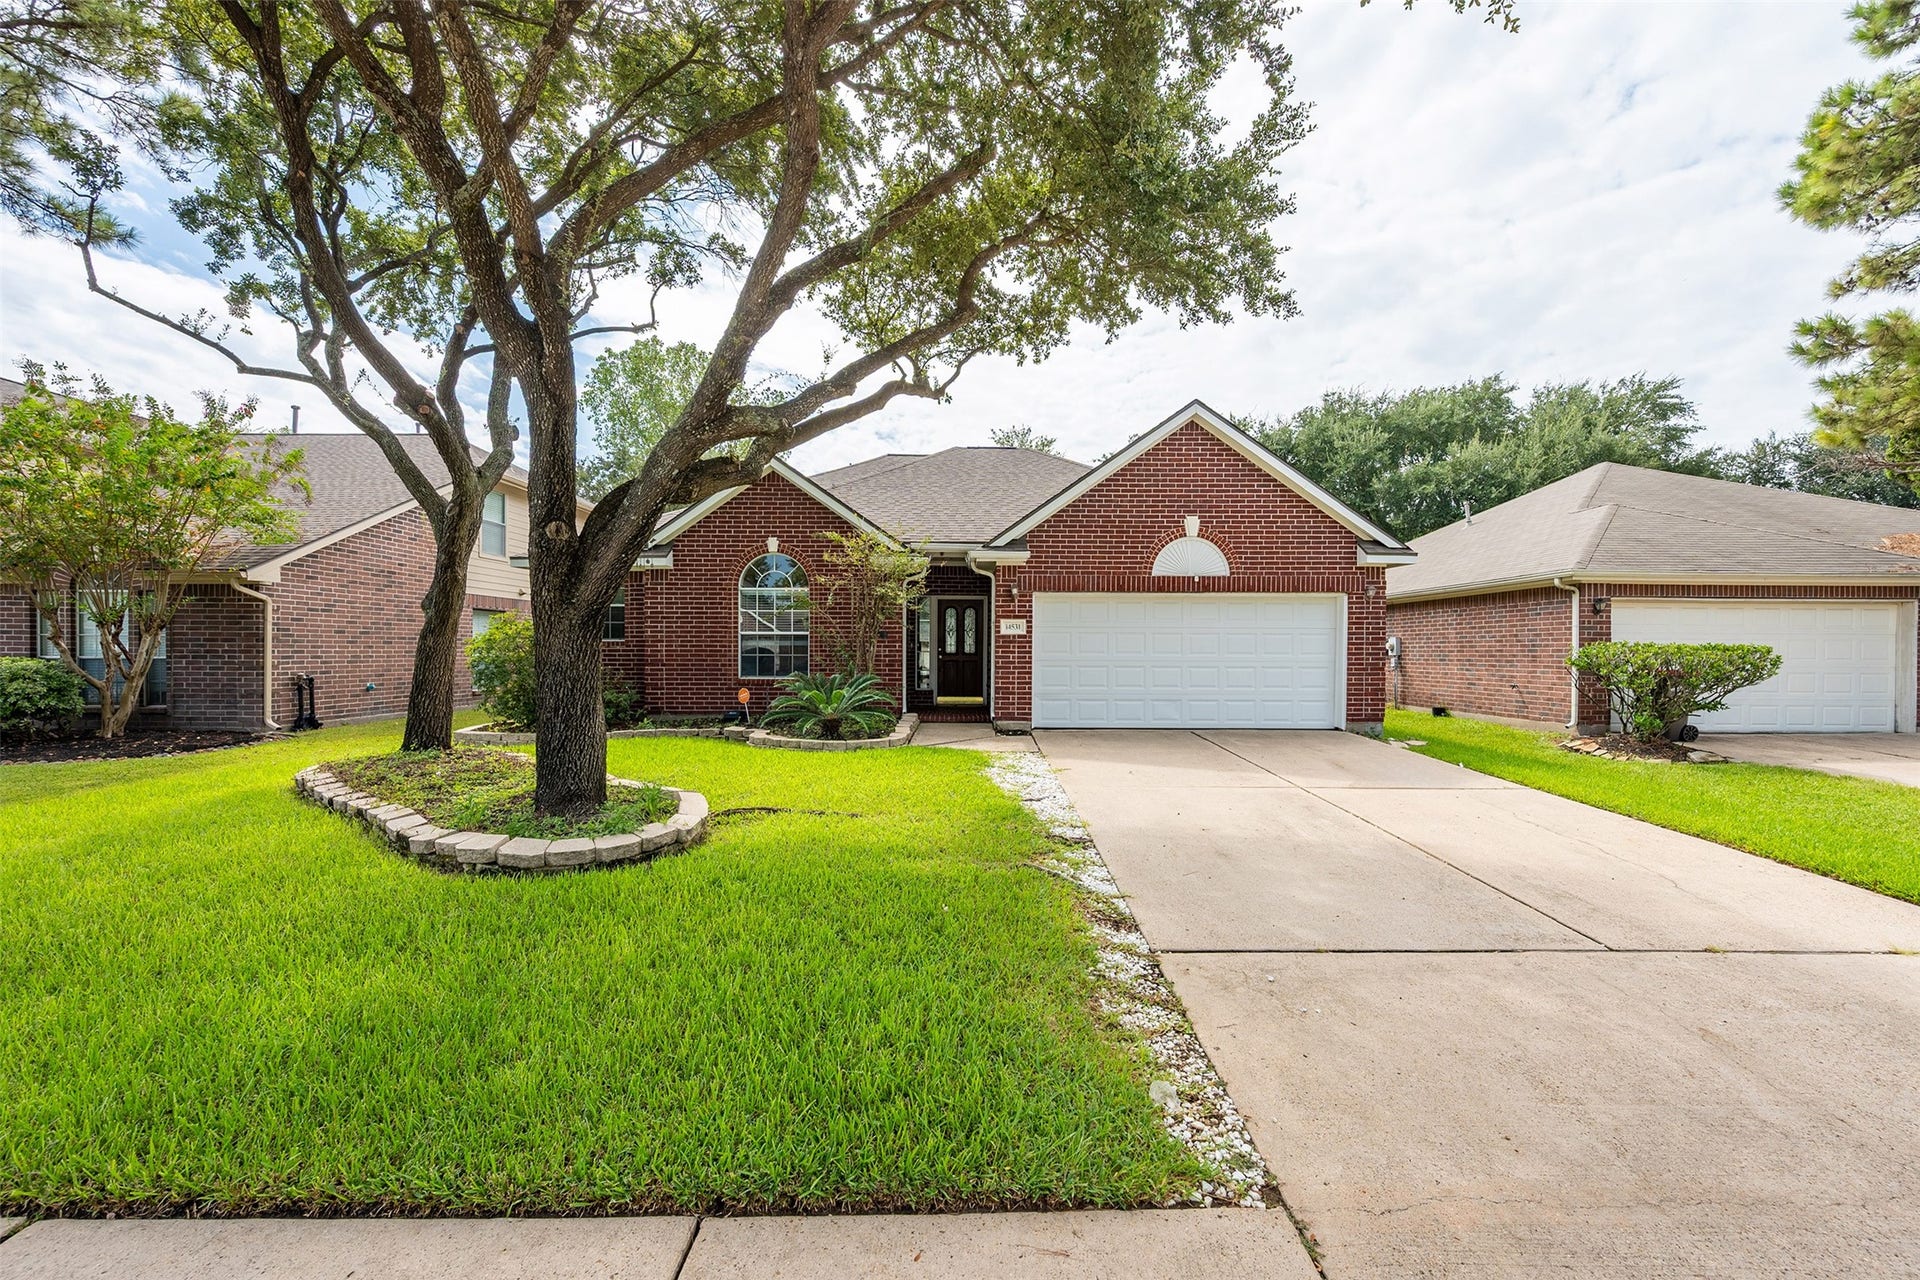
14531 Chestnut Falls Drive
Cypress, TX 77433
$0 - $10,000
Beautifully maintained one-story home in the highly desirable Fairfield master-planned community, zoned to acclaimed Cy-Fair ISD schools. Move-in ready with high ceiling, neutral paint, luxury vinyl plank flooring throughout, and no carpet. Updated island kitchen features white cabinetry, granite countertops, and gas range, opening to a bright family room with gas-log fireplace. Flexible front room can serve as formal dining or home office. Split-bedroom layout offers privacy, with spacious primary suite featuring ensuite bath, jetted tub, and dual vanities. Enjoy a private backyard with no rear neighbors overlooking a peaceful greenbelt. Recent HVAC, water heater, and sprinkler system for added comfort and convenience. Close to Hwy 290, shopping, restaurants, trails, lakes, pools, parks, playgrounds, Fairfield Athletic Club, and 10-Acre Park. Fridge, washer & dryer are included, and small pets welcome. MOVE-IN READY NOW!
| Listing Id: | 53528909 |
|---|---|
| List Price: | $2,300 |
| Close Price: | $2,300 |
| Close Date: | 2026-10-16 |
| Property Type: | Residential Lease |
| Property Sub Type: | Detached |
| Status: | Closed |
| Bedrooms Total: | 3 |
| Bathrooms Full: | 2 |
| Living Area: | 1,930 |
| Lot Size Acres: | 0.1452 |
| Architectural Style: | Detached and Traditional |
| Waterfront?: | No |
| City: | Cypress |
| County Or Parish: | Harris |
| Subdivision: | Fairfield Inwood Park Sec 08 |
| Postal Code: | 77433 |
| Year Built: | 1997 |
| Appliances: | Dishwasher, Free Standing Range, Disposal, Gas Oven, Gas Range, Microwave, Oven, and Refrigerator |
| Association Amenities: | Clubhouse, PicnicArea, Playground, Park, TennisCourts, Trails |
| Room Type: | BreakfastRoomNook, DiningRoom, EntryFoyer, FamilyRoom, Kitchen, LivingRoom, Office, UtilityRoom |
| Attached Garage?: | Yes |
| Availability Date: | 2026-10-05 |
| Basement Yn: | No |
| Bathrooms Total Integer: | 2 |
| Bedrooms Possible: | 3 |
| Building Area Total: | 1,930.0 |
| Community Features: | CommunityPool, MasterPlannedCommunity |
| Cooling: | Central Air and Electric |
| Cooling?: | Yes |
| Direction Faces: | North |
| Directions: | From Hwy 290 W, exit Mason Rd. Turn right on Mason Rd, right on Cypresswood Dr, left on Carolina Oaks Dr, then right on Chestnut Falls Dr. Home will be on the right. |
| Disclosures: | LiabilityInsuranceRequired, None |
| Elementary School: | AULT ELEMENTARY SCHOOL |
| Elementary School District: | 13 - Cypress-Fairbanks |
| Exterior Features: | Deck, FullyFenced, Fence, IrrigationSprinklers, Patio, PrivateYard |
| Fencing: | BackYard |
| Fireplace Features: | GasLog |
| Fireplaces Total: | 1 |
| Fireplace?: | Yes |
| Flooring: | Plank, Tile, Vinyl |
| Furnished: | Unfurnished |
| Garage Spaces: | 2.0 |
| Garage?: | Yes |
| Heating: | Central, Gas |
| Heating?: | Yes |
| High School: | BRIDGELAND HIGH SCHOOL |
| High School District: | 13 - Cypress-Fairbanks |
| Interior Features: | AllBedroomsDown, CrownMolding, DoubleVanity, EntranceFoyer, EnSuiteBathroom, FullBathOnMainLevel, GraniteCounters, HighCeilings, JettedTub, KitchenIsland, KitchenFamilyRoomCombo, MainLevelPrimary, Pantry, SplitBedrooms, SeparateShower, TwoBedroomsDown, TubShower, WalkInPantry, WalkInClosets, WindowTreatments, CeilingFans |
| Internet Automated Valuation Display?: | Yes |
| Internet Consumer Comment?: | Yes |
| Laundry Features: | WasherHookup, ElectricDryerHookup |
| Lease Term: | TwelveMonths |
| Levels: | One |
| Listing Agreement: | ExclusiveRightToLease |
| Living Area Source: | Appraiser |
| Lot Features: | Greenbelt, Subdivision |
| Lot Size Area: | 6,325.0 |
| Lot Size Source: | Appraiser |
| Lot Size Units: | SquareFeet |
| Middle Or Junior School: | SALYARDS MIDDLE SCHOOL |
| Middle Or Junior School District: | 13 - Cypress-Fairbanks |
| MLS Area Major: | 35 |
| MLS Area Minor: | Cypress North |
| Original List Price: | $2,300 |
| Parcel Number: | 117-830-002-0016 |
| Parking Features: | Attached, Driveway, Garage, GarageDoorOpener |
| Parking Total: | 2 |
| Patio And Porch Features: | Deck, Patio |
| Pending Timestamp: | 2026-10-15 |
| Pets Allowed: | Conditional, PetDeposit |
| Postal City: | Cypress |
| Postal Code Plus4: | 5840 |
| Rooms Total: | 7 |
| Security Features: | FireSprinklerSystem, SmokeDetectors |
| Sewer: | PublicSewer |
| Status: | Closed |
| State Or Province: | TX |
| Stories: | 1 |
| Stories Total: | 1 |
| Street Number Numeric: | 14,531 |
| Universal Property: | US-48201-N-1178300020016-R-N |
| Utilities: | Trash Collection |
| Water Source: | Public |
| Window Features: | Window Coverings |
| Year Built Source: | PublicRecords |
| Listing Key: | 1192177588 |
| Property Sub Type Additional: | Detached, SingleFamilyResidence |
| Current Price: | $2,300.00 |
| Country Subdivision: | 48201 |
| Pets Comments: | PetDepositDescription:Small pets preferred. $300 one time non-refundable deposit + $25 monthly pet rent, PetDepositDescription: each pet. Submit pet photo + vaccination records for approval. |
| Record Signature: | -1,945,675,625 |
| Universal Parcel Id: | urn:reso:upi:2.0:US:48201:117-830-002-0016 |
Listing Courtesy of: Alpha, REALTORS
Listing Agent: Vivian Dang
832-844-6999
The data on this website relating to real estate for sale comes in part from the IDX Program of the Houston Association of REALTORS®.
All information is believed accurate but not guaranteed. The properties displayed may not be all of the properties available through the IDX Program. Any use of this site other than by potential buyers or sellers is strictly prohibited.
© 2026 Houston Association of REALTORS®.
Houston Association of REALTORS® data last updated on October 18, 2026 04:30 AM - ET.
Property Last Updated: October 18, 2026 04:30 AM - ET
