 1 / 30
14527 San Pietro Drive
Houston, TX 77070
$2,650
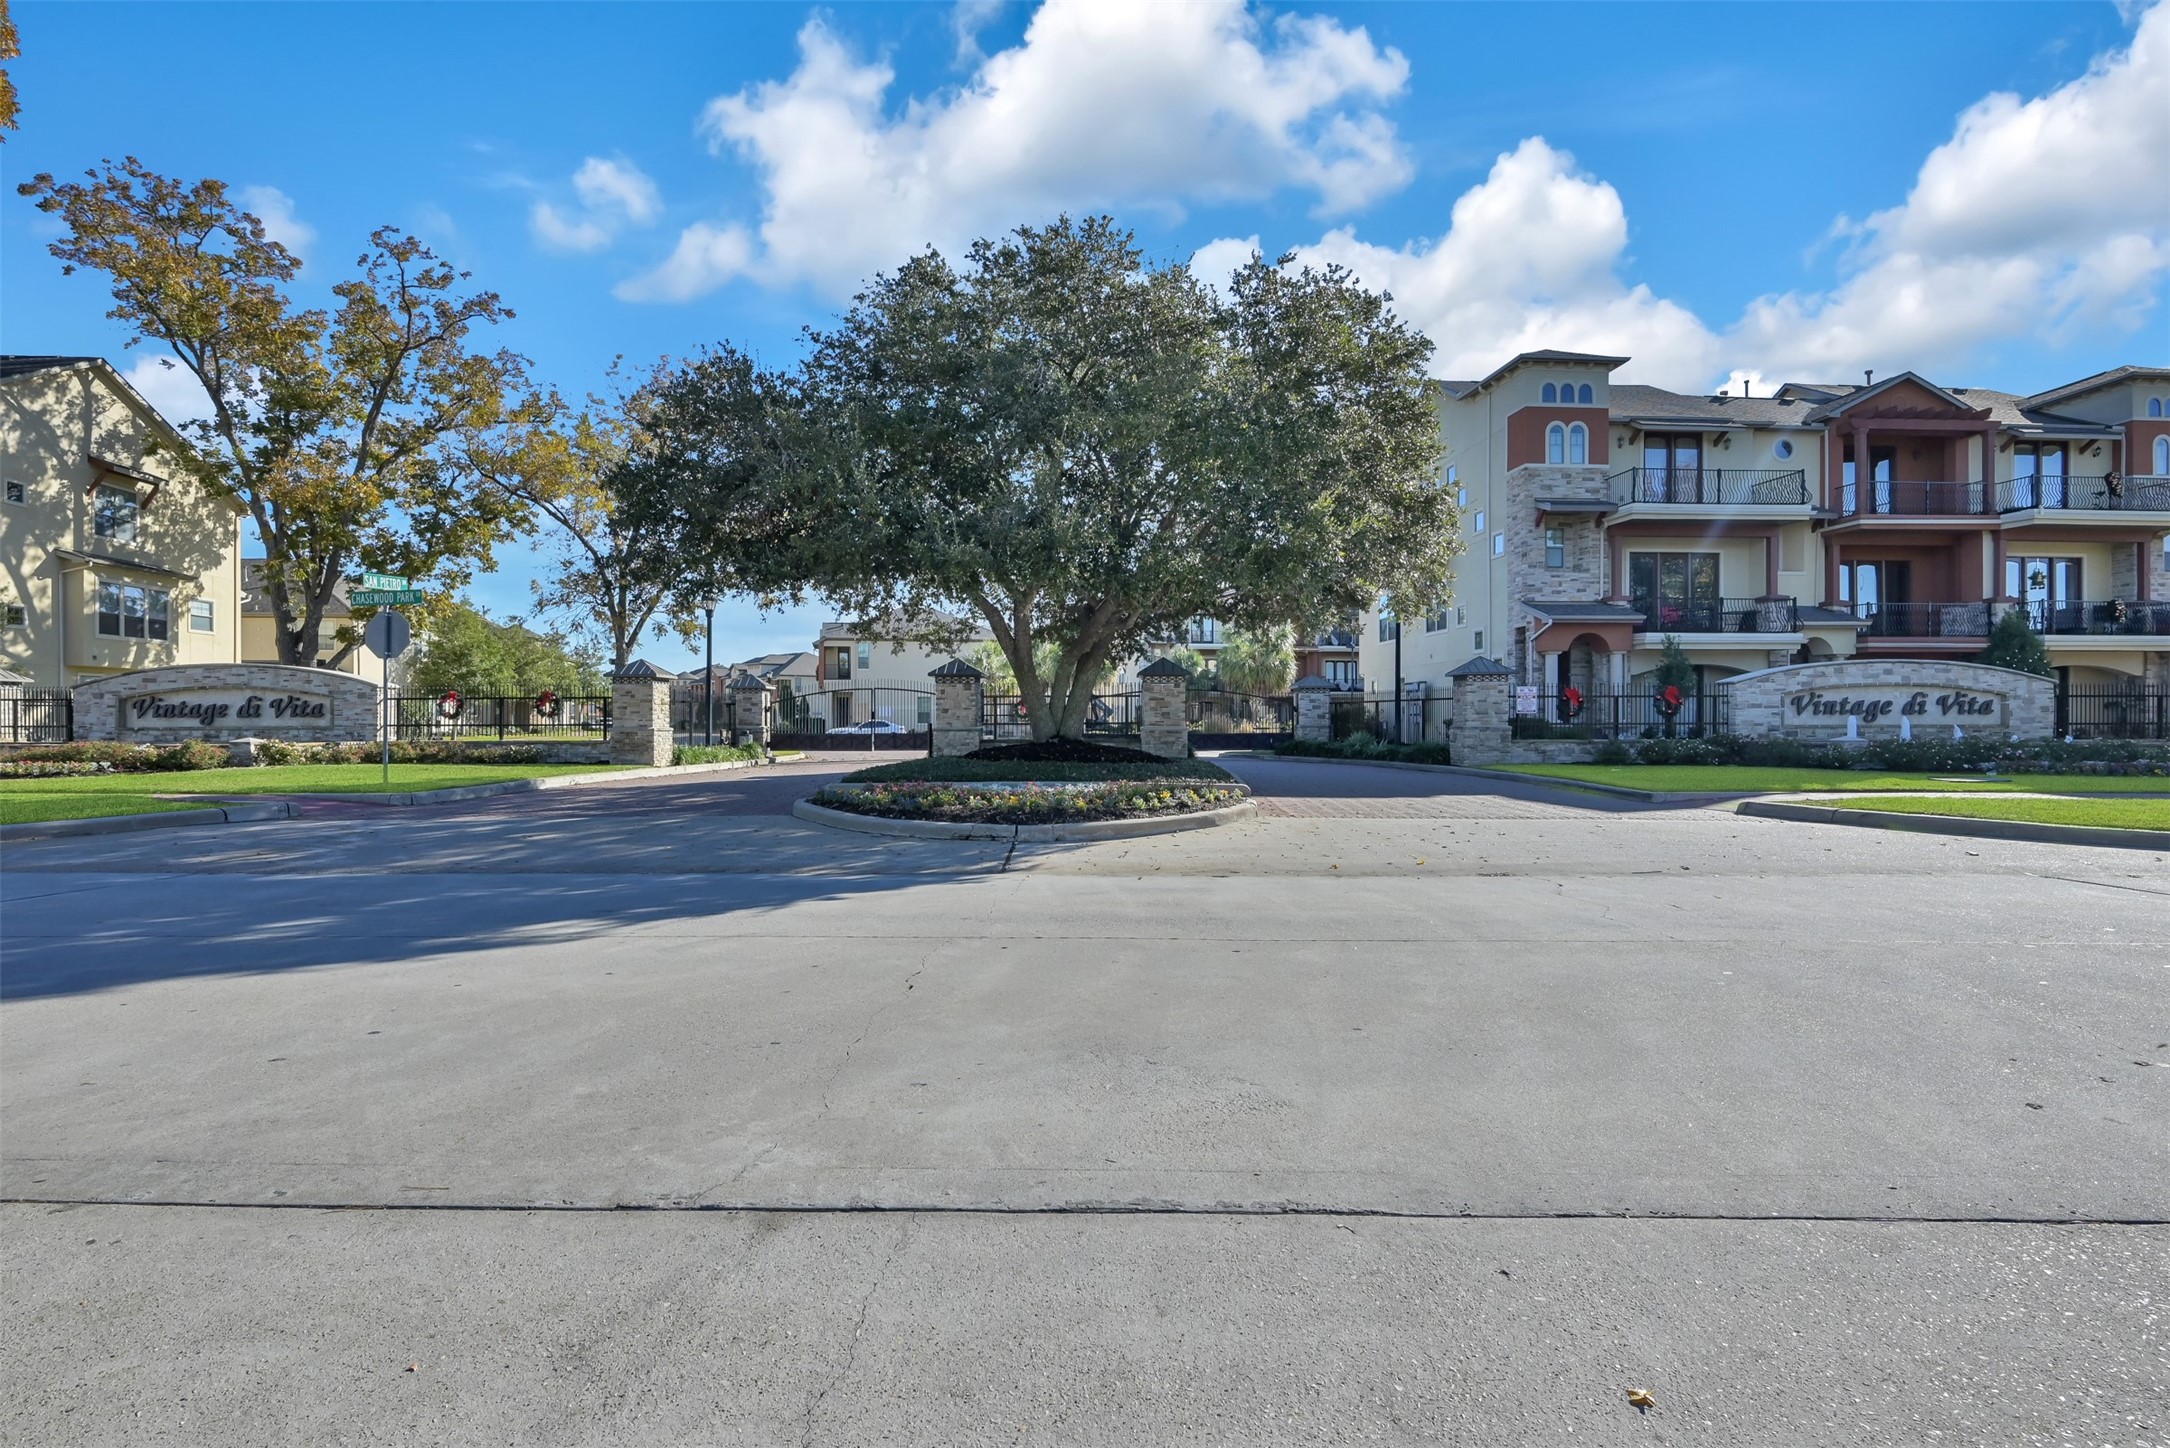
Luxury Gated Townhome conveniently located near Vintage Park Shopping, Saint Lukes hospital, and Kickerillo-Mischer Nature Preserve. Nearby walking trails, fishing, conoeing and more. Washer, Dryer and refrigerator included. Large kitchen with pantry, stainless steel appliances, gas stove, pantry, built in desk area and breakfast bar. Spacious living area with gas log fireplace, wood floors, no Carpet, crown molding, 10 foot ceilings and floor to ceiling windows. Spacious Primary bedroom retreat with on suite bath and balcony. Secondary bedrooms are extra large. Vintage Di Vita community provides a pool with cabana, outdoor kitchen, and manicured grounds.
| Listing Id: | 16159049 |
|---|---|
| List Price: | $2,650 |
| Property Type: | Residential Lease |
| Property Sub Type: | Condominium |
| Status: | Active |
| Bedrooms Total: | 3 |
| Bathrooms Full: | 2 |
| Bathrooms Half: | 1 |
| Living Area: | 2,340 |
| Lot Size Acres: | 0.0439 |
| Architectural Style: | Mediterranean |
| Waterfront?: | No |
| City: | Houston |
| County Or Parish: | Harris |
| Subdivision: | Vintage Twnhms Pt Rep #1 |
| Postal Code: | 77070 |
| Year Built: | 2010 |
| Appliances: | Dryer, Dishwasher, Disposal, Gas Oven, Gas Range, Microwave, Refrigerator, Energy Star Qualified Appliances, and Washer |
| Room Type: | BreakfastRoomNook, Den, GuestQuarters, Kitchen, LivingRoom |
| Attached Garage?: | Yes |
| Availability Date: | 2026-11-01 |
| Basement Yn: | No |
| Bathrooms Total Integer: | 3 |
| Building Area Total: | 2,340.0 |
| Community Features: | CommunityPool |
| Cooling: | Central Air and Electric |
| Cooling?: | Yes |
| Directions: | From Hwy 249 N, exit Chasewood Park Dr, turning right. The gated community is on your right. Turn right on Vintage Preserve. Turn right at gate into Vintage Di Vita. Turn right on San Pietro, left on first street, home is on left |
| Disclosures: | None |
| Elementary School: | BRILL ELEMENTARY SCHOOL |
| Elementary School District: | 32 - Klein |
| Exterior Features: | Balcony |
| Fireplace Features: | GasLog |
| Fireplaces Total: | 1 |
| Fireplace?: | Yes |
| Flooring: | Carpet, Tile, Wood |
| Furnished: | Furnished |
| Garage Spaces: | 2.0 |
| Garage?: | Yes |
| Green Energy Efficient: | RadiantAtticBarrier, Appliances, Insulation, Lighting, Thermostat |
| Heating: | Central, Gas |
| Heating?: | Yes |
| High School: | KLEIN CAIN HIGH SCHOOL |
| High School District: | 32 - Klein |
| Interior Features: | AllBedroomsUp, BreakfastBar, DoubleVanity, GraniteCounters, HighCeilings, Pantry, SeparateShower, WindowTreatments, CeilingFans, KitchenDiningCombo, ProgrammableThermostat |
| Internet Automated Valuation Display?: | Yes |
| Internet Consumer Comment?: | Yes |
| Lease Term: | LongTerm |
| Levels: | Two |
| Listing Agreement: | ExclusiveRightToLease |
| Living Area Source: | Appraiser |
| Lot Features: | CornerLot |
| Lot Size Area: | 1,911.0 |
| Lot Size Source: | Appraiser |
| Lot Size Units: | SquareFeet |
| Middle Or Junior School: | ULRICH INTERMEDIATE SCHOOL |
| Middle Or Junior School District: | 32 - Klein |
| MLS Area Major: | 13 |
| MLS Area Minor: | Champions Area |
| Original List Price: | $2,650 |
| Parcel Number: | 130-005-005-0007 |
| Parking Features: | AdditionalParking, Attached, Garage |
| Parking Total: | 2 |
| Patio And Porch Features: | Balcony |
| Pets Allowed: | No |
| Postal City: | Houston |
| Postal Code Plus4: | 2150 |
| Rooms Total: | 6 |
| Security Features: | SecurityGate |
| Sewer: | PublicSewer |
| Status: | Active |
| State Or Province: | TX |
| Stories: | 2 |
| Stories Total: | 2 |
| Street Number Numeric: | 14,527 |
| Universal Property: | US-48201-N-1300050050007-R-N |
| Utilities: | Cable Available |
| Water Source: | Public |
| Window Features: | Window Coverings |
| Year Built Source: | PublicRecords |
| Listing Key: | 1193274831 |
| Property Sub Type Additional: | Condominium, Townhouse |
| Current Price: | $2,650.00 |
| Country Subdivision: | 48201 |
| Record Signature: | -1,144,771,576 |
| Universal Parcel Id: | urn:reso:upi:2.0:US:48201:130-005-005-0007 |
Listing Courtesy of: Compass RE Texas, LLC - The Woodlands
Listing Agent: Cheryl L Ford
281-786-6692
The data on this website relating to real estate for sale comes in part from the IDX Program of the Houston Association of REALTORS®.
All information is believed accurate but not guaranteed. The properties displayed may not be all of the properties available through the IDX Program. Any use of this site other than by potential buyers or sellers is strictly prohibited.
© 2026 Houston Association of REALTORS®.
Houston Association of REALTORS® data last updated on October 17, 2026 04:27 AM - ET.
Property Last Updated: October 17, 2026 04:27 AM - ET
