14511 Chadbourne Drive
Houston, TX 77079
$875,000
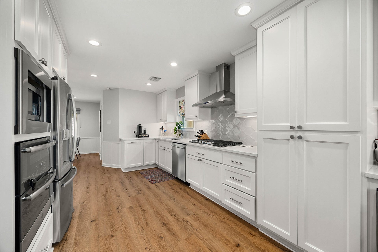
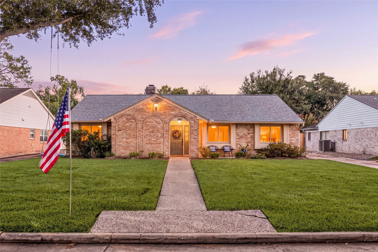
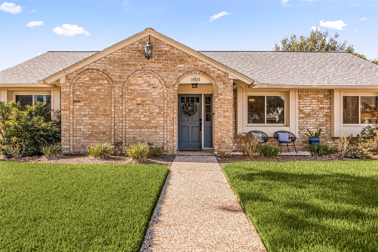
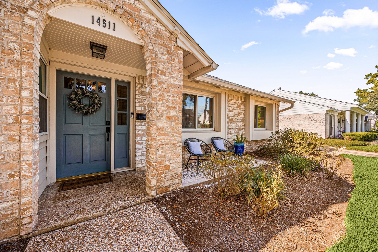
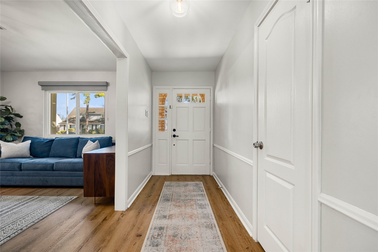
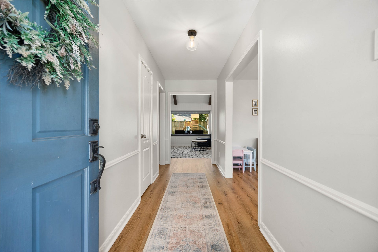
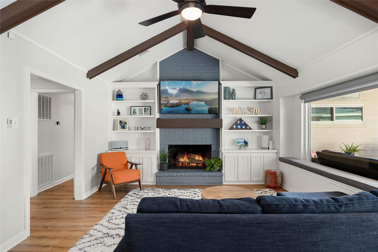
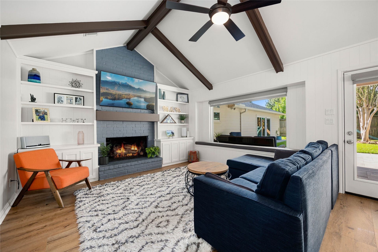
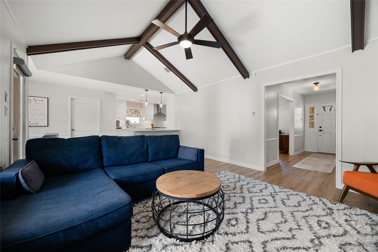
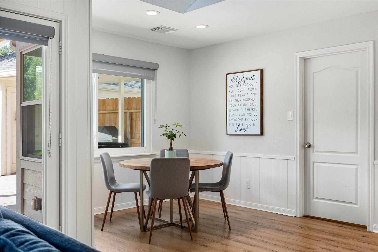
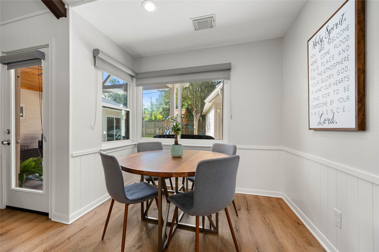
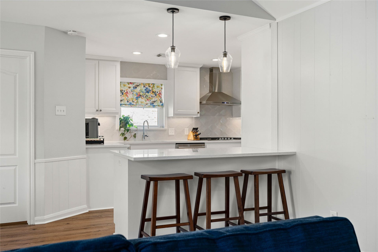
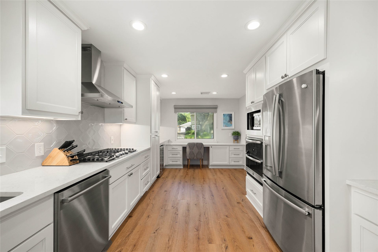
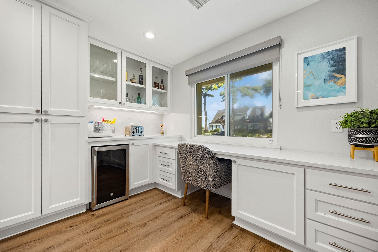
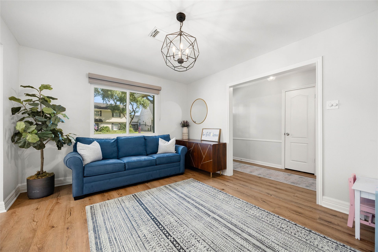
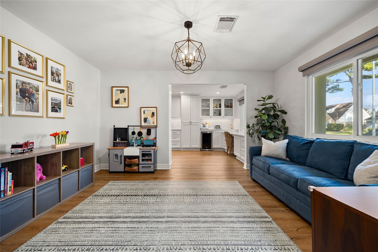
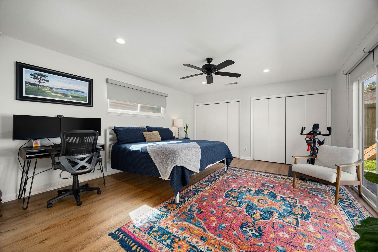
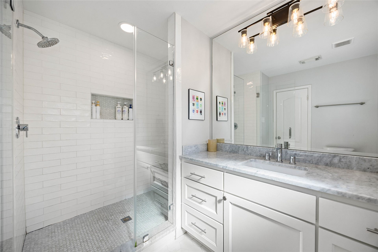
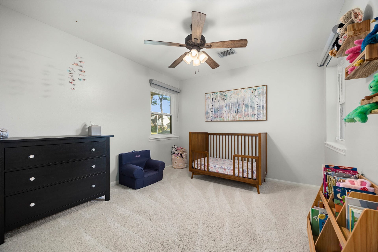
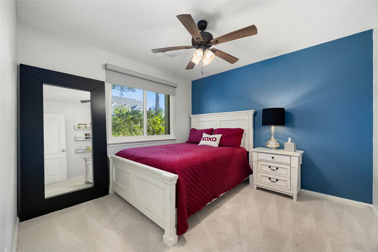
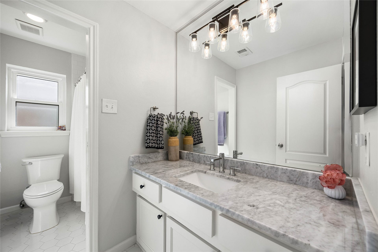
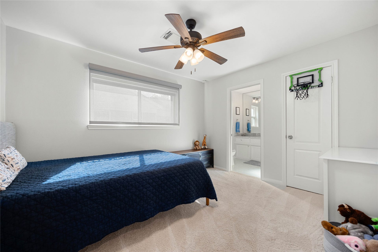
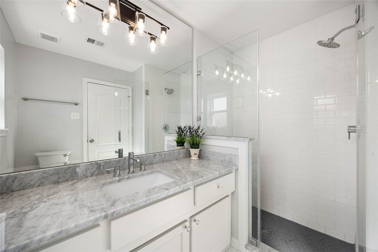
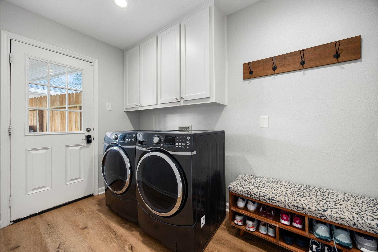
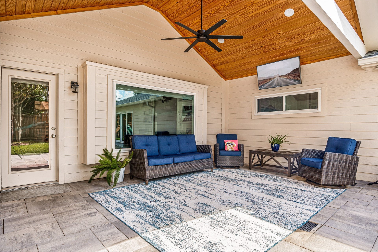
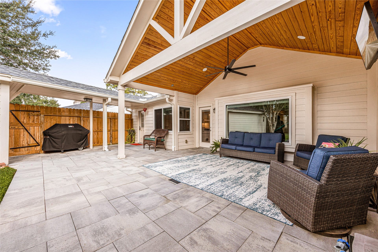
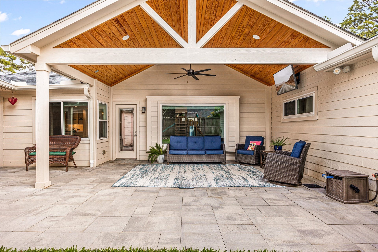
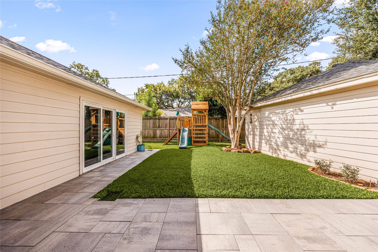
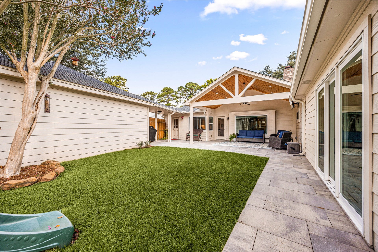
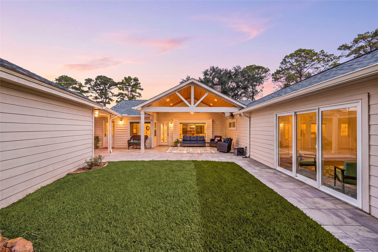
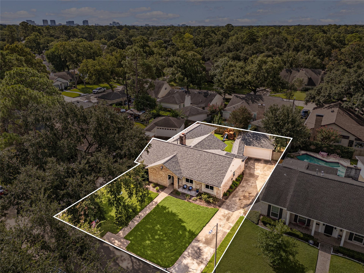
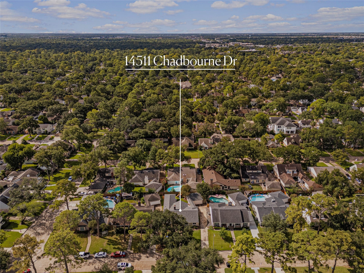
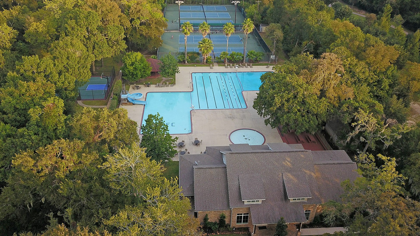
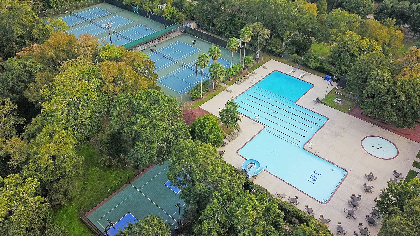
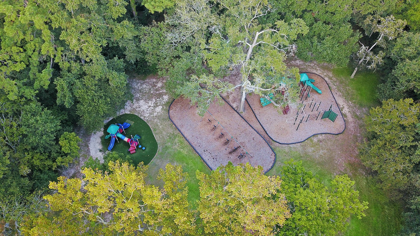
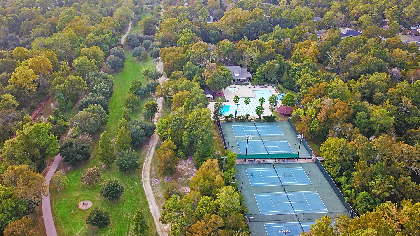
AMAZING OPPORTUNITY to move into the coveted neighborhood of Nottingham Forest. Charming one story home in this desirable neighborhood located on a great block. This light and bright 4 bed/3 bath home features high cathedral ceilings in the den, beautiful countertops in the kitchen, and wood floors throughout the majority of the home. The kitchen has been transformed for modern families including tons of cabinets, stainless appliances, room for seating on peninsula island, separate breakfast table dining space and family work station. The large primary suite has beautiful glass doors overlooking the back patio and yard. This home has tons of storage space throughout. Roof, electrical wiring, A/C, PEX, and under slab plumbing all updated in 2020! Enjoy the nearby Nottingham Forest Clubhouse, pool, park, and tennis courts. Walk to Baskin Robbins or hop on the expansive Terry Hershey Park hike and bike trails!
| Listing Id: | 72331090 |
|---|---|
| List Price: | $875,000 |
| Property Type: | Residential |
| Property Sub Type: | Detached |
| Status: | Active |
| Bedrooms Total: | 4 |
| Bathrooms Full: | 3 |
| Living Area: | 2,231 |
| Association Fee: | $1,250 |
| Tax Annual Amount: | $15,132 |
| Lot Size Acres: | 0.1768 |
| Architectural Style: | Traditional |
| Waterfront?: | No |
| City: | Houston |
| County Or Parish: | Harris |
| Subdivision: | Nottingham Forest Sec 07 |
| Postal Code: | 77079 |
| Year Built: | 1967 |
| Appliances: | Dishwasher, Disposal, and Microwave |
| Association Fee: | $1,250 |
| Association Fee Frequency: | Annually |
| Association Fee Includes: | Clubhouse, Common Areas, and Recreation Facilities |
| Room Type: | BreakfastRoomNook, Den, DiningRoom, EntryFoyer, Kitchen, LivingRoom, UtilityRoom |
| Association Name: | Crest Management |
| Association Phone: | 281-579-0761 |
| Association?: | Yes |
| Attached Garage?: | No |
| Basement Yn: | No |
| Bathrooms Total Integer: | 3 |
| Building Area Total: | 2,231.0 |
| Construction Materials: | Brick, CementSiding |
| Cooling: | Central Air and Electric |
| Cooling?: | Yes |
| Directions: | South side of Chadbourne between Dairy Ashford and Winter Oaks |
| Elementary School: | MEADOW WOOD ELEMENTARY SCHOOL |
| Elementary School District: | 49 - Spring Branch |
| Fireplace Features: | GasLog |
| Fireplaces Total: | 1 |
| Fireplace?: | Yes |
| Foundation Details: | Slab |
| Garage Spaces: | 2.0 |
| Garage?: | Yes |
| Heating: | Central, Gas |
| Heating?: | Yes |
| High School: | STRATFORD HIGH SCHOOL (SPRING BRANCH) |
| High School District: | 49 - Spring Branch |
| Interior Features: | AllBedroomsDown, BreakfastBar, EnSuiteBathroom, FullBathOnMainLevel, KitchenIsland, KitchenFamilyRoomCombo, ShowerOnly, KitchenDiningCombo |
| Internet Automated Valuation Display?: | Yes |
| Internet Consumer Comment?: | Yes |
| Lease Considered?: | No |
| Levels: | One |
| Listing Agreement: | ExclusiveRightToLease |
| Living Area Source: | Appraiser |
| Lot Features: | Subdivision |
| Lot Size Area: | 7,700.0 |
| Lot Size Source: | Appraiser |
| Lot Size Units: | SquareFeet |
| Middle Or Junior School: | SPRING FOREST MIDDLE SCHOOL |
| Middle Or Junior School District: | 49 - Spring Branch |
| MLS Area Major: | 23 |
| MLS Area Minor: | Memorial West |
| New Construction?: | No |
| Original List Price: | $875,000 |
| Parcel Number: | 099-041-000-0013 |
| Parking Features: | Detached, Garage |
| Parking Total: | 2 |
| Pool Private?: | No |
| Postal City: | Houston |
| Postal Code Plus4: | 6525 |
| Public Survey Section: | 7 |
| Roof: | Composition |
| Rooms Total: | 6 |
| Sewer: | PublicSewer |
| Status: | Active |
| State Or Province: | TX |
| Stories: | 1 |
| Street Number Numeric: | 14,511 |
| Tax Year: | 2026 |
| Universal Property: | US-48201-N-0990410000013-R-N |
| Water Source: | Public |
| Year Built Source: | PublicRecords |
| Listing Key: | 1194919905 |
| Current Price: | $875,000.00 |
| Country Subdivision: | 48201 |
| Record Signature: | -800,675,367 |
| Universal Parcel Id: | urn:reso:upi:2.0:US:48201:099-041-000-0013 |
Listing Courtesy of: Meadows Property Group
Listing Agent: Erin L Meadows
713-816-5610
Mortgage Calculator
The data on this website relating to real estate for sale comes in part from the IDX Program of the Houston Association of REALTORS®.
All information is believed accurate but not guaranteed. The properties displayed may not be all of the properties available through the IDX Program. Any use of this site other than by potential buyers or sellers is strictly prohibited.
© 2026 Houston Association of REALTORS®.
Houston Association of REALTORS® data last updated on November 10, 2026 12:56 AM - ET.
Property Last Updated: November 10, 2026 12:56 AM - ET
