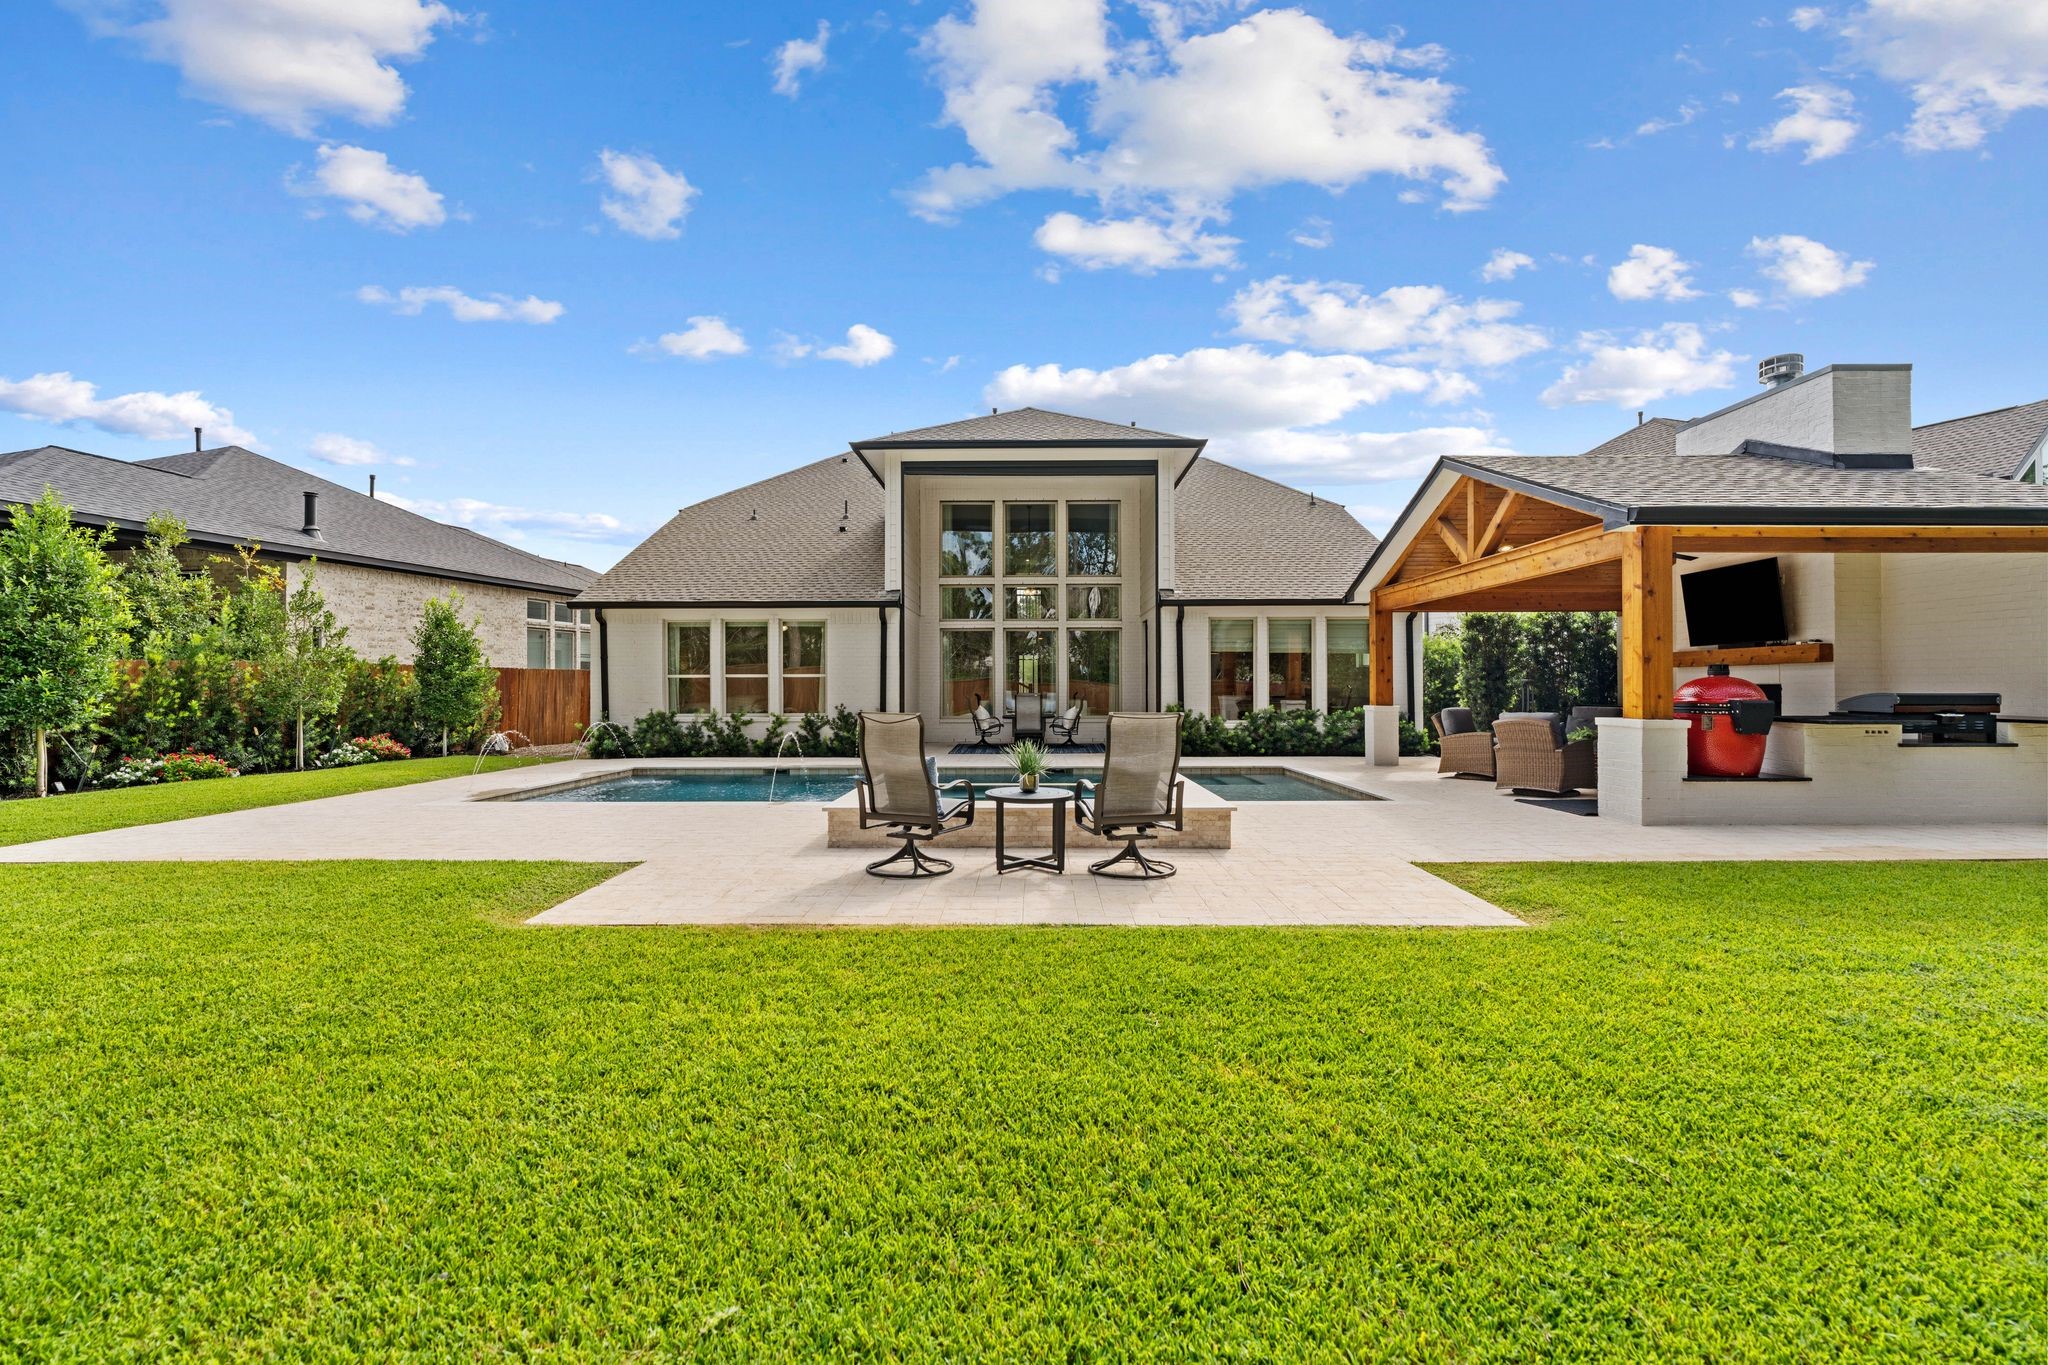
145 Sweeping Valley Drive
Montgomery, TX 77316
$980,000
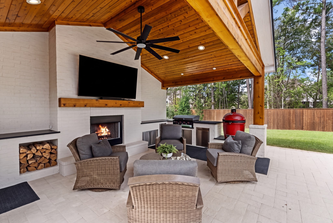
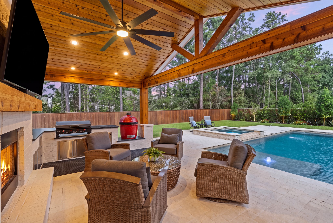
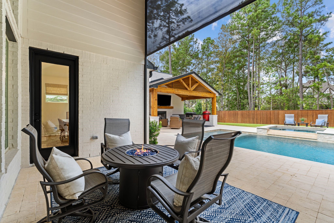
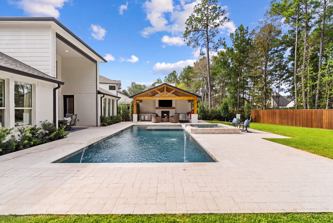
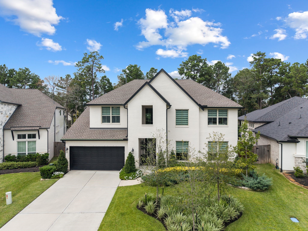
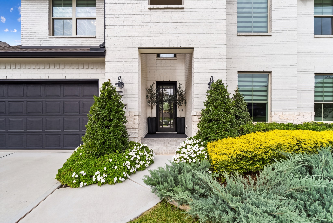
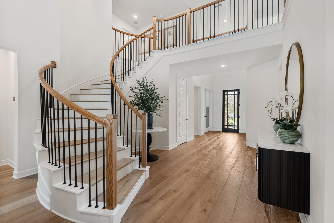
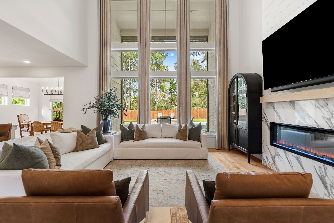
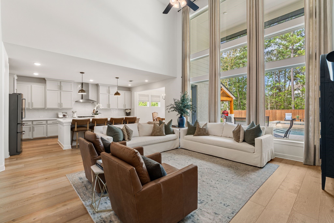
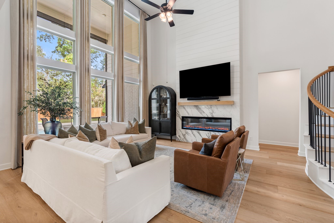
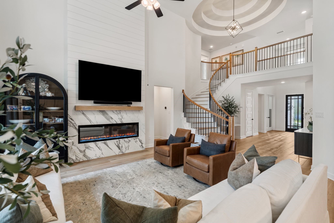
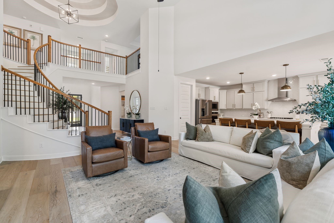
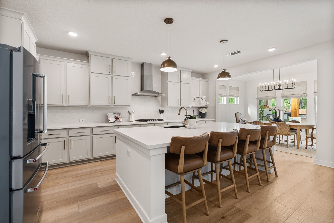
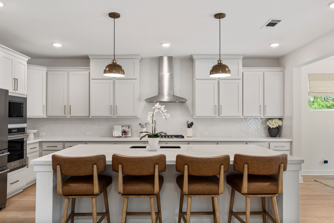
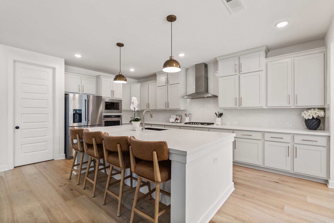
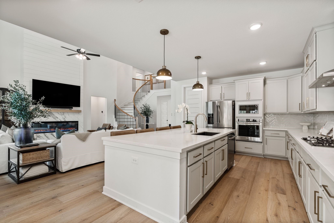
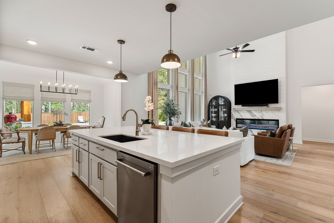
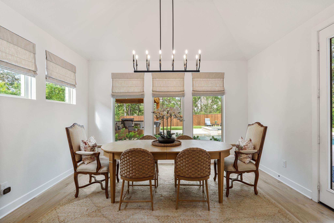
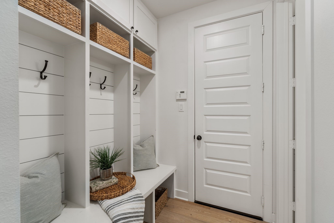
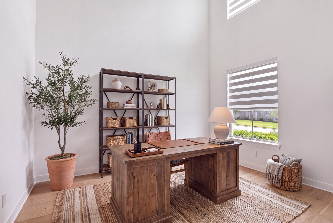
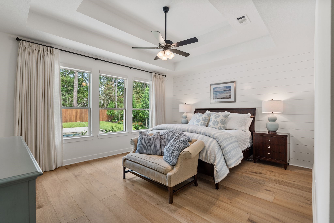
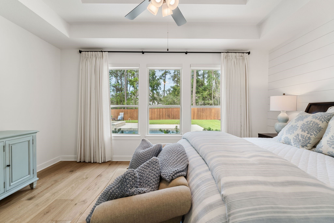
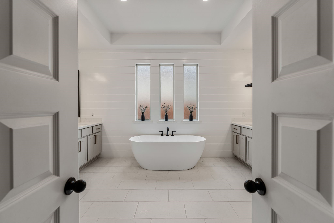
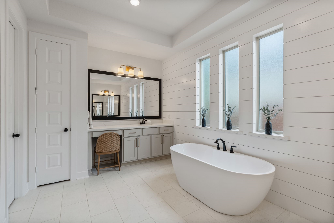
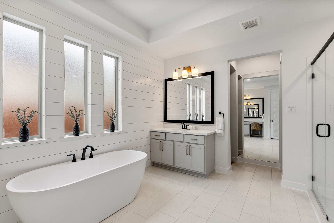
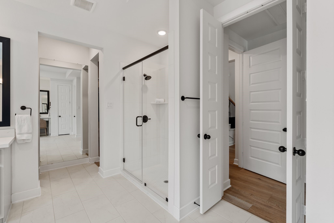
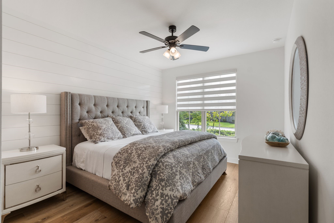
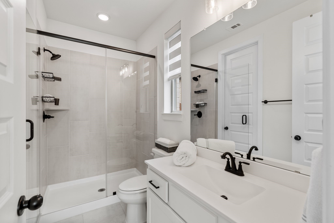
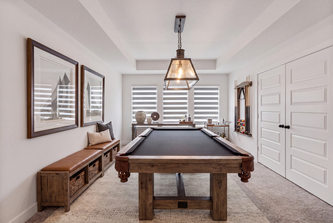
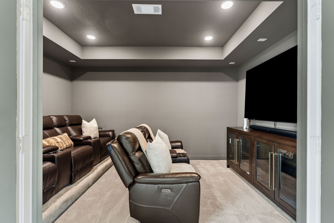
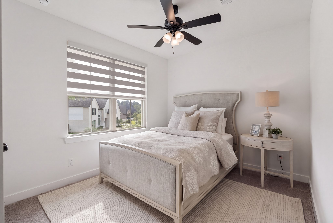
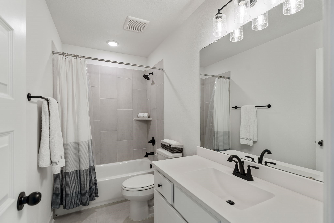
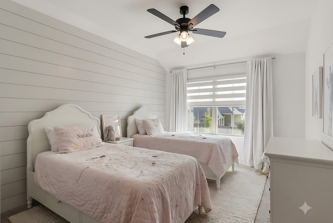
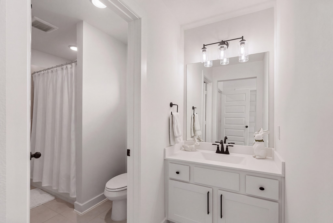
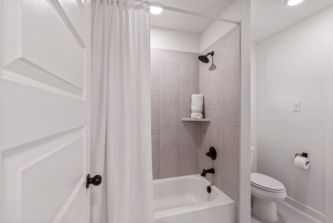
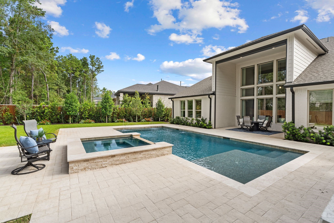
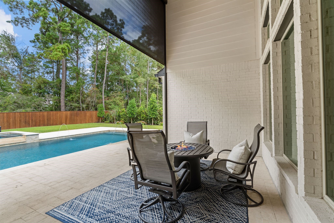
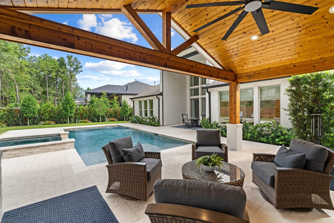
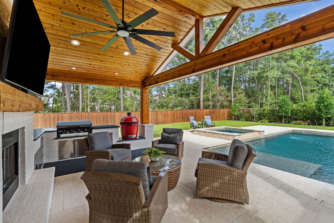
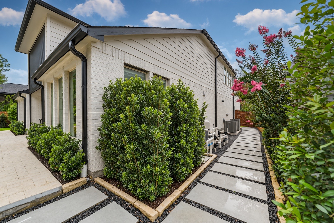
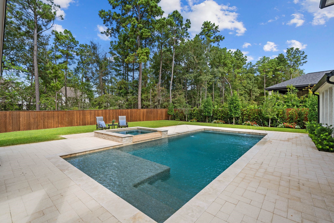
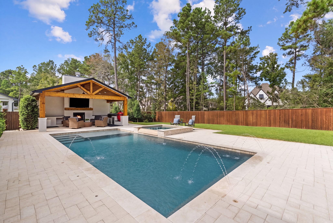
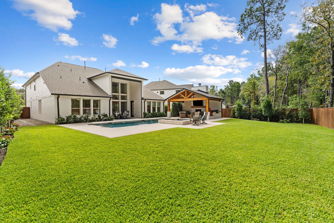
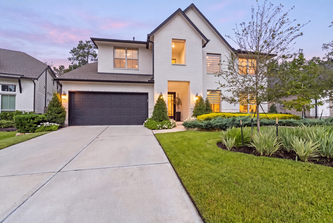
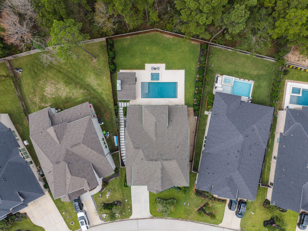
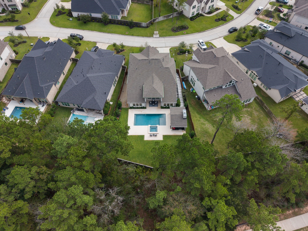
Luxury living awaits in Westin's exclusive Cooper floor plan, the only one in Woodforest! Over $300K in upgrades! A grand rotunda entry, curved staircase & soaring cathedral family room showcase 9.25" white oak floors (can be refinished), marble fireplace & custom linen drapes elevate the living room, primary suite & breakfast area. Two ensuite bedrooms down, private study, game room, media room, mud bench & epoxy garage. The primary retreat offers separate his-and-hers closets with direct laundry access. Your private greenbelt oasis features a heated pool/spa, motorized patio screen for added pool safety, and stunning cedar-vaulted cabana with wood-burning fireplace, outdoor kitchen, Kamado Joe and Blackstone griddle. Extensive hardscaping, landscaping & upgraded fencing complete this retreat. Enjoy scenic wooded trails, resort-style pools, a shaded dog park and nearby Pine Market dining, shopping, & more. An extraordinary blend of luxury, thoughtful design & resort-style living!
| Listing Id: | 54784820 |
|---|---|
| List Price: | $980,000 |
| Property Type: | Residential |
| Property Sub Type: | Detached |
| Status: | Active |
| Bedrooms Total: | 5 |
| Bathrooms Full: | 4 |
| Bathrooms Half: | 1 |
| Living Area: | 4,080 |
| Association Fee: | $1,392 |
| Tax Annual Amount: | $15,451 |
| Lot Size Acres: | 0.258 |
| Architectural Style: | Traditional |
| Waterfront?: | No |
| City: | Montgomery |
| County Or Parish: | Montgomery |
| Subdivision: | Woodforest |
| Postal Code: | 77316 |
| Year Built: | 2024 |
| Appliances: | Dishwasher, Electric Oven, Gas Cooktop, Disposal, Microwave, and Oven |
| Association Amenities: | BasketballCourt, Clubhouse, SportCourt, DogPark, FitnessCenter, GolfCourse, MeetingBanquetPartyRoom, PartyRoom, PicnicArea, Playground, Pickleball, Park, Pool, TennisCourts, Trails |
| Association Fee: | $1,392 |
| Association Fee Frequency: | Annually |
| Association Fee Includes: | Clubhouse and Recreation Facilities |
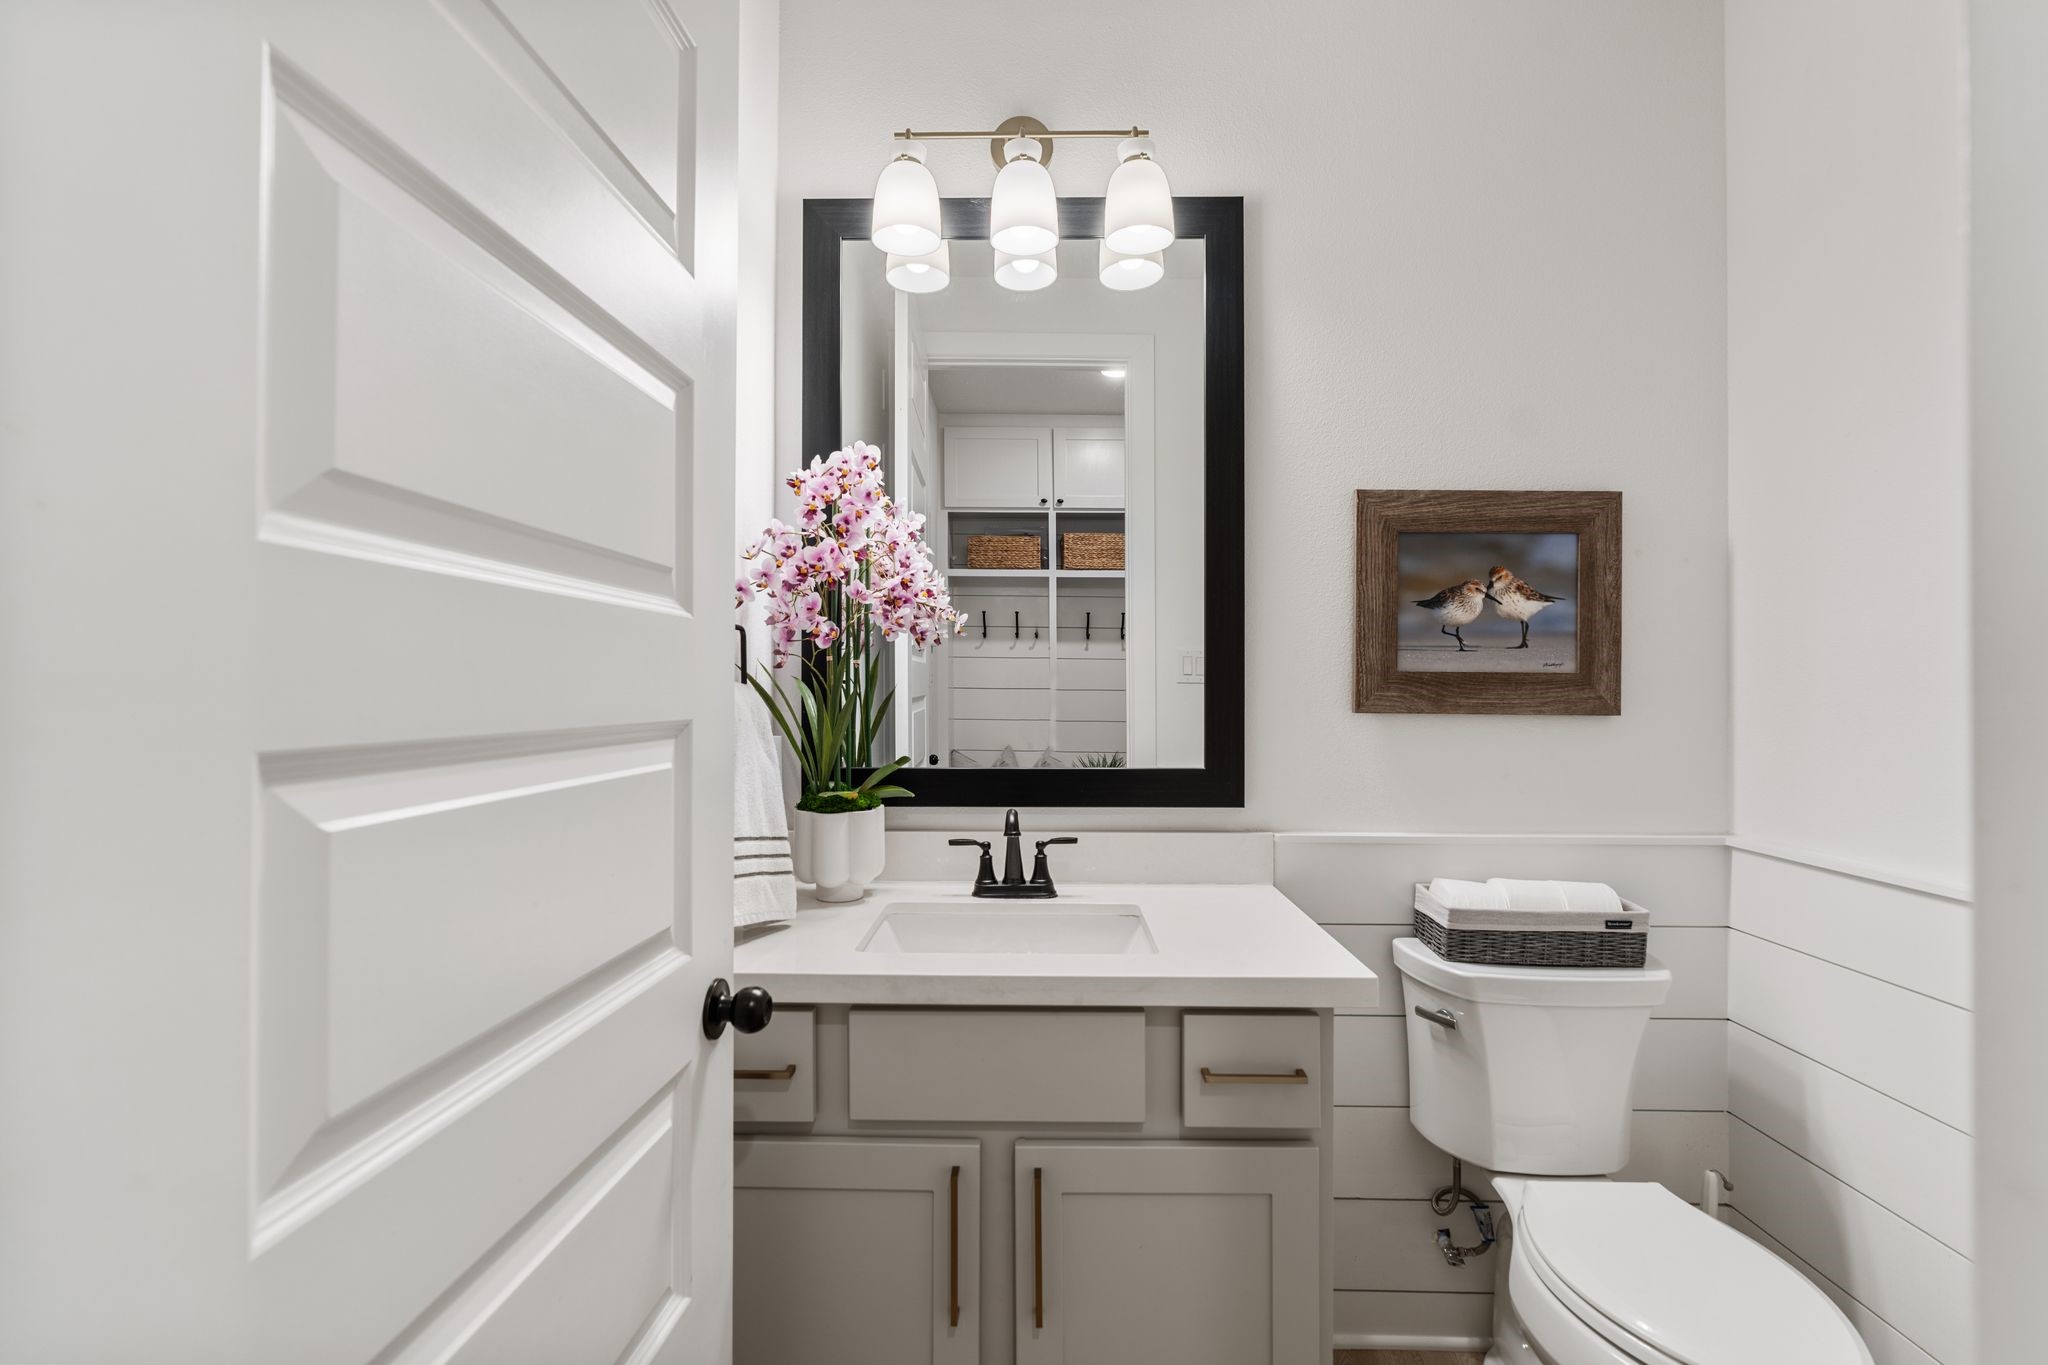
| Room Type: | BreakfastRoomNook, FamilyRoom, GameRoom, MediaRoom, UtilityRoom, HalfBath |
| Association Name: | Woodforest Owners Assoc./Inframar |
| Association Phone: | 936-447-2830 |
| Association?: | Yes |
| Attached Garage?: | Yes |
| Basement Yn: | No |
| Bathrooms Total Integer: | 5 |
| Building Area Total: | 4,080.0 |
| Community Features: | CommunityPool, MasterPlannedCommunity, Golf |
| Construction Materials: | Stone, Stucco |
| Cooling: | Central Air and Electric |
| Cooling?: | Yes |
| Directions: | From I-45 take FM 1488 West. Turn right on Honea Egypt Rd, right on Central Pine Street and left on Sweeping Valley Dr. Home will be on your left. |
| Disclosures: | ExclusionsDisclosure, MunicipalUtilityDistrictDisclosure |
| Elementary School: | STEWART ELEMENTARY SCHOOL (CONROE) |
| Elementary School District: | 11 - Conroe |
| Exclusions: | See Attached Exclusions |
| Exterior Features: | CoveredPatio, Deck, Fence, IrrigationSprinklers, OutdoorKitchen, Patio, PrivateYard |
| Fencing: | BackYard |
| Fireplace Features: | Gas, Outside |
| Fireplaces Total: | 2 |
| Fireplace?: | Yes |
| Flooring: | Carpet |
| Foundation Details: | Slab |
| Garage Spaces: | 3.0 |
| Garage?: | Yes |
| Green Energy Efficient: | RadiantAtticBarrier, Thermostat |
| Heating: | Central, Gas |
| Heating?: | Yes |
| High School: | CONROE HIGH SCHOOL |
| High School District: | 11 - Conroe |
| Interior Features: | BedroomOnMainLevel, DoubleVanity, HighCeilings, BathInPrimaryBedroom, MainLevelPrimary, SoakingTub, SeparateShower, TubShower, ThreeBedroomsUp, WalkInClosets, CeilingFans, ProgrammableThermostat |
| Internet Automated Valuation Display?: | Yes |
| Internet Consumer Comment?: | Yes |
| Laundry Features: | WasherHookup, ElectricDryerHookup, GasDryerHookup |
| Levels: | Two |
| Listing Agreement: | ExclusiveRightToLease |
| Listing Terms: | Cash, Conventional, VaLoan |
| List Team Key: | 14631 |
| List Team Key Numeric: | 14,631 |
| Living Area Source: | Appraiser |
| Lot Features: | NearGolfCourse, Subdivision |
| Lot Size Area: | 11,238.0 |
| Lot Size Source: | Appraiser |
| Lot Size Units: | SquareFeet |
| Middle Or Junior School: | PEET JUNIOR HIGH SCHOOL |
| Middle Or Junior School District: | 11 - Conroe |
| MLS Area Major: | 39 |
| MLS Area Minor: | Conroe Southwest |
| Original List Price: | $980,000 |
| Parcel Number: | 533964 |
| Parking Features: | Attached, Driveway, ElectricGate, Garage, Tandem |
| Parking Total: | 3 |
| Patio And Porch Features: | Covered, Deck, Patio |
| Pool Features: | InGround, PoolSpaCombo, Association |
| Pool Private?: | Yes |
| Postal City: | Montgomery |
| Postal Code Plus4: | 3238 |
| Public Survey Section: | 88 |
| Roof: | Composition |
| Rooms Total: | 10 |
| Security Features: | SmokeDetectors |
| Sewer: | PublicSewer |
| Status: | Active |
| State Or Province: | TX |
| Stories: | 2 |
| Street Number Numeric: | 145 |
| Tax Year: | 2026 |
| Universal Property: | US-48339-N-533964-R-N |
| Water Source: | Public |
| Year Built Source: | PublicRecords |
| Listing Key: | 1193327840 |
| Current Price: | $980,000.00 |
| Country Subdivision: | 48339 |
| Record Signature: | -968,994,743 |
| Universal Parcel Id: | urn:reso:upi:2.0:US:48339:533964 |
Listing Courtesy of: Compass RE Texas, LLC - The Woodlands
Listing Agent: Amy R Hersey
281-323-8872
Mortgage Calculator
The data on this website relating to real estate for sale comes in part from the IDX Program of the Houston Association of REALTORS®.
All information is believed accurate but not guaranteed. The properties displayed may not be all of the properties available through the IDX Program. Any use of this site other than by potential buyers or sellers is strictly prohibited.
© 2026 Houston Association of REALTORS®.
Houston Association of REALTORS® data last updated on October 18, 2026 04:30 AM - ET.
Property Last Updated: October 18, 2026 04:30 AM - ET