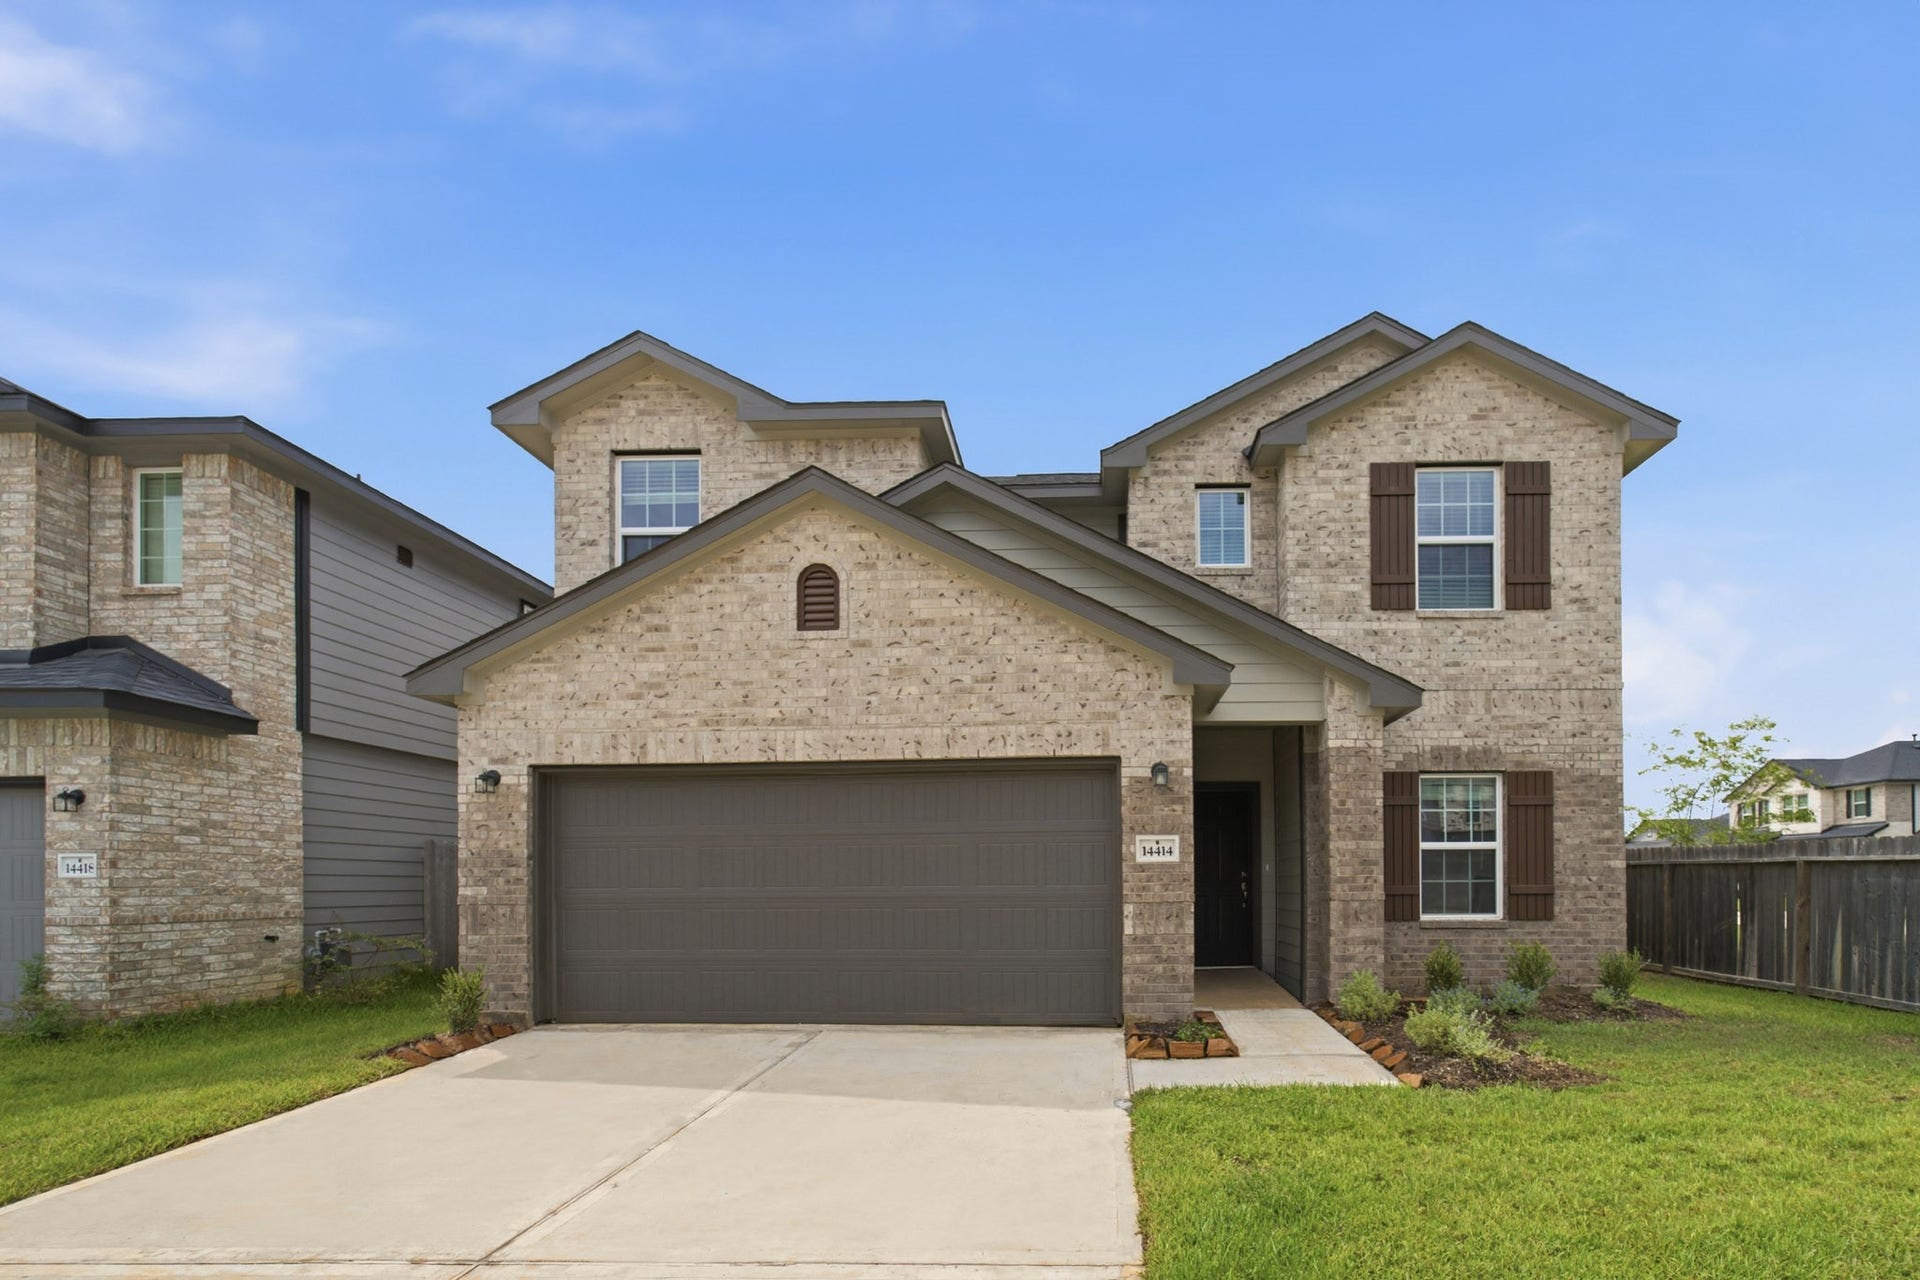
14414 High Hill Drive
Conroe, TX 77303
$285,001 - $325,000
The Blanco floor plan embodies the ideal home for most any lifestyle with enough space for everyone. This home includes a two-and-a-half-car garage that serves you with the extra space you need to keep your tools, holiday decorations, or for anything else you may need to store! The entrance of the Blanco home boasts a private study room, a powder room with a white pedestal sink and decorative mirror, and an exclusive two-story dining space right down the hall. Connected to the dining space is an open-concept kitchen. The kitchen has everything you want and more - complete with sleek granite counters, ample counterspace, a large walk-in pantry, and even the option for a sizable island! You will then come across the oversized family room, perfect for gatherings with family and friends. If you are looking to embrace the great outdoors, lead the way from your family room to your optional covered patio
| Listing Id: | 32073667 |
|---|---|
| List Price: | $309,869 |
| Close Price: | $288,000 |
| Close Date: | 2026-10-29 |
| Property Type: | Residential |
| Property Sub Type: | Detached |
| Status: | Closed |
| Bedrooms Total: | 4 |
| Bathrooms Full: | 2 |
| Bathrooms Half: | 1 |
| Living Area: | 2,280 |
| Association Fee: | $650 |
| Tax Annual Amount: | $990 |
| Lot Size Acres: | 0.1287 |
| Architectural Style: | Contemporary Modern |
| Waterfront?: | No |
| City: | Conroe |
| County Or Parish: | Montgomery |
| Subdivision: | Caney Mills |
| Postal Code: | 77303 |
| Year Built: | 2026 |
| Appliances: | Dishwasher, Disposal, Gas Oven, Gas Range, Microwave, and Instant Hot Water |
| Association Amenities: | Playground |
| Association Fee: | $650 |
| Association Fee Frequency: | Annually |
| Association Fee Includes: | Common Areas and Recreation Facilities |
| Room Type: | FamilyRoom, LivingRoom, HalfBath |
| Association Name: | CMI Association Management |
| Association Phone: | 936-521-6903 |
| Association?: | Yes |
| Attached Garage?: | Yes |
| Basement Yn: | No |
| Bathrooms Total Integer: | 3 |
| Builder Name: | Castlerock Communities |
| Building Area Total: | 2,280.0 |
| Construction Materials: | Brick, CementSiding |
| Cooling: | Central Air and Electric |
| Cooling?: | Yes |
| Direction Faces: | East |
| Directions: | From Houston: Take 1-45 N to exit 84B toward TX-75 N/TX-336Loop/Frazier St. Merge onto N Fwy Service Rd & use the right lane to continue. Keep right to continue on S Frazier St, then turn right onto S Loop 336 E. In 5 miles, turn right onto TX-105 E/Hwy 105 E, then left onto Millmac Rd. Turn left onto Willis Waukegan Rd, then take a left to enter the community on Caney Creek Drive, then a left onto Stone Valley Way. The model is located on the left at 13019 Stone Valley Way. |
| Disclosures: | MunicipalUtilityDistrictDisclosure |
| Elementary School: | BARTLETT ELEMENTARY (CONROE) |
| Elementary School District: | 11 - Conroe |
| Exterior Features: | CoveredPatio, Deck, Fence, Patio |
| Fencing: | BackYard |
| Flooring: | Plank, Vinyl |
| Foundation Details: | Slab |
| Garage Spaces: | 2.0 |
| Garage?: | Yes |
| Green Energy Efficient: | Insulation |
| Heating: | Central, Gas |
| Heating?: | Yes |
| High School: | CONROE HIGH SCHOOL |
| High School District: | 11 - Conroe |
| Interior Features: | AllBedroomsUp, DoubleVanity, HighCeilings, InstantHotWater, KitchenIsland, BathInPrimaryBedroom, MainLevelPrimary, SoakingTub, SeparateShower, TubShower |
| Internet Automated Valuation Display?: | Yes |
| Internet Consumer Comment?: | Yes |
| Laundry Features: | ElectricDryerHookup |
| Lease Considered?: | No |
| Levels: | Two |
| Listing Agreement: | ExclusiveRightToLease |
| Listing Terms: | Cash, Conventional, FHA, TexasVet, UsdaLoan |
| Living Area Source: | Builder |
| Lot Features: | CornerLot, Subdivision, PondOnLot |
| Lot Size Area: | 5,604.0 |
| Lot Size Source: | Appraiser |
| Lot Size Units: | SquareFeet |
| Middle Or Junior School: | STOCKTON JUNIOR HIGH SCHOOL |
| Middle Or Junior School District: | 11 - Conroe |
| MLS Area Major: | 19 |
| MLS Area Minor: | Conroe Northeast |
| New Construction?: | Yes |
| Original List Price: | $309,869 |
| Parcel Number: | 540268 |
| Parking Features: | Attached, Garage |
| Parking Total: | 2 |
| Patio And Porch Features: | Covered, Deck, Patio |
| Pending Timestamp: | 2026-10-02 |
| Pool Private?: | No |
| Postal City: | Conroe |
| Postal Code Plus4: | 2074 |
| Property Condition: | UnderConstruction |
| Public Survey Section: | 3 |
| Road Surface Type: | Concrete |
| Roof: | Composition |
| Rooms Total: | 9 |
| Security Features: | SmokeDetectors |
| Sewer: | PublicSewer |
| Status: | Closed |
| State Or Province: | TX |
| Stories: | 2 |
| Street Number Numeric: | 14,414 |
| Tax Year: | 2025 |
| Universal Property: | US-48339-N-540268-R-N |
| Water Source: | Public |
| Year Built Source: | Builder |
| Listing Key: | 1174905535 |
| Current Price: | $288,000.00 |
| Green Building Verification Type: | EnergyStarCertifiedHomes |
| Country Subdivision: | 48339 |
| Record Signature: | 406,580,319 |
| Universal Parcel Id: | urn:reso:upi:2.0:US:48339:540268 |
Listing Courtesy of: CastleRock Realty, LLC
Listing Agent: Ashley Yoder
832-582-0030
Mortgage Calculator
The data on this website relating to real estate for sale comes in part from the IDX Program of the Houston Association of REALTORS®.
All information is believed accurate but not guaranteed. The properties displayed may not be all of the properties available through the IDX Program. Any use of this site other than by potential buyers or sellers is strictly prohibited.
© 2026 Houston Association of REALTORS®.
Houston Association of REALTORS® data last updated on October 30, 2026 06:03 AM - ET.
Property Last Updated: October 30, 2026 06:03 AM - ET
