14342 Fair Knoll Way
Houston, TX 77062
$300,000
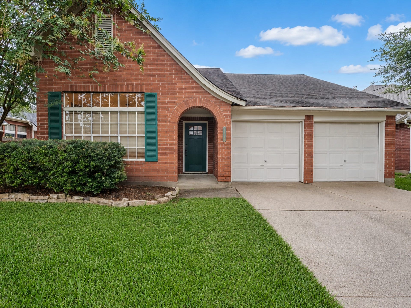
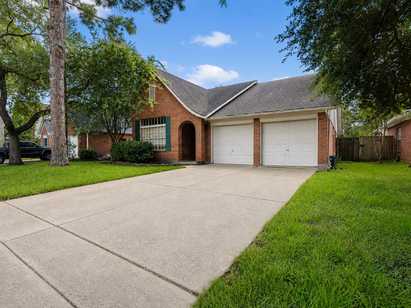
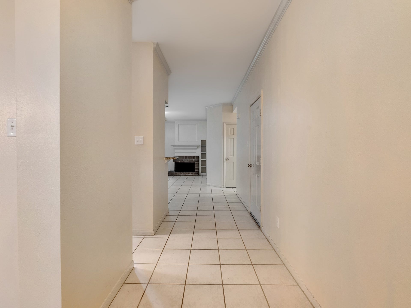
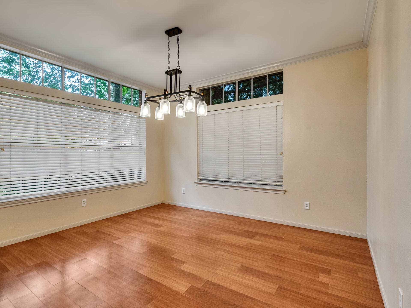
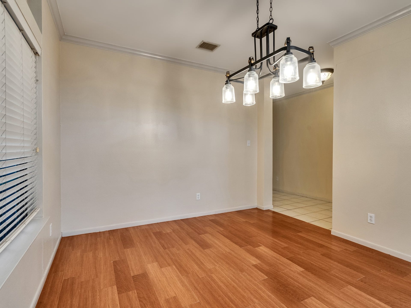
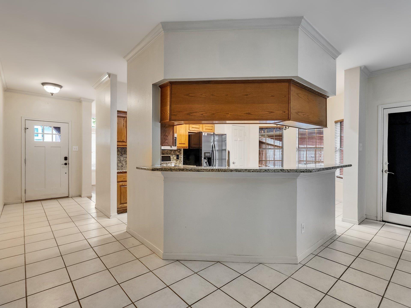
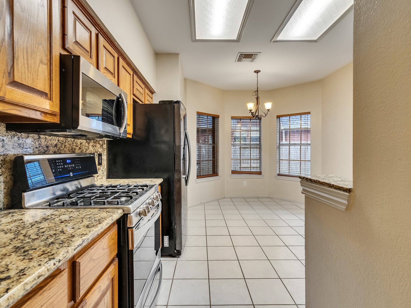
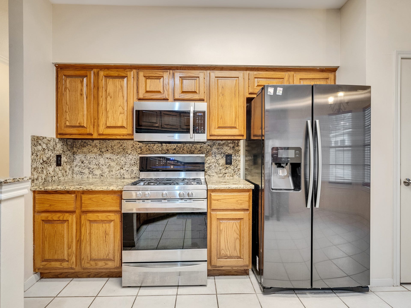
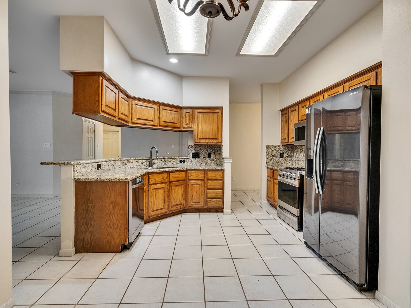
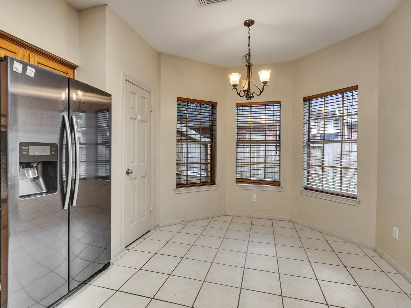
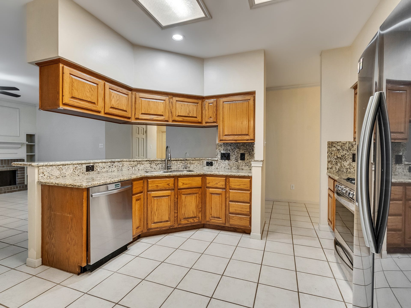
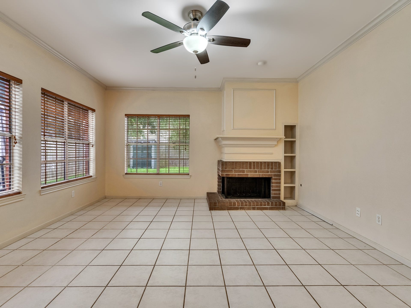
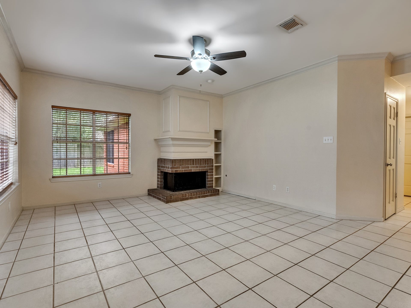
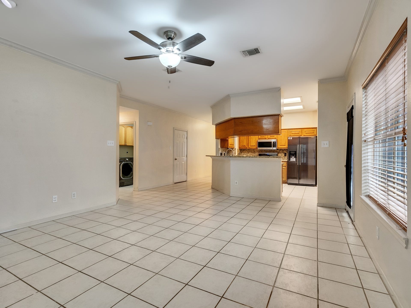
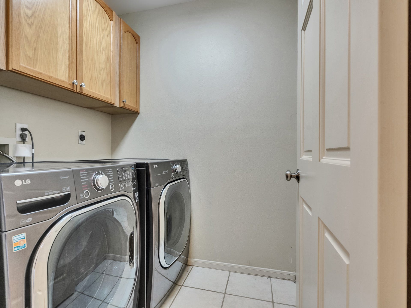
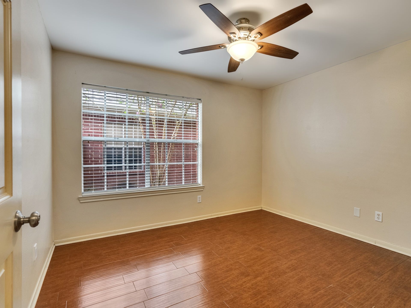
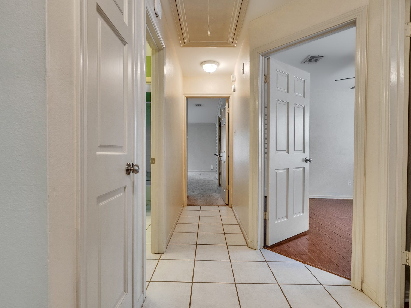
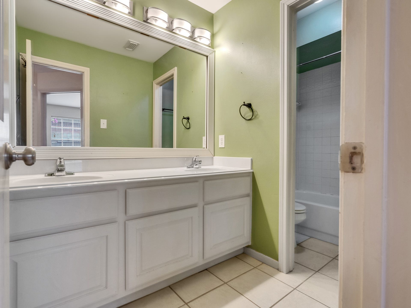
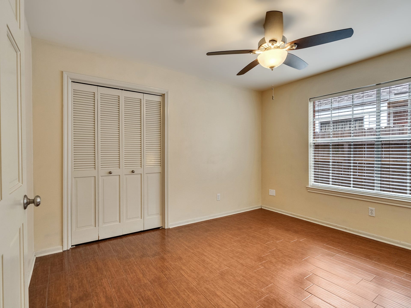
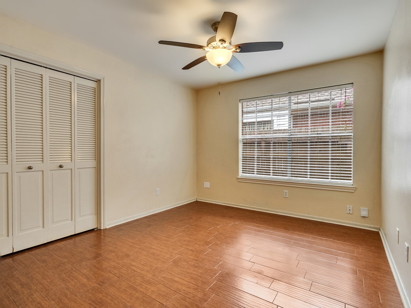
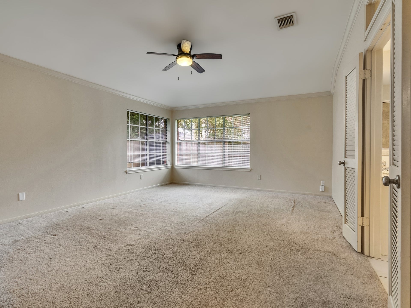
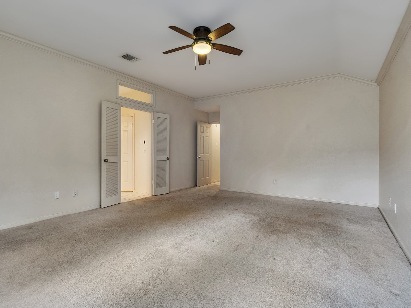
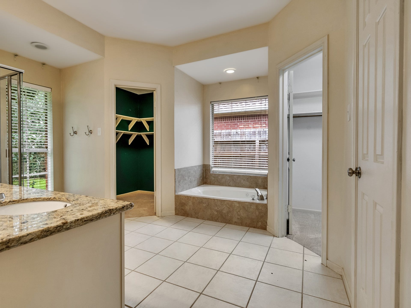
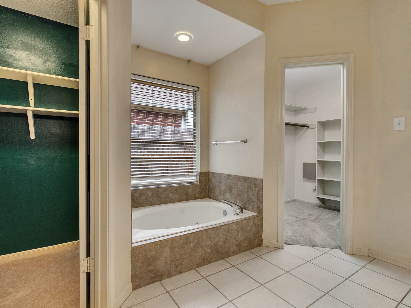
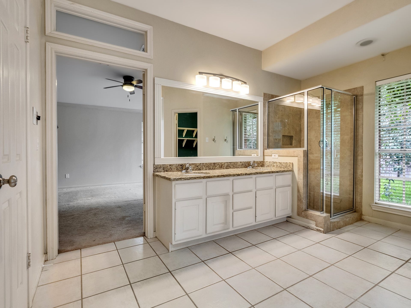
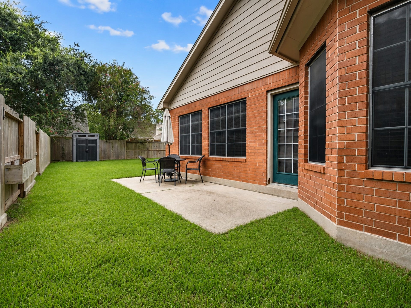
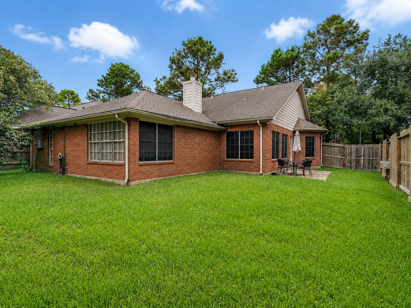
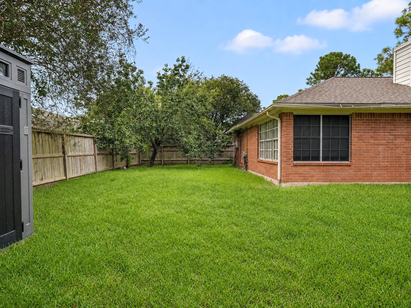
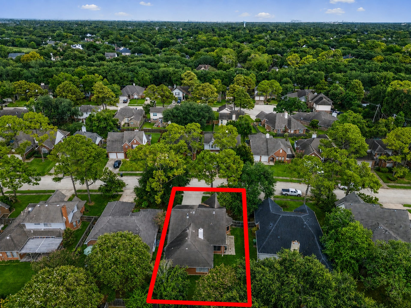
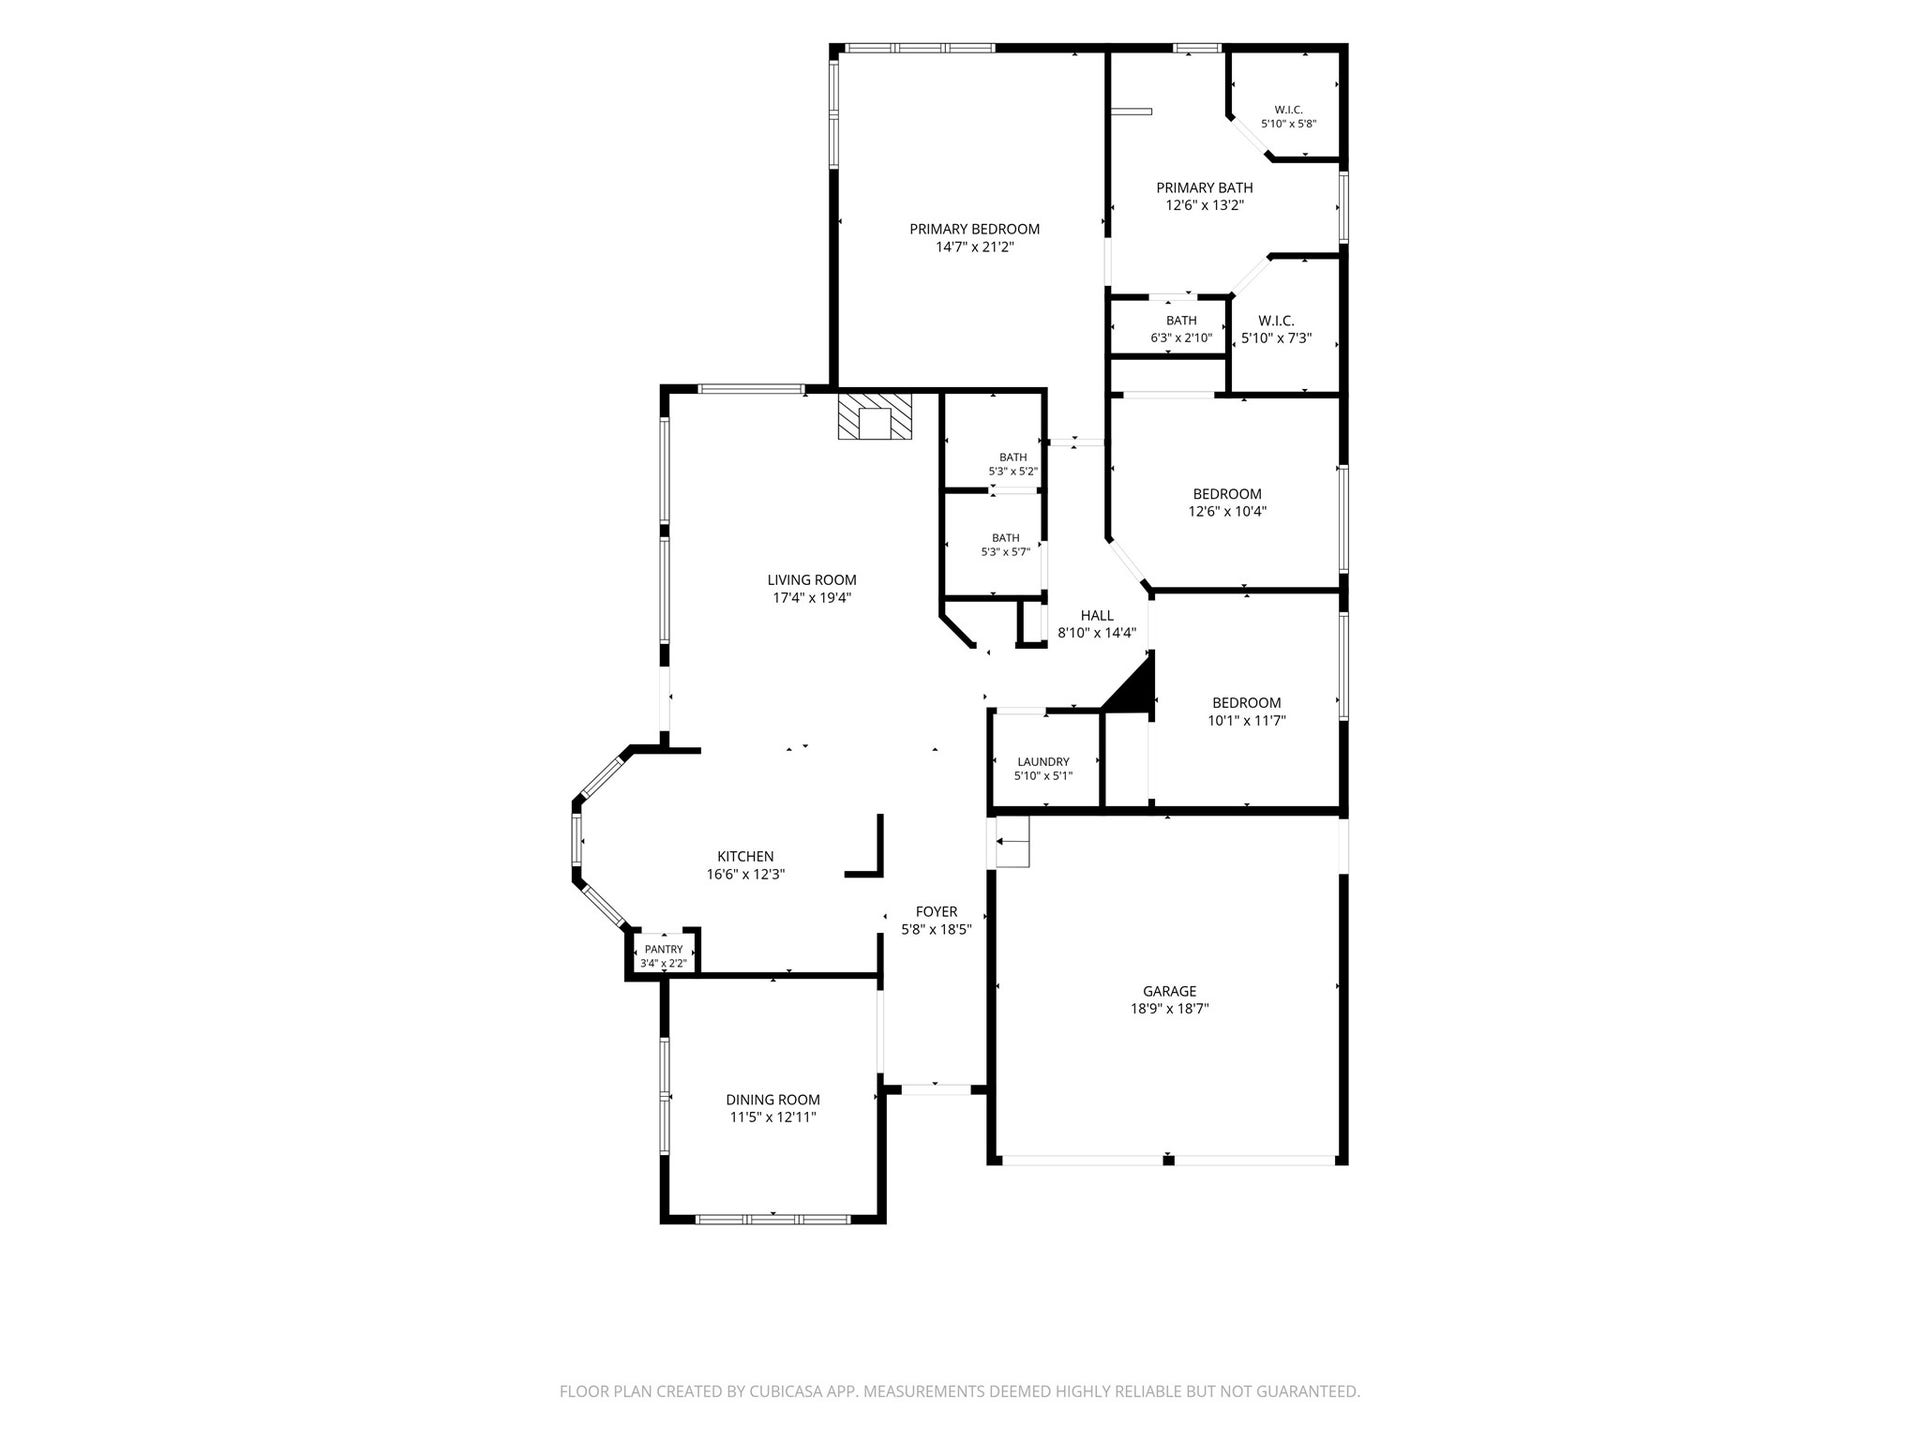
Welcome home to 14342 Fair Knoll Way! This lovely four sided brick one story comes equipped with a new HVAC system (including furnace and duct work) fresh paint, and gutters around the home. The classic Tudor elevation with mature trees in the front provide a curb appeal that's sure to impress. Upon walking into the home you will be greeted by a long entry and the formal dining room overlooking the front yard that could also be utilized as an office space or kid's play area. The kitchen boasts all SS appliances (gas range) that convey with the home, granite counters, and a breakfast nook. The living room is equipped with a fireplace and ideal window placement for plenty of natural light. The utility room comes with a washer and dryer while all rooms are quipped with ceiling fans. The generously sized primary retreat features his and her closets, double sinks, a jetted tub to relax in and standing shower as well. Don't miss out on this one story gem, schedule a showing today!
| Listing Id: | 17340067 |
|---|---|
| List Price: | $300,000 |
| Property Type: | Residential |
| Property Sub Type: | Detached |
| Status: | Active |
| Bedrooms Total: | 3 |
| Bathrooms Full: | 2 |
| Living Area: | 1,860 |
| Association Fee: | $432 |
| Tax Annual Amount: | $7,499 |
| Lot Size Acres: | 0.1551 |
| Architectural Style: | Traditional |
| Waterfront?: | No |
| City: | Houston |
| County Or Parish: | Harris |
| Subdivision: | Bay Glen |
| Postal Code: | 77062 |
| Year Built: | 1989 |
| Appliances: | Dishwasher, Disposal, Gas Oven, Gas Range, Microwave, Water Softener Owned, and Washer |
| Association Amenities: | BasketballCourt, SportCourt, PicnicArea, Playground, Pickleball, Park, Pool, TennisCourts, Trails |
| Association Fee: | $432 |
| Association Fee Frequency: | Annually |
| Room Type: | DiningRoom, LivingRoom, UtilityRoom |
| Association Name: | Pineloch Community Management |
| Association Phone: | 281-481-8062 |
| Association?: | Yes |
| Attached Garage?: | Yes |
| Basement Yn: | No |
| Bathrooms Total Integer: | 2 |
| Building Area Total: | 1,860.0 |
| Community Features: | CommunityPool, Curbs |
| Construction Materials: | Brick, WoodSiding |
| Cooling: | Central Air, Electric, and Attic Fan |
| Cooling?: | Yes |
| Directions: | From i45 South, Exit to FM 2351 and turn left. In 2.5 Miles turn right onto Space Center Blvd. In 900 ft turn right onto Oak Chase Dr. In 500 ft turn left onto Fair Knoll Way. The home will be on your right in 700 ft. |
| Elementary School: | WARD ELEMENTARY SCHOOL (CLEAR CREEK) |
| Elementary School District: | 9 - Clear Creek |
| Exterior Features: | Deck, Fence, IrrigationSprinklers, Patio, PrivateYard, Storage |
| Fencing: | BackYard |
| Fireplace Features: | Gas |
| Fireplaces Total: | 1 |
| Fireplace?: | Yes |
| Flooring: | Carpet, Plank, Tile, Vinyl |
| Foundation Details: | Slab |
| Garage Spaces: | 2.0 |
| Garage?: | Yes |
| Green Energy Efficient: | Thermostat |
| Heating: | Central, Gas |
| Heating?: | Yes |
| High School: | CLEAR BROOK HIGH SCHOOL |
| High School District: | 9 - Clear Creek |
| Interior Features: | AllBedroomsDown, BreakfastBar, CrownMolding, DoubleVanity, EntranceFoyer, GraniteCounters, HighCeilings, JettedTub, KitchenFamilyRoomCombo, MainLevelPrimary, PotsAndPanDrawers, Pantry, SeparateShower, TubShower, Vanity, WalkInPantry, WalkInClosets, CeilingFans, ProgrammableThermostat |
| Internet Automated Valuation Display?: | Yes |
| Internet Consumer Comment?: | Yes |
| Laundry Features: | WasherHookup, ElectricDryerHookup, GasDryerHookup |
| Lease Considered?: | No |
| Levels: | One |
| Listing Agreement: | ExclusiveRightToLease |
| Listing Terms: | Cash, Conventional, FHA, InvestorFinancing, VaLoan |
| Living Area Source: | Appraiser |
| Lot Features: | Subdivision |
| Lot Size Area: | 6,755.0 |
| Lot Size Source: | Appraiser |
| Lot Size Units: | SquareFeet |
| Middle Or Junior School: | CLEARLAKE INTERMEDIATE SCHOOL |
| Middle Or Junior School District: | 9 - Clear Creek |
| MLS Area Major: | 7 |
| MLS Area Minor: | Clear Lake Area |
| New Construction?: | No |
| Original List Price: | $300,000 |
| Other Structures: | Sheds |
| Parcel Number: | 116-834-003-0035 |
| Parking Features: | Attached, Garage |
| Parking Total: | 2 |
| Patio And Porch Features: | Deck, Patio |
| Pool Features: | Association |
| Pool Private?: | No |
| Postal City: | Houston |
| Postal Code Plus4: | 2032 |
| Public Survey Section: | 5 |
| Road Surface Type: | Concrete |
| Roof: | Composition |
| Rooms Total: | 8 |
| Security Features: | SmokeDetectors |
| Sewer: | PublicSewer |
| Status: | Active |
| State Or Province: | TX |
| Stories: | 1 |
| Street Number Numeric: | 14,342 |
| Tax Year: | 2025 |
| Universal Property: | US-48201-N-1168340030035-R-N |
| Water Source: | Public |
| Year Built Source: | PublicRecords |
| Listing Key: | 1193966821 |
| Current Price: | $300,000.00 |
| Country Subdivision: | 48201 |
| Record Signature: | 1,308,562,185 |
| Universal Parcel Id: | urn:reso:upi:2.0:US:48201:116-834-003-0035 |
Listing Courtesy of: Keller Williams Realty Metropolitan
Listing Agent: Reno Dominguez
281-832-3040
Mortgage Calculator
The data on this website relating to real estate for sale comes in part from the IDX Program of the Houston Association of REALTORS®.
All information is believed accurate but not guaranteed. The properties displayed may not be all of the properties available through the IDX Program. Any use of this site other than by potential buyers or sellers is strictly prohibited.
© 2026 Houston Association of REALTORS®.
Houston Association of REALTORS® data last updated on October 28, 2026 03:20 AM - ET.
Property Last Updated: October 28, 2026 03:20 AM - ET
