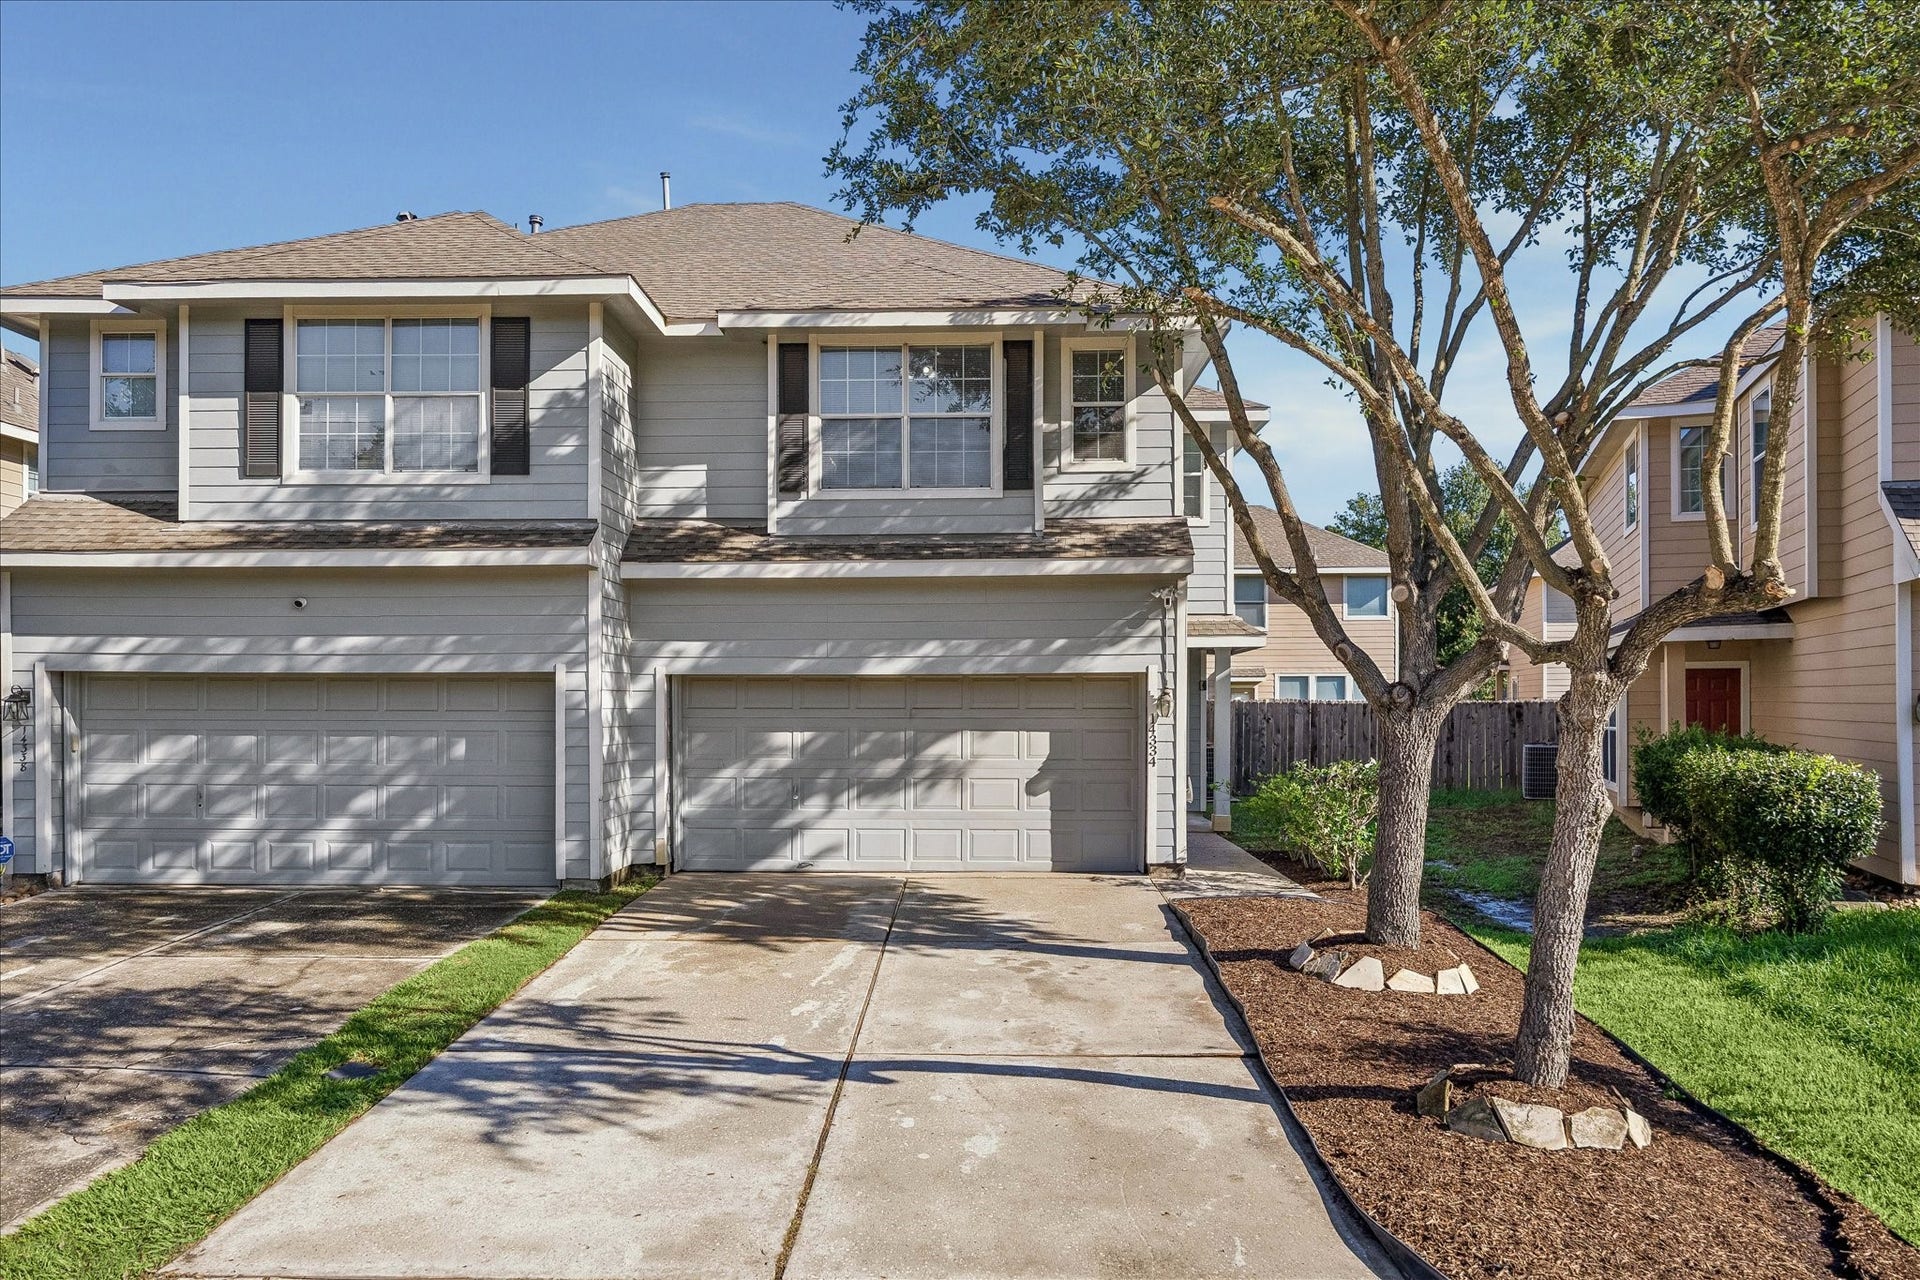
14334 Fairbuff Lane
Houston, TX 77014
$160,001 - $185,000
Welcome to 14334 Fairbuff Lane, a beautifully updated 3-bedroom, 2.5-bath townhome located within a desirable gated community. Move-in ready with fresh paint & updated flooring. The spacious first-floor layout includes a large living area, a dedicated dining space, and a breakfast bar that opens to the kitchen, complete with a brand-new refrigerator. Upstairs, you'll find an oversized primary suite with an ensuite bath featuring double sinks and a spacious walk-in closet. Two additional bedrooms and a full hall bathroom provide plenty of extra space or the perfect setup for a home office. The conveniently located second-floor utility closet includes a washer and dryer. Recently landscaped front yard and a private backyard patio offering the perfect space for relaxing, grilling, and entertaining guests. Community amenities include a clubhouse and swimming pool perfect for hosting and relaxation. Room dimensions are approximate; buyer to verify independently.
| Listing Id: | 34171908 |
|---|---|
| List Price: | $165,000 |
| Close Price: | $165,000 |
| Close Date: | 2026-11-06 |
| Property Type: | Residential |
| Property Sub Type: | Townhouse |
| Status: | Closed |
| Bedrooms Total: | 3 |
| Bathrooms Full: | 2 |
| Bathrooms Half: | 1 |
| Living Area: | 1,569 |
| Association Fee: | $185 |
| Tax Annual Amount: | $4,786 |
| Architectural Style: | Traditional |
| Waterfront?: | No |
| City: | Houston |
| County Or Parish: | Harris |
| Subdivision: | Villas At Northpark Sec 02 |
| Postal Code: | 77014 |
| Year Built: | 2005 |
| Appliances: | Dryer, Dishwasher, Electric Oven, Gas Cooktop, Disposal, Microwave, Oven, Washer, and Refrigerator |
| Association Amenities: | Gated |
| Association Fee: | $185 |
| Association Fee Frequency: | Monthly |
| Association Fee Includes: | Clubhouse, Insurance, Maintenance Structure, and Trash |
| Room Type: | LivingRoom, UtilityRoom, HalfBath |
| Association Name: | SBB Management Co |
| Attached Garage?: | Yes |
| Basement Yn: | No |
| Bathrooms Total Integer: | 3 |
| Building Area Total: | 1,569.0 |
| Community Features: | CommunityPool, Clubhouse |
| Construction Materials: | CementSiding |
| Cooling: | Central Air and Electric |
| Cooling?: | Yes |
| Directions: | From FM 1960 west, turn left on T.C. Jester Blvd. and enter the gated Villas at Northpark community. Continue on Palston Bend Ln., turn left on Sappington Ln., right on Larkhall Ln., and left onto Fairbuff Ln. |
| Disclosures: | MunicipalUtilityDistrictDisclosure |
| Elementary School: | MAJOR ELEMENTARY SCHOOL |
| Elementary School District: | 48 - Spring |
| Exterior Features: | Deck, PavedDriveway, Patio, PrivateYard |
| Fireplaces Total: | 0 |
| Fireplace?: | No |
| Flooring: | Vinyl |
| Foundation Details: | Slab |
| Garage?: | Yes |
| Heating: | Central, Gas |
| Heating?: | Yes |
| High School: | WESTFIELD HIGH SCHOOL |
| High School District: | 48 - Spring |
| Interior Features: | AllBedroomsUp, BreakfastBar, DoubleVanity, EnSuiteBathroom, KitchenFamilyRoomCombo, BathInPrimaryBedroom, Pantry, SoakingTub, SeparateShower, TubShower, WalkInClosets, CeilingFans |
| Internet Automated Valuation Display?: | Yes |
| Internet Consumer Comment?: | Yes |
| Laundry Features: | LaundryInUtilityRoom |
| Lease Considered?: | No |
| Levels: | Two |
| Listing Agreement: | ExclusiveRightToLease |
| Listing Terms: | Cash, Conventional, FHA, InvestorFinancing |
| Living Area Source: | Appraiser |
| Lot Features: | FrontYard |
| Lot Size Area: | 2,660.0 |
| Lot Size Source: | Appraiser |
| Lot Size Units: | SquareFeet |
| Middle Or Junior School: | EDWIN M WELLS MIDDLE SCHOOL |
| Middle Or Junior School District: | 48 - Spring |
| MLS Area Major: | 13 |
| MLS Area Minor: | 1960/Cypress Creek South |
| New Construction?: | No |
| Original List Price: | $165,000 |
| Parcel Number: | 124-163-002-0009 |
| Parking Features: | AdditionalParking, Attached, Garage, GarageDoorOpener |
| Patio And Porch Features: | Deck, Patio |
| Pending Timestamp: | 2026-10-02 |
| Pool Private?: | No |
| Postal City: | Houston |
| Postal Code Plus4: | 1477 |
| Public Survey Section: | 2 |
| Roof: | Composition |
| Rooms Total: | 6 |
| Security Features: | ControlledAccess, SmokeDetectors |
| Sewer: | PublicSewer |
| Status: | Closed |
| State Or Province: | TX |
| Stories: | 2 |
| Stories Total: | 2 |
| Street Number Numeric: | 14,334 |
| Tax Year: | 2025 |
| Universal Property: | US-48201-N-1241630020009-R-N |
| Water Source: | Public |
| Year Built Source: | PublicRecords |
| Listing Key: | 1190156613 |
| Property Sub Type Additional: | Townhouse |
| Current Price: | $165,000.00 |
| Country Subdivision: | 48201 |
| Record Signature: | 1,762,274,728 |
| Universal Parcel Id: | urn:reso:upi:2.0:US:48201:124-163-002-0009 |
Listing Courtesy of: Creekview Realty
Listing Agent: John R Prell
281-444-7071
Mortgage Calculator
The data on this website relating to real estate for sale comes in part from the IDX Program of the Houston Association of REALTORS®.
All information is believed accurate but not guaranteed. The properties displayed may not be all of the properties available through the IDX Program. Any use of this site other than by potential buyers or sellers is strictly prohibited.
© 2026 Houston Association of REALTORS®.
Houston Association of REALTORS® data last updated on November 07, 2026 12:57 AM - ET.
Property Last Updated: November 07, 2026 12:57 AM - ET
