1433 W 23rd Street, #D
Houston, TX 77008
$3,400
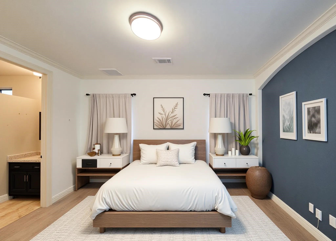
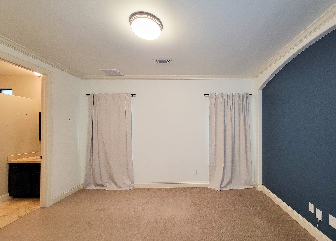
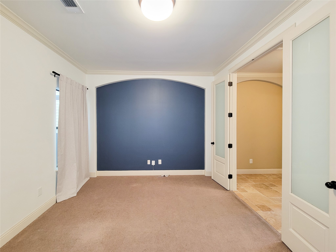
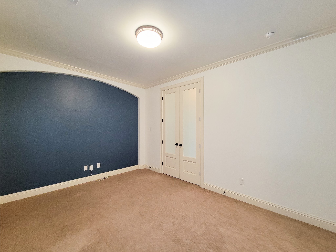
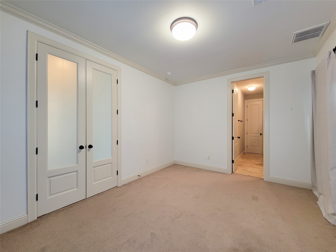
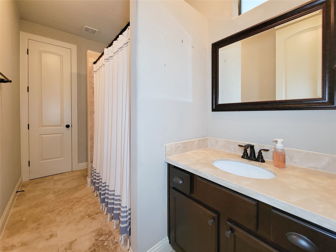
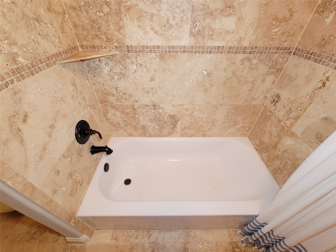
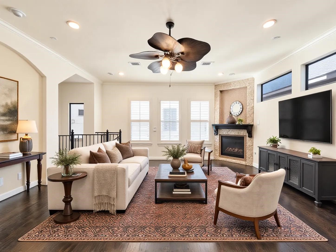
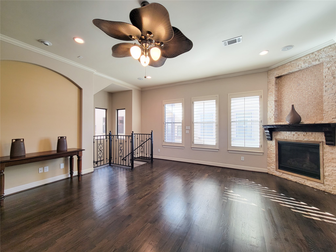
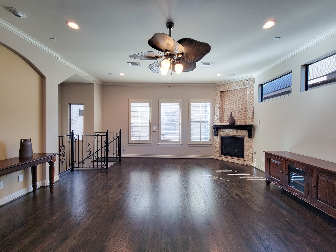
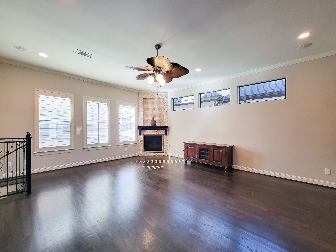
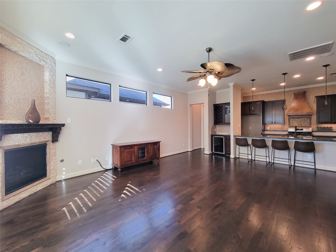
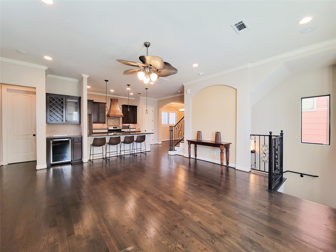
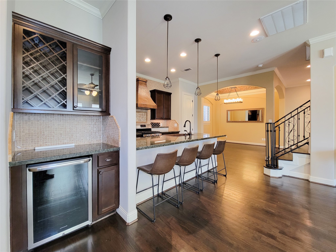
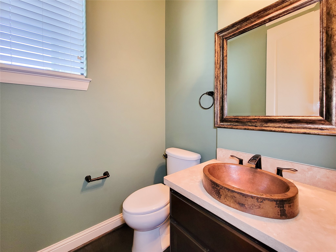
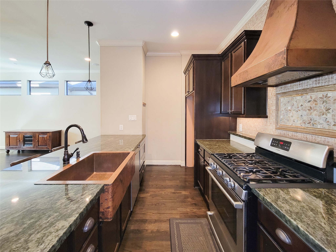
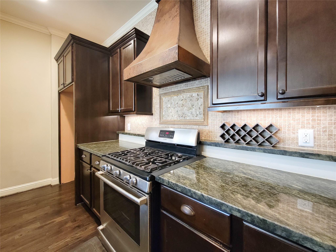
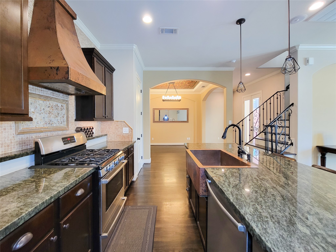
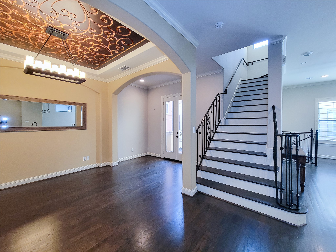
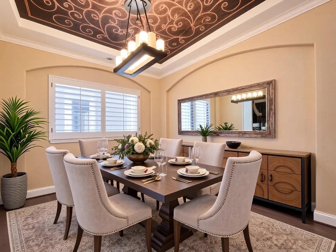
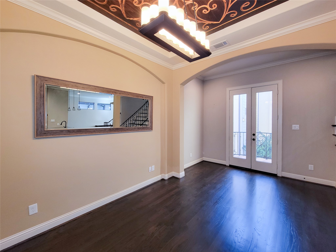
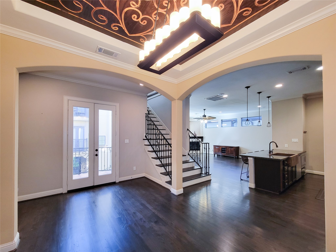
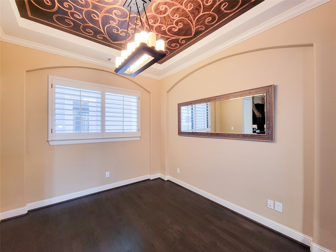
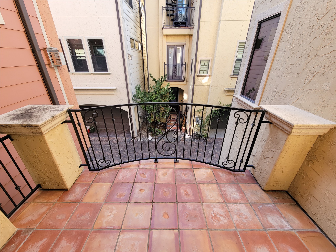
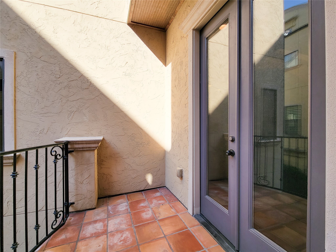
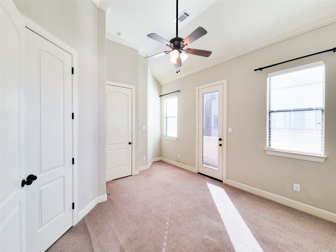
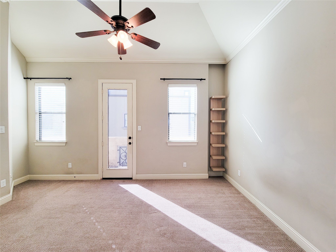
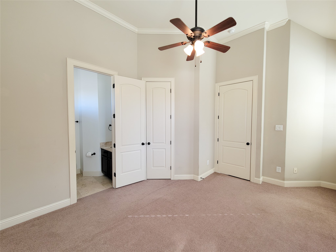
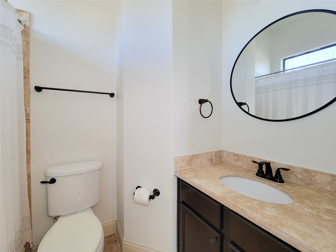
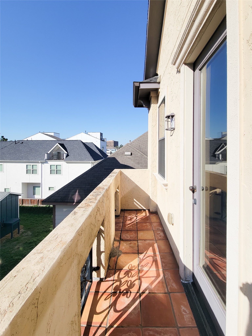
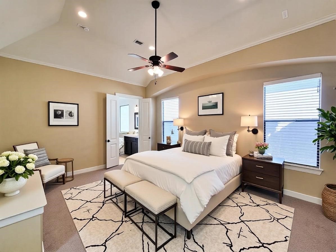
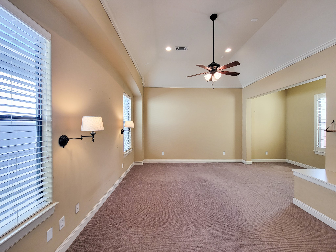
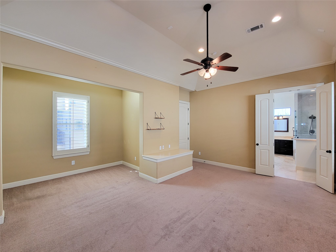
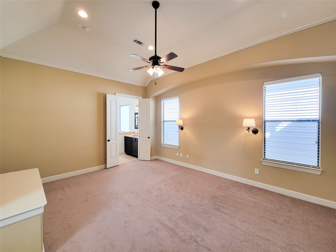
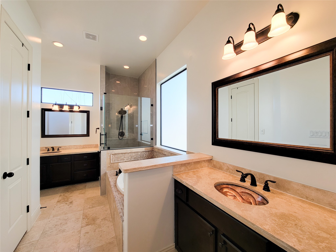
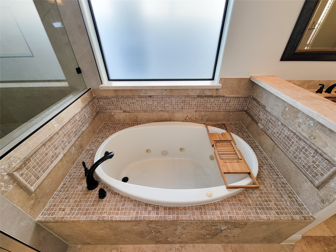
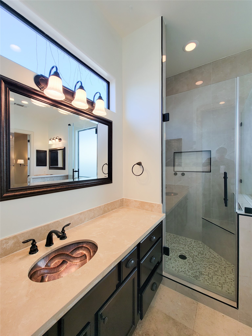
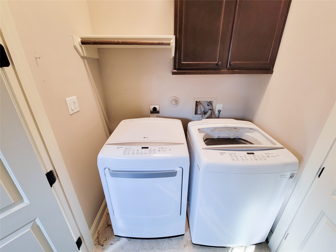
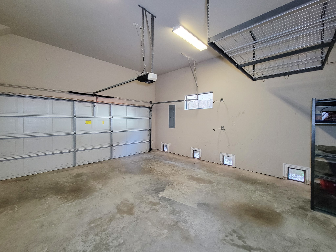
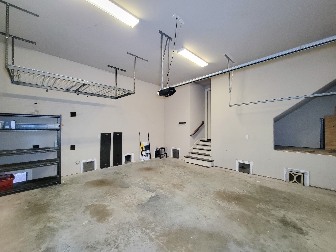
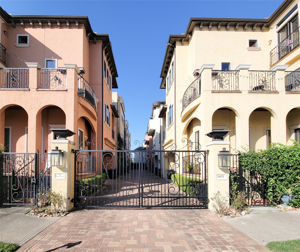
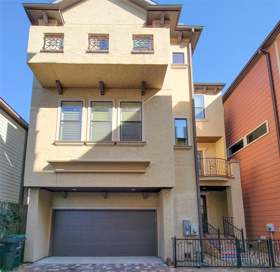
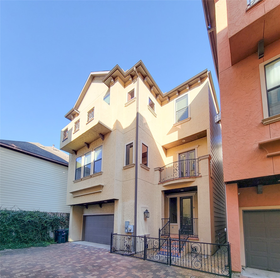
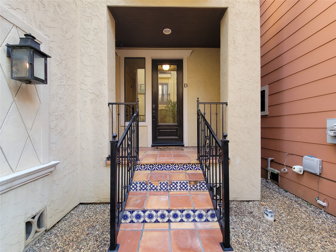
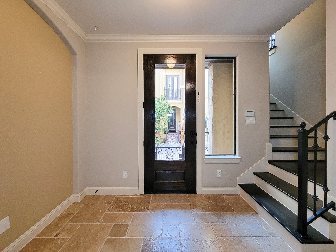
Welcome to 1433 West 23rd St. Unit D located in vibrant Shady Acres, blocks away from The Heights. This Mediterranean Freestanding Home includes an open floor plan with custom wood, travertine & tile floors, as well as granite counter tops throughout the kitchen and bathrooms. The 1st floor bedroom can be used as a guest suite, office, or media room which includes a full bathroom. The 2nd floor includes a large living room, open kitchen with island seating, copper farmhouse sink, copper vent, refrigerator, granite countertops, and pendant lighting. A wine fridge is included in the dry bar. The formal dining room includes a carved/etched ceiling with a chandelier and a generous sized balcony for your grill & a small table/chairs. The 3rd floor includes the primary suite with a sitting area and a renovated ensuite bathroom with a large walk-in closet. The 2nd bedroom includes an ensuite bathroom and private balcony. The washer/dryer are included. There is a large 2 car garage.
| Listing Id: | 5929516 |
|---|---|
| List Price: | $3,400 |
| Property Type: | Residential Lease |
| Property Sub Type: | Detached |
| Status: | Active |
| Bedrooms Total: | 3 |
| Bathrooms Full: | 3 |
| Bathrooms Half: | 1 |
| Living Area: | 2,260 |
| Lot Size Acres: | 0.0367 |
| Architectural Style: | Detached and Mediterranean |
| Waterfront?: | No |
| City: | Houston |
| County Or Parish: | Harris |
| Subdivision: | Courtyards/Shady Acres |
| Postal Code: | 77008 |
| Year Built: | 2010 |
| Appliances: | Dryer, Dishwasher, Electric Oven, Free Standing Range, Gas Range, Microwave, Oven, Refrigerator, Wine Refrigerator, and Washer |
| Association Amenities: | ControlledAccess |
| Room Type: | DiningRoom, EntryFoyer, Kitchen, LivingRoom, UtilityRoom, SittingRoom |
| Attached Garage?: | Yes |
| Availability Date: | 2026-11-07 |
| Basement Yn: | No |
| Bathrooms Total Integer: | 4 |
| Bedrooms Possible: | 3 |
| Building Area Total: | 2,260.0 |
| Community Features: | Curbs |
| Cooling: | Central Air and Electric |
| Cooling?: | Yes |
| Direction Faces: | West |
| Directions: | 610 North to Ella, go South to 23rd Street and take a left. The freestanding townhouse complex is on the left. There is a controlled access gate to enter. |
| Disclosures: | LiabilityInsuranceRequired, None |
| Elementary School: | SINCLAIR ELEMENTARY SCHOOL (HOUSTON) |
| Elementary School District: | 27 - Houston |
| Exterior Features: | Balcony, FullyFenced, Courtyard |
| Fireplace Features: | GasLog |
| Fireplaces Total: | 1 |
| Fireplace?: | Yes |
| Flooring: | Carpet, Tile, Travertine, Wood |
| Furnished: | Unfurnished |
| Garage Spaces: | 2.0 |
| Garage?: | Yes |
| Green Energy Efficient: | Thermostat, Windows |
| Heating: | Central, Gas |
| Heating?: | Yes |
| High School: | WALTRIP HIGH SCHOOL |
| High School District: | 27 - Houston |
| Interior Features: | BreakfastBar, Balcony, BedroomOnMainLevel, ButlersPantry, DryBar, DoubleVanity, EntranceFoyer, GraniteCounters, HighCeilings, JettedTub, KitchenFamilyRoomCombo, MultiplePrimarySuites, PotsAndPanDrawers, Pantry, SittingAreaInPrimary, SeparateShower, TwoBedroomsUp, TubShower, UpperLevelPrimary, WalkInClosets, WindowTreatments |
| Internet Automated Valuation Display?: | Yes |
| Internet Consumer Comment?: | Yes |
| Laundry Features: | WasherHookup |
| Lease Term: | LongTerm |
| Levels: | ThreeOrMore |
| Listing Agreement: | ExclusiveRightToLease |
| Living Area Source: | Appraiser |
| Lot Features: | CornerLot, Subdivision |
| Lot Size Area: | 1,600.0 |
| Lot Size Source: | Appraiser |
| Lot Size Units: | SquareFeet |
| Middle Or Junior School: | HAMILTON MIDDLE SCHOOL (HOUSTON) |
| Middle Or Junior School District: | 27 - Houston |
| MLS Area Major: | 9 |
| MLS Area Minor: | Heights/Greater Heights |
| New Construction?: | No |
| Original List Price: | $3,400 |
| Parcel Number: | 130-082-001-0005 |
| Parking Features: | Attached, Garage, GarageDoorOpener |
| Parking Total: | 2 |
| Patio And Porch Features: | Balcony |
| Pets Allowed: | PetDeposit, Yes |
| Pool Private?: | No |
| Postal City: | Houston |
| Postal Code Plus4: | 2169 |
| Property Attached?: | No |
| Road Surface Type: | Concrete |
| Rooms Total: | 3 |
| Security Features: | SecurityGate, KeyCardEntry |
| Sewer: | PublicSewer |
| Status: | Active |
| State Or Province: | TX |
| Stories: | 3 |
| Stories Total: | 3 |
| Street Number Numeric: | 1,433 |
| Universal Property: | US-48201-N-1300820010005-R-N |
| Utilities: | Cable Available and None |
| View: | West |
| Water Source: | Public |
| Window Features: | Low Emissivity Windows and Window Coverings |
| Year Built Source: | PublicRecords |
| Listing Key: | 1194739442 |
| Property Sub Type Additional: | Detached, SingleFamilyResidence |
| Current Price: | $3,400.00 |
| Country Subdivision: | 48201 |
| Pets Comments: | PetDepositDescription:Only DOGS 25 pounds and under will be considered. No aggressive breeds. There is a one time Non-Refundable Pet Deposit per dog of $300. |
| Record Signature: | 1,091,472,573 |
| Universal Parcel Id: | urn:reso:upi:2.0:US:48201:130-082-001-0005 |
Listing Courtesy of: RealtyWalk
Listing Agent: Silvina M Rana
713-208-2644
The data on this website relating to real estate for sale comes in part from the IDX Program of the Houston Association of REALTORS®.
All information is believed accurate but not guaranteed. The properties displayed may not be all of the properties available through the IDX Program. Any use of this site other than by potential buyers or sellers is strictly prohibited.
© 2026 Houston Association of REALTORS®.
Houston Association of REALTORS® data last updated on November 07, 2026 01:08 AM - ET.
Property Last Updated: November 07, 2026 01:08 AM - ET