143 Pronghorn Place
Montgomery, TX 77316
$586,500
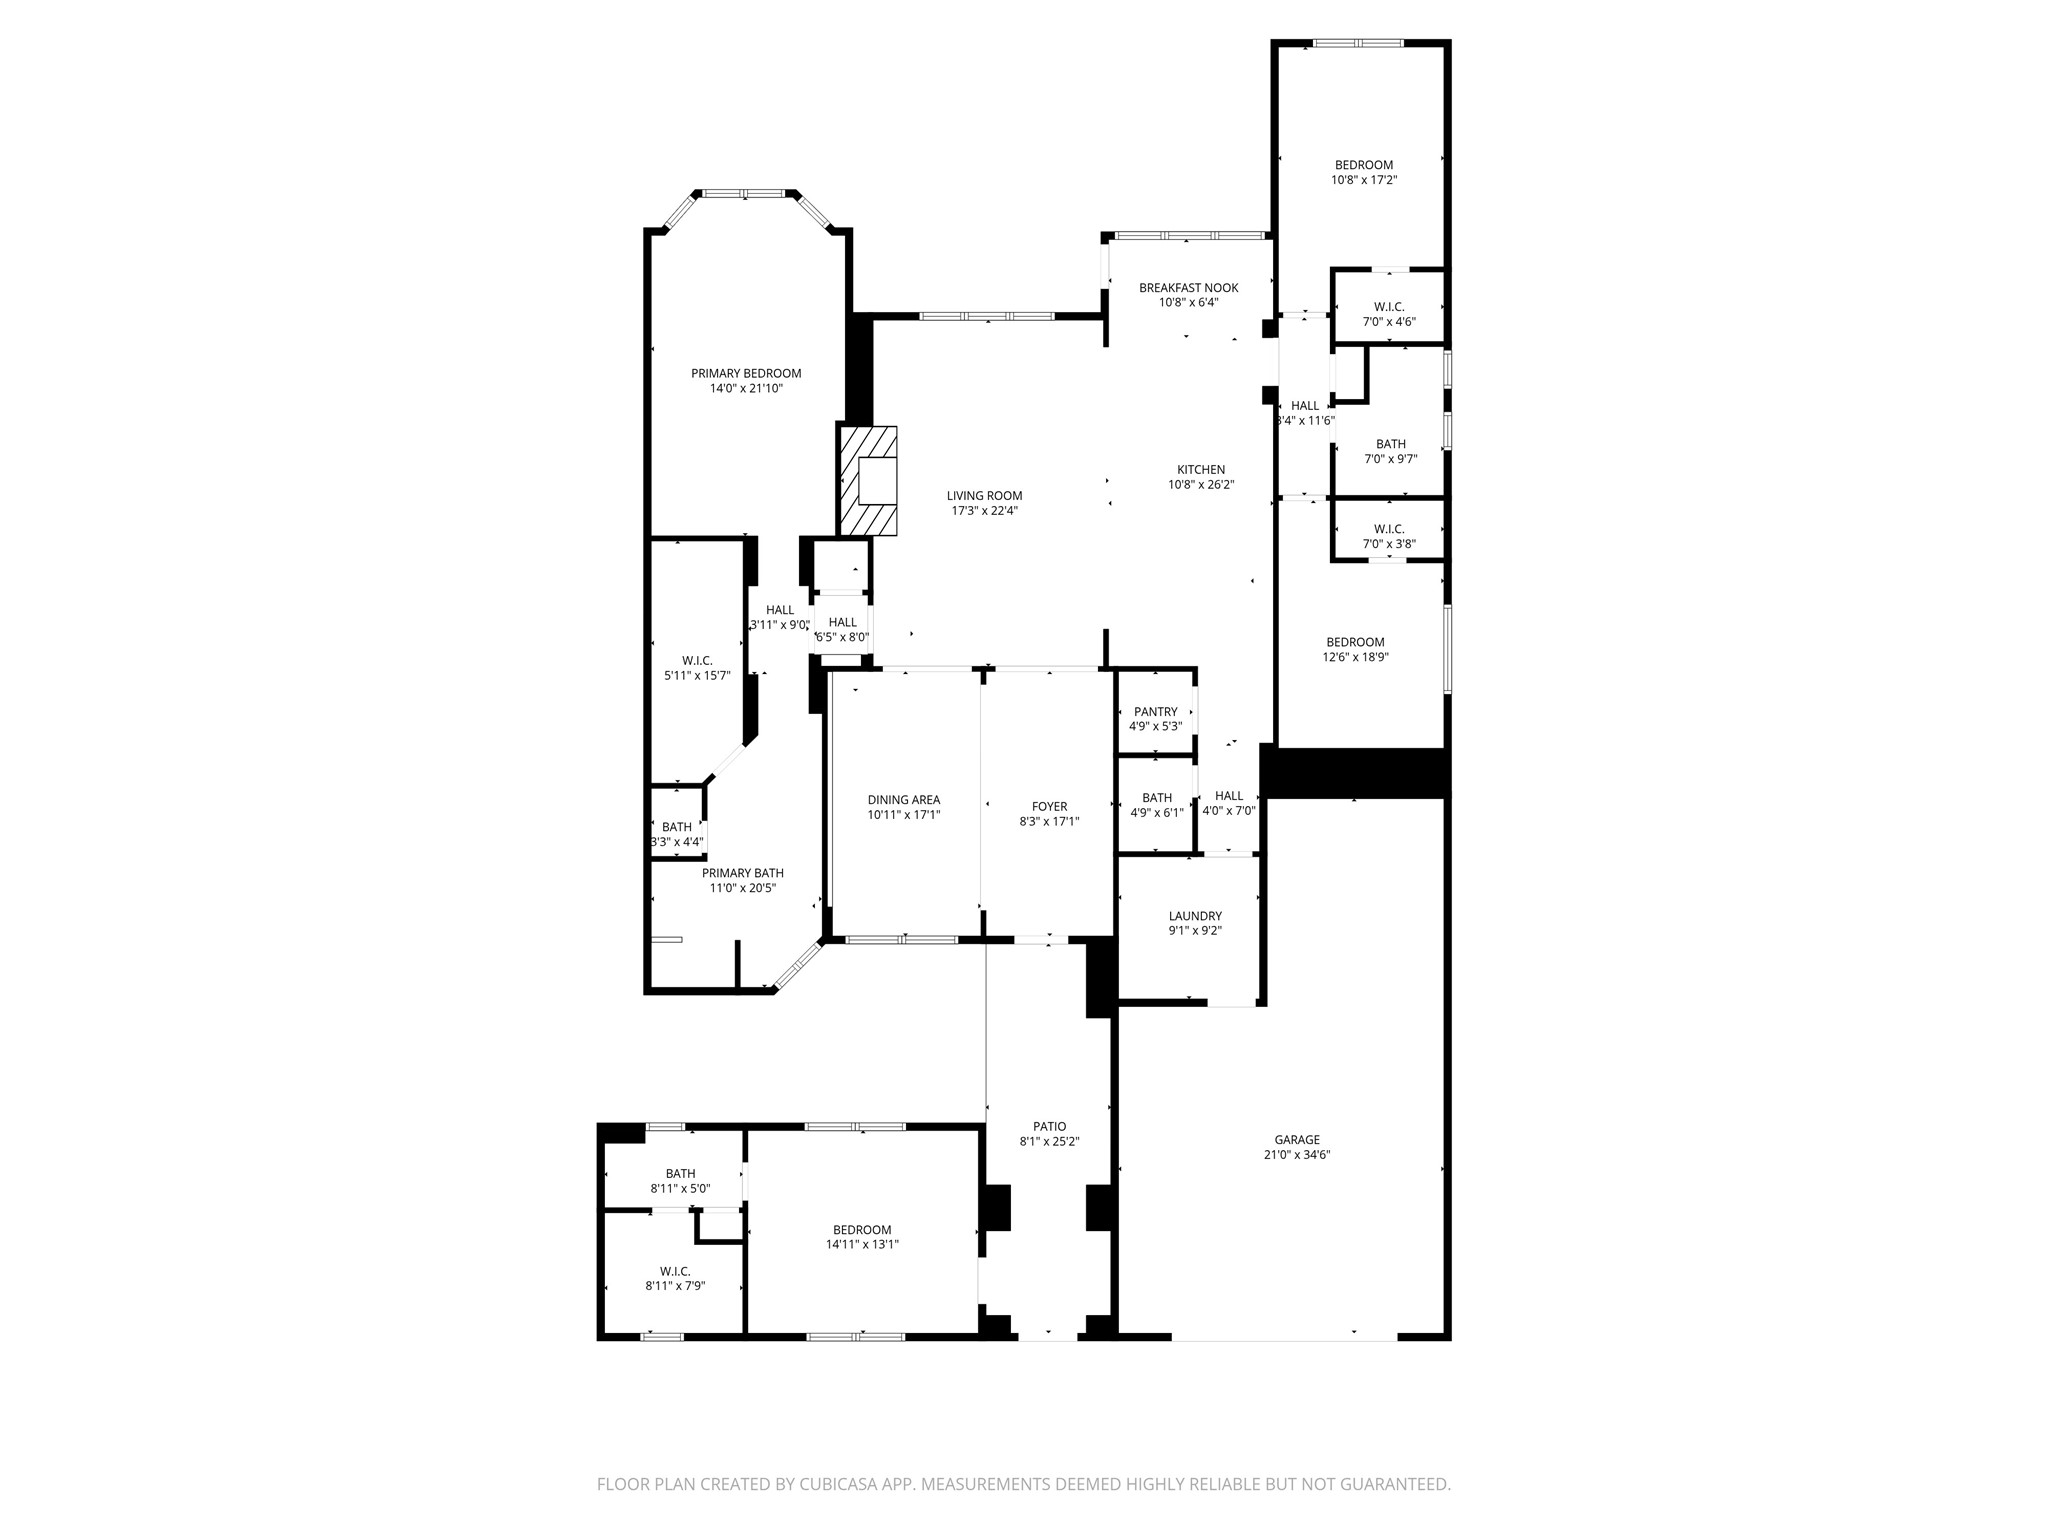
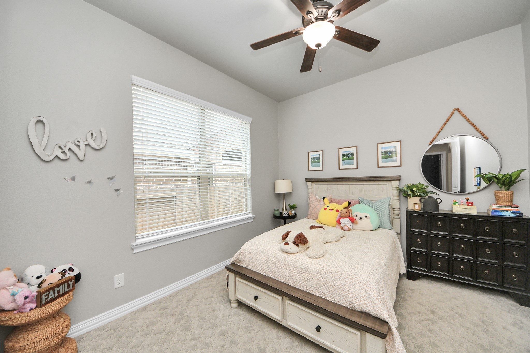
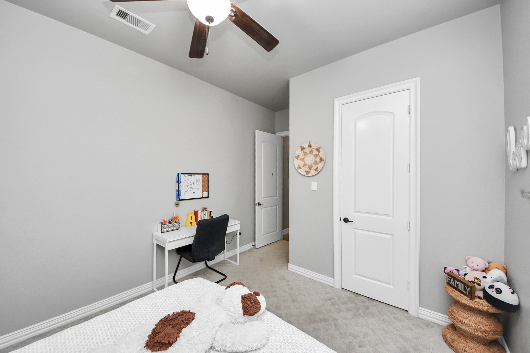
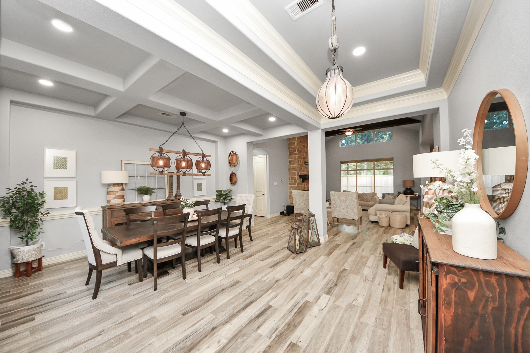
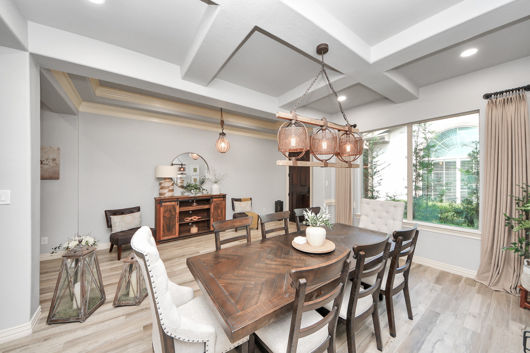
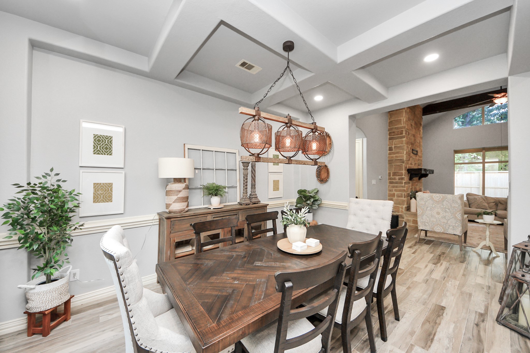
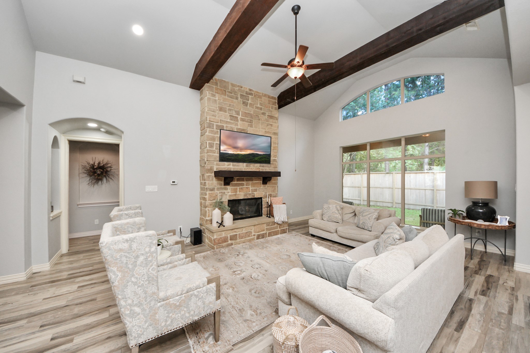
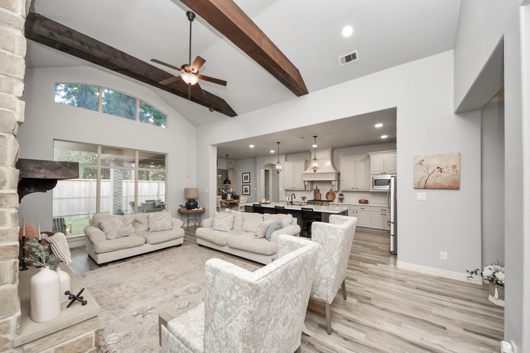
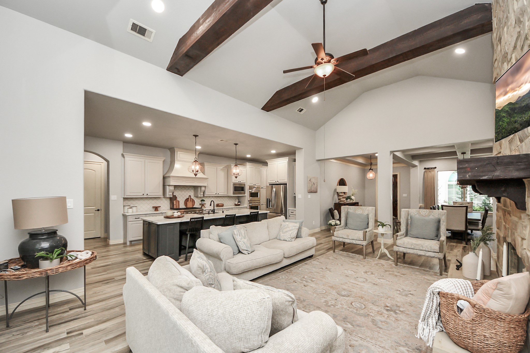
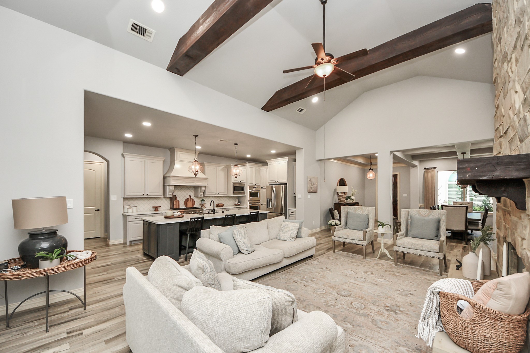
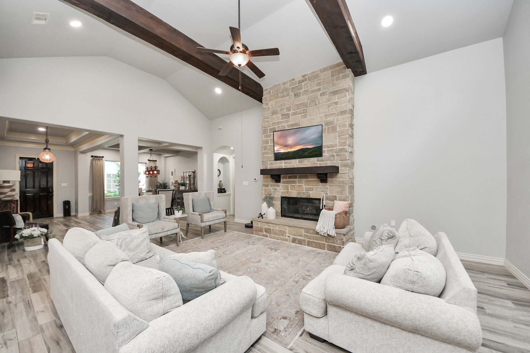
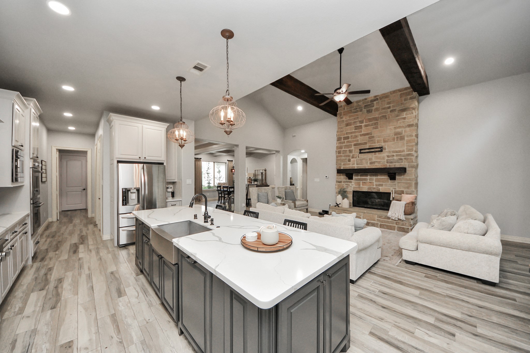
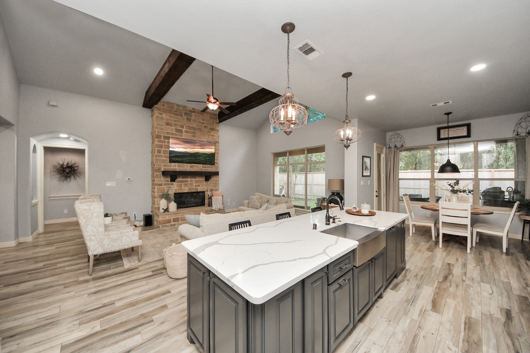
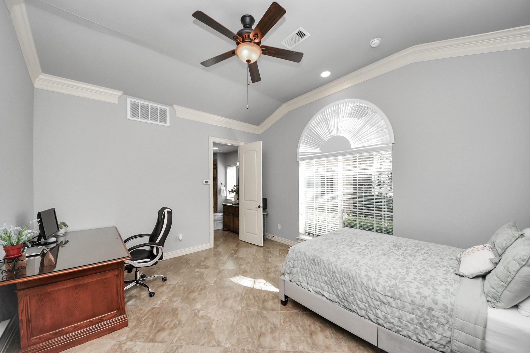
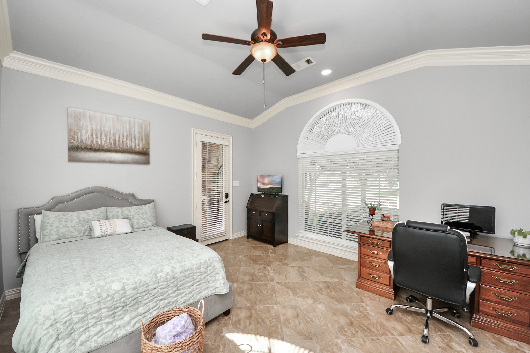
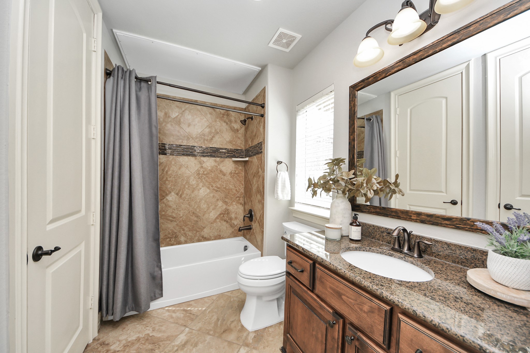
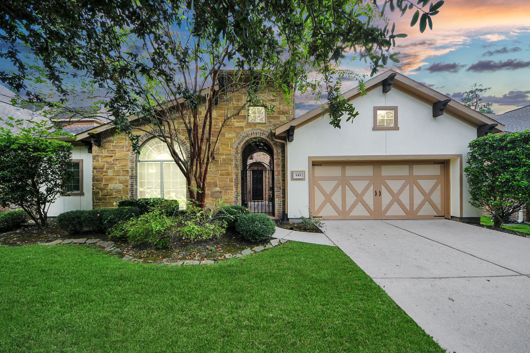
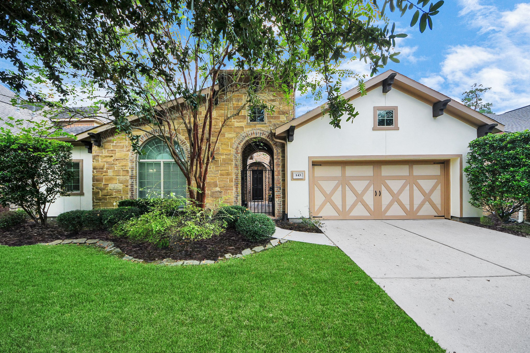
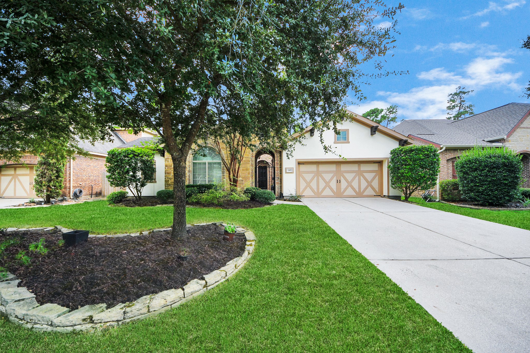
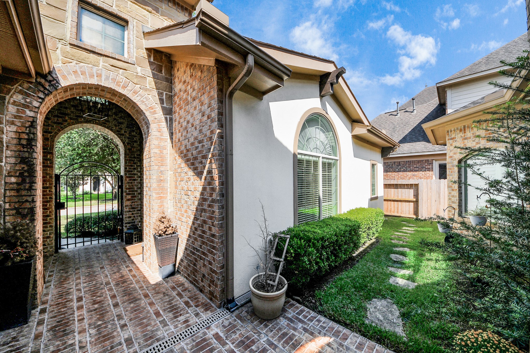
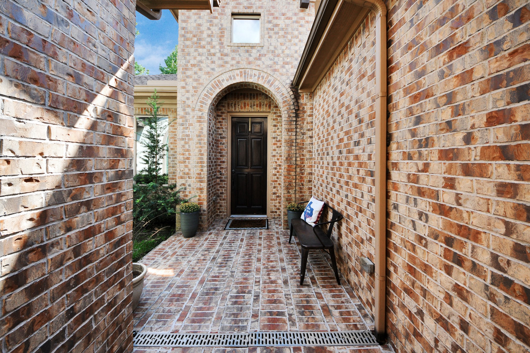
This stunning one-story home features a full-suite casita with a private bath, accessed through a wrought-iron gate that leads to a private, paved courtyard. The elegant foyer invites you into a formal dining area with a coffered ceiling, opening up to a spacious living area with soaring ceilings and wooden beam accents.
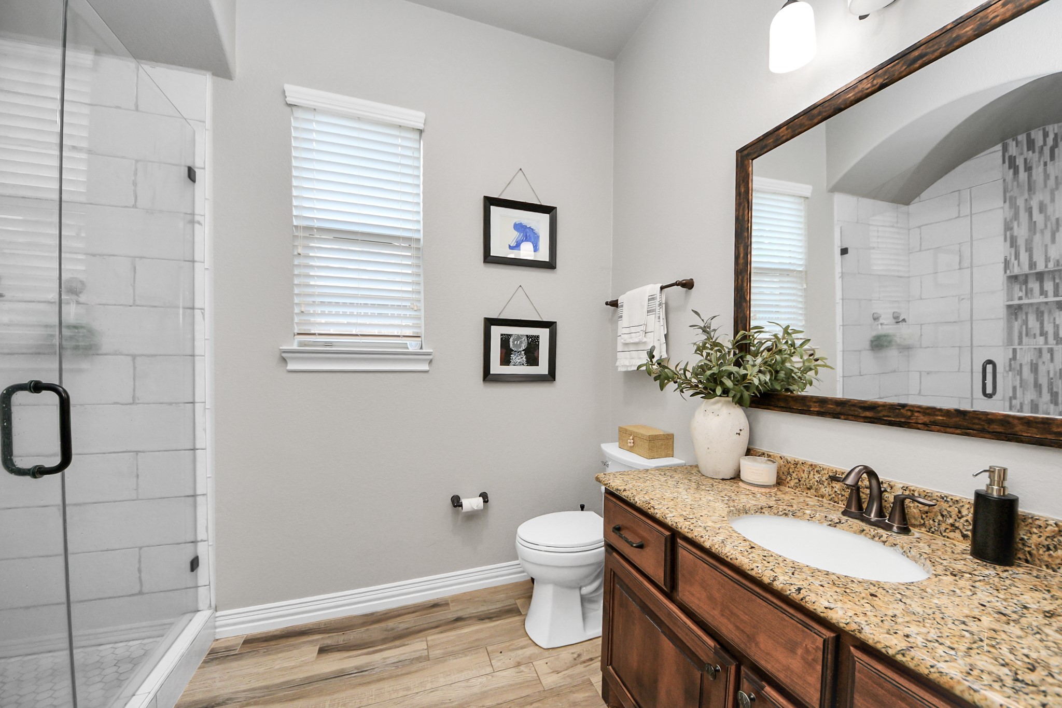
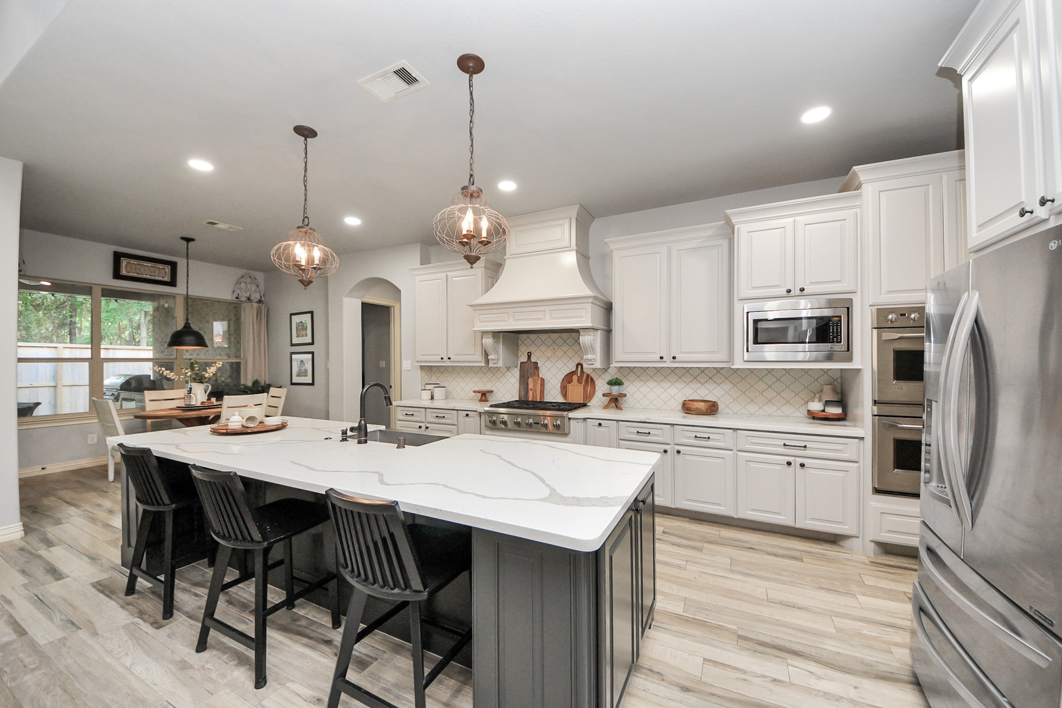
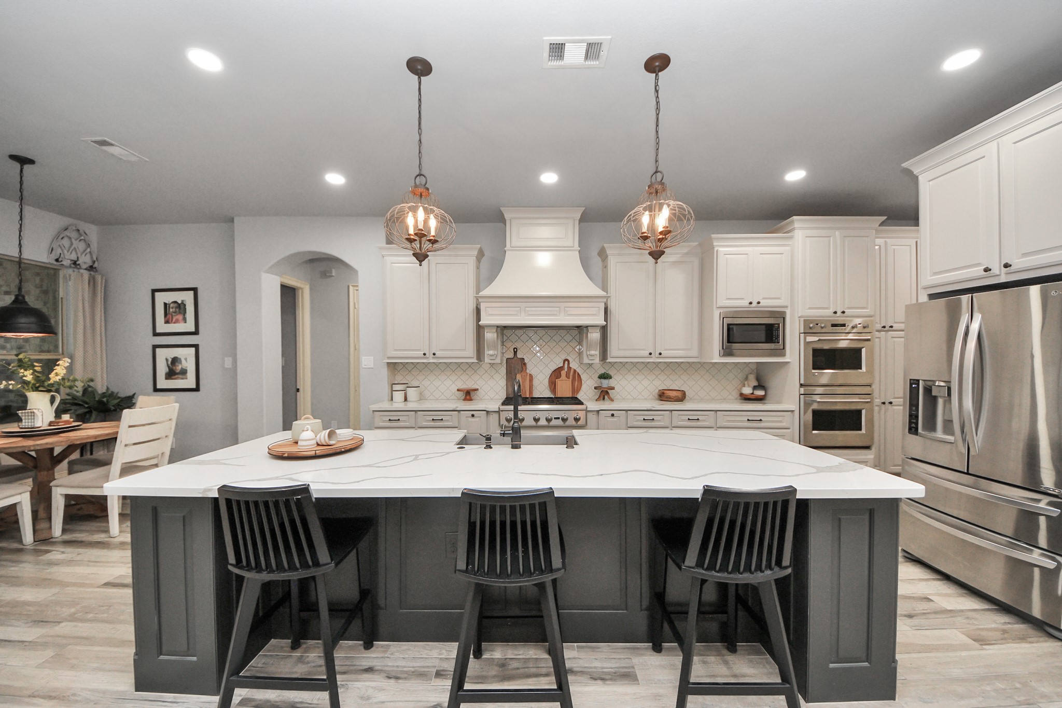
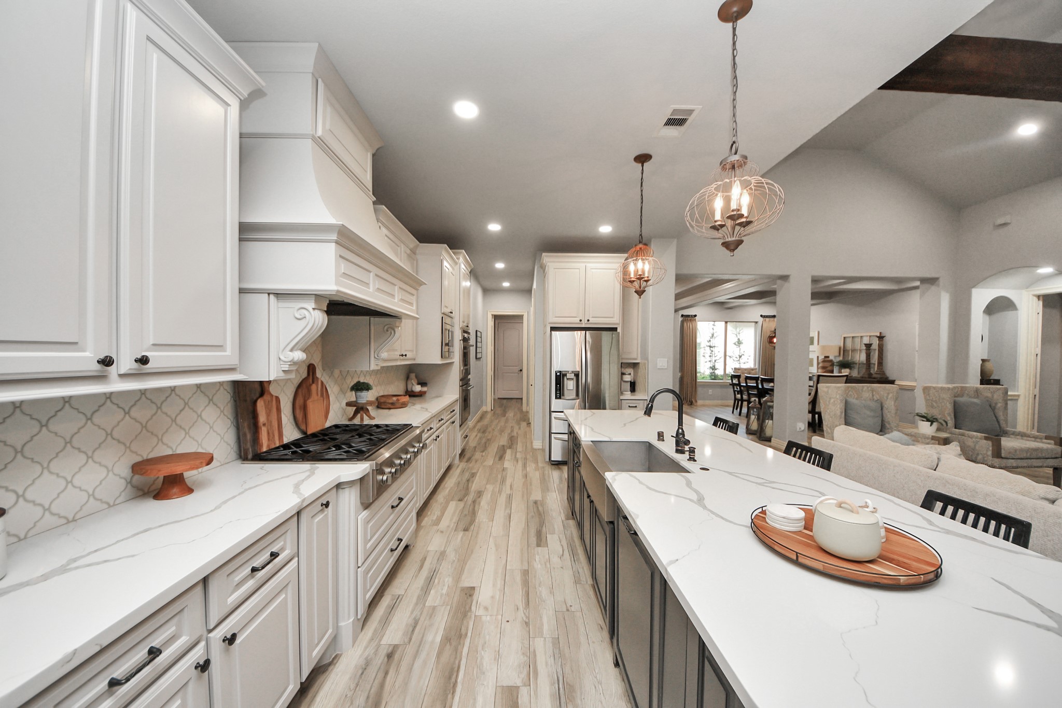
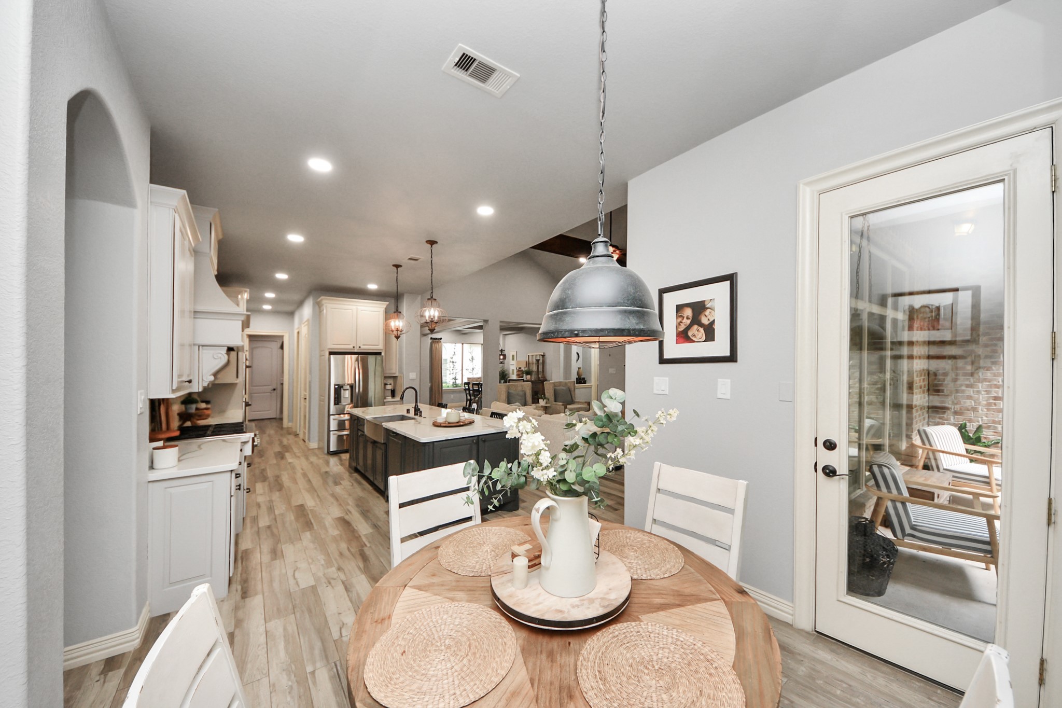
The kitchen boasts an oversized island with pull-out drawers and cabinets on three sides. The master suite features a sitting area and an en-suite spa master bath, complete with a large tiled shower and a soaking tub, as well as a spacious walk-in closet.
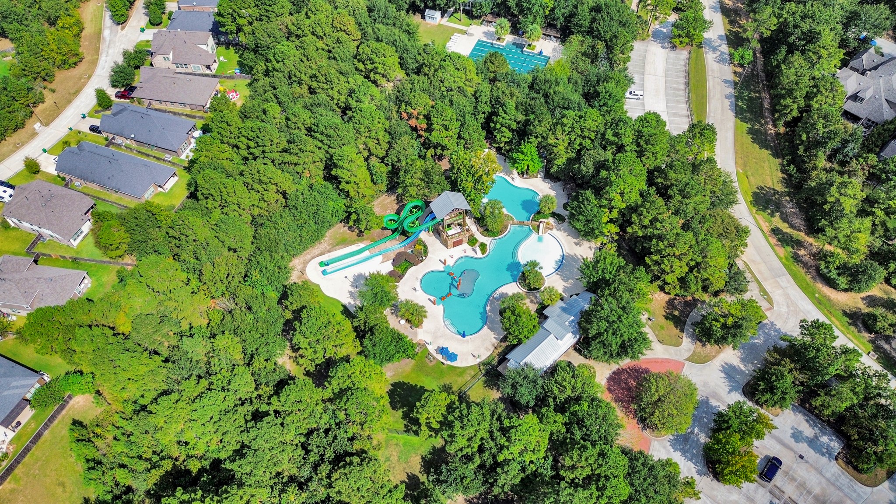
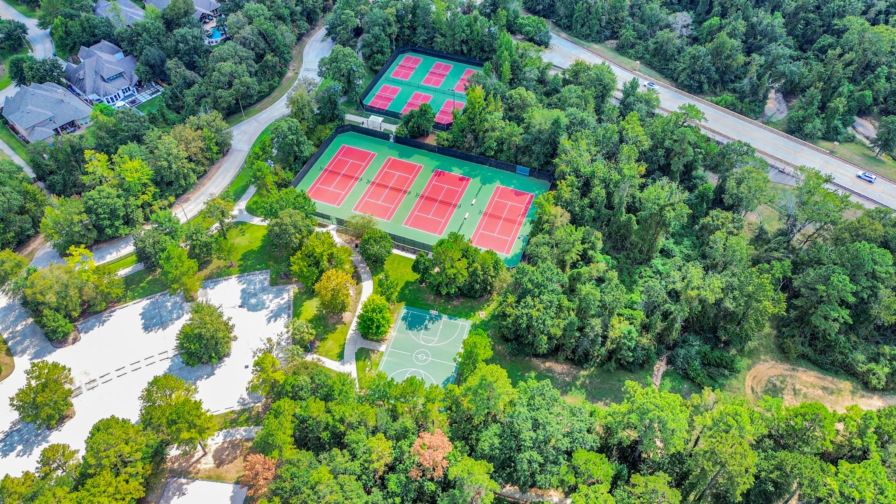
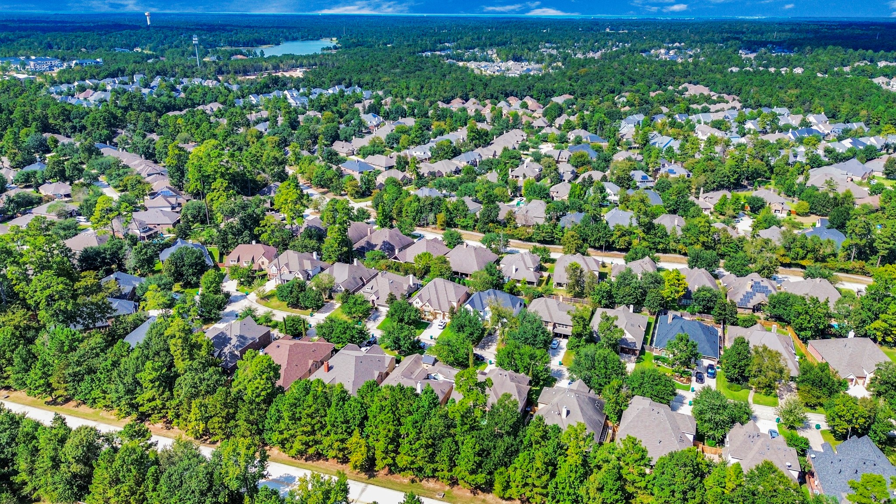
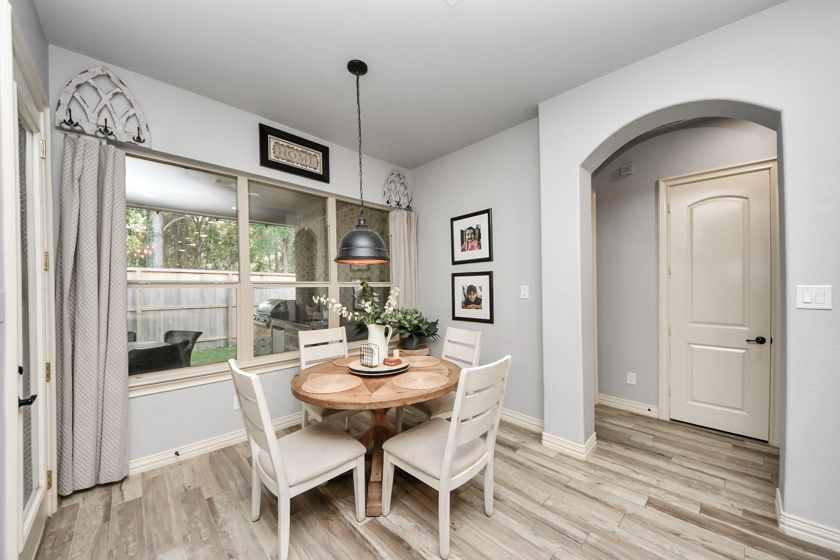
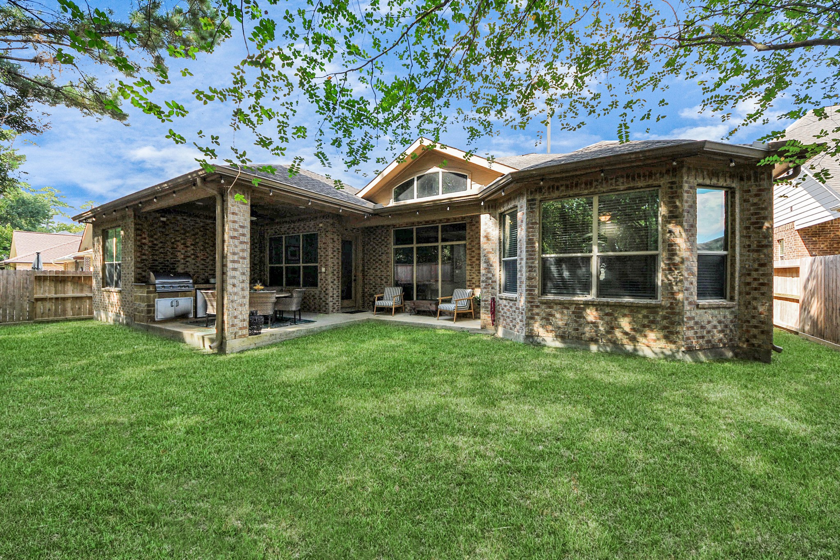
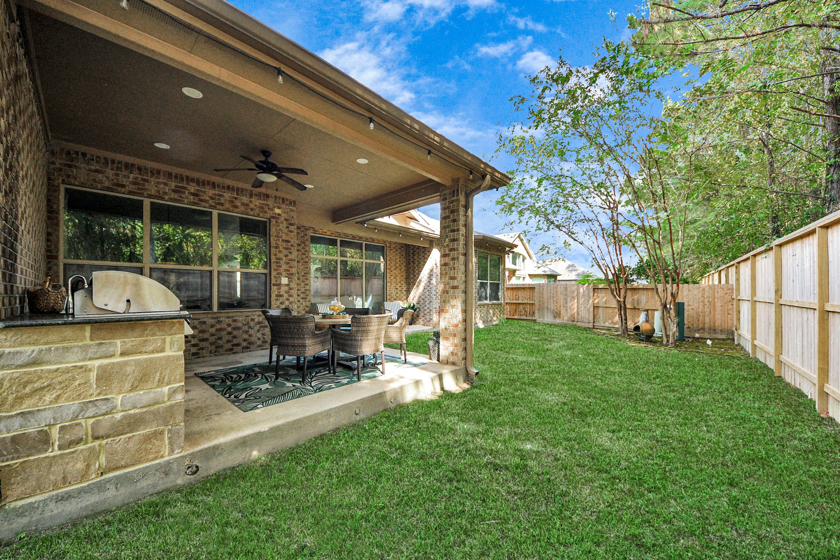
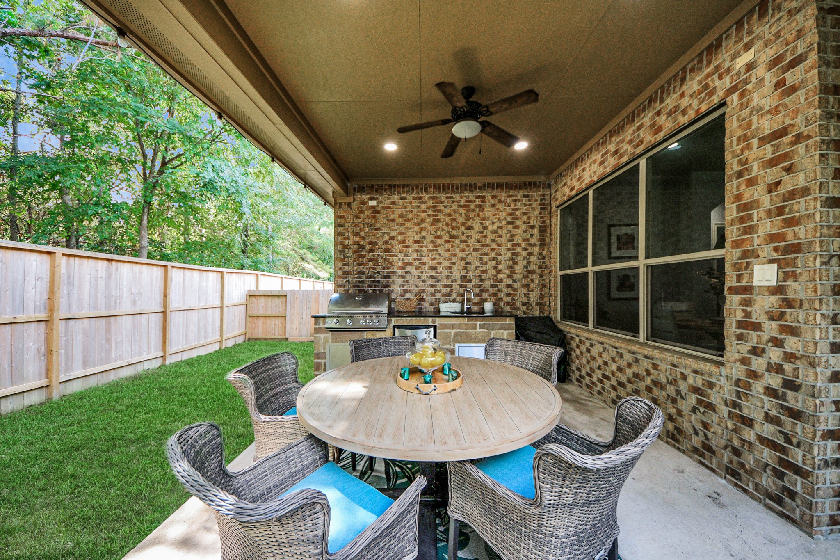
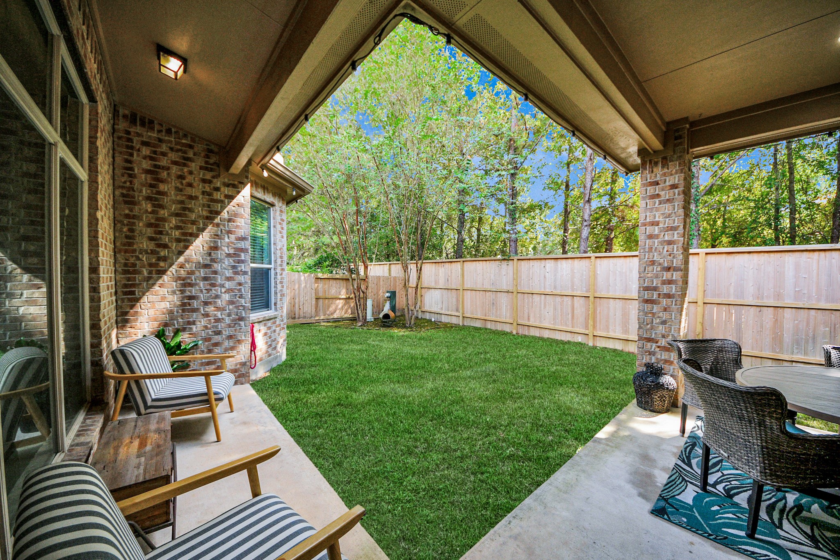
Enjoy the outdoor kitchen with a sink and grill, plus a three-car garage. The casita, currently an office, is perfect for guests. Located in the heart of Woodforest, residents have access to tennis and pickleball courts, a basketball court, and two exquisite pool complexes, including an amenity pool with a 42-foot slide and spray areas. Don’t miss this exceptional gem!
| Listing Id: | 89235634 |
|---|---|
| List Price: | $586,500 |
| Property Type: | Residential |
| Property Sub Type: | Detached |
| Status: | Active |
| Bedrooms Total: | 4 |
| Bathrooms Full: | 3 |
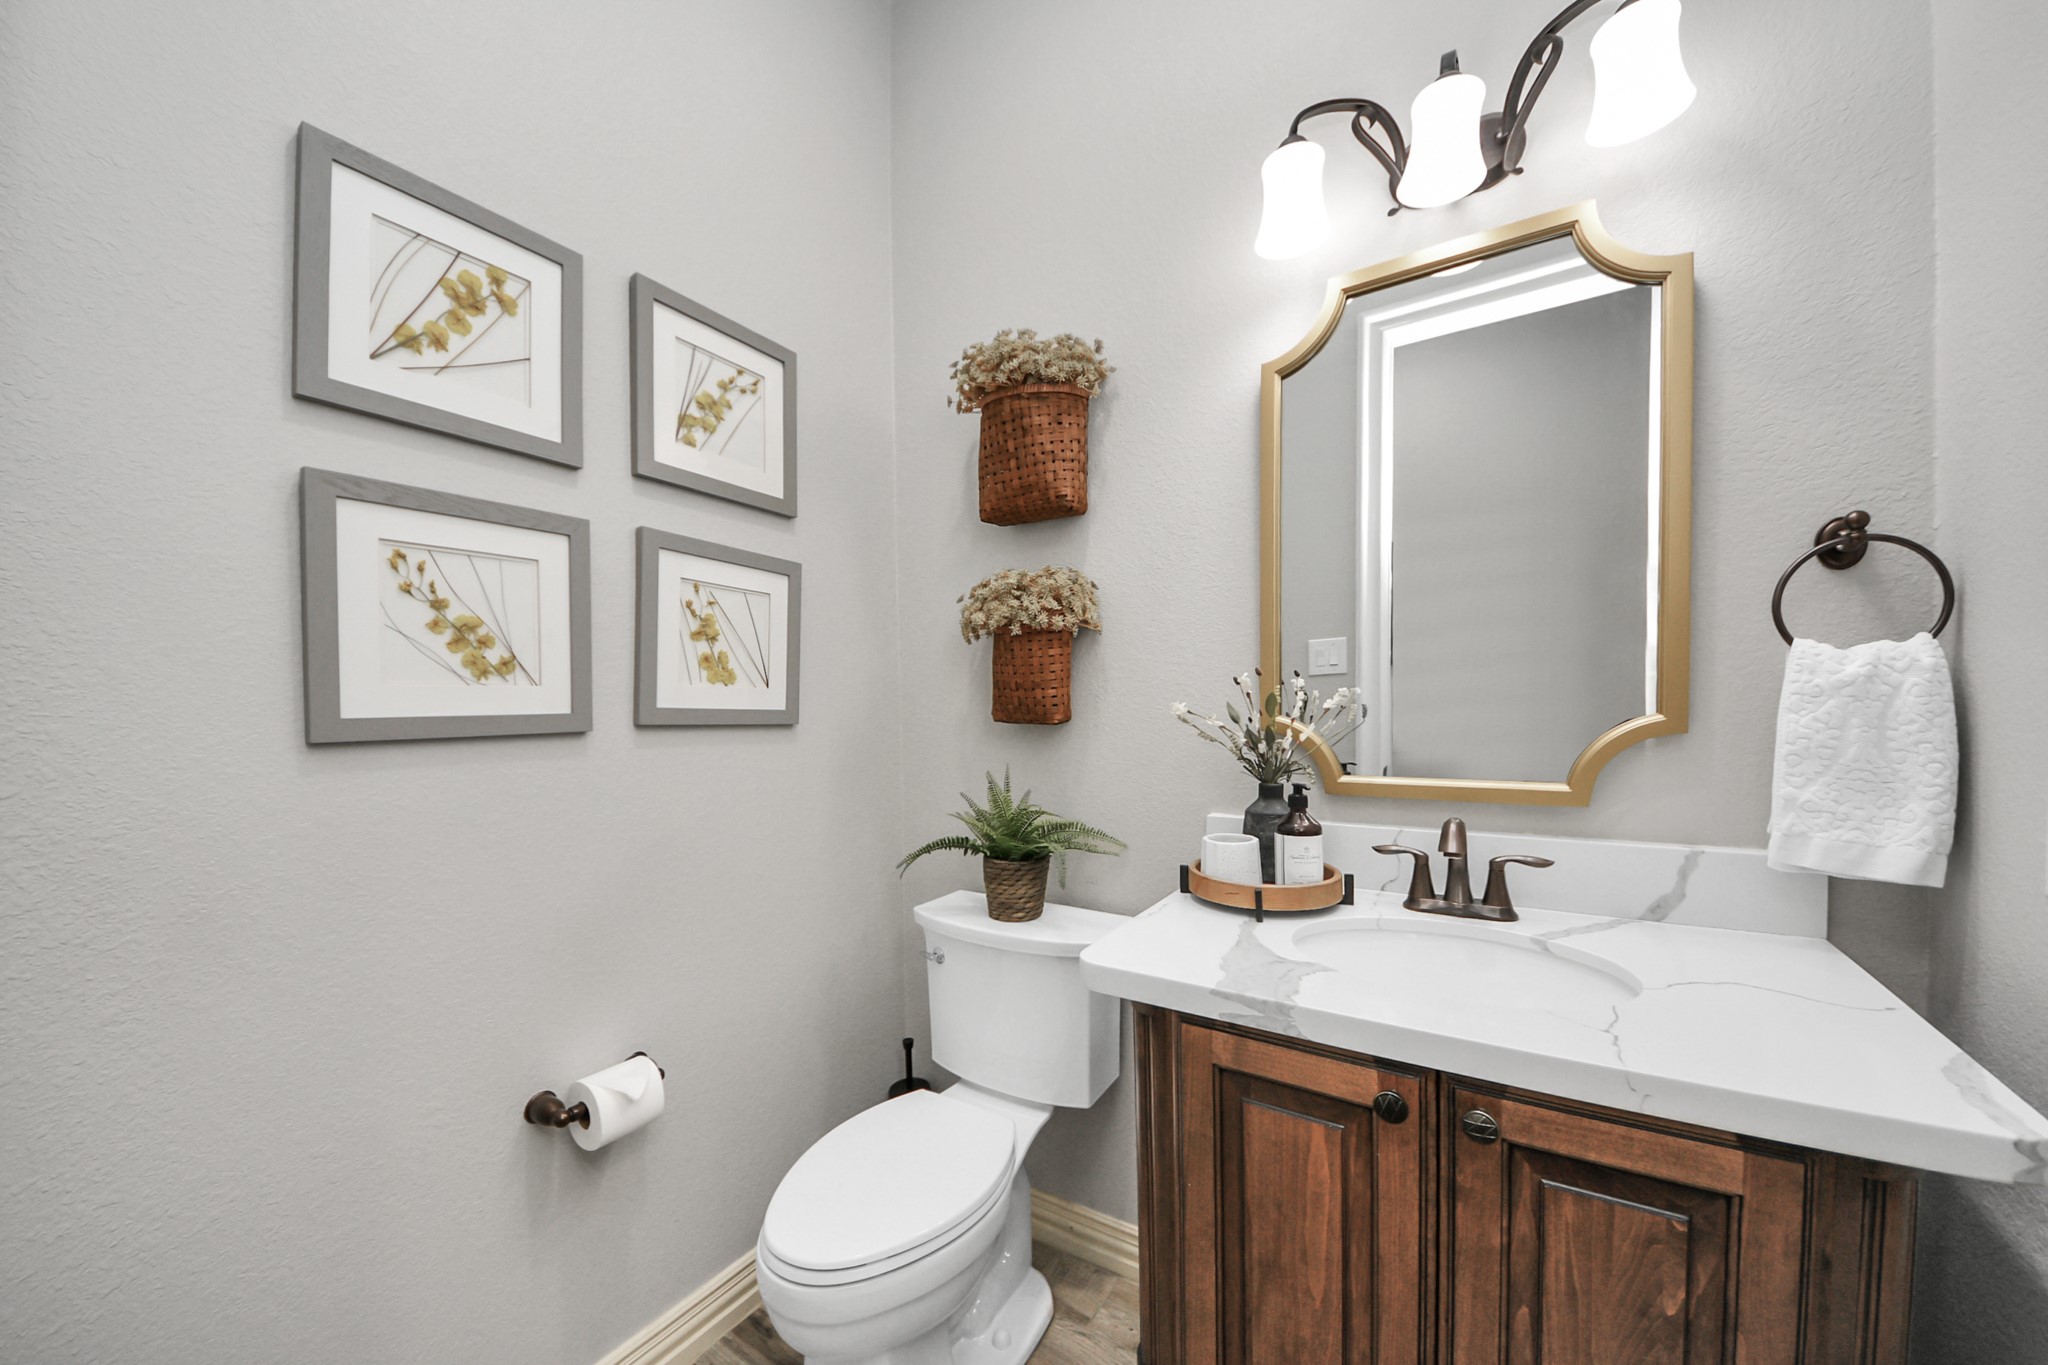
| Bathrooms Half: | 1 |
| Living Area: | 3,184 |
| Association Fee: | $1,392 |
| Tax Annual Amount: | $10,269 |
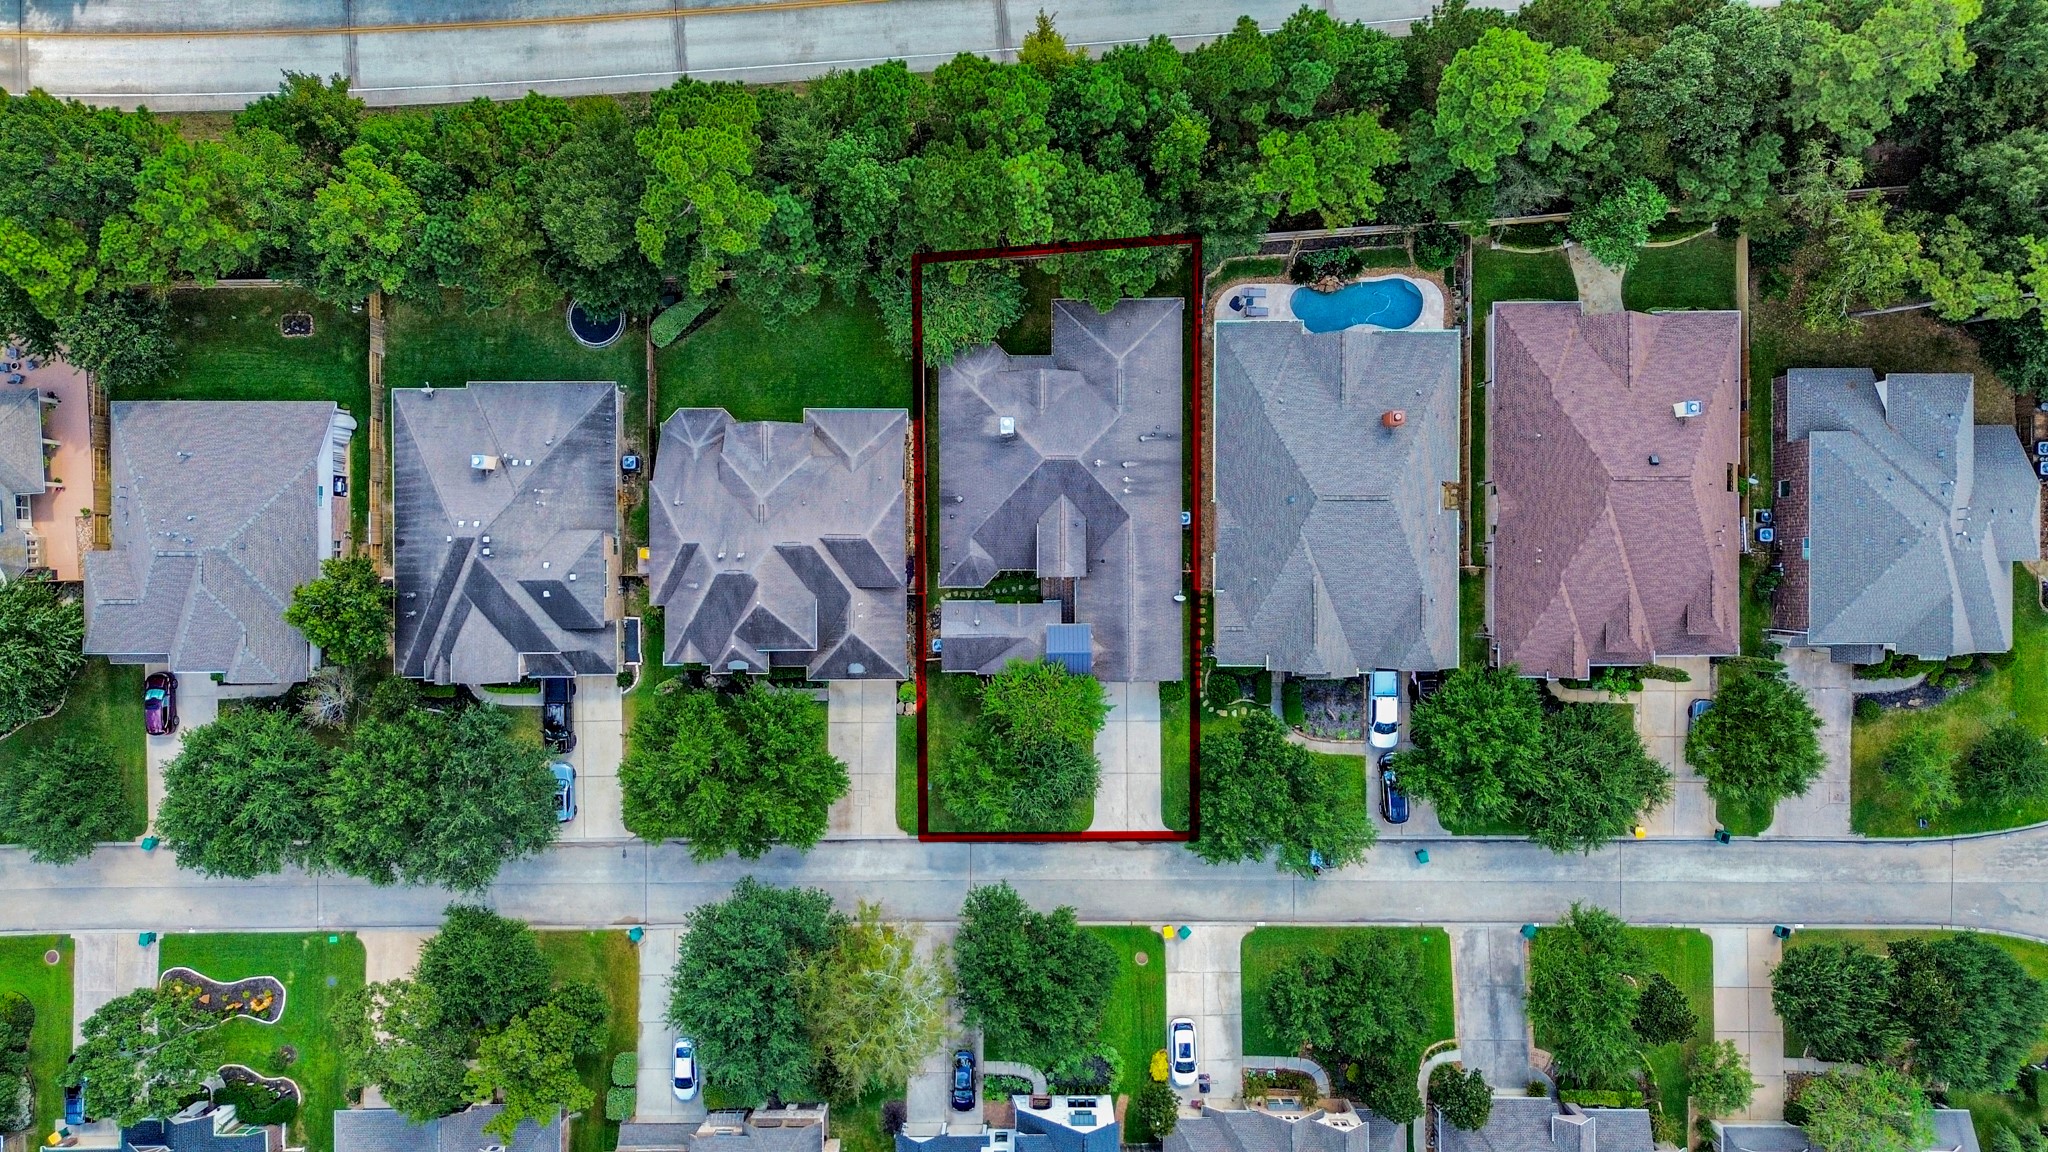
| Lot Size Acres: | 0.1874 |
| Architectural Style: | Contemporary Modern and Mediterranean |
| Waterfront?: | No |
| City: | Montgomery |
| County Or Parish: | Montgomery |
| Subdivision: | Woodforest 01 |
| Postal Code: | 77316 |
| Year Built: | 2013 |
| Accessibility Features: | AccessibleKitchenAppliances, AccessibleBedroom, AccessibleKitchen, AccessibleEntrance |
| Additional Parcels Description: | 96520010200 |
| Additional Parcels?: | Yes |
| Appliances: | Double Oven, Dishwasher, Electric Oven, Gas Cooktop, Microwave, Trash Compactor, and Refrigerator |
| Association Amenities: | BasketballCourt, Clubhouse, SportCourt, DogPark, FitnessCenter, GolfCourse, PicnicArea, Playground, Pool, TennisCourts, Trails, Guard |
| Association Fee: | $1,392 |
| Association Fee Frequency: | Annually |
| Association Fee Includes: | Other and Recreation Facilities |
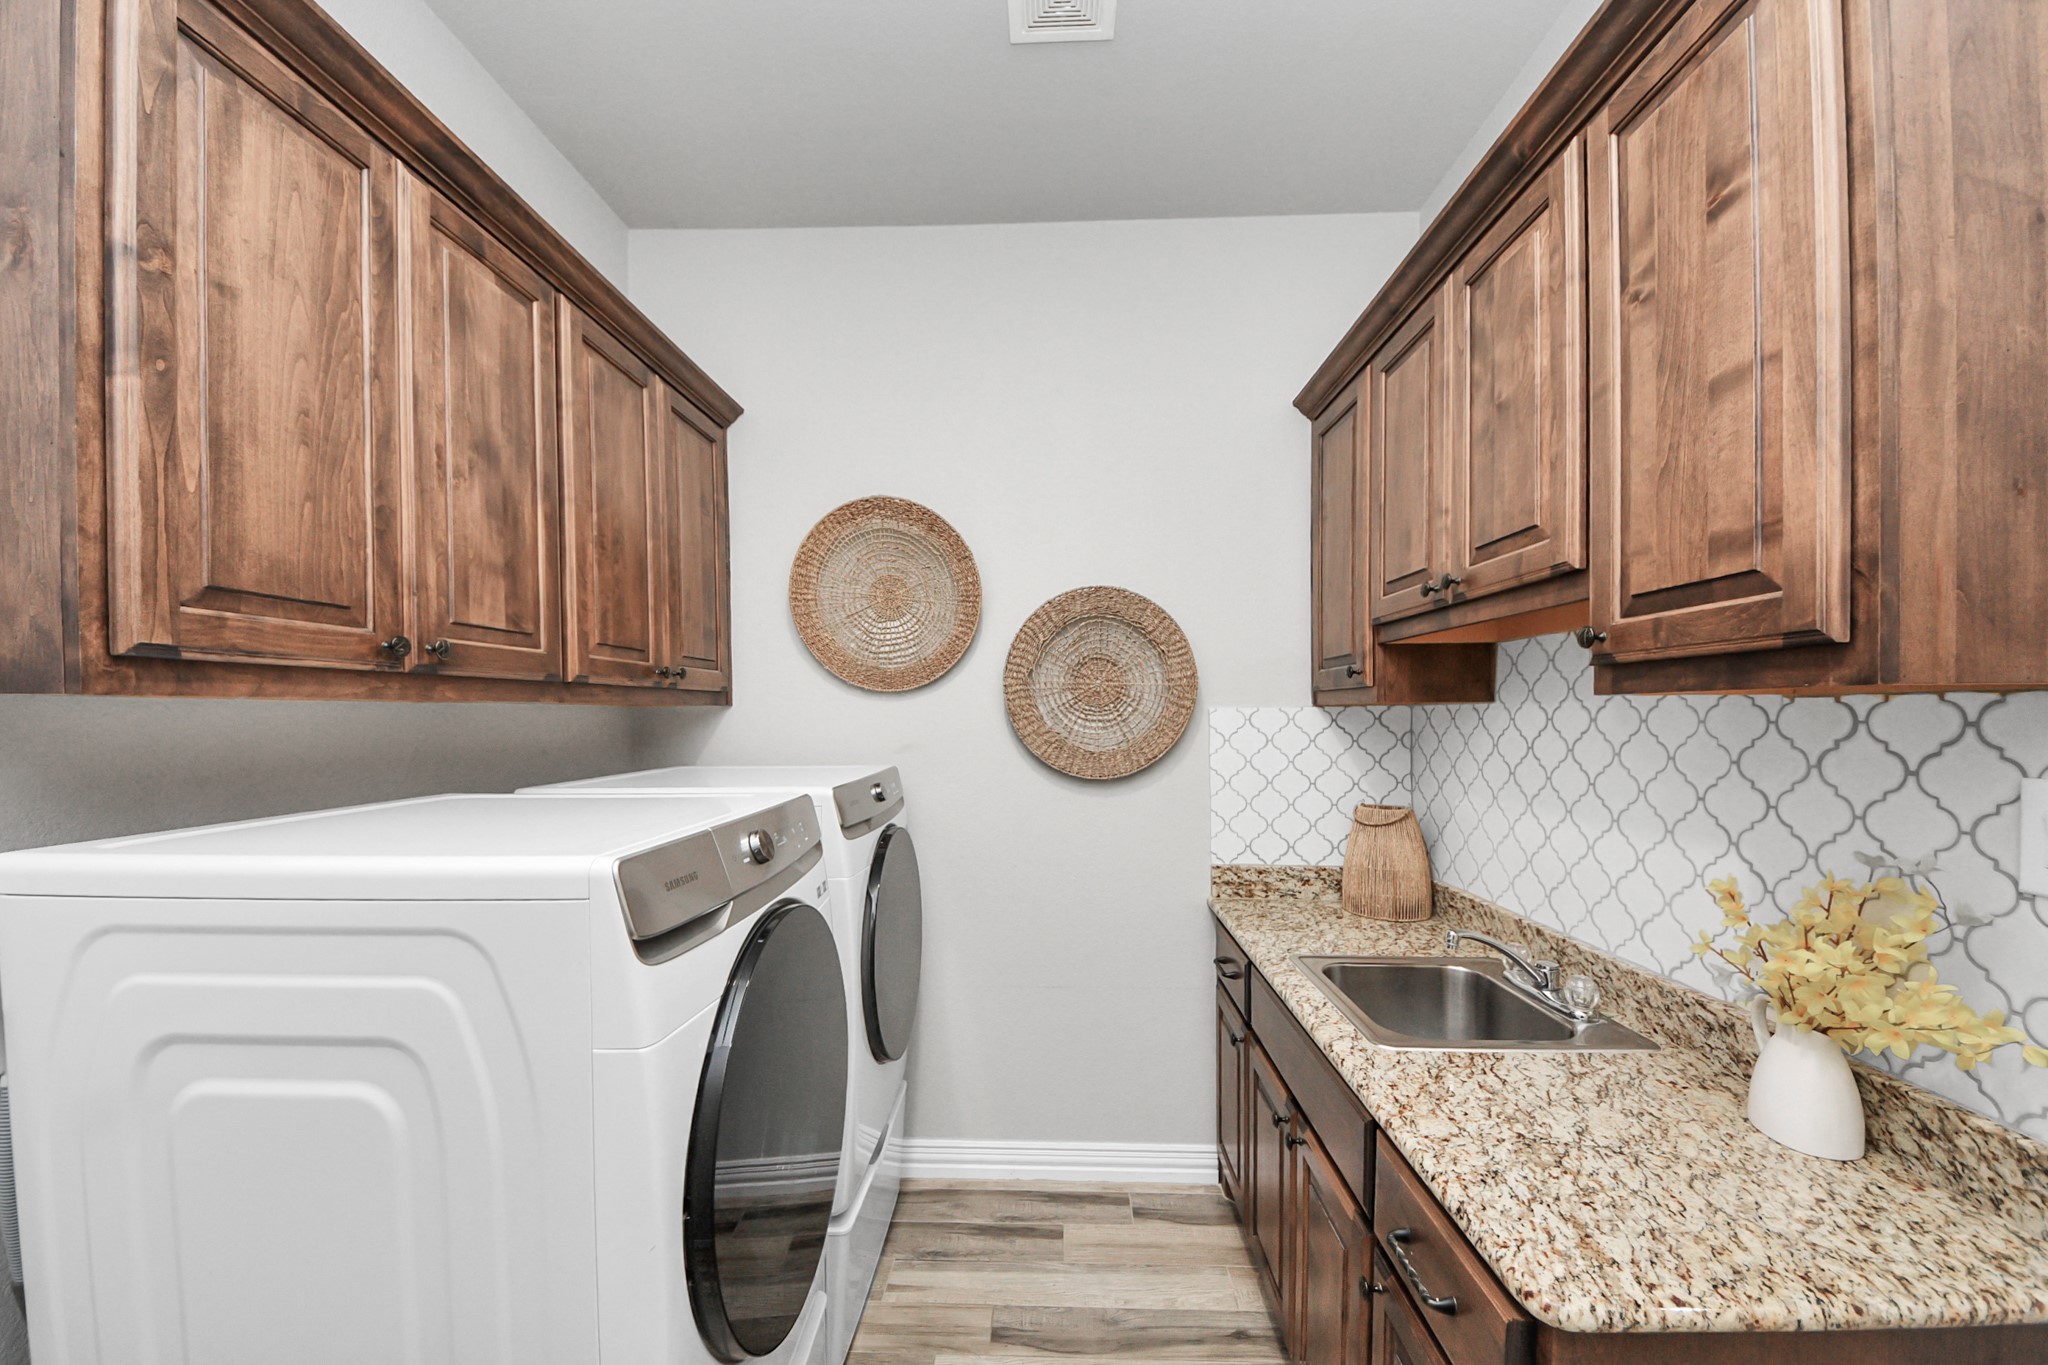
| Room Type: | BreakfastRoomNook, Den, DiningRoom, EntryFoyer, FamilyRoom, GuestQuarters, LivingRoom, Office, UtilityRoom, HalfBath |
| Association Name: | Woodforest HOA |
| Association Phone: | 936-520-8820 |
| Association?: | Yes |
| Attached Garage?: | Yes |
| Basement Yn: | No |
| Bathrooms Total Integer: | 4 |
| Bedrooms Possible: | 4 |
| Building Area Total: | 3,184.0 |
| Community Features: | CommunityPool, MasterPlannedCommunity, Golf, Gutters |
| Construction Materials: | Brick, CementSiding, Stucco |
| Cooling: | Central Air and Electric |
| Cooling?: | Yes |
| Direction Faces: | North |
| Directions: | From EGYPt Community Rd, turn right onto Elk Trce Pkwy, then left onto Overland Trace Dr, then on Pronghorn Place. |
| Elementary School: | STEWART ELEMENTARY SCHOOL (CONROE) |
| Elementary School District: | 11 - Conroe |
| Exclusions: | Garage Refrigerator |
| Exterior Features: | CoveredPatio, Deck, FullyFenced, Fence, IrrigationSprinklers, OutdoorKitchen, Porch, Patio, PrivateYard |
| Fencing: | BackYard |
| Fireplace Features: | FreeStanding, Gas, GasLog |
| Fireplaces Total: | 1 |
| Fireplace?: | Yes |
| Flooring: | Carpet, Tile |
| Foundation Details: | Slab |
| Garage Spaces: | 3.0 |
| Garage?: | Yes |
| Heating: | Central, Gas |
| Heating?: | Yes |
| High School: | CONROE HIGH SCHOOL |
| High School District: | 11 - Conroe |
| Interior Features: | AllBedroomsDown, BreakfastBar, CrownMolding, DoubleVanity, EntranceFoyer, EnSuiteBathroom, HighCeilings, KitchenIsland, KitchenFamilyRoomCombo, BathInPrimaryBedroom, PotsAndPanDrawers, Pantry, SelfClosingCabinetDoors, SplitBedrooms, SelfClosingDrawers, SoakingTub, SeparateShower, Vanity, WalkInPantry, WalkInClosets, LivingDiningRoom |
| Internet Automated Valuation Display?: | Yes |
| Internet Consumer Comment?: | Yes |
| Levels: | One |
| Listing Agreement: | ExclusiveRightToLease |
| Listing Terms: | Cash, Conventional, FHA, VaLoan |
| Living Area Source: | Appraiser |
| Lot Features: | Cleared, NearGolfCourse, Subdivision |
| Lot Size Area: | 8,163.0 |
| Lot Size Source: | Appraiser |
| Lot Size Units: | SquareFeet |
| Middle Or Junior School: | PEET JUNIOR HIGH SCHOOL |
| Middle Or Junior School District: | 11 - Conroe |
| MLS Area Major: | 39 |
| MLS Area Minor: | Conroe Southwest |
| Original List Price: | $586,500 |
| Ownership: | Full Ownership |
| Parcel Number: | 393759 |
| Parking Features: | Attached, Garage |
| Parking Total: | 3 |
| Patio And Porch Features: | Covered, Deck, Patio, Porch |
| Pool Features: | Association |
| Postal City: | Montgomery |
| Postal Code Plus4: | 6409 |
| Public Survey Section: | 0 |
| Roof: | Composition |
| Rooms Total: | 11 |
| Security Features: | Prewired, SmokeDetectors |
| Sewer: | PublicSewer |
| Status: | Active |
| State Or Province: | TX |
| Stories: | 1 |
| Street Number Numeric: | 143 |
| Tax Year: | 2024 |
| Universal Property: | US-48339-N-393759-R-N |
| Water Source: | Public |
| Year Built Source: | PublicRecords |
| Listing Key: | 1193137361 |
| Current Price: | $586,500.00 |
| Country Subdivision: | 48339 |
| Record Signature: | 1,515,782,137 |
| Universal Parcel Id: | urn:reso:upi:2.0:US:48339:393759 |
Listing Courtesy of: HomeSmart
Listing Agent: Mirna E Lopez
713-498-0363
Mortgage Calculator
The data on this website relating to real estate for sale comes in part from the IDX Program of the Houston Association of REALTORS®.
All information is believed accurate but not guaranteed. The properties displayed may not be all of the properties available through the IDX Program. Any use of this site other than by potential buyers or sellers is strictly prohibited.
© 2026 Houston Association of REALTORS®.
Houston Association of REALTORS® data last updated on October 18, 2026 04:30 AM - ET.
Property Last Updated: October 18, 2026 04:30 AM - ET