14202 Padova Creek Court
Fresno, TX 77583
$2,599
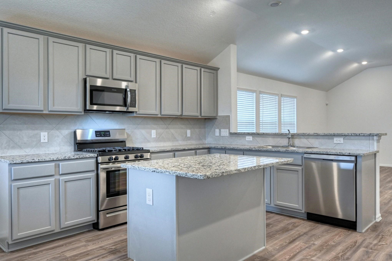
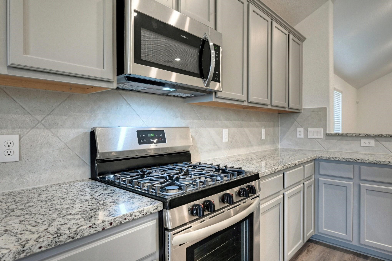
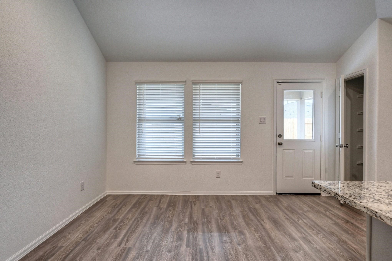
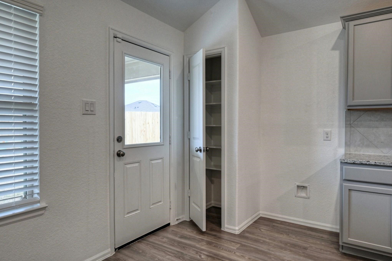
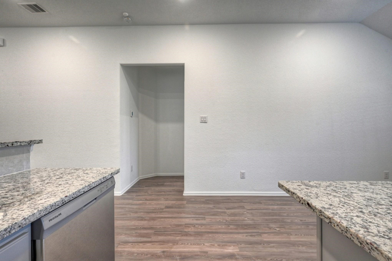
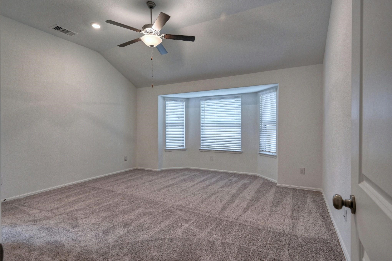
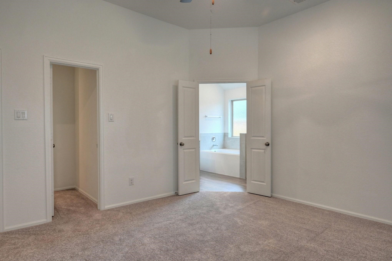
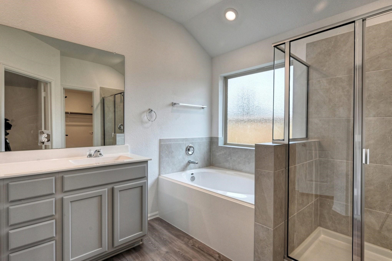
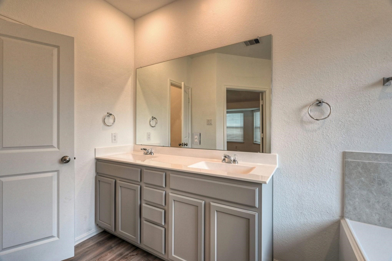
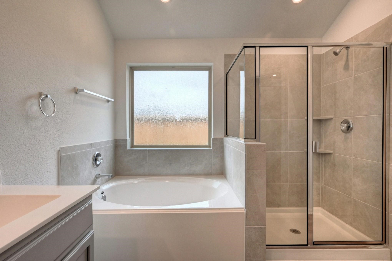
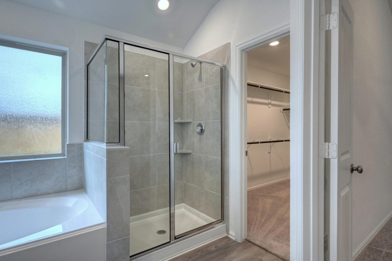
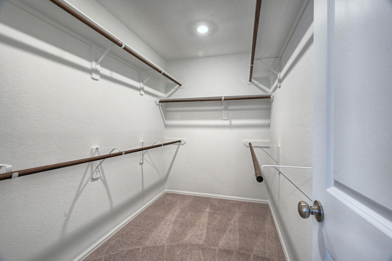
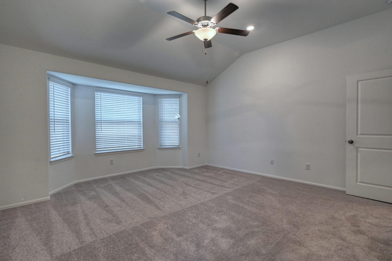
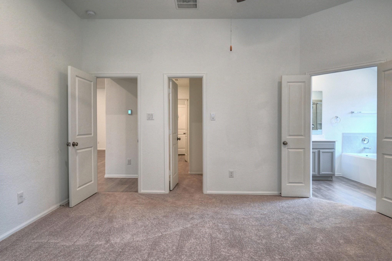
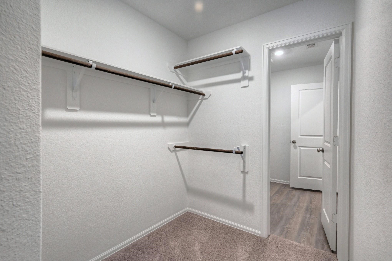
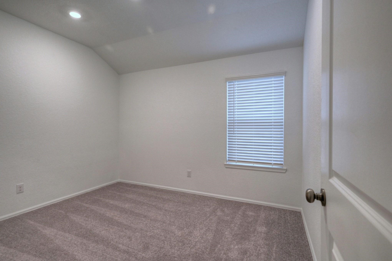
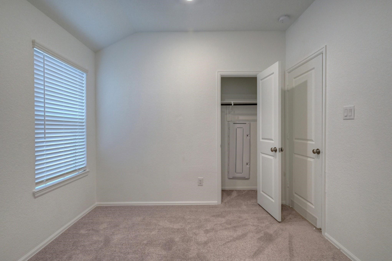
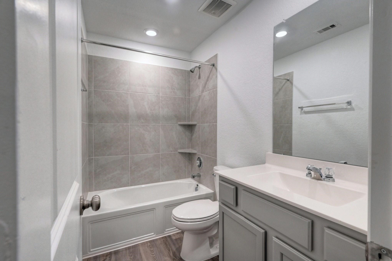
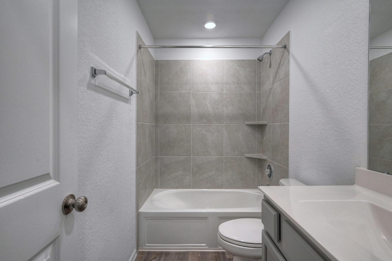
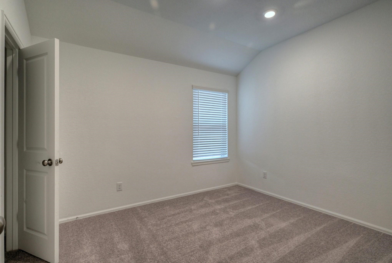
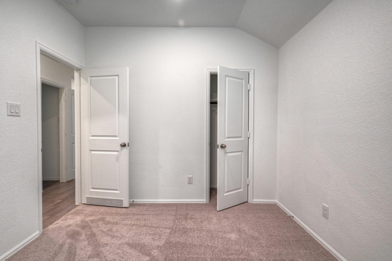
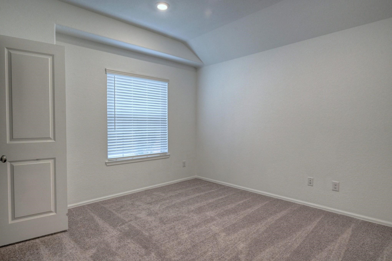
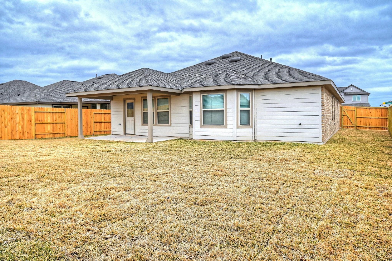
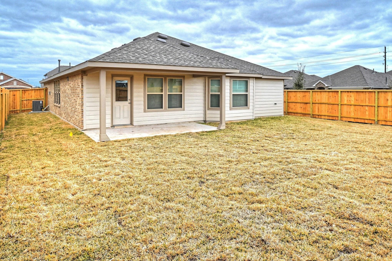
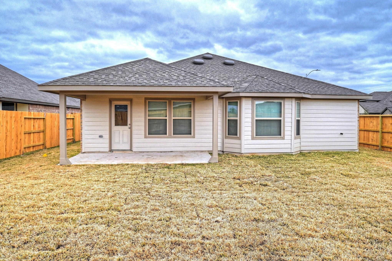
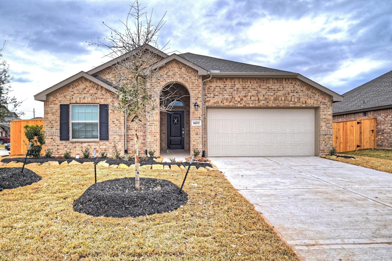
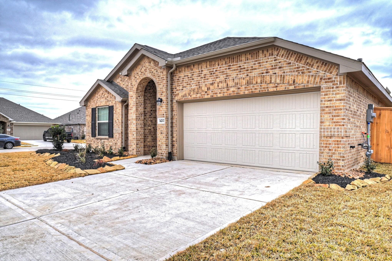
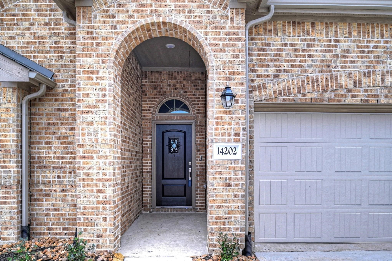
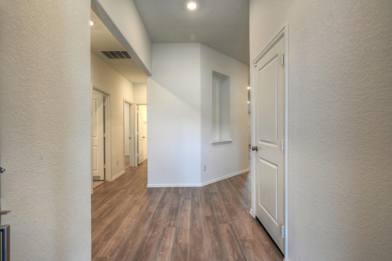
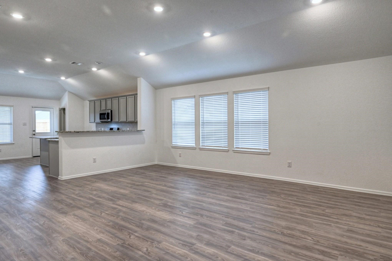
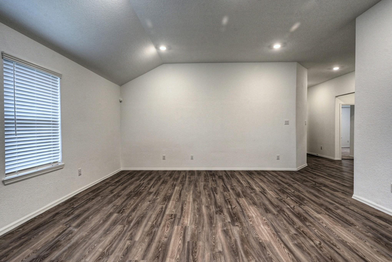
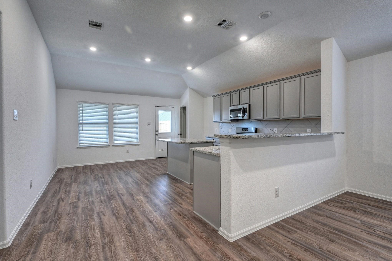
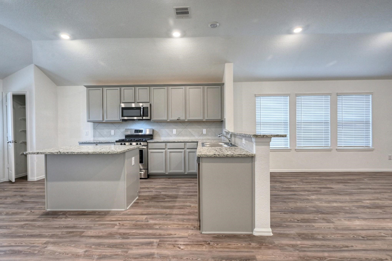
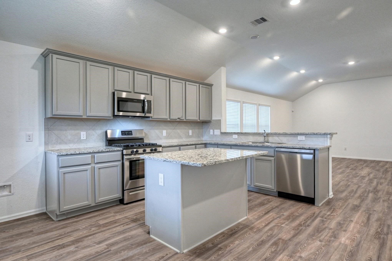
Welcome home! This lovely 4-bedroom, 2-bath home sits on a corner lot and comes with all appliances included — just bring your furniture and settle in. Filled with natural charm, the open floor plan flows beautifully with laminate wood flooring, soaring high ceilings, and recessed lighting that makes every room feel bright and inviting. The heart of the home is the chef’s kitchen, with a spacious island perfect for family breakfasts and gatherings, 42" gray cabinets, and sleek stainless steel appliances. At the end of the day, retreat to your private primary suite, tucked away by the split floor plan, featuring a relaxing soaking tub, separate shower, dual vanities, and two closets with easy access to the laundry room. A home this welcoming won’t wait long — come see it today!
| Listing Id: | 25126053 |
|---|---|
| List Price: | $2,599 |
| Property Type: | Residential Lease |
| Property Sub Type: | Detached |
| Status: | Active |
| Bedrooms Total: | 4 |
| Bathrooms Full: | 2 |
| Living Area: | 1,962 |
| Lot Size Acres: | 0.1885 |
| Architectural Style: | Detached, Split Level, and Traditional |
| Waterfront?: | No |
| City: | Fresno |
| County Or Parish: | Fort Bend |
| Subdivision: | Stewart Heights Sec 14 |
| Postal Code: | 77583 |
| Year Built: | 2021 |
| Appliances: | Dishwasher, Free Standing Range, Disposal, Gas Range, Ice Maker, Microwave, Oven, Trash Compactor, Dryer, Refrigerator, and Washer |
| Room Type: | BreakfastRoomNook, LivingRoom, UtilityRoom |
| Attached Garage?: | Yes |
| Availability Date: | 2026-11-01 |
| Basement Yn: | No |
| Bathrooms Total Integer: | 2 |
| Building Area Total: | 1,962.0 |
| Community Features: | CommunityPool, MasterPlannedCommunity, Curbs |
| Cooling: | Central Air, Electric, and Attic Fan |
| Cooling?: | Yes |
| Directions: | FROM CR 58 , RT ON AUGUSTA MANOR, LT ON NEWBERRY GROVE LANE.RT ON VICTORY SHORES, LT ON LIGHTFIELD RIDGE LANE , RT PN PADOVA CREEK. |
| Disclosures: | LiabilityInsuranceRequired, None |
| Elementary School: | BURTON ELEMENTARY SCHOOL (FORT BEND) |
| Elementary School District: | 19 - Fort Bend |
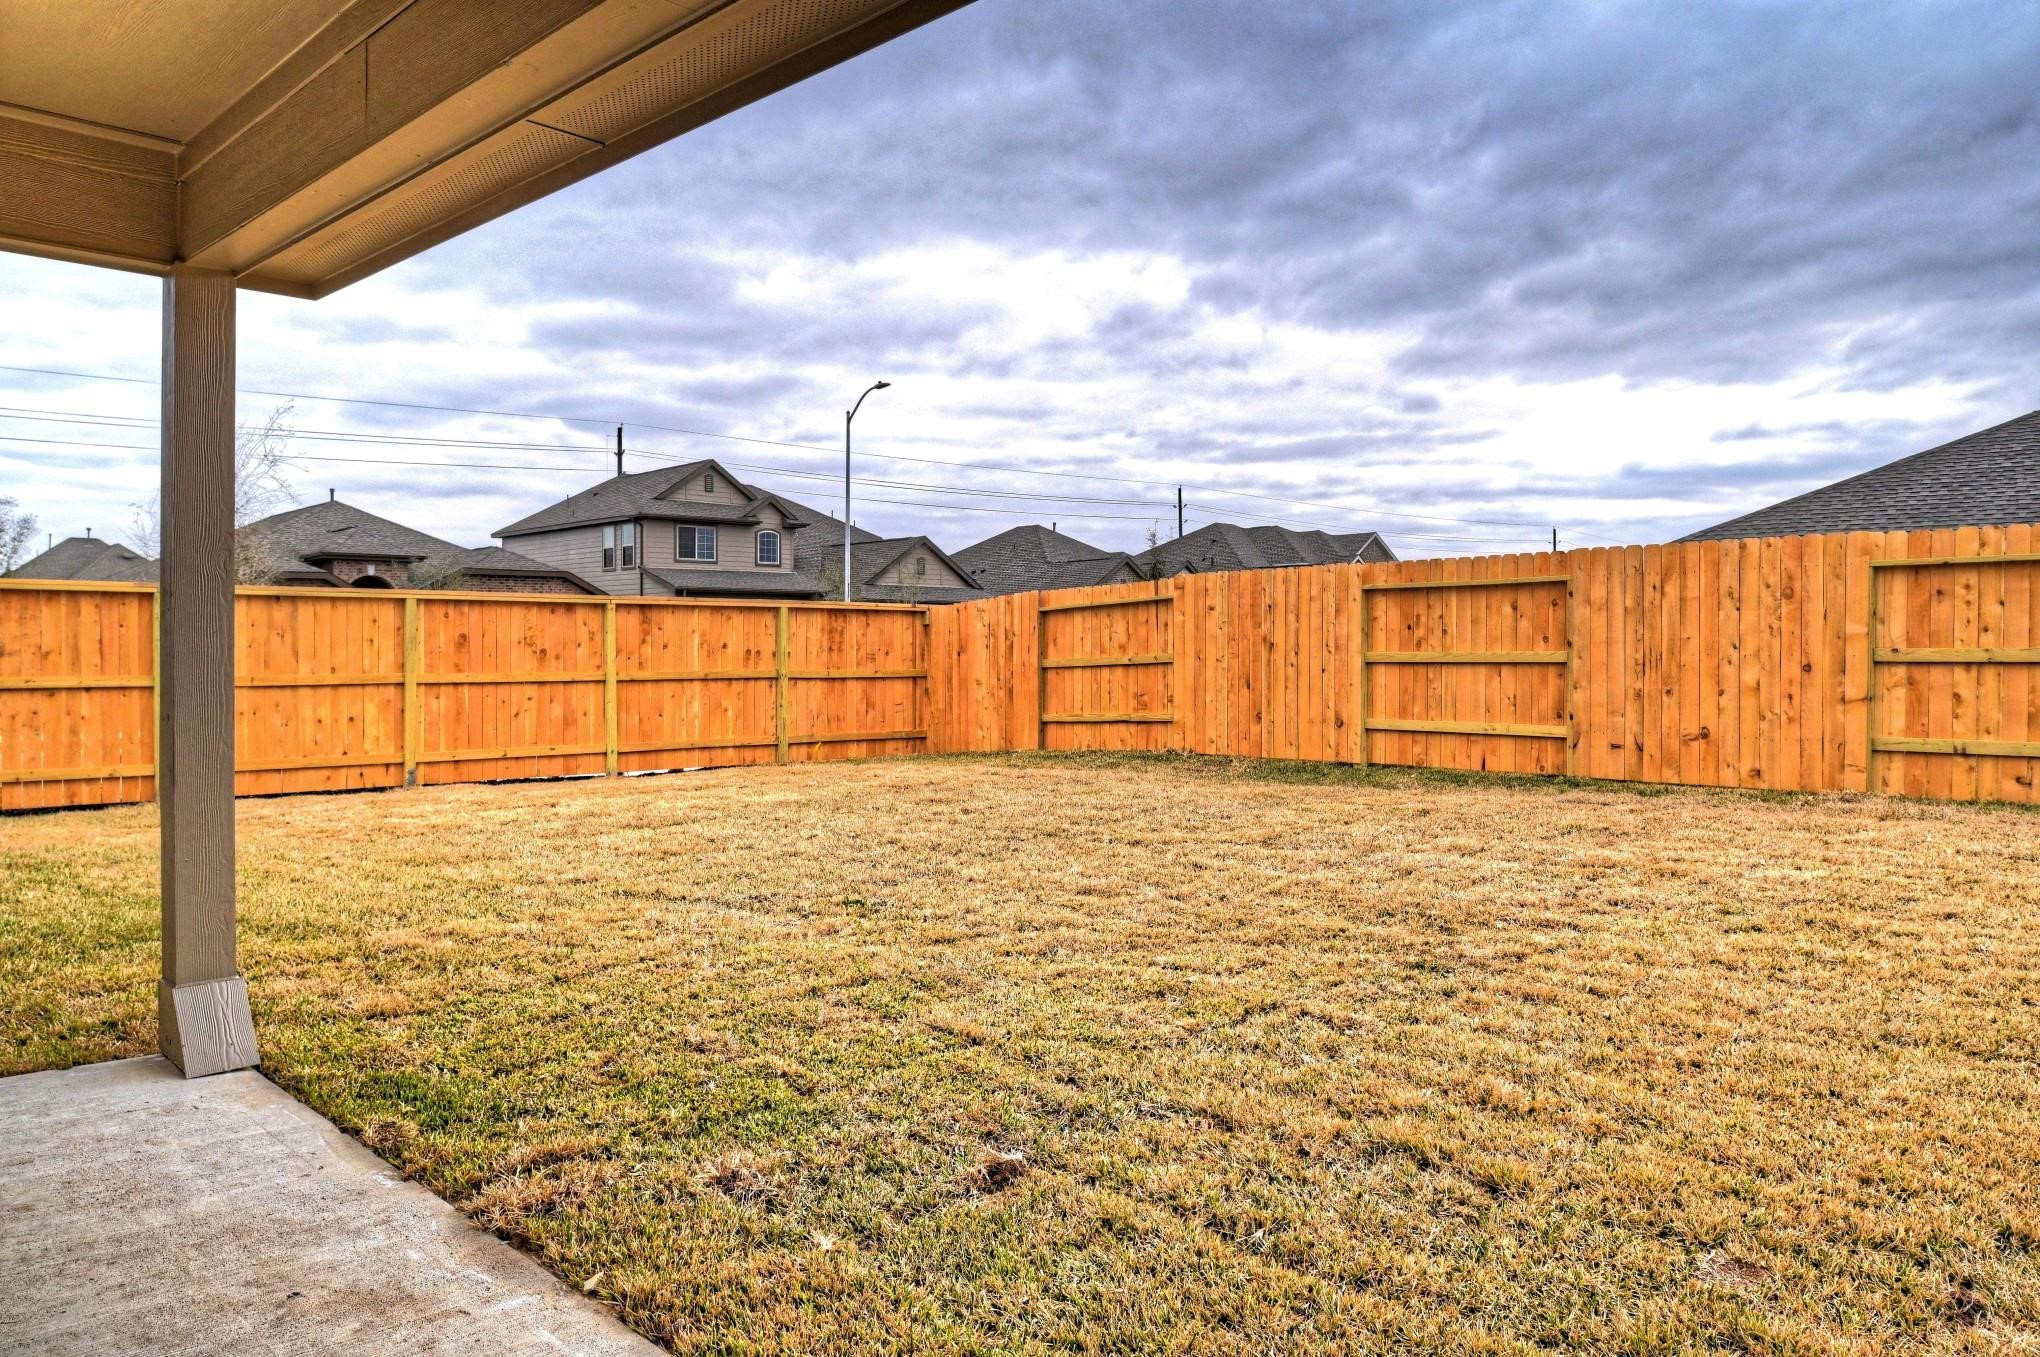
| Exterior Features: | EnclosedPorch, FullyFenced, Fence |
| Fireplaces Total: | 0 |
| Fireplace?: | No |
| Flooring: | Carpet, Laminate |
| Furnished: | Unfurnished |
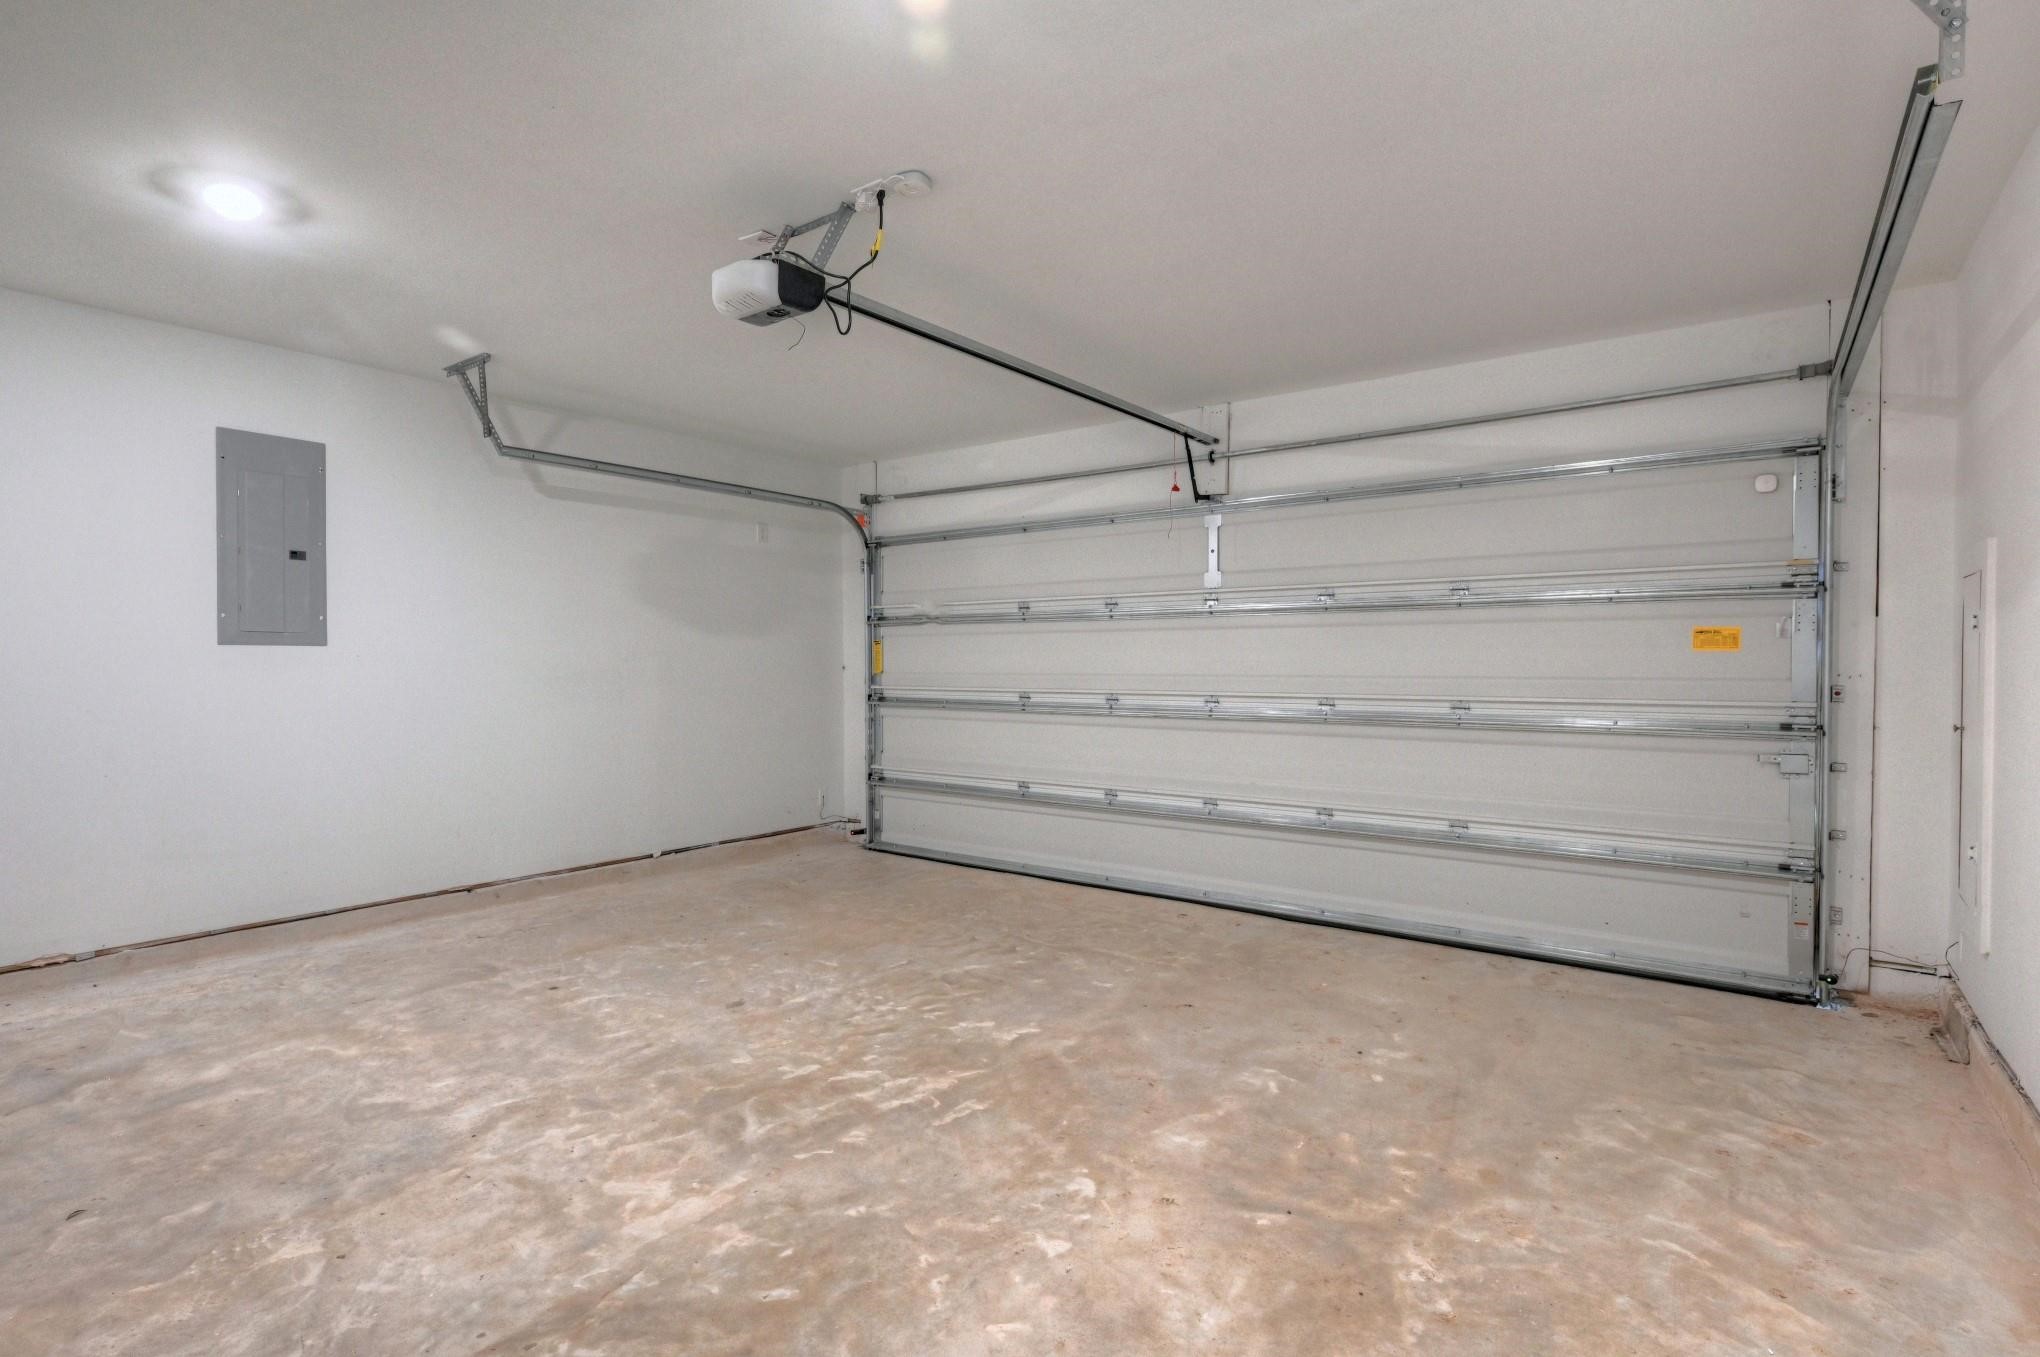
| Garage Spaces: | 2.0 |
| Garage?: | Yes |
| Green Indoor Air Quality: | Ventilation |
| Heating: | Central, Gas |
| Heating?: | Yes |
| High School: | HIGHTOWER HIGH SCHOOL |
| High School District: | 19 - Fort Bend |
| Interior Features: | AllBedroomsDown, BreakfastBar, DoubleVanity, EntranceFoyer, FullBathOnMainLevel, GraniteCounters, KitchenIsland, KitchenFamilyRoomCombo, WalkInPantry, WindowTreatments, CeilingFans, LivingDiningRoom |
| Internet Automated Valuation Display?: | Yes |
| Internet Consumer Comment?: | Yes |
| Lease Term: | LongTerm |
| Levels: | One, MultiSplit |
| Listing Agreement: | ExclusiveRightToLease |
| Living Area Source: | Appraiser |
| Lot Features: | CornerLot, Subdivision, StreetLevel |
| Lot Size Area: | 8,210.0 |
| Lot Size Source: | Appraiser |
| Lot Size Units: | SquareFeet |
| Middle Or Junior School: | BAINES MIDDLE SCHOOL |
| Middle Or Junior School District: | 19 - Fort Bend |
| MLS Area Major: | 38 |
| MLS Area Minor: | Missouri City Area |
| New Construction?: | No |
| Original List Price: | $2,599 |
| Parcel Number: | 7503-14-001-0050-907 |
| Parking Features: | Attached, Garage |
| Parking Total: | 2 |
| Patio And Porch Features: | Porch, Screened |
| Pets Allowed: | Conditional, PetDeposit |
| Pool Private?: | No |
| Postal City: | Fresno |
| Property Attached?: | No |
| Public Survey Section: | 14 |
| Road Surface Type: | Concrete |
| Rooms Total: | 7 |
| Security Features: | SecuritySystemLeased, SmokeDetectors |
| Sewer: | PublicSewer |
| Status: | Active |
| State Or Province: | TX |
| Stories: | 1 |
| Stories Total: | 1 |
| Street Number Numeric: | 14,202 |
| Universal Property: | US-48157-N-7503140010050907-R-N |
| Utilities: | Cable Available and None |
| Water Source: | Public |
| Window Features: | Screens and Window Coverings |
| Year Built Source: | PublicRecords |
| Listing Key: | 1194047681 |
| Property Sub Type Additional: | Detached, SingleFamilyResidence |
| Current Price: | $2,599.00 |
| Country Subdivision: | 48157 |
| Pets Comments: | PetDepositDescription:NO PIT BULLS OR DOGS OVER 100 LBS |
| Record Signature: | -603,791,429 |
| Universal Parcel Id: | urn:reso:upi:2.0:US:48157:7503-14-001-0050-907 |
Listing Courtesy of: Keller Williams Preferred
Listing Agent: Asma A Tyebally
281-216-0995
The data on this website relating to real estate for sale comes in part from the IDX Program of the Houston Association of REALTORS®.
All information is believed accurate but not guaranteed. The properties displayed may not be all of the properties available through the IDX Program. Any use of this site other than by potential buyers or sellers is strictly prohibited.
© 2026 Houston Association of REALTORS®.
Houston Association of REALTORS® data last updated on October 29, 2026 03:11 AM - ET.
Property Last Updated: October 29, 2026 03:11 AM - ET