 1 / 28
14135 Misty Meadow Lane
Houston, TX 77079
$280,000
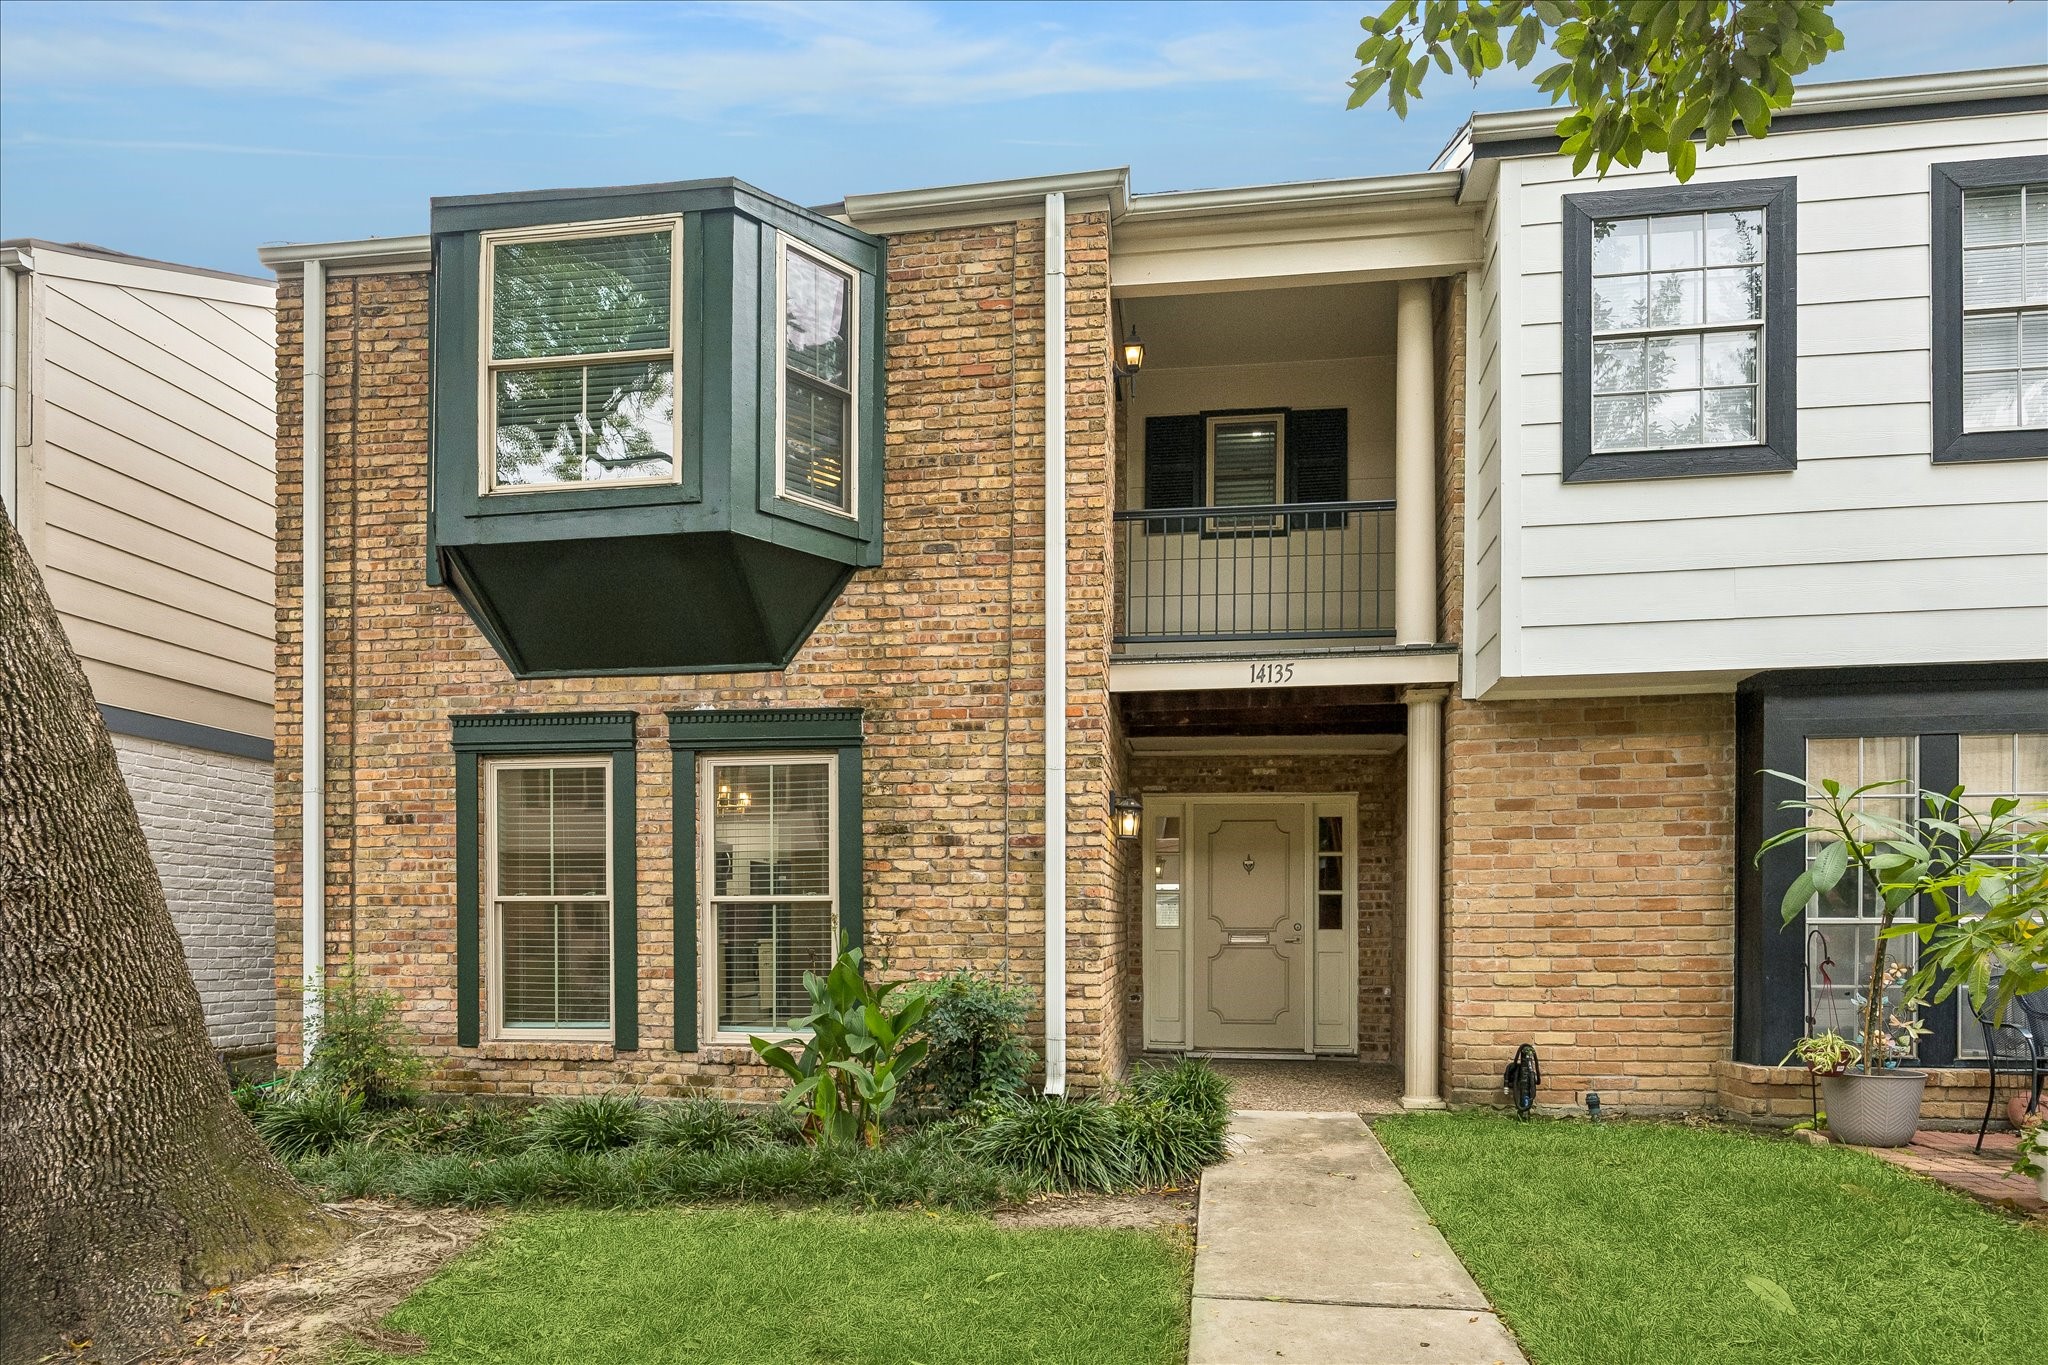
Welcome to this beautifully maintained 3-4 bedroom, 3 full bath townhouse tucked in the heart of Memorial Club Townhomes! The kitchen features shaker-style cabinets, quartz countertops, and tile flooring. Updated flooring downstairs gives the home a fresh feel, and with the AC unit and water heater both recently replaced in 2025, you can move in with real peace of mind. Upstairs, the primary suite boasts a large closet with custom organization, a large bay window, updated en-suite bathroom and private balcony. The flexible 4th room is ideal as a dining room, a home office, or a bedroom. Life at Memorial Club Townhomes means resort-style living year-round, with a clubhouse, pools, a sand volleyball court, tennis courts, and playgrounds right outside your door. Zoned to sought-after SBISD schools, including Stratford High School, and just minutes from I-10, City Centre, and Memorial City Mall, this home offers the perfect blend of comfort, convenience, and community!
| Listing Id: | 33112869 |
|---|---|
| List Price: | $280,000 |
| Property Type: | Residential |
| Property Sub Type: | Townhouse |
| Status: | Active |
| Bedrooms Total: | 3 |
| Bathrooms Full: | 3 |
| Living Area: | 2,082 |
| Association Fee: | $445 |
| Tax Annual Amount: | $6,265 |
| Architectural Style: | Other |
| Waterfront?: | No |
| City: | Houston |
| County Or Parish: | Harris |
| Subdivision: | Memorial Club T/H Sec 02 |
| Postal Code: | 77079 |
| Year Built: | 1976 |
| Appliances: | Dryer, Dishwasher, Electric Cooktop, Electric Oven, Microwave, Washer, and Refrigerator |
| Association Amenities: | Clubhouse, ControlledAccess, SportCourt, MaintenanceGrounds, Playground, Park, Pool, TennisCourts, Trails, Trash, Guard |
| Association Fee: | $445 |
| Association Fee Frequency: | Monthly |
| Association Fee Includes: | Clubhouse, Common Areas, Maintenance Structure, Recreation Facilities, and Trash |
| Room Type: | LivingRoom, UtilityRoom |
| Association Name: | Memorial Club TH |
| Basement Yn: | No |
| Bathrooms Total Integer: | 3 |
| Bedrooms Possible: | 4 |
| Building Area Total: | 2,082.0 |
| Carport Spaces: | 2.0 |
| Carport?: | Yes |
| Community Features: | CommunityPool, Clubhouse |
| Construction Materials: | Brick, WoodSiding |
| Cooling: | Central Air and Electric |
| Cooling?: | Yes |
| Directions: | From I-10 / Dairy Ashford: Head East on I-10 Feeder. Turn right on Tully St. Turn left on Still Meadow Dr. Turn right on Country Place Dr. Turn left on Misty Meadow Ln |
| Elementary School: | THORNWOOD ELEMENTARY SCHOOL |
| Elementary School District: | 49 - Spring Branch |
| Exterior Features: | Deck, Patio, Storage, TennisCourts |
| Fireplaces Total: | 0 |
| Fireplace?: | No |
| Flooring: | Carpet, Tile, Vinyl |
| Foundation Details: | Slab |
| Heating: | Central, Electric |
| Heating?: | Yes |
| High School: | STRATFORD HIGH SCHOOL (SPRING BRANCH) |
| High School District: | 49 - Spring Branch |
| Interior Features: | Balcony, BedroomOnMainLevel, DoubleVanity, EnSuiteBathroom, FullBathOnMainLevel, KitchenFamilyRoomCombo, QuartzCounters, ShowerOnly, TubShower, ThreeBedroomsUp, WalkInPantry, WalkInClosets, WindowTreatments, LivingDiningRoom |
| Internet Automated Valuation Display?: | Yes |
| Internet Consumer Comment?: | Yes |
| Laundry Features: | LaundryInUtilityRoom |
| Lease Considered?: | Yes |
| Levels: | Two |
| Listing Agreement: | ExclusiveRightToLease |
| Living Area Source: | Appraiser |
| Lot Size Area: | 1,448.0 |
| Lot Size Source: | Appraiser |
| Lot Size Units: | SquareFeet |
| Middle Or Junior School: | SPRING FOREST MIDDLE SCHOOL |
| Middle Or Junior School District: | 49 - Spring Branch |
| MLS Area Major: | 23 |
| MLS Area Minor: | Memorial West |
| New Construction?: | No |
| Original List Price: | $280,000 |
| Parcel Number: | 104-623-000-0005 |
| Parking Features: | AttachedCarport |
| Patio And Porch Features: | Deck, Patio |
| Pool Features: | Association |
| Pool Private?: | No |
| Postal City: | Houston |
| Postal Code Plus4: | 3155 |
| Public Survey Section: | 2 |
| Roof: | Composition |
| Rooms Total: | 3 |
| Security Features: | ControlledAccess |
| Sewer: | PublicSewer |
| Status: | Active |
| State Or Province: | TX |
| Stories: | 2 |
| Stories Total: | 2 |
| Street Number Numeric: | 14,135 |
| Tax Year: | 2026 |
| Universal Property: | US-48201-N-1046230000005-R-N |
| Water Source: | Public |
| Window Features: | Window Coverings |
| Year Built Source: | PublicRecords |
| Listing Key: | 1194081926 |
| Property Sub Type Additional: | Townhouse |
| Current Price: | $280,000.00 |
| Country Subdivision: | 48201 |
| Record Signature: | -427,029,329 |
| Universal Parcel Id: | urn:reso:upi:2.0:US:48201:104-623-000-0005 |
Listing Courtesy of: Compass RE Texas, LLC - The Heights
Listing Agent: Sara Hyder
832-390-7896
Mortgage Calculator
The data on this website relating to real estate for sale comes in part from the IDX Program of the Houston Association of REALTORS®.
All information is believed accurate but not guaranteed. The properties displayed may not be all of the properties available through the IDX Program. Any use of this site other than by potential buyers or sellers is strictly prohibited.
© 2026 Houston Association of REALTORS®.
Houston Association of REALTORS® data last updated on October 30, 2026 06:03 AM - ET.
Property Last Updated: October 30, 2026 06:03 AM - ET
