14130 Ripple Ridge Drive
Willis, TX 77318
$1,195,000
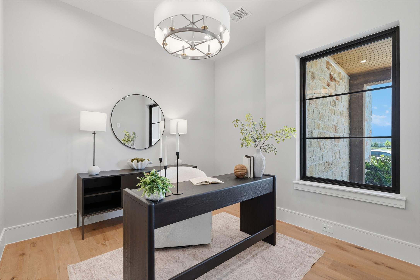
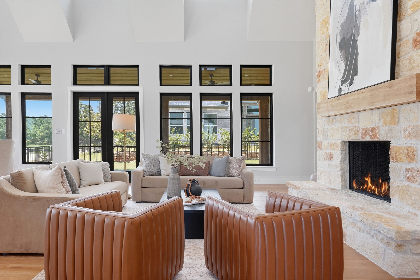
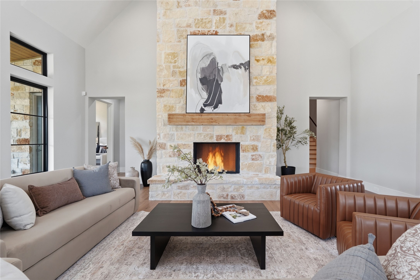
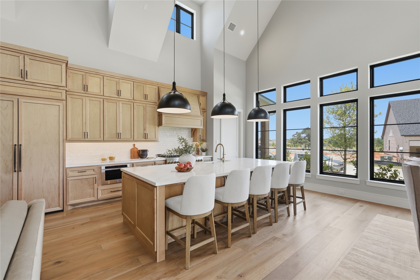
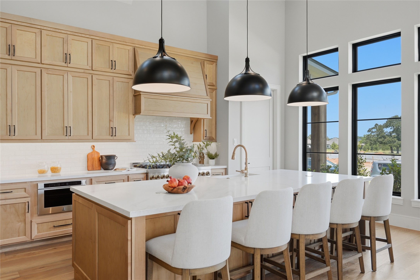
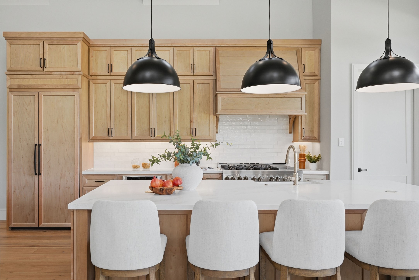
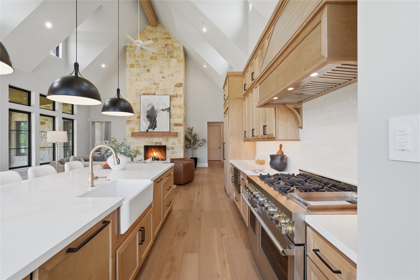
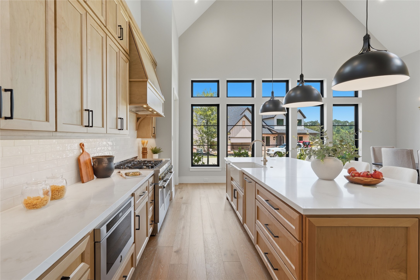
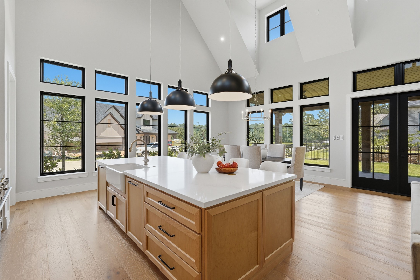
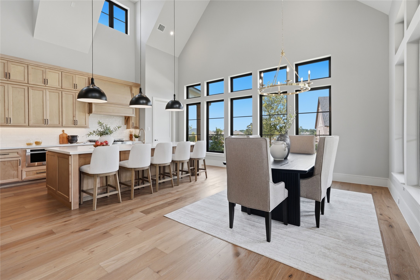
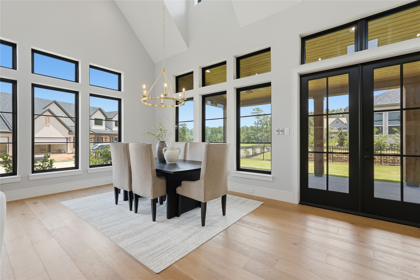
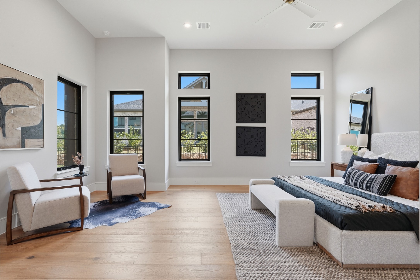
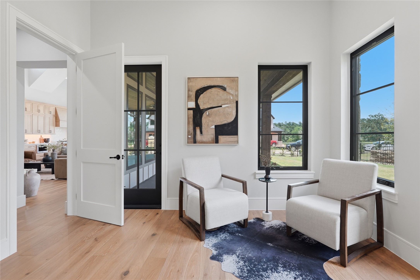
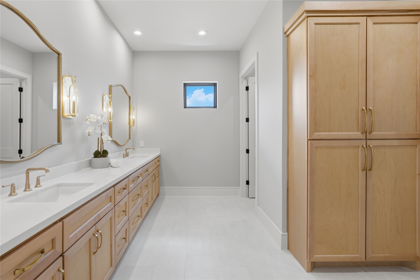
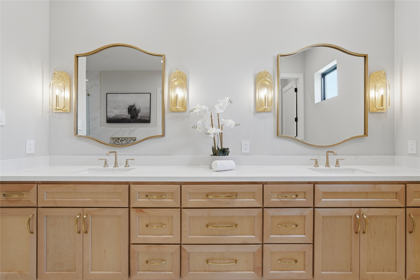
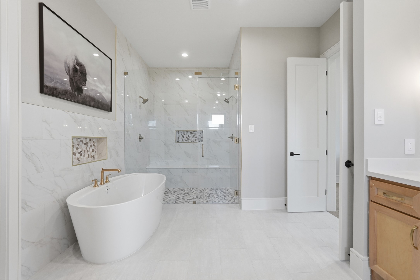
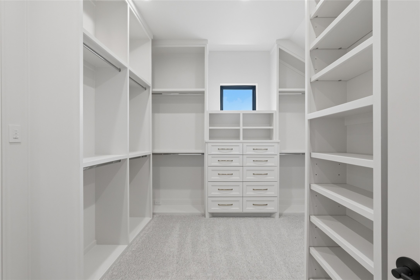
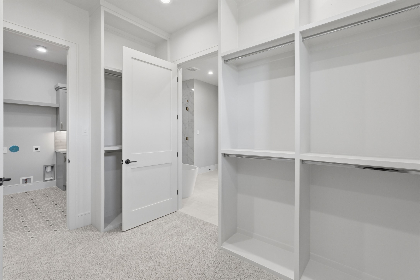
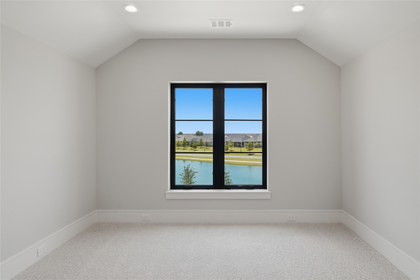
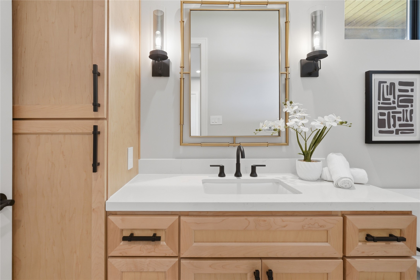
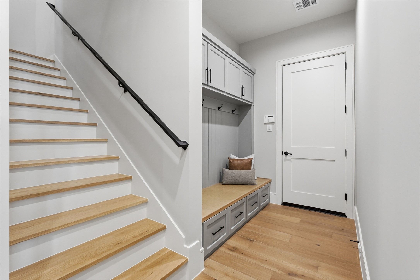
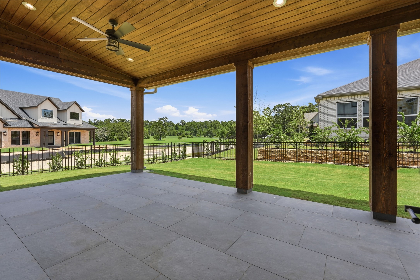
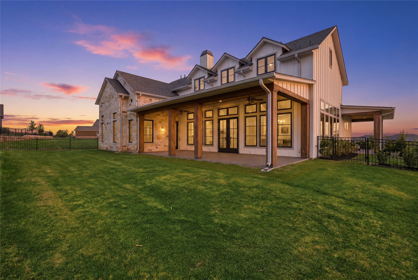
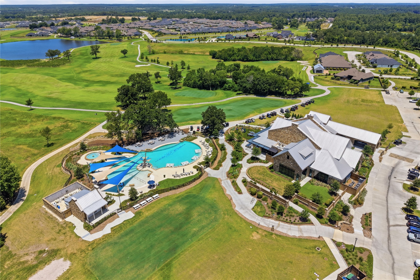
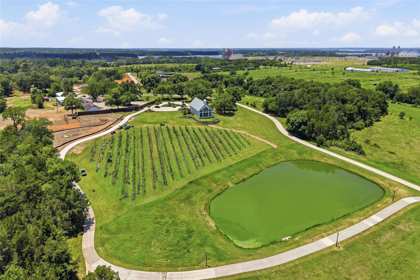
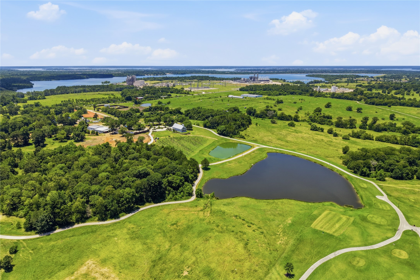
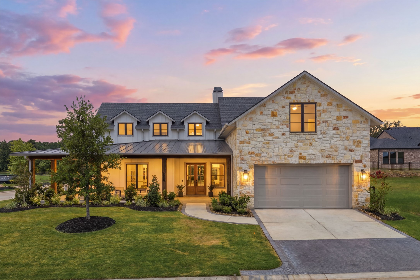
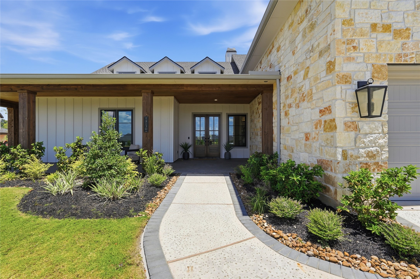
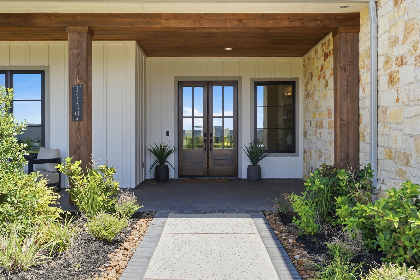
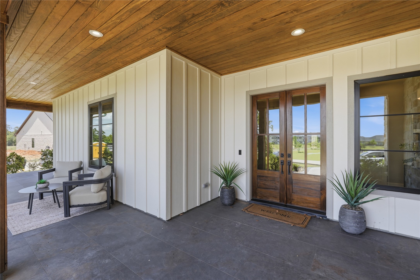
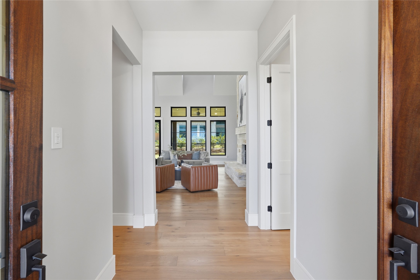
A showcase of custom craftsmanship by William David Homes, this 3,498 SF residence in Chambers Creek pairs architectural character with purposeful design. Vaulted tongue-and-groove ceilings, exposed wood beams, designer lighting and a statement stone fireplace define the living spaces. The chef's kitchen features JennAir appliances, quartz countertops, double ovens, custom soft-close cabinetry and a walk-in pantry. The 3-bedroom, 3.5-bath plan includes a first-floor primary suite and second en-suite bedroom, dedicated study, upstairs game room and golf cart garage. Designated space designed for an elevator and generator-ready for future installation. Spray-foam insulation and high-efficiency HVAC add thoughtful performance. Set within the coveted, gated, 55+ Chambers Creek, with a Tom Lehman golf course, vineyard, marina, fitness center, pickleball, trails and a vibrant calendar of activities. A distinctive expression of William David's custom approach and custom opportunity.
| Listing Id: | 71856511 |
|---|---|
| List Price: | $1,195,000 |
| Property Type: | Residential |
| Property Sub Type: | Detached |
| Status: | Active |
| Bedrooms Total: | 3 |
| Bathrooms Full: | 3 |
| Bathrooms Half: | 1 |
| Living Area: | 3,498 |
| Association Fee: | $3,108 |
| Tax Annual Amount: | $3,920 |
| Lot Size Acres: | 0.2338 |
| Architectural Style: | Traditional |
| Waterfront?: | No |
| City: | Willis |
| County Or Parish: | Montgomery |
| Subdivision: | Chambers Creek |
| Postal Code: | 77318 |
| Year Built: | 2025 |
| Accessibility Features: | AdaptableForElevator |
| Appliances: | Double Oven, Dishwasher, Disposal, Gas Oven, Gas Range, Microwave, Energy Star Qualified Appliances, and Refrigerator |
| Association Amenities: | Marina, BoatRamp, Clubhouse, ControlledAccess, DogPark, FitnessCenter, GolfCourse, MaintenanceGrounds, LakeOrPond, MeetingBanquetPartyRoom, PartyRoom, PicnicArea, Pickleball, Park, Pool, BoatSlip, TennisCourts, Trails, Gated |
| Association Fee: | $3,108 |
| Association Fee Frequency: | Annually |
| Association Fee Includes: | Clubhouse, Common Areas, Maintenance Grounds, Other, and Recreation Facilities |
| Room Type: | DiningRoom, EntryFoyer, GameRoom, Kitchen, LivingRoom, MudRoom, Office, UtilityRoom, HalfBath, SittingRoom |
| Association Name: | Chambers Creek Comm Assoc |
| Association Phone: | 469-246-3500 |
| Association?: | Yes |
| Attached Garage?: | Yes |
| Basement Yn: | No |
| Bathrooms Total Integer: | 4 |
| Builder Name: | William David Homes |
| Building Area Total: | 3,498.0 |
| Community Features: | CommunityPool, MasterPlannedCommunity, Golf |
| Construction Materials: | CementSiding, Stone |
| Cooling: | Central Air and Electric |
| Cooling?: | Yes |
| Directions: | From I-45 N, exit and turn left on Calvary Rd. In about half a mile, turn left into Chambers Creek. Continue to Hummingbird Trail and turn left. Turn left on Ripple Ridge Dr. Home is at the end on right corner. |
| Disclosures: | None |
| Elementary School: | C.C. HARDY ELEMENTARY SCHOOL |
| Elementary School District: | 56 - Willis |
| Exterior Features: | CoveredPatio, Fence, Patio |
| Fencing: | BackYard |
| Fireplace Features: | GasLog |
| Fireplaces Total: | 1 |
| Fireplace?: | Yes |
| Flooring: | Carpet, Tile, Wood |
| Foundation Details: | Slab |
| Garage Spaces: | 2.0 |
| Garage?: | Yes |
| Green Energy Efficient: | Appliances, Hvac, Insulation, Lighting, Thermostat |
| Heating: | Central, Gas |
| Heating?: | Yes |
| High School: | WILLIS HIGH SCHOOL |
| High School District: | 56 - Willis |
| Interior Features: | BreakfastBar, BedroomOnMainLevel, DoubleVanity, EntranceFoyer, ElevatorShaft, FullBathOnMainLevel, HighCeilings, KitchenIsland, KitchenFamilyRoomCombo, BathInPrimaryBedroom, MainLevelPrimary, PotsAndPanDrawers, Pantry, QuartzCounters, SelfClosingCabinetDoors, SittingAreaInPrimary, SelfClosingDrawers, SoakingTub, SeparateShower, VaultedCeilings, WalkInPantry |
| Internet Automated Valuation Display?: | Yes |
| Internet Consumer Comment?: | Yes |
| Laundry Features: | WasherHookup, ElectricDryerHookup, GasDryerHookup |
| Lease Considered?: | Yes |
| Levels: | Two |
| Listing Agreement: | ExclusiveRightToLease |
| Listing Terms: | Cash, Conventional, FHA, VaLoan |
| List Team Key: | 770856 |
| List Team Key Numeric: | 770,856 |
| Living Area Source: | Builder |
| Lot Features: | CornerLot, NearGolfCourse, Subdivision, Views, PondOnLot |
| Lot Size Area: | 10,184.0 |
| Lot Size Source: | Appraiser |
| Lot Size Units: | SquareFeet |
| Middle Or Junior School: | LYNN LUCAS MIDDLE SCHOOL |
| Middle Or Junior School District: | 56 - Willis |
| MLS Area Major: | 39 |
| MLS Area Minor: | Lake Conroe Area |
| New Construction?: | Yes |
| Original List Price: | $1,195,000 |
| Parcel Number: | 811530 |
| Parking Features: | Attached, Garage, GolfCartGarage, Oversized |
| Parking Total: | 2 |
| Patio And Porch Features: | Covered, Deck, Patio |
| Pool Features: | Association |
| Pool Private?: | No |
| Postal City: | Willis |
| Property Condition: | NewConstruction |
| Public Survey Section: | 7 |
| Road Surface Type: | Concrete |
| Roof: | Composition |
| Rooms Total: | 7 |
| Security Features: | Prewired, ControlledAccess, SmokeDetectors |
| Sewer: | PublicSewer |
| Status: | Active |
| State Or Province: | TX |
| Stories: | 2 |
| Street Number Numeric: | 14,130 |
| Tax Year: | 2025 |
| Universal Property: | US-48339-N-811530-R-N |
| View: | Lake, Water |
| View?: | Yes |
| Waterfront Features: | Pond |
| Water Source: | Public |
| Year Built Source: | Builder |
| Listing Key: | 1194761463 |
| Current Price: | $1,195,000.00 |
| Country Subdivision: | 48339 |
| Record Signature: | 1,876,813,181 |
| Universal Parcel Id: | urn:reso:upi:2.0:US:48339:811530 |
Listing Courtesy of: Real Broker, LLC
Listing Agent: Shelley R Hidbrader
281-382-8479
Mortgage Calculator
The data on this website relating to real estate for sale comes in part from the IDX Program of the Houston Association of REALTORS®.
All information is believed accurate but not guaranteed. The properties displayed may not be all of the properties available through the IDX Program. Any use of this site other than by potential buyers or sellers is strictly prohibited.
© 2026 Houston Association of REALTORS®.
Houston Association of REALTORS® data last updated on November 07, 2026 01:03 AM - ET.
Property Last Updated: November 07, 2026 01:03 AM - ET