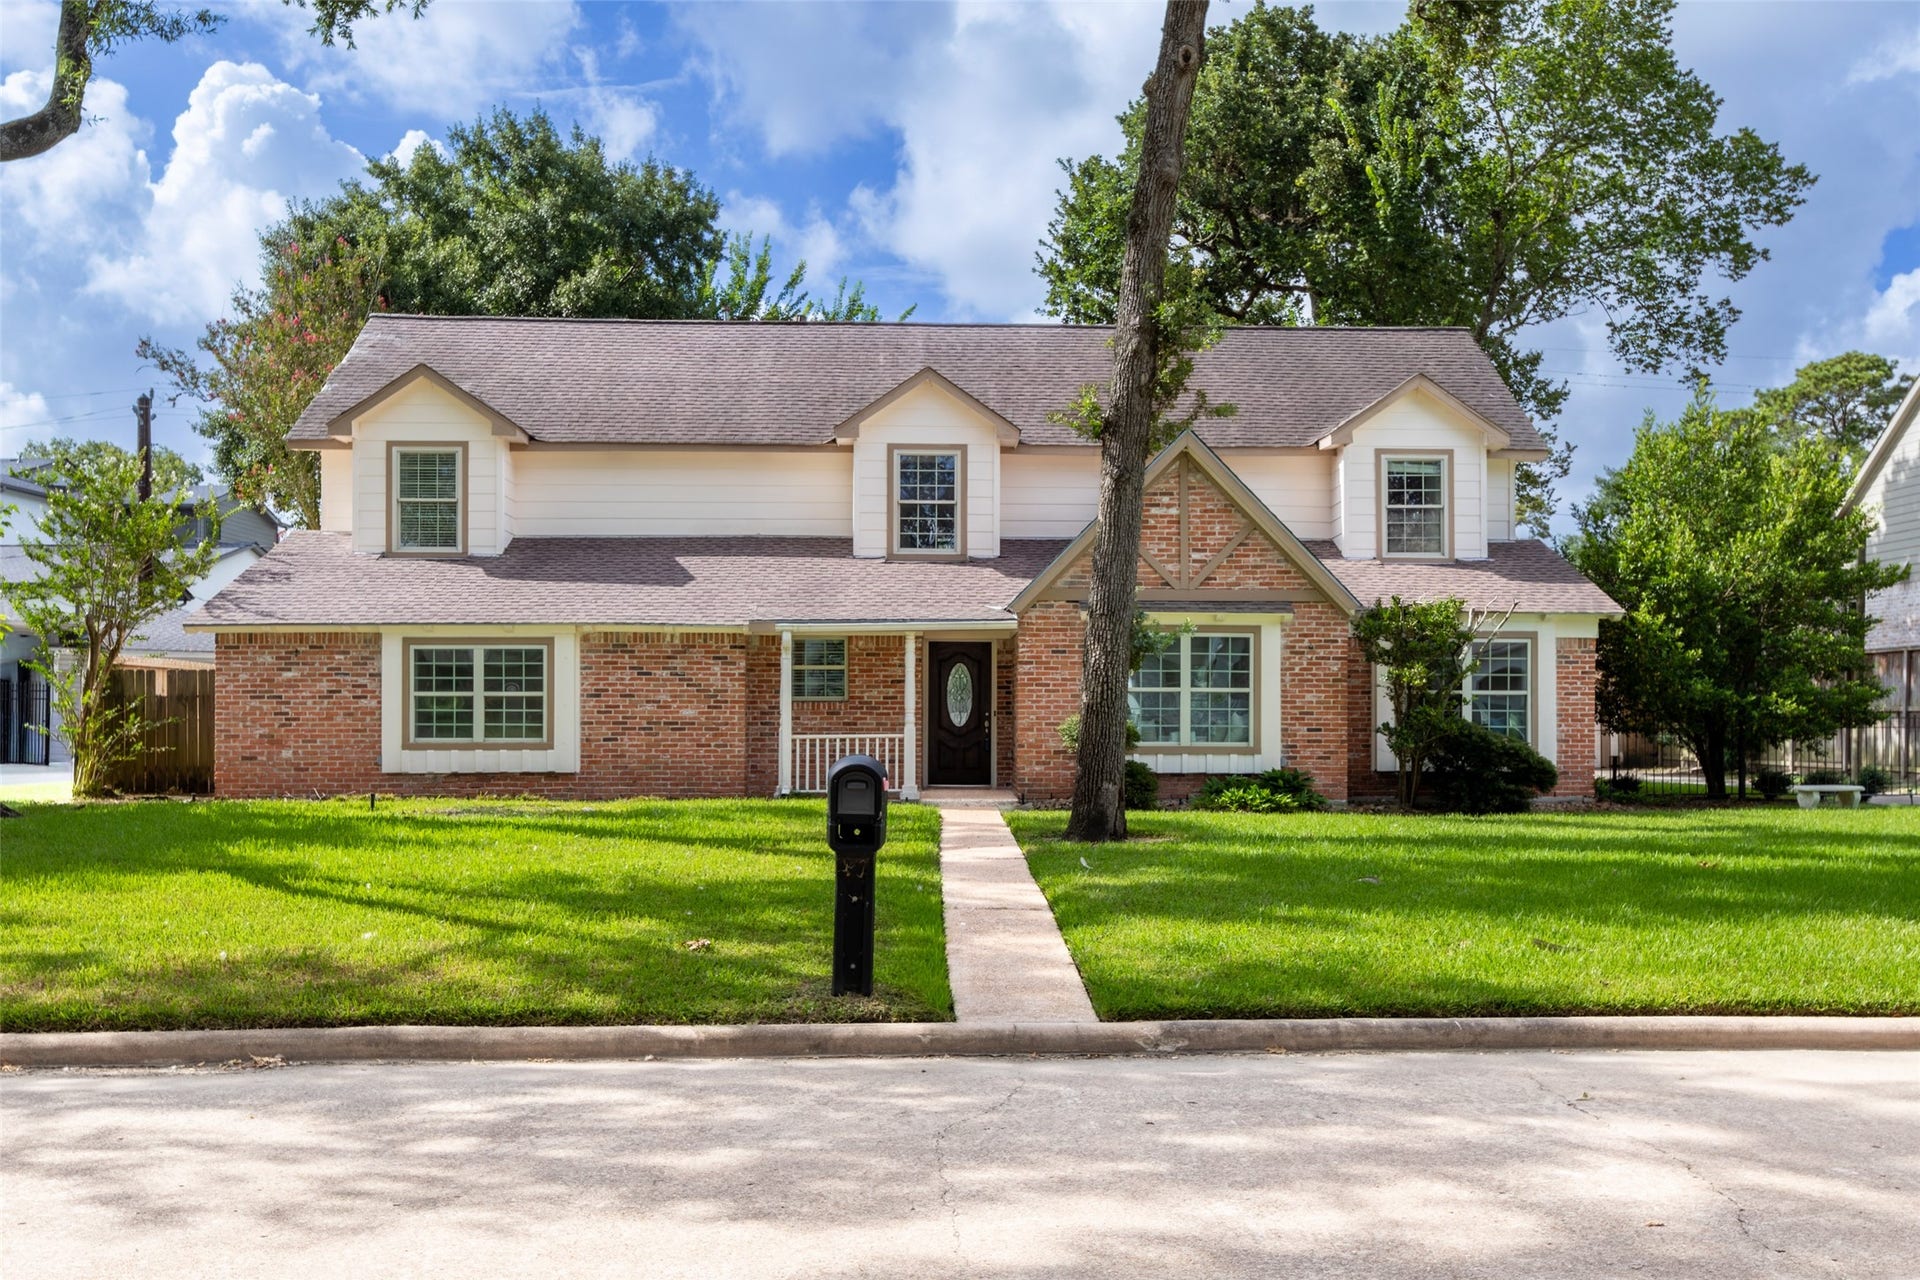
14115 River Forest Drive
Houston, TX 77079
$0 - $10,000
Nestled on a spacious ¼-acre cul-de-sac lot in the desirable River Forest community, this beautiful 5-bedroom, 3-bath home offers exceptional indoor-outdoor living with a stunning pool. Zoned to highly acclaimed Spring Branch schools.
The inviting family room features soaring ceilings, a stunning stone fireplace, and elegant fixtures. The gourmet kitchen is designed to impress with an expansive island, granite countertops, white cabinetry, and stainless steel appliances. The formal dining room and elegant living room are filled with natural light from windows. The downstairs primary suite provides a private retreat with a sitting area, dual vanities, a jacuzzi tub, and a walk-in shower. A third oversized flex room can be used as a media room, game room, home office, or an additional bedroom.
Ideally located near Buffalo Bayou's walking and biking trails, with convenient access to I-10 and the Sam Houston Tollway, this home is in one of Memorial's most sought-after communities.
| Listing Id: | 79879918 |
|---|---|
| List Price: | $5,000 |
| Close Price: | $5,000 |
| Close Date: | 2026-11-01 |
| Property Type: | Residential Lease |
| Property Sub Type: | Detached |
| Status: | Closed |
| Bedrooms Total: | 5 |
| Bathrooms Full: | 3 |
| Living Area: | 3,285 |
| Architectural Style: | Contemporary Modern and Detached |
| Waterfront?: | No |
| City: | Houston |
| County Or Parish: | Harris |
| Subdivision: | River Forest |
| Postal Code: | 77079 |
| Year Built: | 1965 |
| Appliances: | Double Oven, Dishwasher, Electric Oven, Disposal, Gas Range, Microwave, Trash Compactor, Dryer, Refrigerator, and Washer |
| Room Type: | BreakfastRoomNook, FamilyRoom, LivingRoom, UtilityRoom |
| Attached Garage?: | Yes |
| Availability Date: | 2026-07-09 |
| Basement Yn: | No |
| Bathrooms Total Integer: | 3 |
| Bedrooms Possible: | 5 |
| Building Area Total: | 3,285.0 |
| Community Features: | CommunityPool |
| Cooling: | Central Air and Electric |
| Cooling?: | Yes |
| Direction Faces: | North |
| Directions: | I-69, Head NE on U.S. 59 Frontage Rd to One Sugar Creek Pl Blvd, Continue I-69. Take Sam Houston Tollway N to W Sam Houston Pkwy N in Houston. Exit toward Memorial Dr/Kimberley Ln. Exit Memorial Dr/Kimberley Ln, Take Memorial Dr to River Forest Dr. |
| Disclosures: | MunicipalUtilityDistrictDisclosure, SpecialAddendum |
| Elementary School: | MEADOW WOOD ELEMENTARY SCHOOL |
| Elementary School District: | 49 - Spring Branch |
| Exterior Features: | Deck, HotTubSpa, IrrigationSprinklers, Patio |
| Fireplace Features: | Gas |
| Fireplaces Total: | 1 |
| Fireplace?: | Yes |
| Flooring: | Carpet, Tile, Wood |
| Furnished: | Unfurnished |
| Garage Spaces: | 2.0 |
| Garage?: | Yes |
| Heating: | Central, Gas |
| Heating?: | Yes |
| High School: | STRATFORD HIGH SCHOOL (SPRING BRANCH) |
| High School District: | 49 - Spring Branch |
| Interior Features: | BedroomOnMainLevel, GraniteCounters, HighCeilings, JettedTub, KitchenIsland, KitchenFamilyRoomCombo, MainLevelPrimary, PotsAndPanDrawers, SeparateShower, WalkInPantry, CeilingFans, LivingDiningRoom |
| Internet Automated Valuation Display?: | Yes |
| Internet Consumer Comment?: | Yes |
| Laundry Features: | ElectricDryerHookup, GasDryerHookup, CommonArea |
| Lease Term: | TwelveMonths |
| Levels: | Two |
| Listing Agreement: | ExclusiveRightToLease |
| Living Area Source: | Appraiser |
| Lot Features: | CulDeSac, Subdivision |
| Lot Size Area: | 12,000.0 |
| Lot Size Source: | Appraiser |
| Lot Size Units: | SquareFeet |
| Middle Or Junior School: | SPRING FOREST MIDDLE SCHOOL |
| Middle Or Junior School District: | 49 - Spring Branch |
| MLS Area Major: | 23 |
| MLS Area Minor: | Memorial West |
| New Construction?: | No |
| Original List Price: | $6,000 |
| Parcel Number: | 096-171-000-0015 |
| Parking Features: | Attached, Garage, GarageDoorOpener |
| Parking Total: | 2 |
| Patio And Porch Features: | Deck, Patio |
| Pending Timestamp: | 2026-10-17 |
| Pets Allowed: | Conditional, PetDeposit |
| Pool Features: | InGround |
| Pool Private?: | Yes |
| Postal City: | Houston |
| Postal Code Plus4: | 6808 |
| Property Attached?: | No |
| Road Surface Type: | Concrete |
| Rooms Total: | 11 |
| Security Features: | SecurityGate, SmokeDetectors |
| Sewer: | PublicSewer |
| Spa Features: | HotTub |
| Spa?: | Yes |
| Status: | Closed |
| State Or Province: | TX |
| Stories: | 2 |
| Street Number Numeric: | 14,115 |
| Universal Property: | US-48201-N-0961710000015-R-N |
| Utilities: | Cable Available |
| Water Source: | Public |
| Year Built Source: | Appraiser |
| Listing Key: | 1176735174 |
| Property Sub Type Additional: | Detached, SingleFamilyResidence |
| Sale Or Lease Indicator: | ForSale |
| Current Price: | $5,000.00 |
| Green Building Verification Type: | EnergyStarCertifiedHomes |
| Country Subdivision: | 48201 |
| Pets Comments: | PetDepositDescription:2 pets max on case by case basis Pet Deposit is $250 per pet |
| Record Signature: | -132,677,691 |
| Universal Parcel Id: | urn:reso:upi:2.0:US:48201:096-171-000-0015 |
Listing Courtesy of: Keller Williams Realty Southwest
Listing Agent: Mona R Parikh
832-656-9825
The data on this website relating to real estate for sale comes in part from the IDX Program of the Houston Association of REALTORS®.
All information is believed accurate but not guaranteed. The properties displayed may not be all of the properties available through the IDX Program. Any use of this site other than by potential buyers or sellers is strictly prohibited.
© 2026 Houston Association of REALTORS®.
Houston Association of REALTORS® data last updated on November 02, 2026 03:30 AM - ET.
Property Last Updated: November 02, 2026 03:30 AM - ET
