14114 Scarborough Fair Street
Houston, TX 77077
$675,000
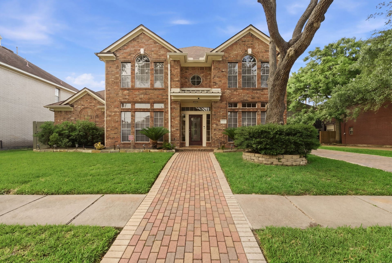
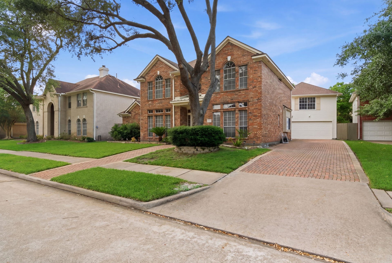
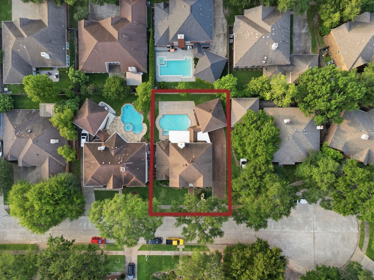
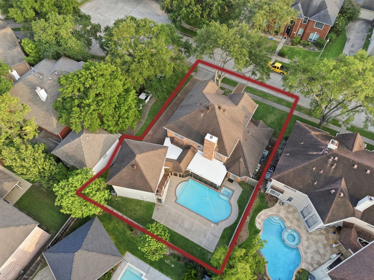
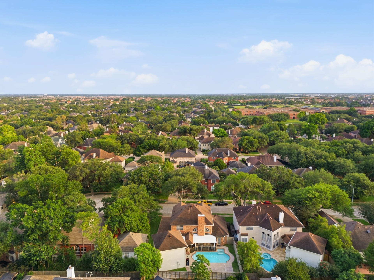
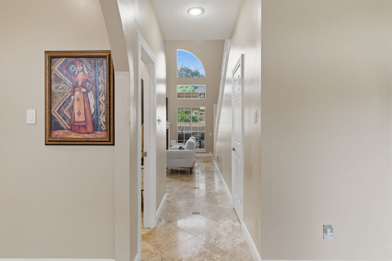
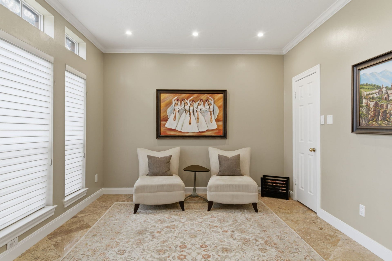
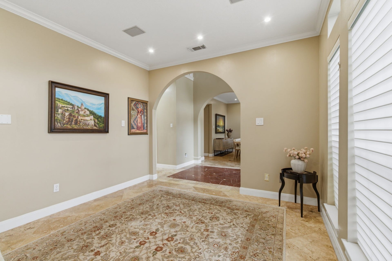
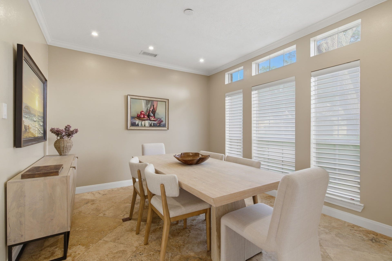
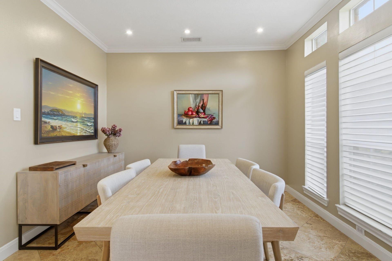
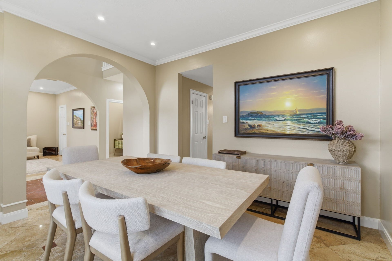
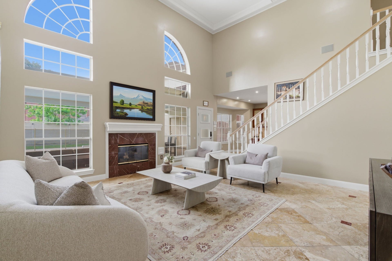
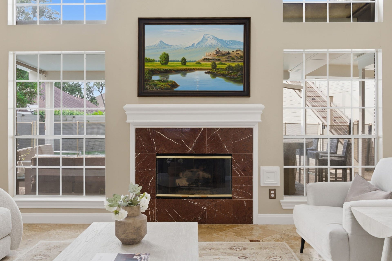
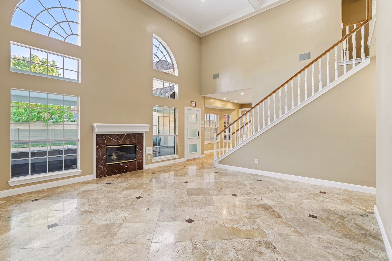
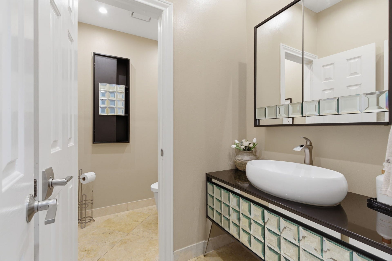
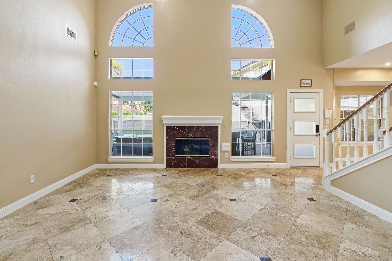
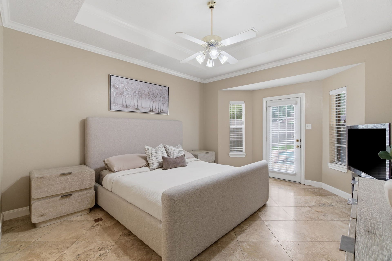
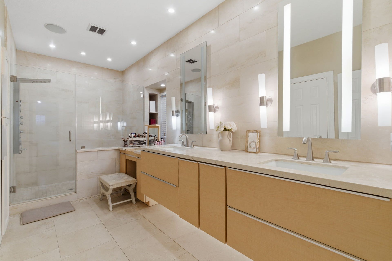
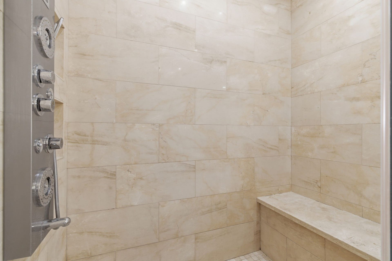
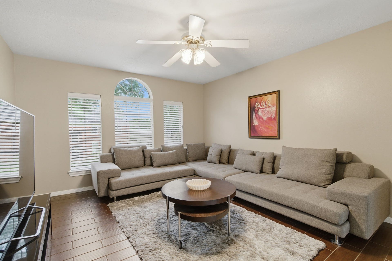
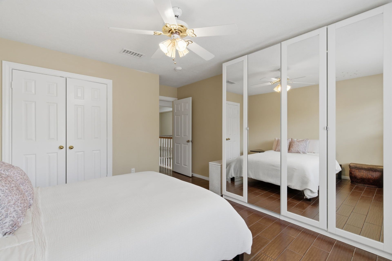
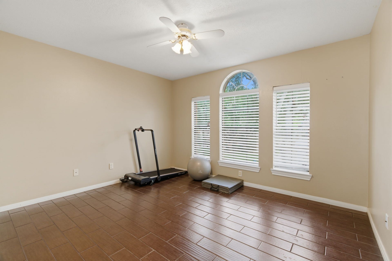
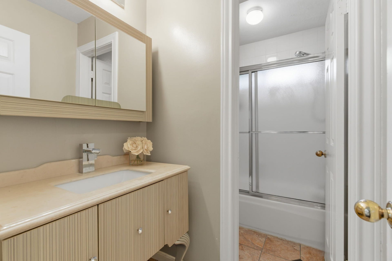
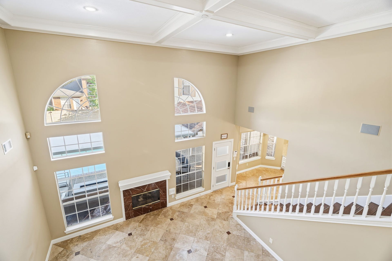
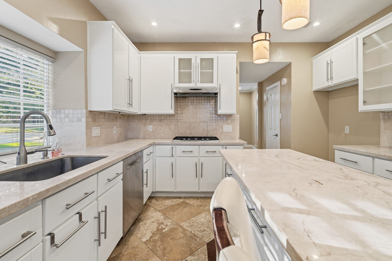
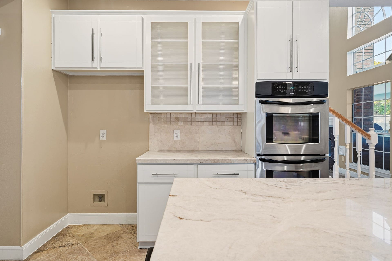
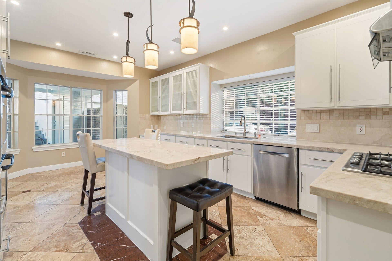
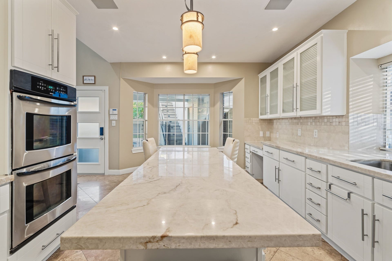
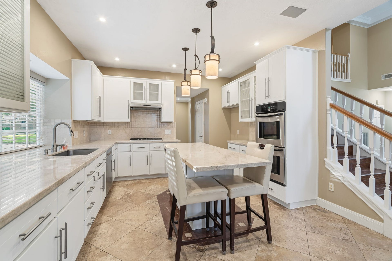
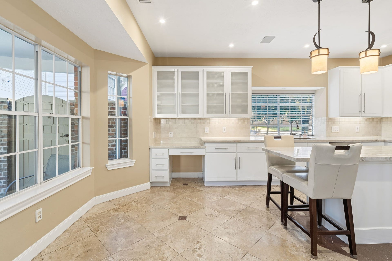
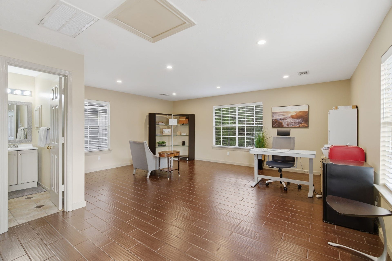
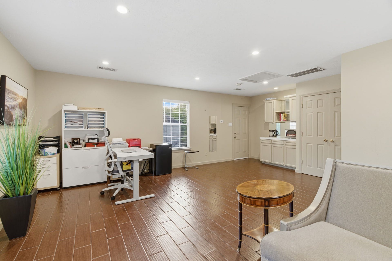
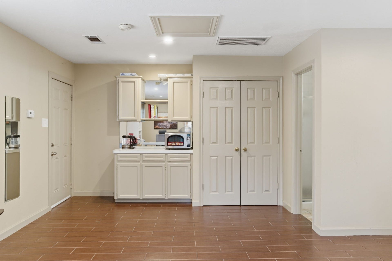
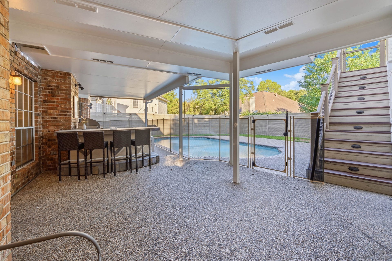
Welcome Home! This timeless and elegant two story home features four spacious bedrooms, 3.5 baths, a resort-style pool, and a versatile extended living space above the garage-boasting an extra 500 sq. ft.. Step inside and be greeted with architectural arches leading into a living room with tons of natural lighting and soaring ceilings! This home features a stunning re-modeled open-concept kitchen with premium kitchen cabinetry, an over-sized island, and a seamless flow into the dining area- ideal for everyday living and entertaining. The primary suite is your own private oasis with a spa-like rainfall shower and custom dimmable lighting. Thoughtfully designed with luxurious upgrades throughout, this home truly stands out. Residents enjoy access to top-rated schools, including exemplary Barbara Bush Elementary. Schedule your private showing today!
| Listing Id: | 56798720 |
|---|---|
| List Price: | $675,000 |
| Property Type: | Residential |
| Property Sub Type: | Detached |
| Status: | Active |
| Bedrooms Total: | 3 |
| Bathrooms Full: | 3 |
| Bathrooms Half: | 1 |
| Living Area: | 2,550 |
| Association Fee: | $978 |
| Tax Annual Amount: | $10,564 |
| Lot Size Acres: | 0.1687 |
| Architectural Style: | Traditional |
| Waterfront?: | No |
| City: | Houston |
| County Or Parish: | Harris |
| Subdivision: | Meadow Briar Sec 02 |
| Postal Code: | 77077 |
| Year Built: | 1992 |
| Appliances: | Double Oven, Dishwasher, Gas Cooktop, Gas Range, Instant Hot Water, and Water Softener Owned |
| Association Amenities: | BasketballCourt, Clubhouse, DogPark, TennisCourts, Trails |
| Association Fee: | $978 |
| Association Fee Frequency: | Annually |
| Association Fee Includes: | Clubhouse and Recreation Facilities |
| Room Type: | BreakfastRoomNook, Den, DiningRoom, EntryFoyer, FamilyRoom, GameRoom, GarageApartment, GuestQuarters, Kitchen, LivingRoom |
| Association Name: | BriarHills |
| Association Phone: | 713-334-5085 |
| Association?: | Yes |
| Basement Yn: | No |
| Bathrooms Total Integer: | 4 |
| Building Area Total: | 2,550.0 |
| Construction Materials: | Brick |
| Cooling: | Central Air and Electric |
| Cooling?: | Yes |
| Direction Faces: | South |
| Directions: | From I-10 West, exit Eldridge Parkway and head south to Briar Forest Drive. Turn right onto Briar Forest Drive. At the second traffic light, turn right onto Briar Home Drive near Westside High School. Enter the Meadow Briar subdivision, then turn right onto Scarborough Fair Street. The home is on the right. |
| Elementary School: | BUSH ELEMENTARY SCHOOL (HOUSTON) |
| Elementary School District: | 27 - Houston |
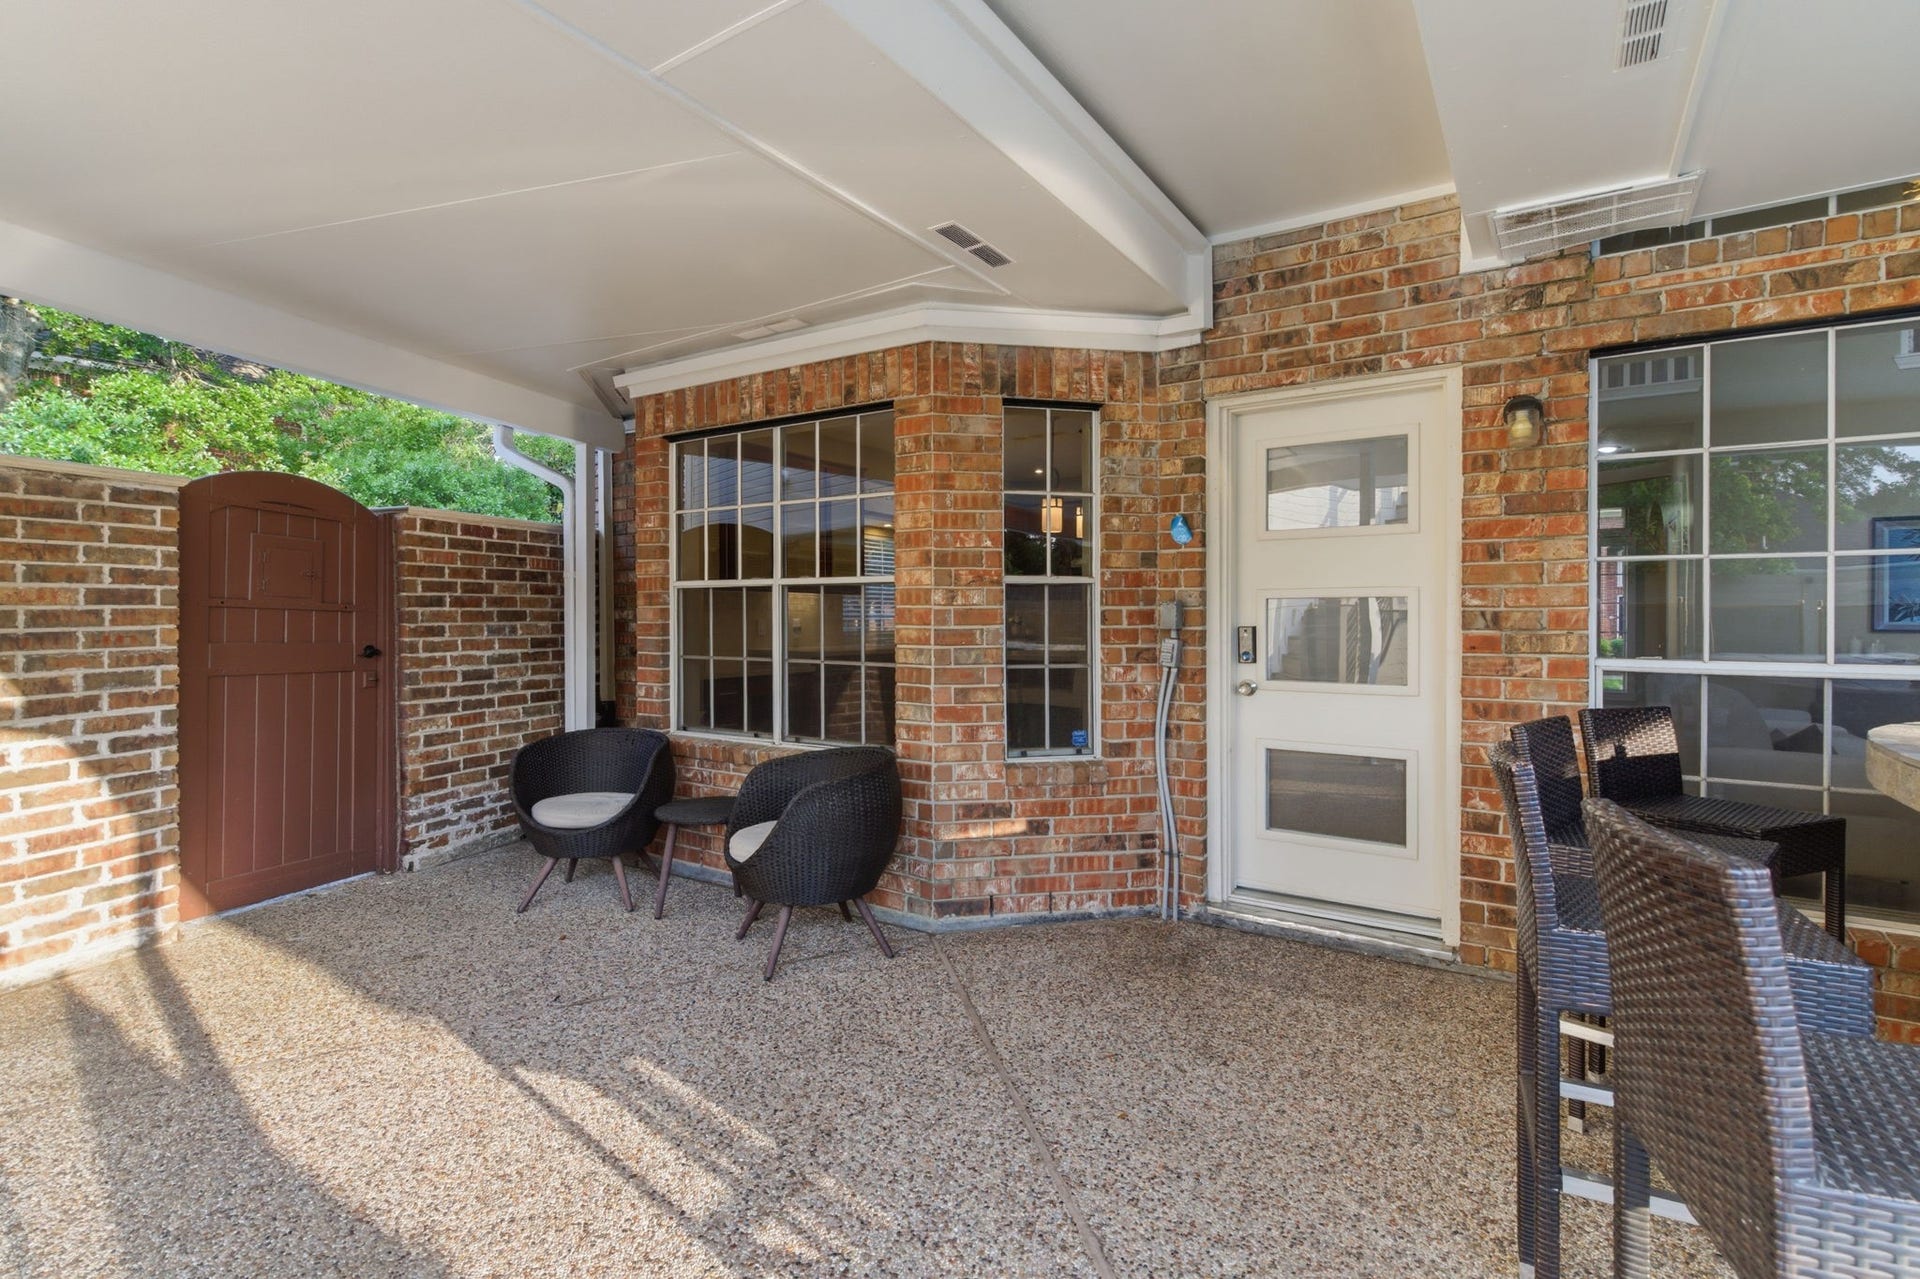
| Exterior Features: | CoveredPatio, FullyFenced, HotTubSpa, IrrigationSprinklers, Patio, TennisCourts |
| Fireplace Features: | GasLog |
| Fireplaces Total: | 1 |
| Fireplace?: | Yes |
| Flooring: | Marble |
| Foundation Details: | Slab |
| Garage Spaces: | 2.0 |
| Garage?: | Yes |
| Heating: | Central, Gas |
| Heating?: | Yes |
| High School: | WESTSIDE HIGH SCHOOL |
| High School District: | 27 - Houston |
| Interior Features: | BreakfastBar, Bidet, CrownMolding, DoubleVanity, EntranceFoyer, EnSuiteBathroom, HighCeilings, HotTubSpa, InstantHotWater, JettedTub, KitchenIsland, KitchenFamilyRoomCombo, MainLevelPrimary, PotsAndPanDrawers, Pantry, SelfClosingCabinetDoors, SeparateShower, TwoBedroomsUp, WalkInPantry, WalkInClosets, CeilingFans |
| Internet Automated Valuation Display?: | Yes |
| Internet Consumer Comment?: | Yes |
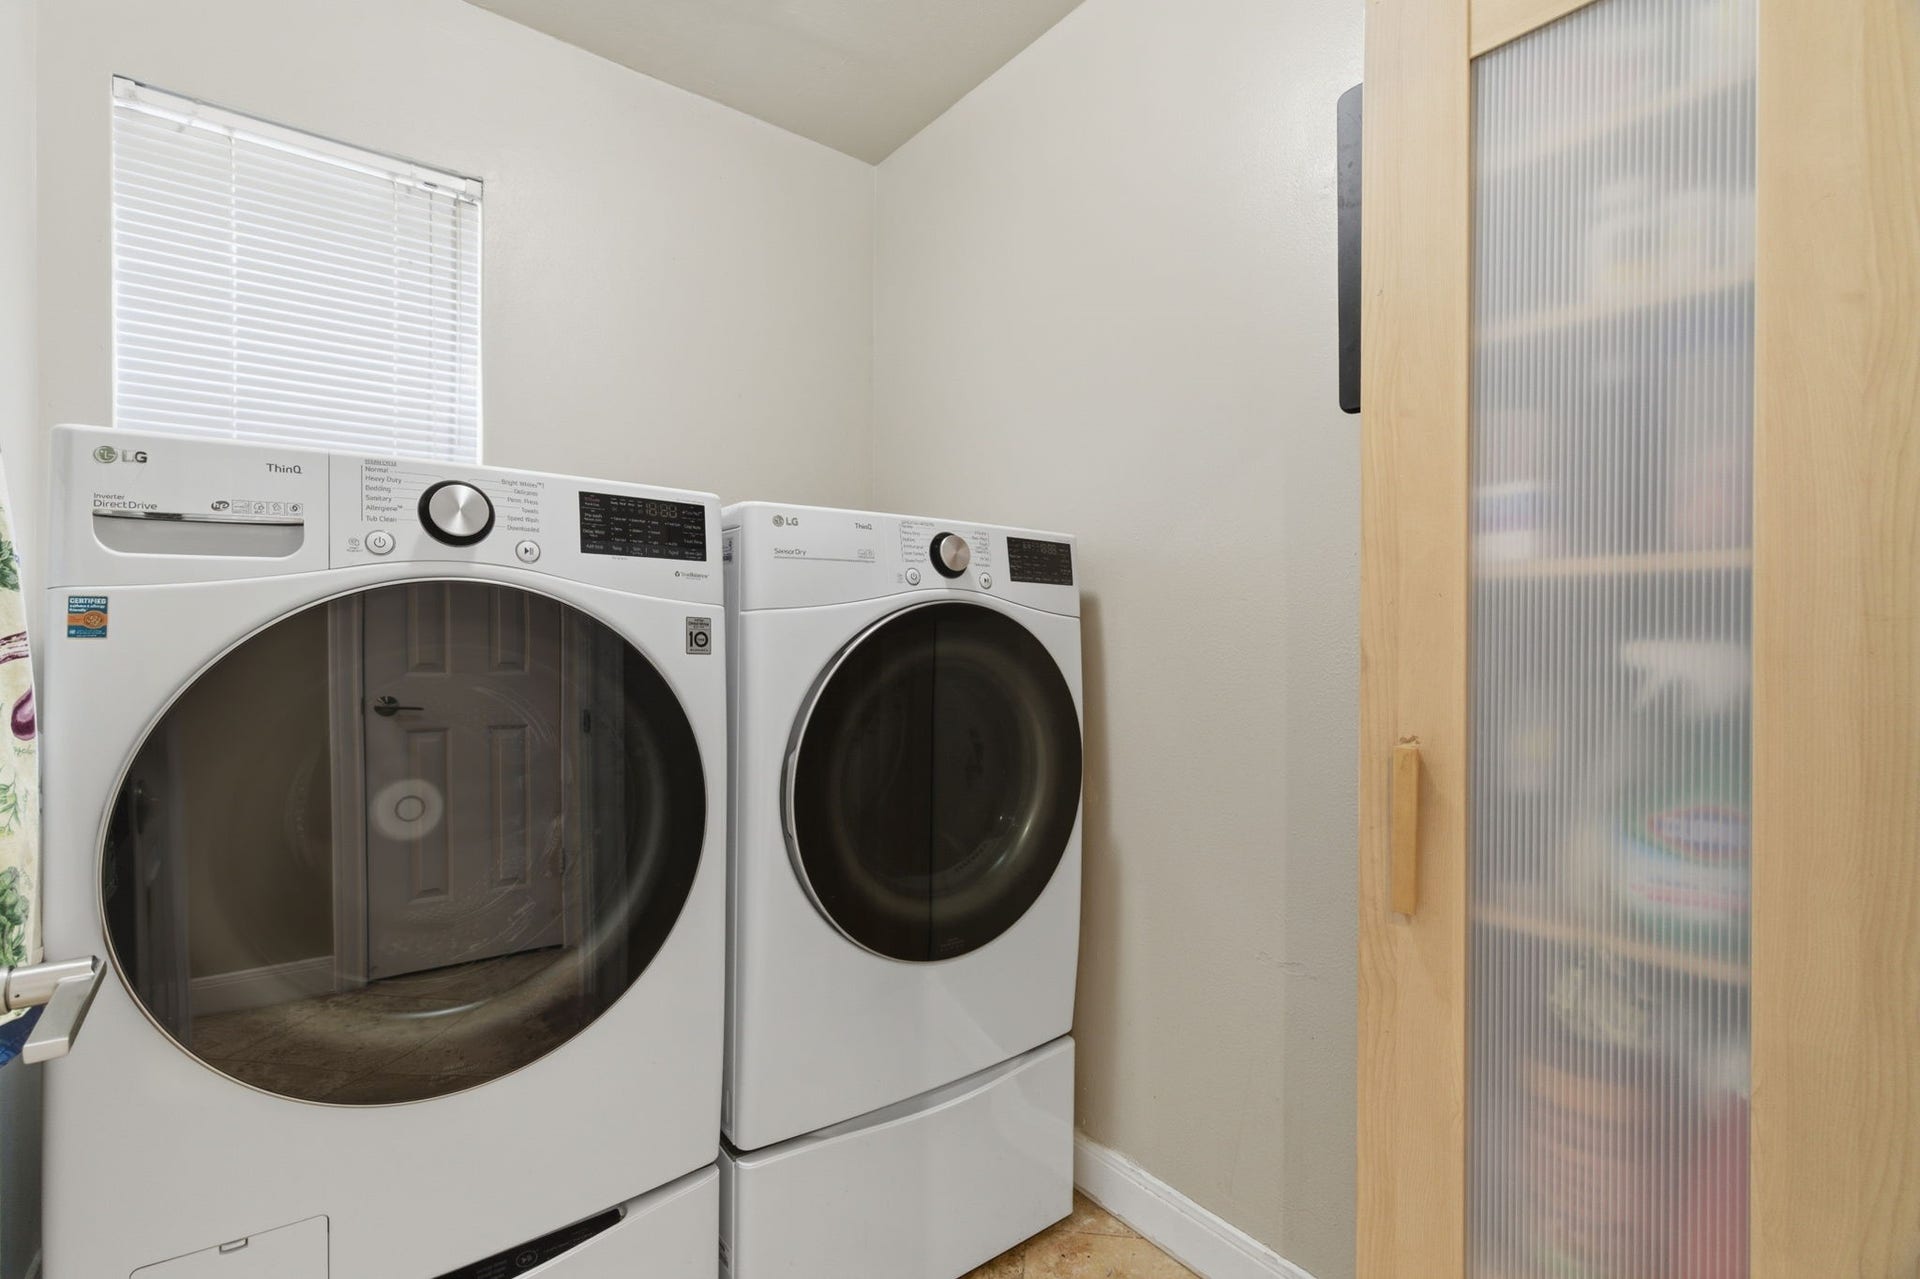
| Laundry Features: | ElectricDryerHookup |
| Lease Considered?: | No |
| Levels: | Two |
| Listing Agreement: | ExclusiveRightToLease |
| Listing Terms: | Cash, Conventional |
| Living Area Source: | Appraiser |
| Lot Features: | CulDeSac |
| Lot Size Area: | 7,350.0 |
| Lot Size Source: | Appraiser |
| Lot Size Units: | SquareFeet |
| Middle Or Junior School: | WEST BRIAR MIDDLE SCHOOL |
| Middle Or Junior School District: | 27 - Houston |
| MLS Area Major: | 31 |
| MLS Area Minor: | Energy Corridor |
| New Construction?: | No |
| Original List Price: | $675,000 |
| Other Structures: | GarageApartment |
| Parcel Number: | 117-311-001-0022 |
| Parking Features: | Driveway, Garage |
| Parking Total: | 2 |
| Patio And Porch Features: | Covered, Deck, Patio |
| Pool Features: | AboveGround |
| Pool Private?: | Yes |
| Postal City: | Houston |
| Postal Code Plus4: | 1820 |
| Public Survey Section: | 2 |
| Roof: | Shingle, Wood |
| Rooms Total: | 7 |
| Security Features: | Prewired, SecuritySystemLeased, SmokeDetectors |
| Sewer: | PublicSewer |
| Spa Features: | HotTub |
| Spa?: | Yes |
| Status: | Active |
| State Or Province: | TX |
| Stories: | 2 |
| Street Number Numeric: | 14,114 |
| Tax Year: | 2026 |
| Universal Property: | US-48201-N-1173110010022-R-N |
| Water Source: | Public |
| Year Built Source: | PublicRecords |
| Listing Key: | 1194082274 |
| Current Price: | $675,000.00 |
| Country Subdivision: | 48201 |
| Record Signature: | -409,036,106 |
| Universal Parcel Id: | urn:reso:upi:2.0:US:48201:117-311-001-0022 |
Listing Courtesy of: Intero River Oaks Office
Listing Agent: Taleen Kyoumjian
832-316-8781
Mortgage Calculator
The data on this website relating to real estate for sale comes in part from the IDX Program of the Houston Association of REALTORS®.
All information is believed accurate but not guaranteed. The properties displayed may not be all of the properties available through the IDX Program. Any use of this site other than by potential buyers or sellers is strictly prohibited.
© 2026 Houston Association of REALTORS®.
Houston Association of REALTORS® data last updated on October 30, 2026 05:18 AM - ET.
Property Last Updated: October 30, 2026 05:18 AM - ET
