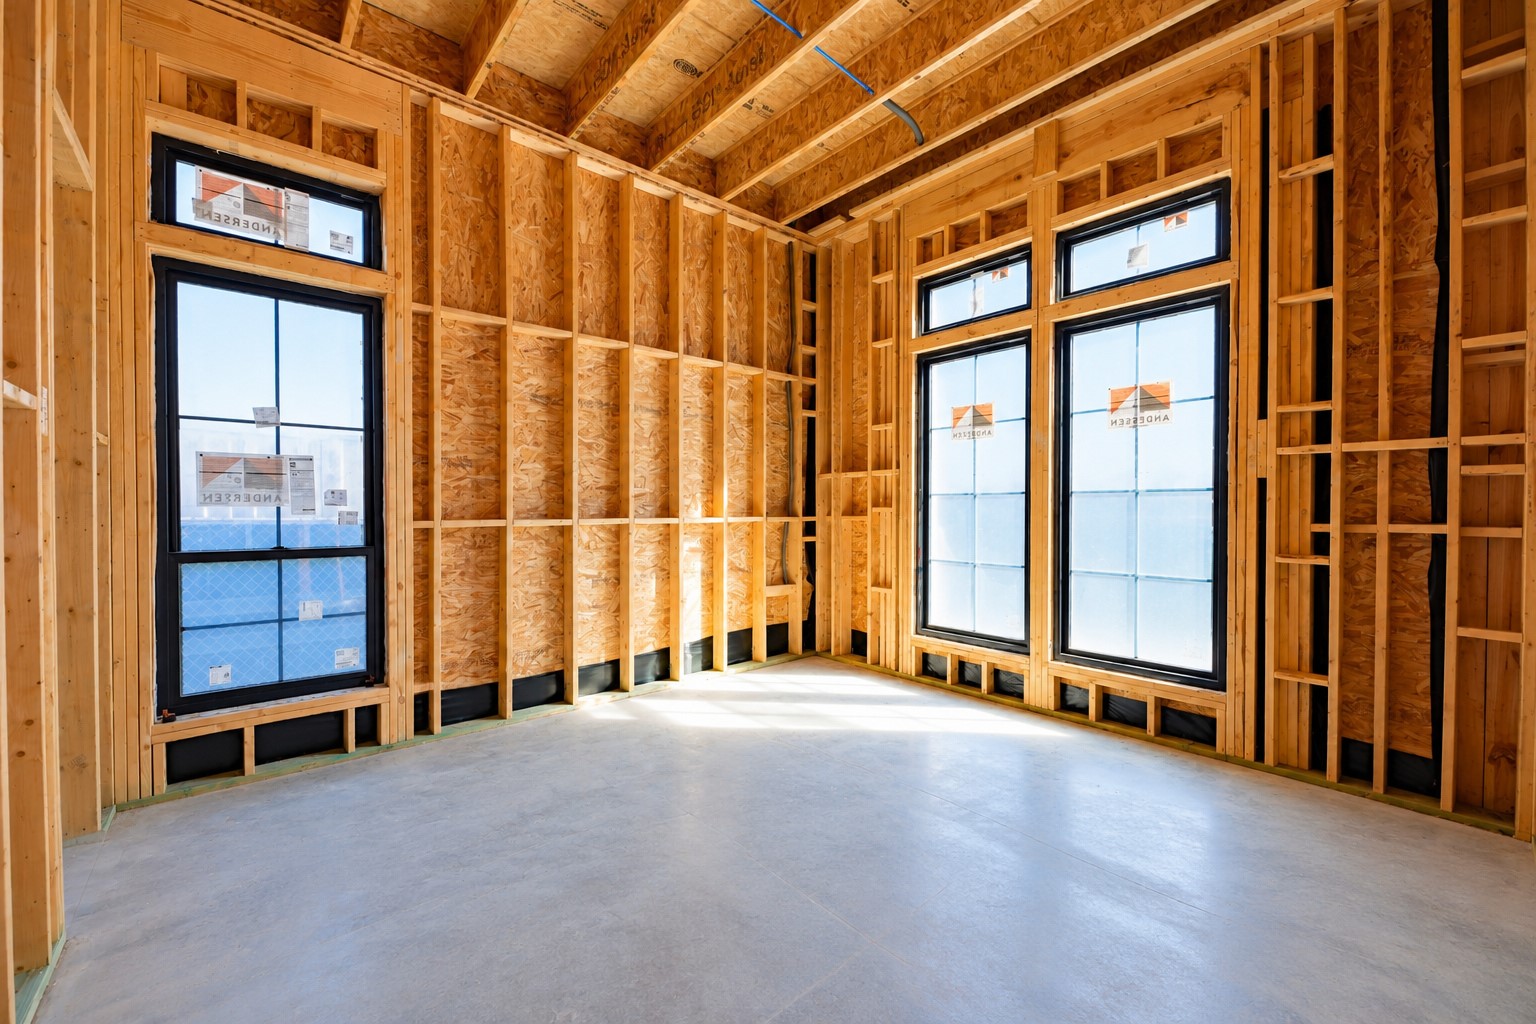
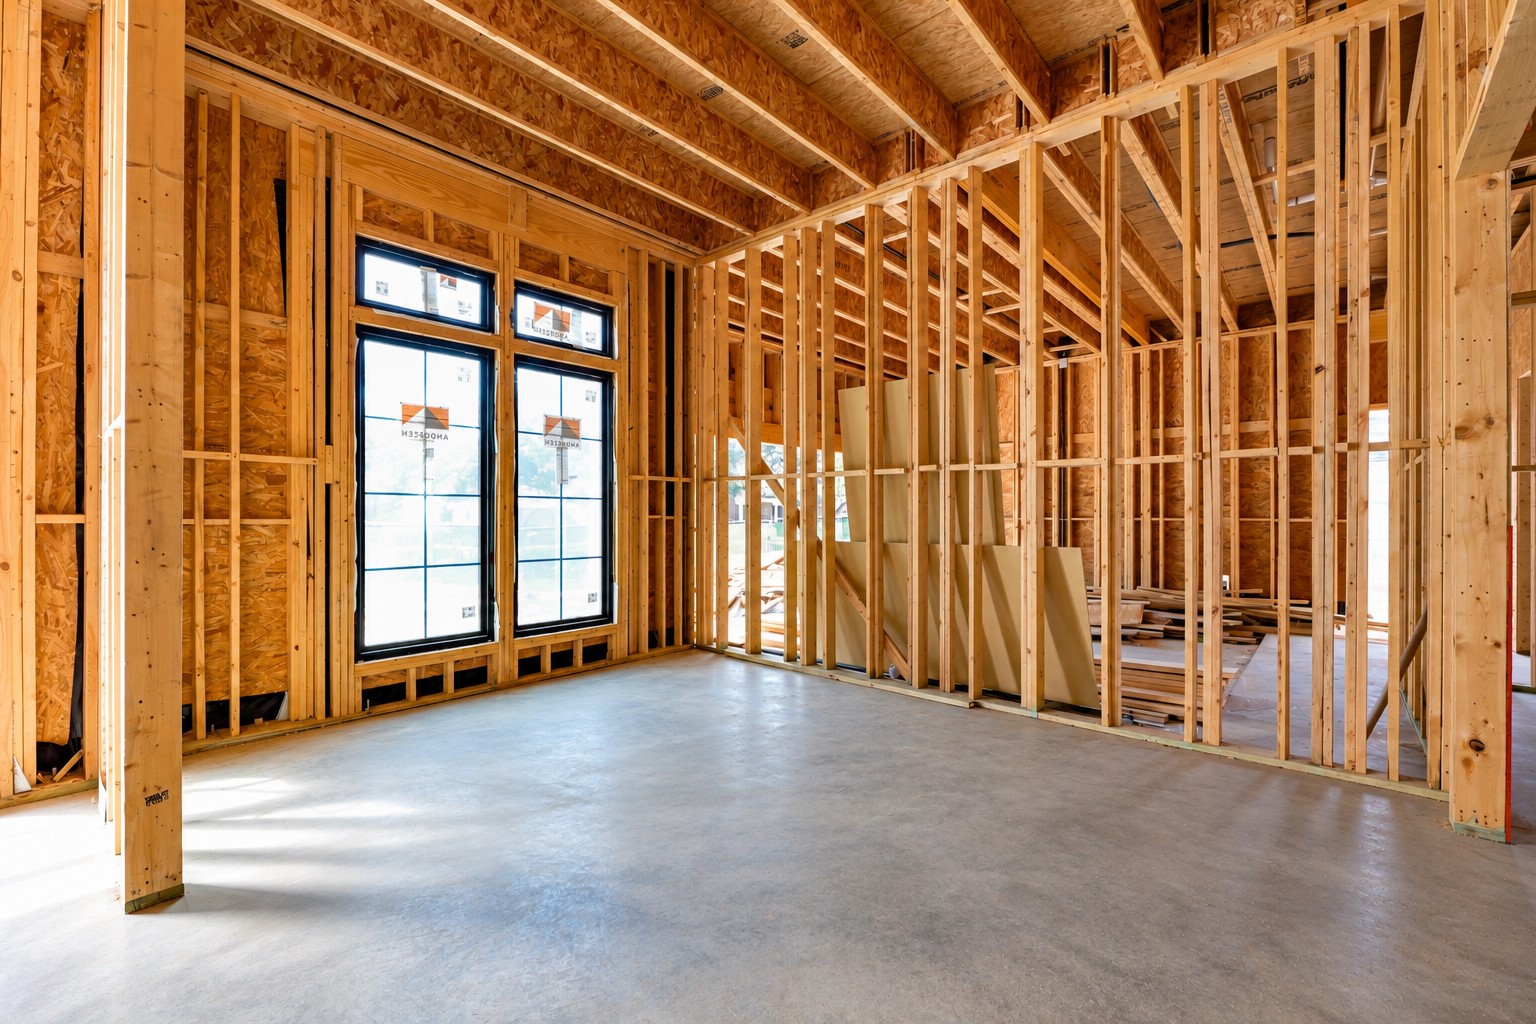
14110 Saint Marys Lane
Houston, TX 77079
$2,175,000
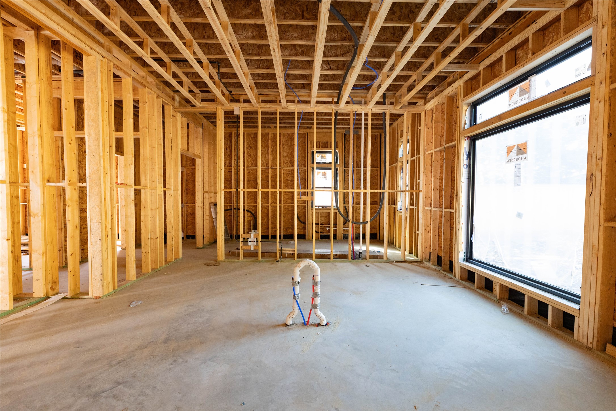
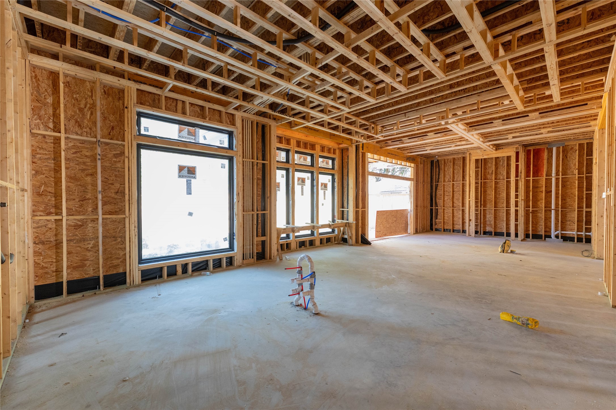
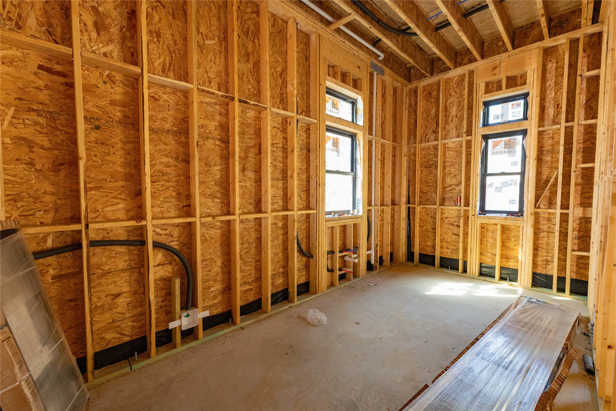
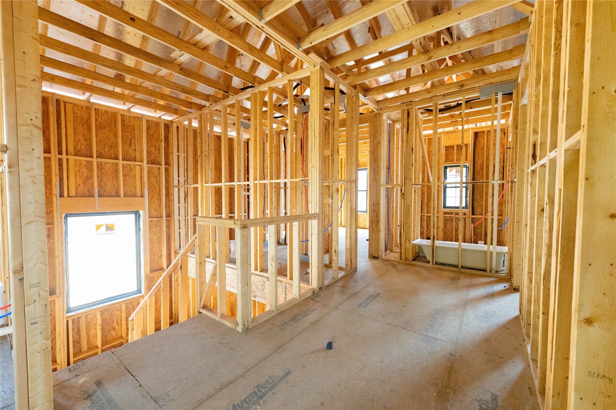
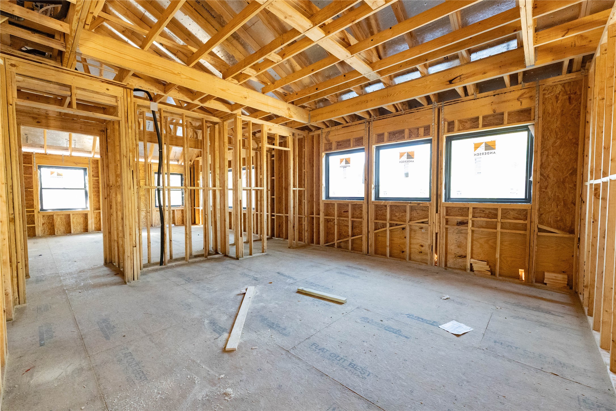
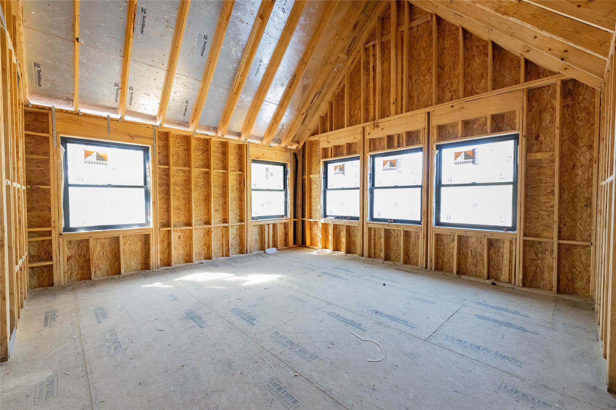
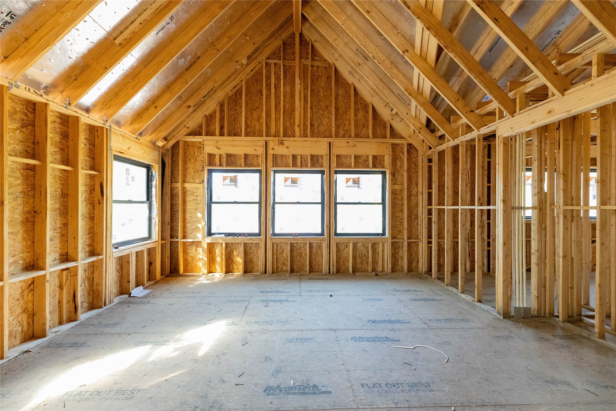
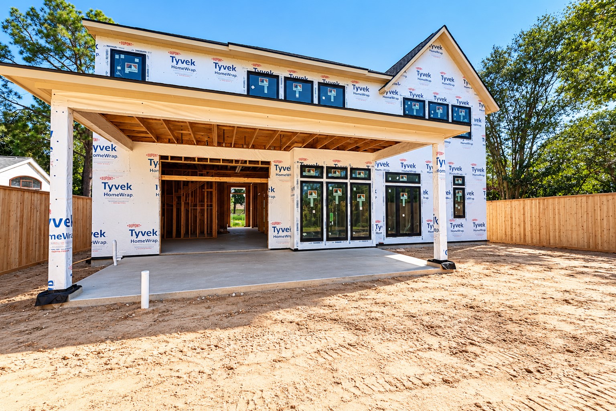
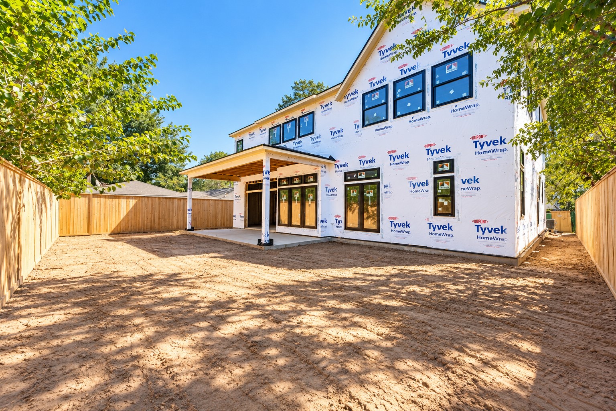
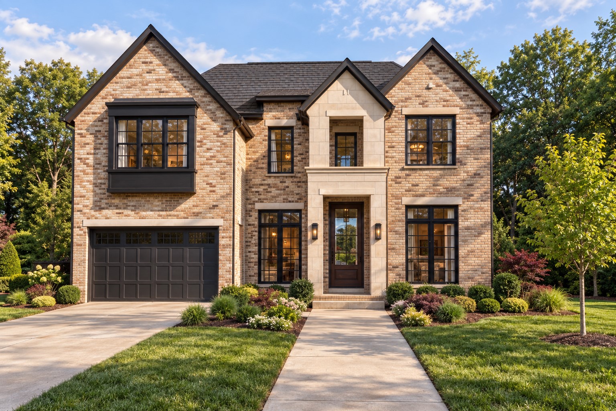
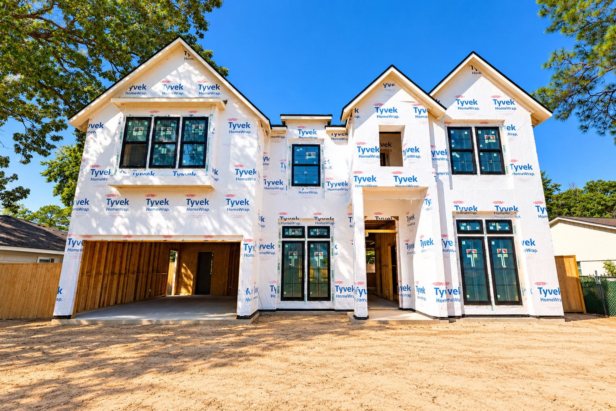
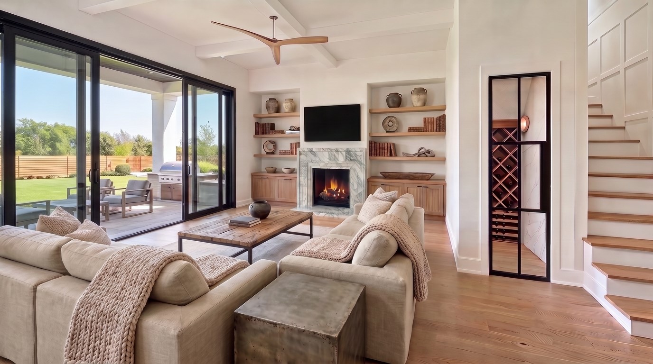
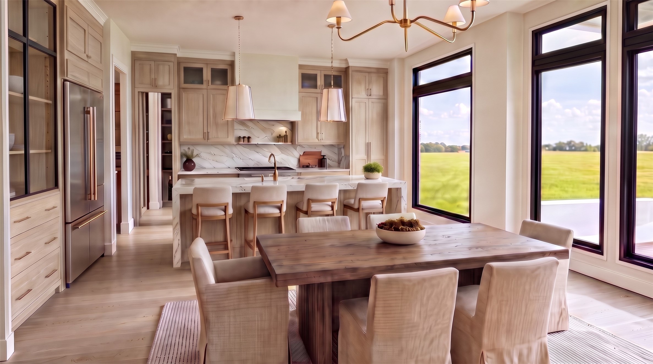
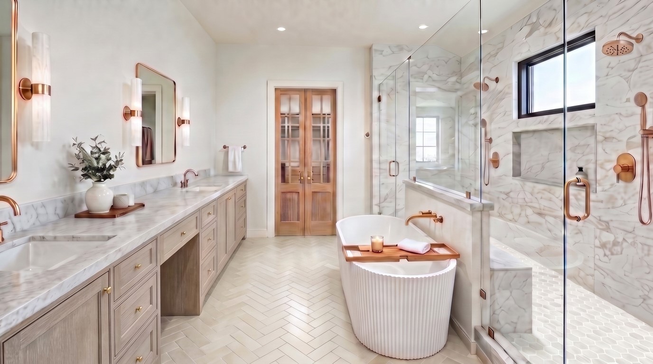
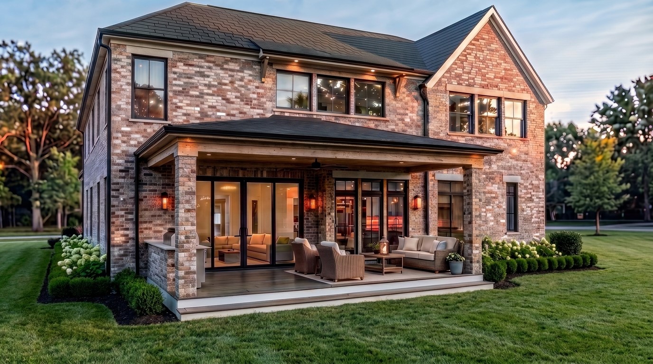
Experience luxury living in this stunning Nottingham West residence by Wood Custom Homes, offering 4,857 sqft of thoughtfully designed living space. Featuring 4–5 bedrooms, 5 full baths, a first-floor study, temp-controlled below-ground wine room and elevator-ready design, this home seamlessly blends timeless elegance with modern functionality. A striking brick exterior with a cast stone front entry creates an impressive first impression. At the heart of the home, a chef-inspired kitchen showcases a premium Thermador appliance package, including a 48-inch, 6-burner gas range with griddle. Designed for entertaining, the kitchen is complemented by a separate scullery and butler's pantry, featuring two refrigerators, two dishwashers, and a dedicated ice maker. With exceptional craftsmanship, sophisticated finishes, and carefully considered spaces throughout, this Wood Custom Homes residence offers an elevated living experience designed for both everyday comfort and elegant entertaining.
| Listing Id: | 24988622 |
|---|---|
| List Price: | $2,175,000 |
| Property Type: | Residential |
| Property Sub Type: | Detached |
| Status: | Active |
| Bedrooms Total: | 4 |
| Bathrooms Full: | 5 |
| Living Area: | 4,857 |
| Association Fee: | $750 |
| Tax Annual Amount: | $11,524 |
| Lot Size Acres: | 0.1723 |
| Architectural Style: | Traditional |
| Waterfront?: | No |
| City: | Houston |
| County Or Parish: | Harris |
| Subdivision: | Nottingham West Sec 03 R/P |
| Postal Code: | 77079 |
| Year Built: | 2026 |
| Appliances: | Double Oven, Dishwasher, Disposal, Gas Range, Ice Maker, Microwave, Dryer, Refrigerator, Wine Refrigerator, and Washer |
| Association Amenities: | Pool |
| Association Fee: | $750 |
| Association Fee Frequency: | Annually |
| Room Type: | EntryFoyer, FamilyRoom, GameRoom |
| Association Name: | Nottingham West Civic Club Inc |
| Association Phone: | 832-687-8678 |
| Association?: | Yes |
| Attached Garage?: | Yes |
| Basement Yn: | No |
| Bathrooms Total Integer: | 5 |
| Bedrooms Possible: | 5 |
| Builder Name: | Wood Custom Homes |
| Building Area Total: | 4,857.0 |
| Community Features: | CommunityPool, Curbs |
| Construction Materials: | Brick |
| Cooling: | Central Air, Electric, and Attic Fan |
| Cooling?: | Yes |
| Direction Faces: | South |
| Directions: | Head West on I-10, exit Kirkwood. Left on Kirkwood, Right on St. Marys Ln. Home is on the right. |
| Disclosures: | None |
| Elementary School: | WILCHESTER ELEMENTARY SCHOOL |
| Elementary School District: | 49 - Spring Branch |
| Exterior Features: | FullyFenced, Fence, IrrigationSprinklers, OutdoorKitchen |
| Fencing: | BackYard |
| Fireplace Features: | Gas |
| Fireplaces Total: | 1 |
| Fireplace?: | Yes |
| Flooring: | EngineeredHardwood, Tile |
| Foundation Details: | Slab |
| Garage Spaces: | 2.0 |
| Garage?: | Yes |
| Green Energy Efficient: | Thermostat, Windows |
| Heating: | Central, Gas |
| Heating?: | Yes |
| High School: | STRATFORD HIGH SCHOOL (SPRING BRANCH) |
| High School District: | 49 - Spring Branch |
| Interior Features: | WetBar, BedroomOnMainLevel, ButlersPantry, CrownMolding, DoubleVanity, EntranceFoyer, FullBathOnMainLevel, HighCeilings, KitchenIsland, KitchenFamilyRoomCombo, PotsAndPanDrawers, Pantry, PotFiller, QuartzCounters, SelfClosingCabinetDoors, SelfClosingDrawers, SoakingTub, SeparateShower, TubShower, UpperLevelPrimary, Vanity |
| Internet Automated Valuation Display?: | Yes |
| Internet Consumer Comment?: | Yes |
| Laundry Features: | WasherHookup, ElectricDryerHookup |
| Levels: | Two |
| Listing Agreement: | ExclusiveRightToLease |
| Living Area Source: | Builder |
| Lot Features: | Subdivision |
| Lot Size Area: | 7,506.0 |
| Lot Size Source: | Appraiser |
| Lot Size Units: | SquareFeet |
| Middle Or Junior School: | SPRING FOREST MIDDLE SCHOOL |
| Middle Or Junior School District: | 49 - Spring Branch |
| MLS Area Major: | 23 |
| MLS Area Minor: | Memorial West |
| New Construction?: | Yes |
| Original List Price: | $2,175,000 |
| Parcel Number: | 098-489-000-0006 |
| Parking Features: | Attached, Garage, Tandem |
| Parking Total: | 3 |
| Pool Features: | Association |
| Postal City: | Houston |
| Postal Code Plus4: | 3213 |
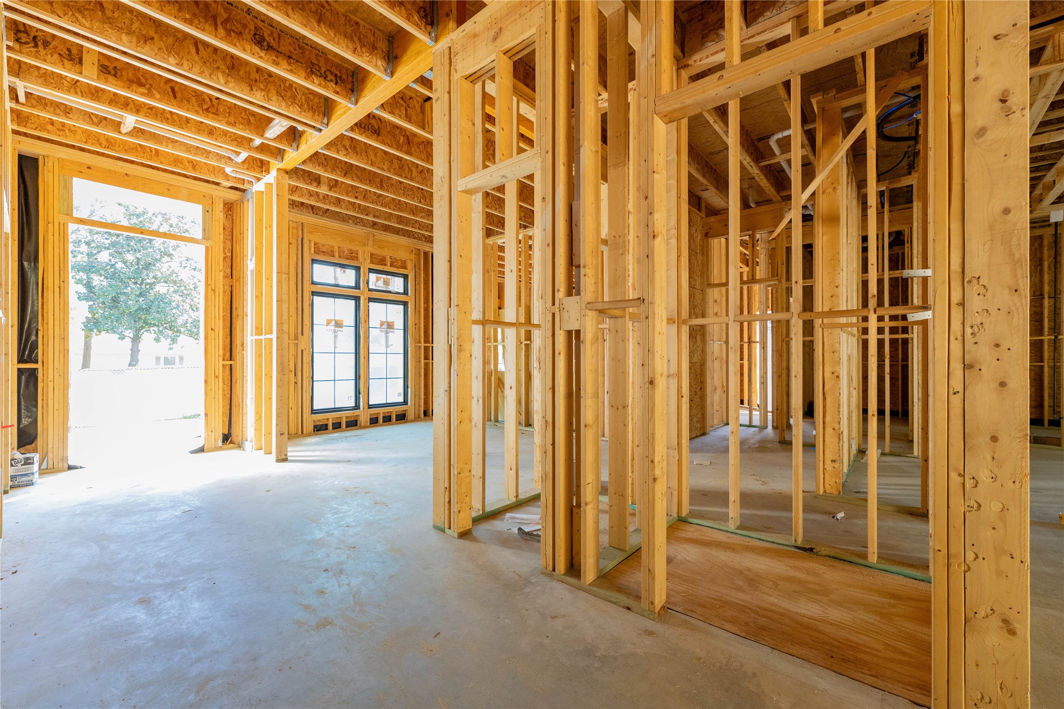
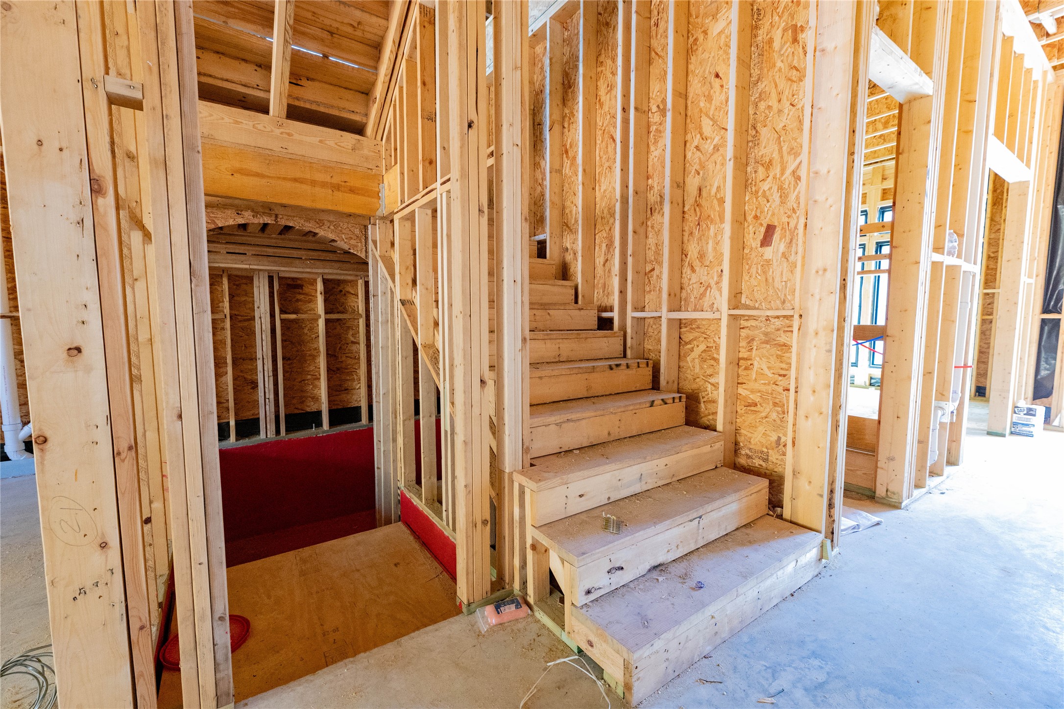
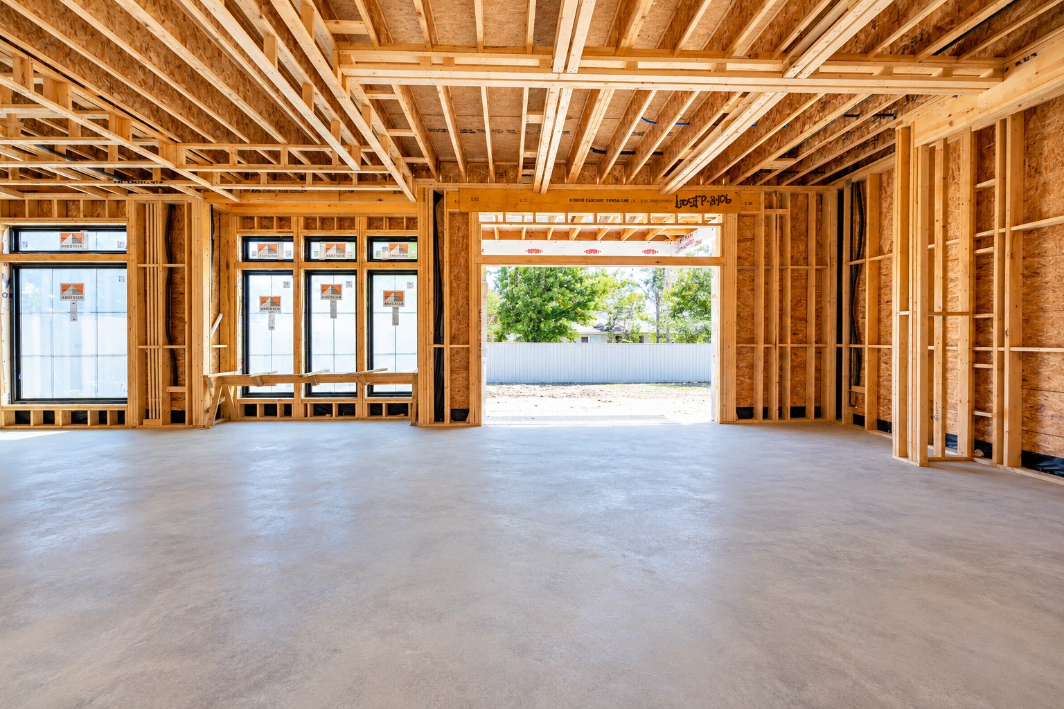
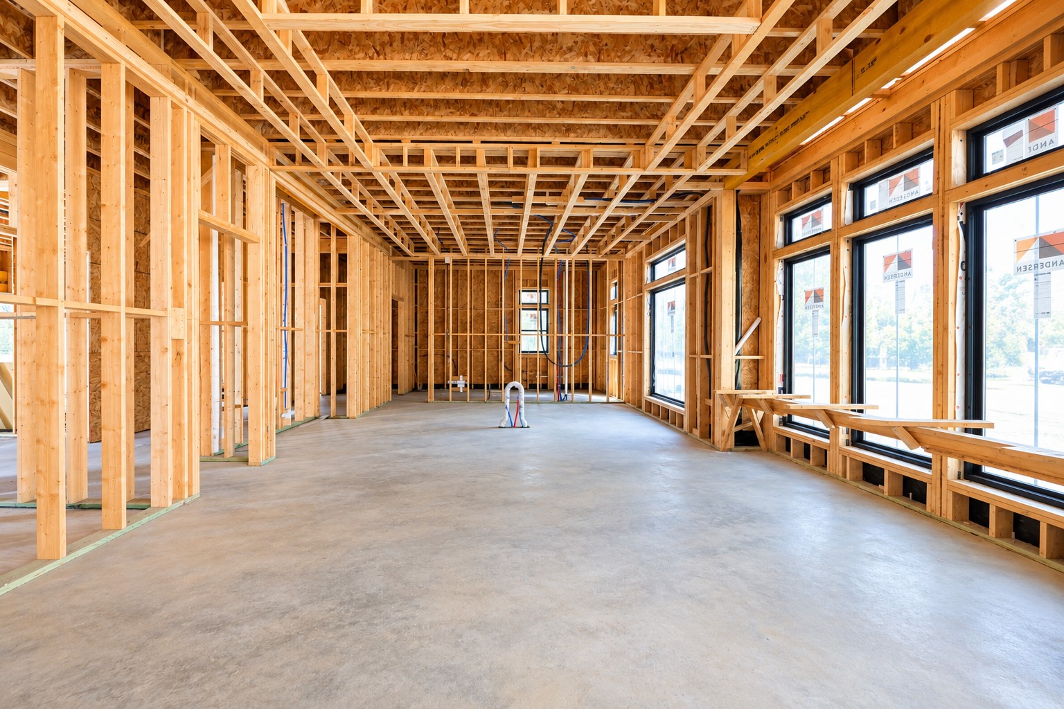
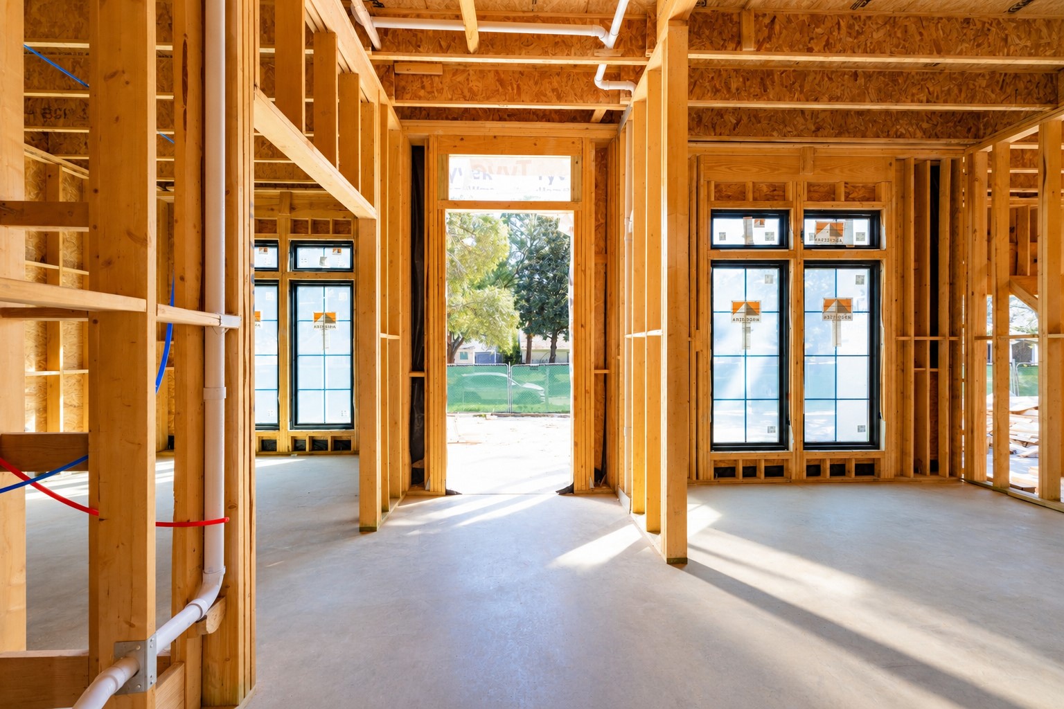
| Property Condition: | UnderConstruction |
| Public Survey Section: | 03 |
| Road Surface Type: | Concrete |
| Roof: | Composition |
| Rooms Total: | 9 |
| Security Features: | Prewired, SmokeDetectors |
| Sewer: | PublicSewer |
| Status: | Active |
| State Or Province: | TX |
| Stories: | 2 |
| Street Number Numeric: | 14,110 |
| Tax Year: | 2026 |
| Universal Property: | US-48201-N-0984890000006-R-N |
| Water Source: | Public |
| Window Features: | Low Emissivity Windows |
| Year Built Source: | Builder |
| Listing Key: | 1193212099 |
| Current Price: | $2,175,000.00 |
| Country Subdivision: | 48201 |
| Record Signature: | 1,551,478,521 |
| Universal Parcel Id: | urn:reso:upi:2.0:US:48201:098-489-000-0006 |
Listing Courtesy of: The Reyna Group
Listing Agent: Mel Reyna
281-546-1999
Mortgage Calculator
The data on this website relating to real estate for sale comes in part from the IDX Program of the Houston Association of REALTORS®.
All information is believed accurate but not guaranteed. The properties displayed may not be all of the properties available through the IDX Program. Any use of this site other than by potential buyers or sellers is strictly prohibited.
© 2026 Houston Association of REALTORS®.
Houston Association of REALTORS® data last updated on October 24, 2026 04:34 AM - ET.
Property Last Updated: October 24, 2026 04:34 AM - ET