1411 Guadalupe
Stafford, TX 77477
$890,000
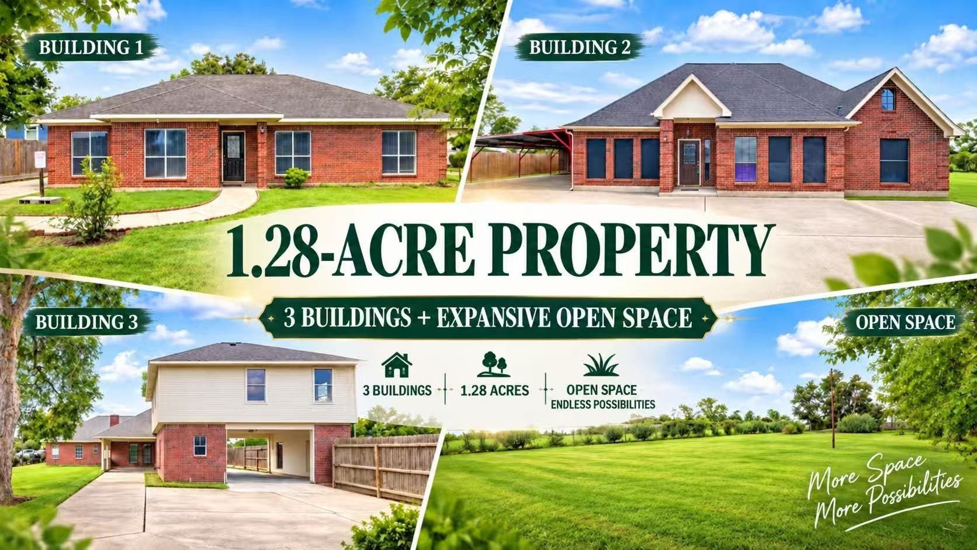
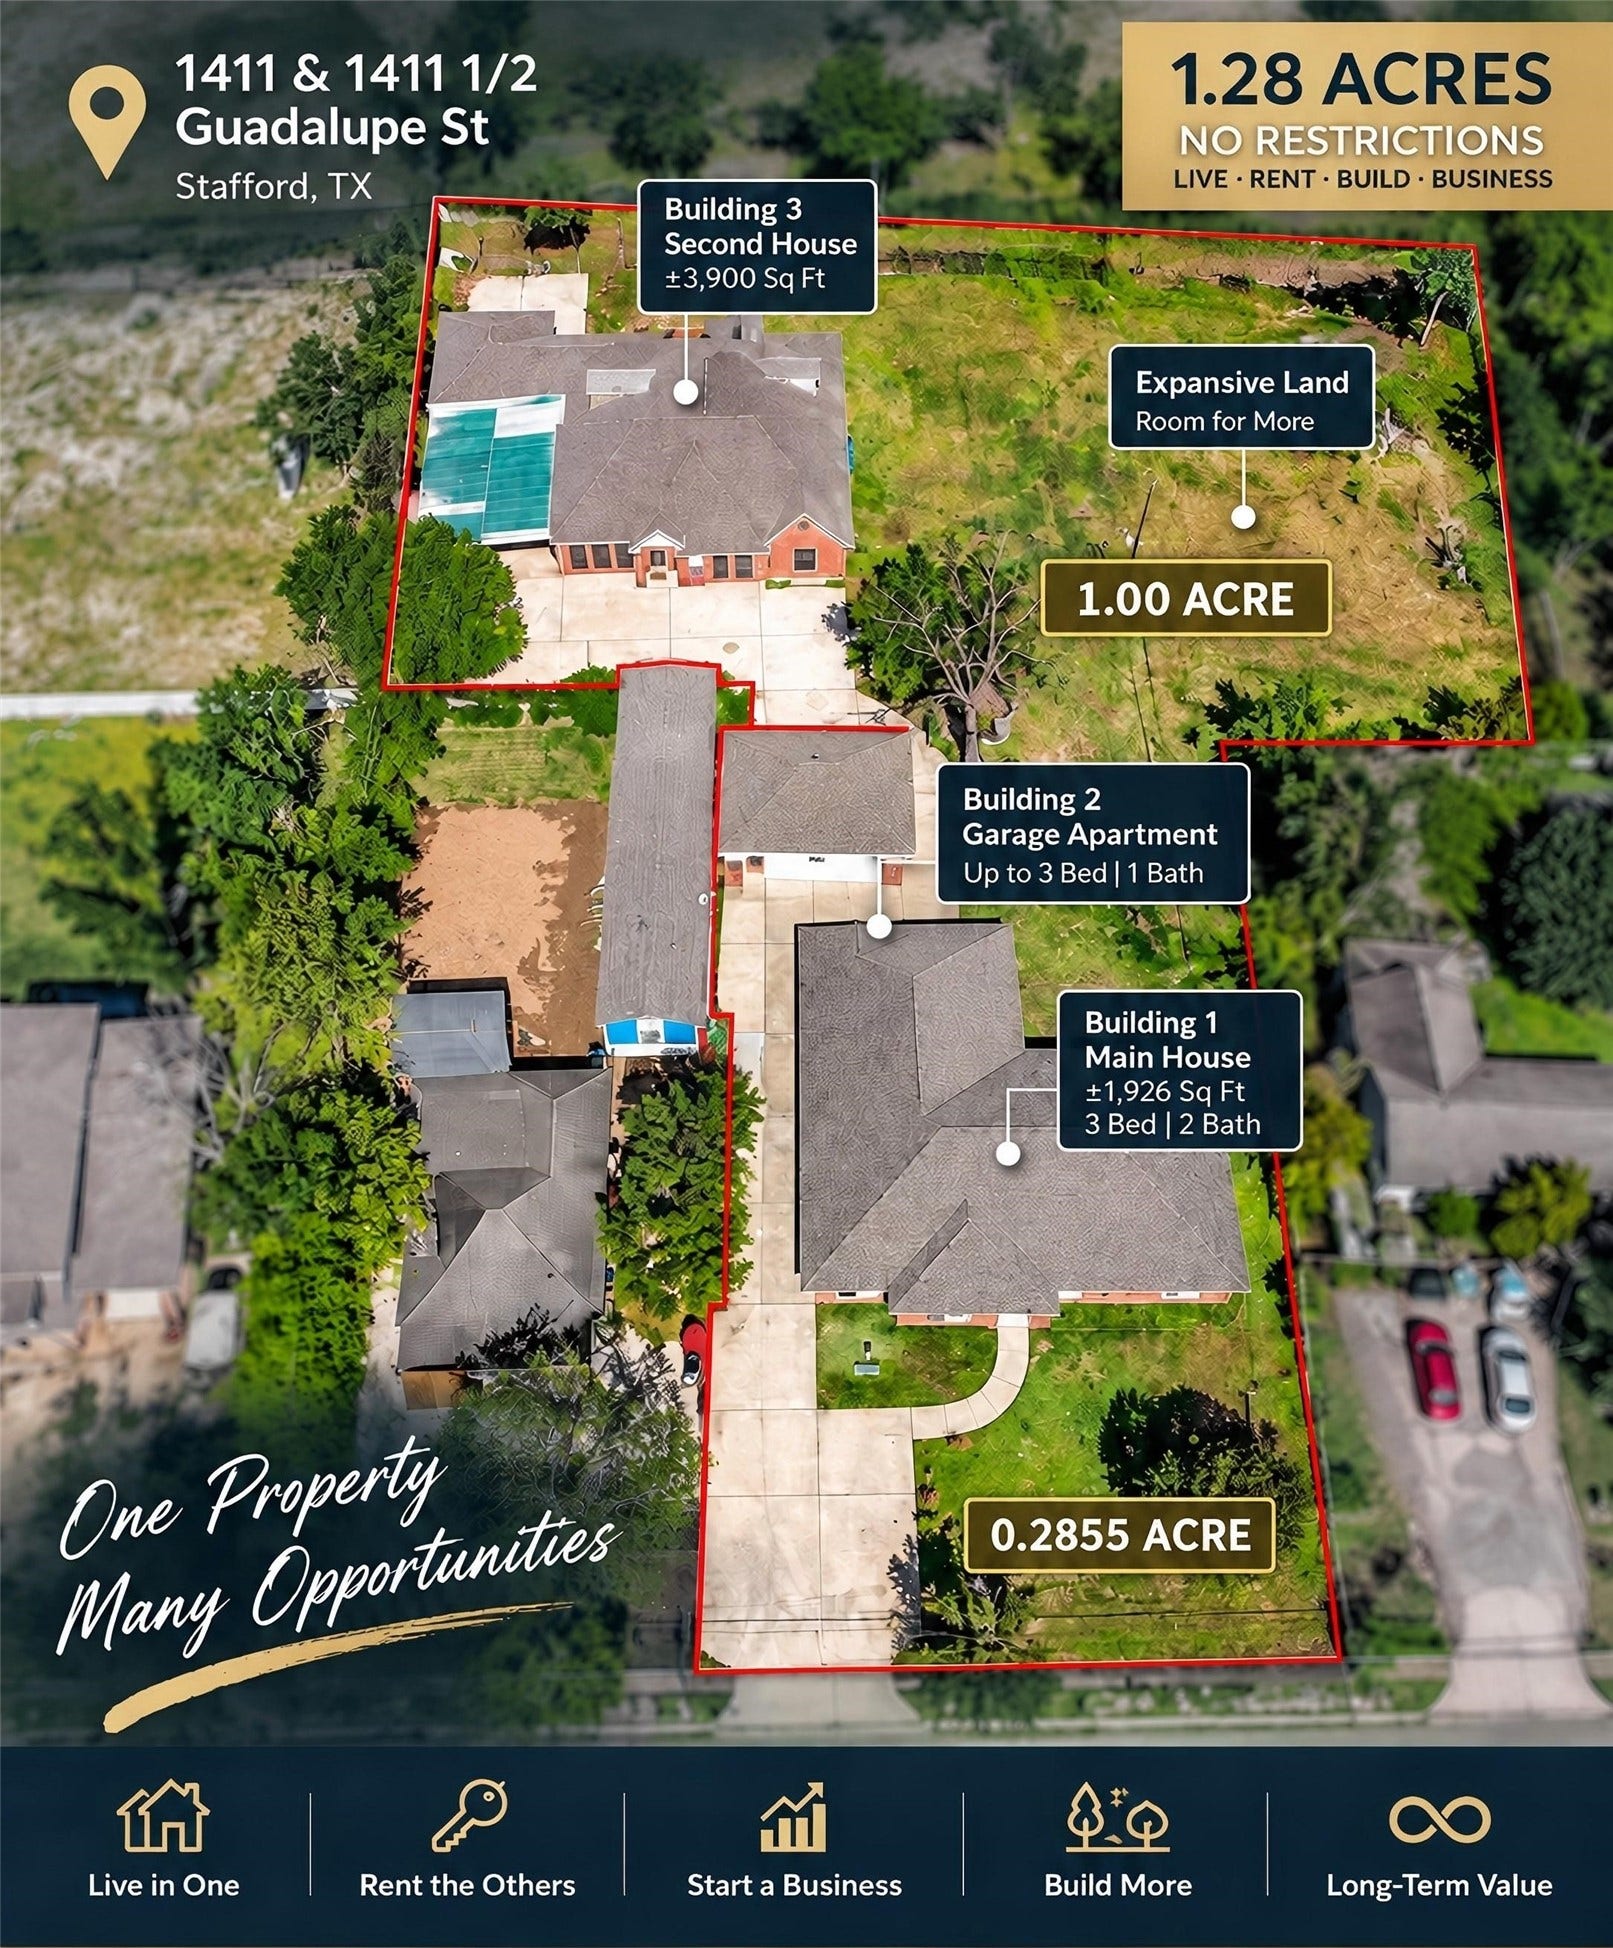
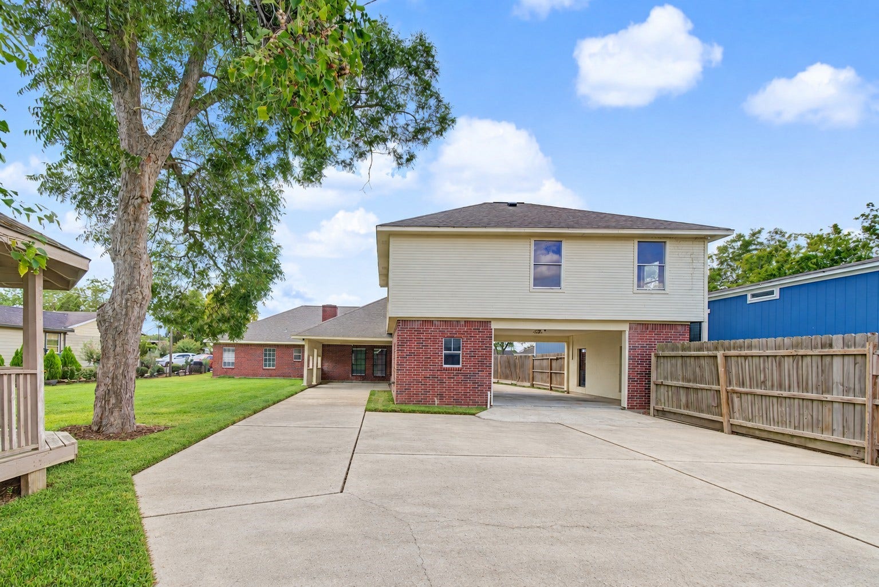
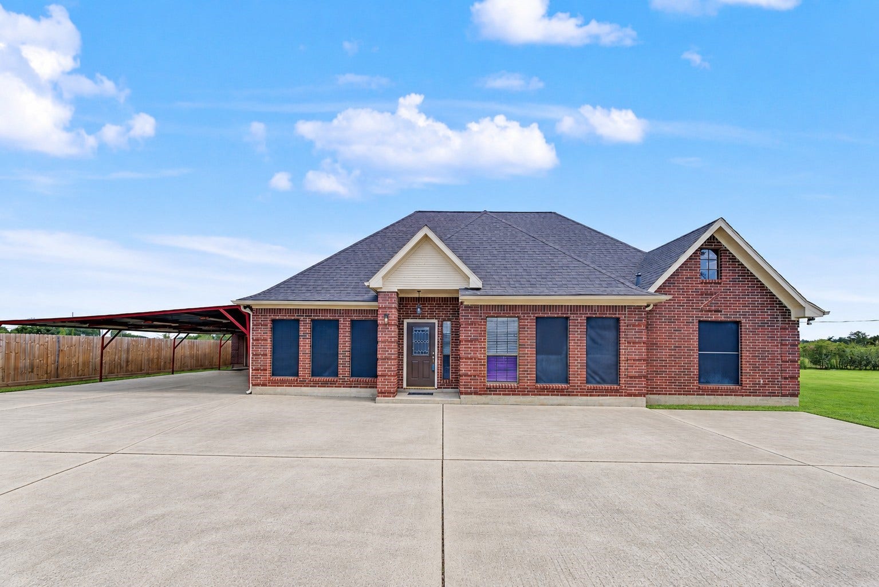
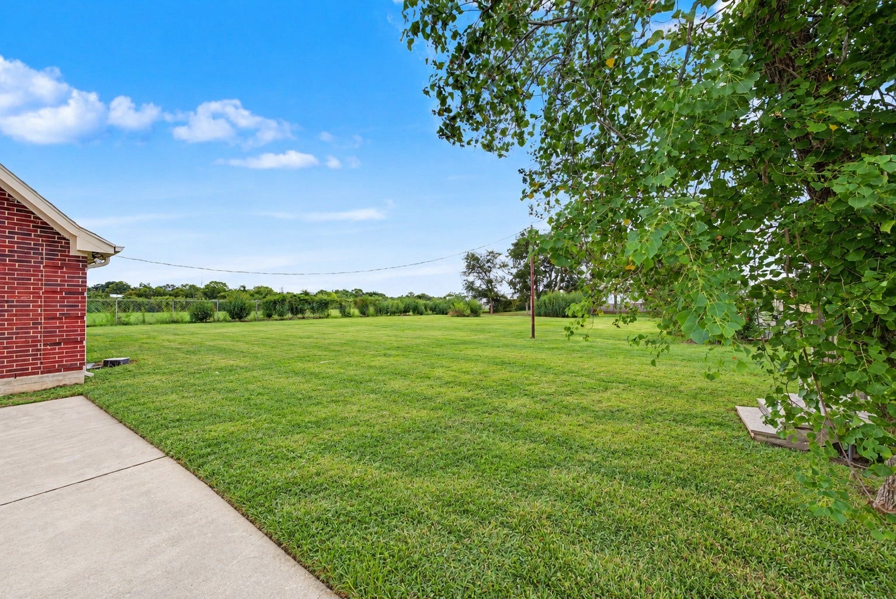
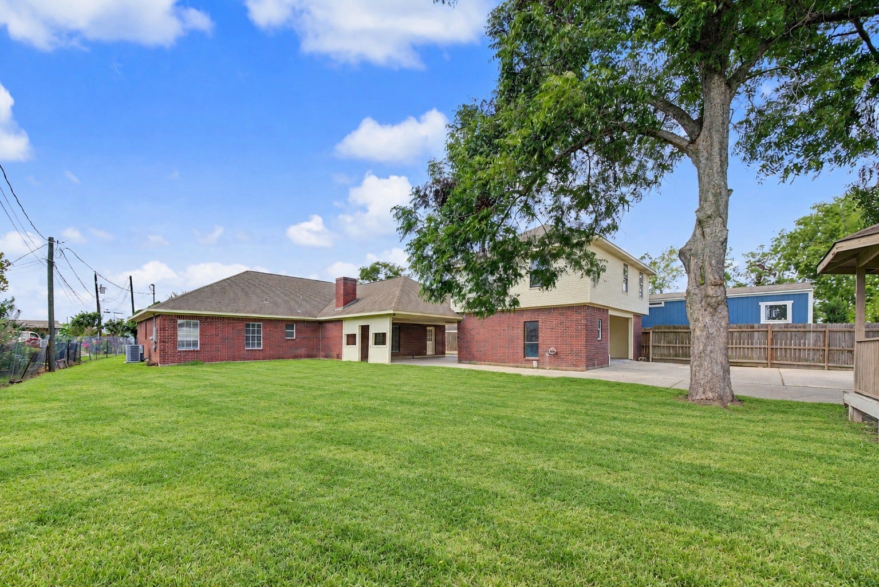
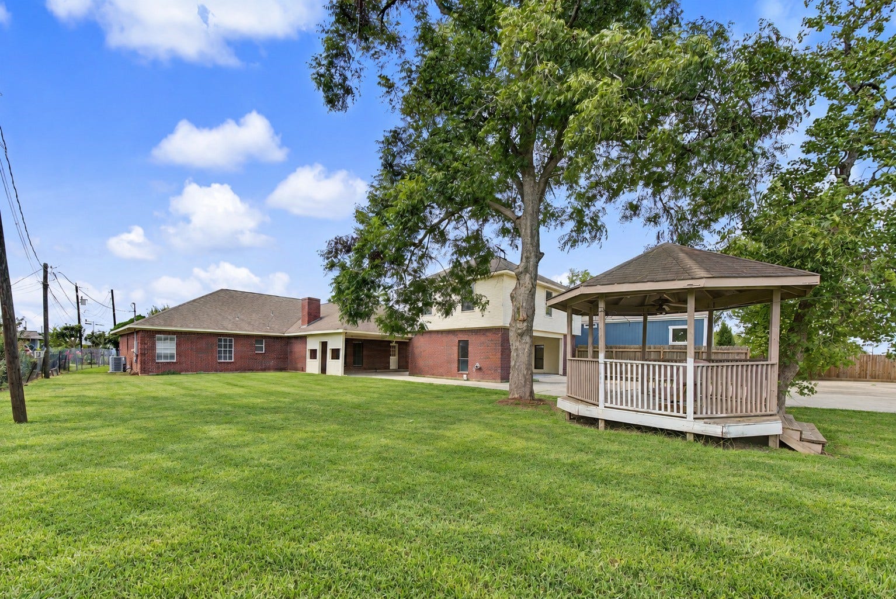
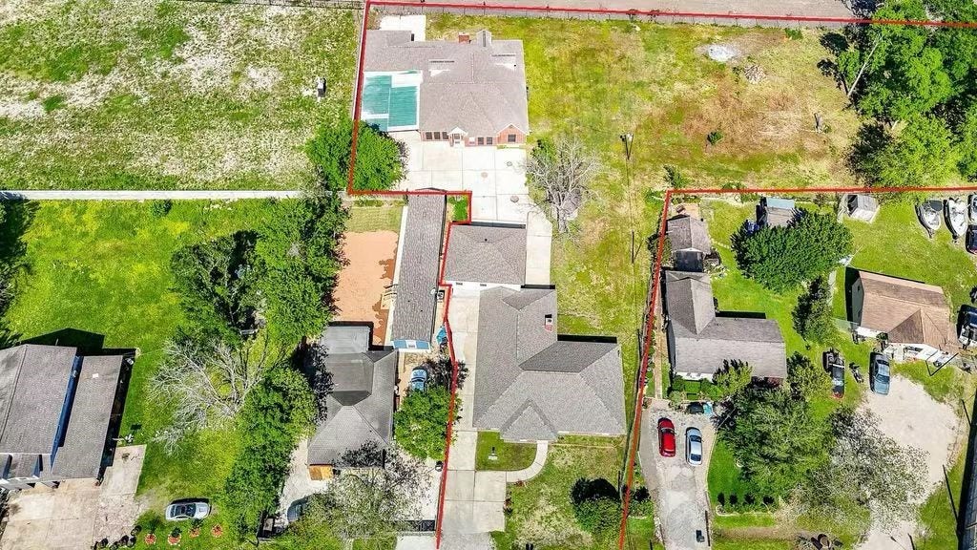
Rare opportunity featuring two detached houses plus a garage apartment on approximately 1.2855 acres with two separate Tax IDs and two distinct MLS numbers:
**1411 Guadalupe St – MLS# 11052778**, Tax ID 0064-00-000-2353-907, 0.2855 acre; and
**1411 1/2 Guadalupe St – MLS# 64246959**, Tax ID 0064-00-000-2352-907, 1 acre.
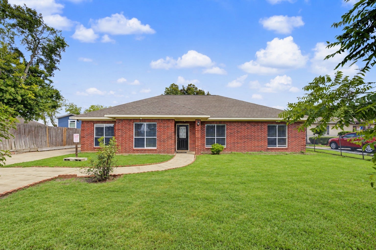
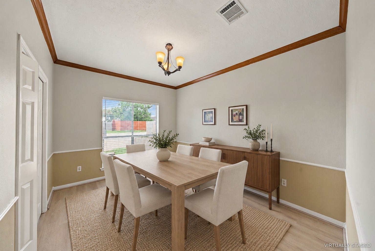
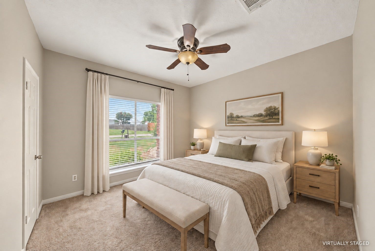
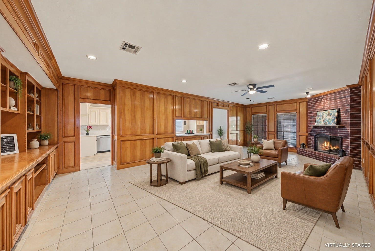
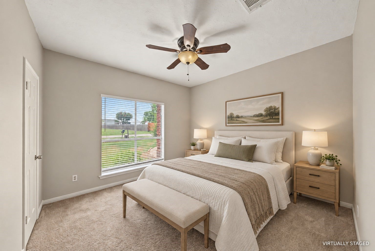
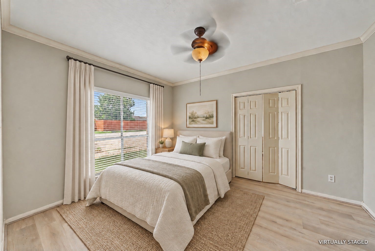
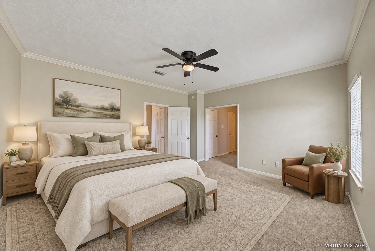
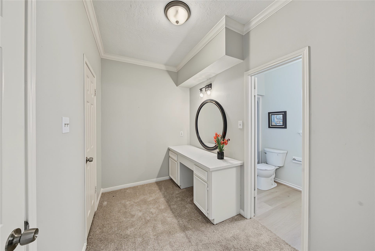
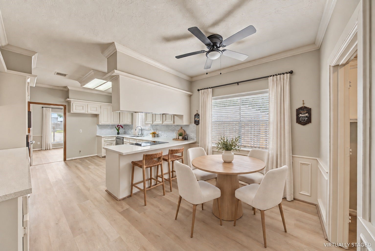
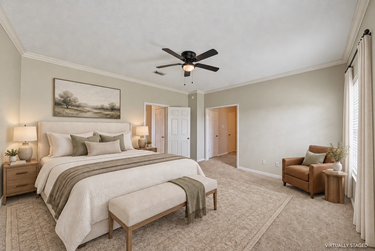
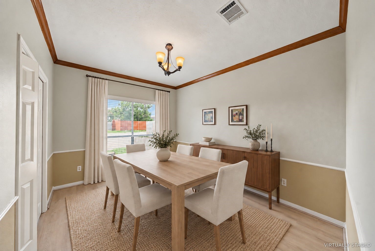
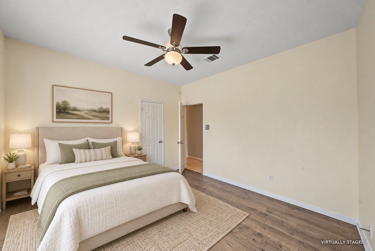
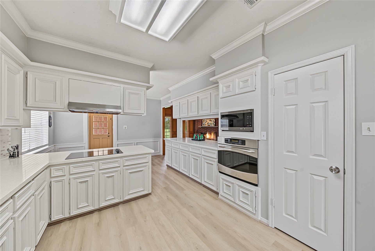
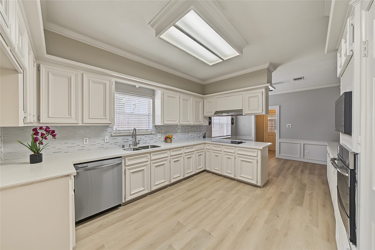
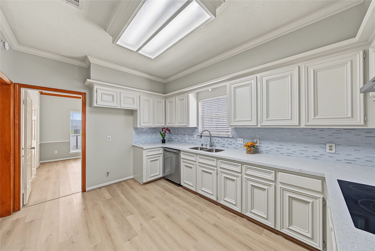
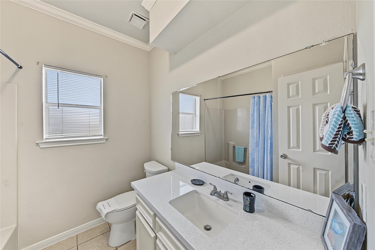
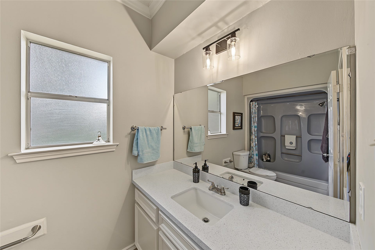
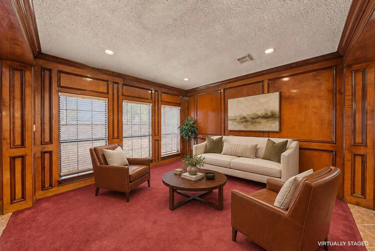
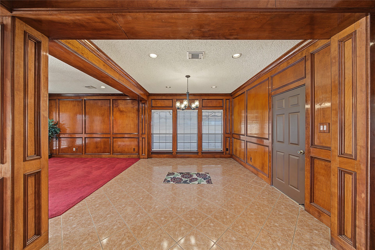
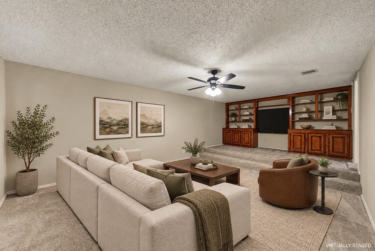
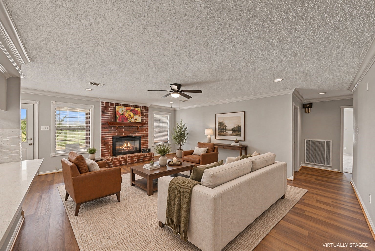
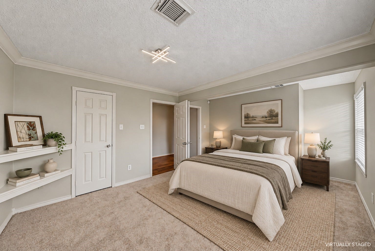
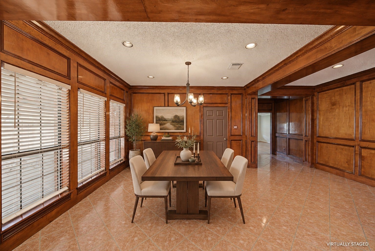
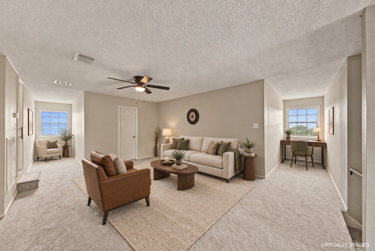
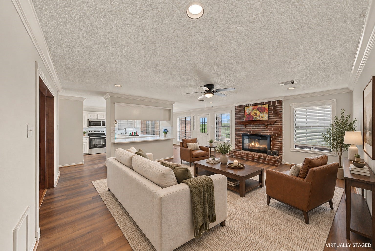
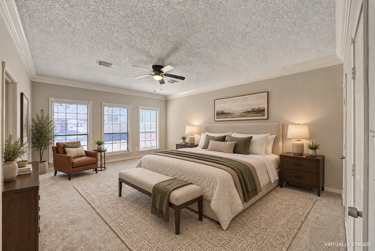
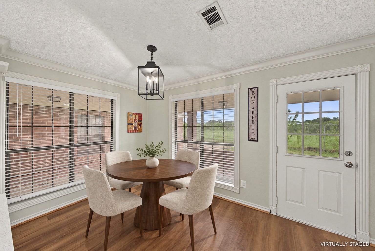
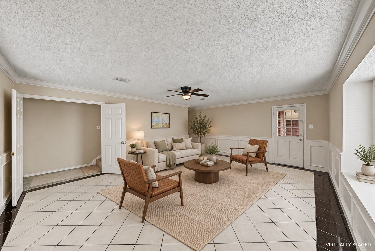
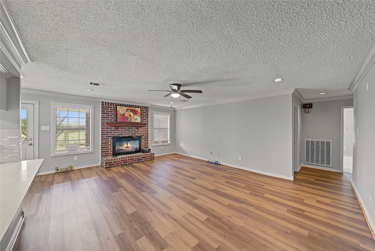
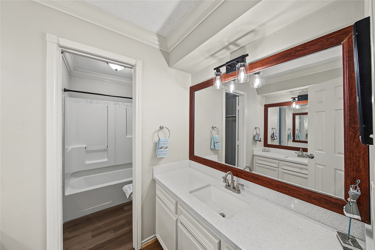
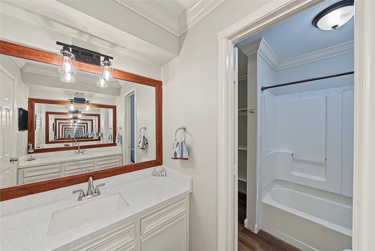
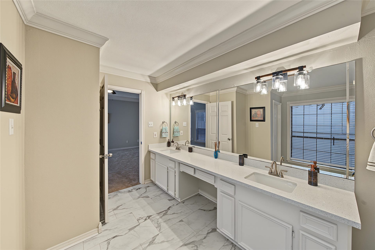
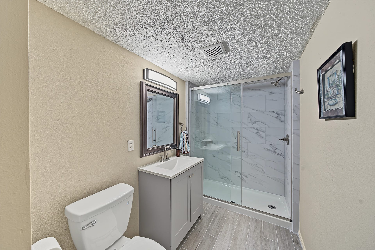
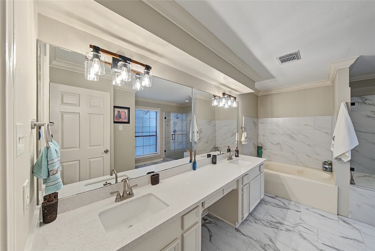
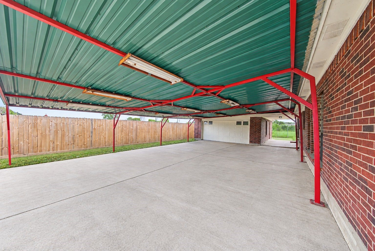
The property includes a 1,926-SF, 3-bedroom, 2-bath house; a second residence of approximately 3,900 SF; and a garage apartment that may be completed as a 3-bedroom, 1-bath residence. Recent improvements include new roofs, water heaters, appliances, quartz countertops, vinyl flooring, paint, light fixtures and faucets. Both houses offer formal dining, fireplaces, family rooms and living rooms. The larger house also features two game rooms, a media room, attached garage and large carport. No known deed restrictions provide flexibility for residential, rental or potential business use, subject to buyer verification. Convenient to Hwy 90A and TX-6, Fort Bend ISD.
| Listing Id: | 9147059 |
|---|---|
| List Price: | $890,000 |
| Property Type: | Residential |
| Property Sub Type: | Detached |
| Status: | Active |
| Bedrooms Total: | 7 |
| Bathrooms Full: | 5 |
| Living Area: | 5,791 |
| Lot Size Acres: | 1.286 |
| Architectural Style: | Traditional |
| Waterfront?: | No |
| City: | Stafford |
| County Or Parish: | Fort Bend |
| Subdivision: | Wm Neal |
| Postal Code: | 77477 |
| Year Built: | 1991 |
| Appliances: | Dishwasher, Gas Cooktop, Disposal, Gas Oven, and Microwave |
| Room Type: | FamilyRoom, GameRoom, LivingRoom, SittingRoom |
| Basement Yn: | No |
| Bathrooms Total Integer: | 5 |
| Bedrooms Possible: | 13 |
| Building Area Total: | 5,791.0 |
| Carport Spaces: | 6.0 |
| Carport?: | Yes |
| Construction Materials: | VinylSiding |
| Cooling: | Central Air and Electric |
| Cooling?: | Yes |
| Directions: | Take Hwy 90 Alt to Staffordshine Rd, turn right onto 5th St, then turn left onto Guadalupe St. Property is on the left. Two homes on this lot. Drive through past the garage apartment for parking. |
| Elementary School: | ARMSTRONG ELEMENTARY SCHOOL (FORT BEND) |
| Elementary School District: | 19 - Fort Bend |
| Fireplaces Total: | 2 |
| Fireplace?: | Yes |
| Flooring: | Carpet, Plank, Tile, Vinyl |
| Foundation Details: | Slab |
| Garage Spaces: | 2.0 |
| Garage?: | Yes |
| Heating: | Central, Gas |
| Heating?: | Yes |
| High School: | MARSHALL HIGH SCHOOL (FORT BEND) |
| High School District: | 19 - Fort Bend |
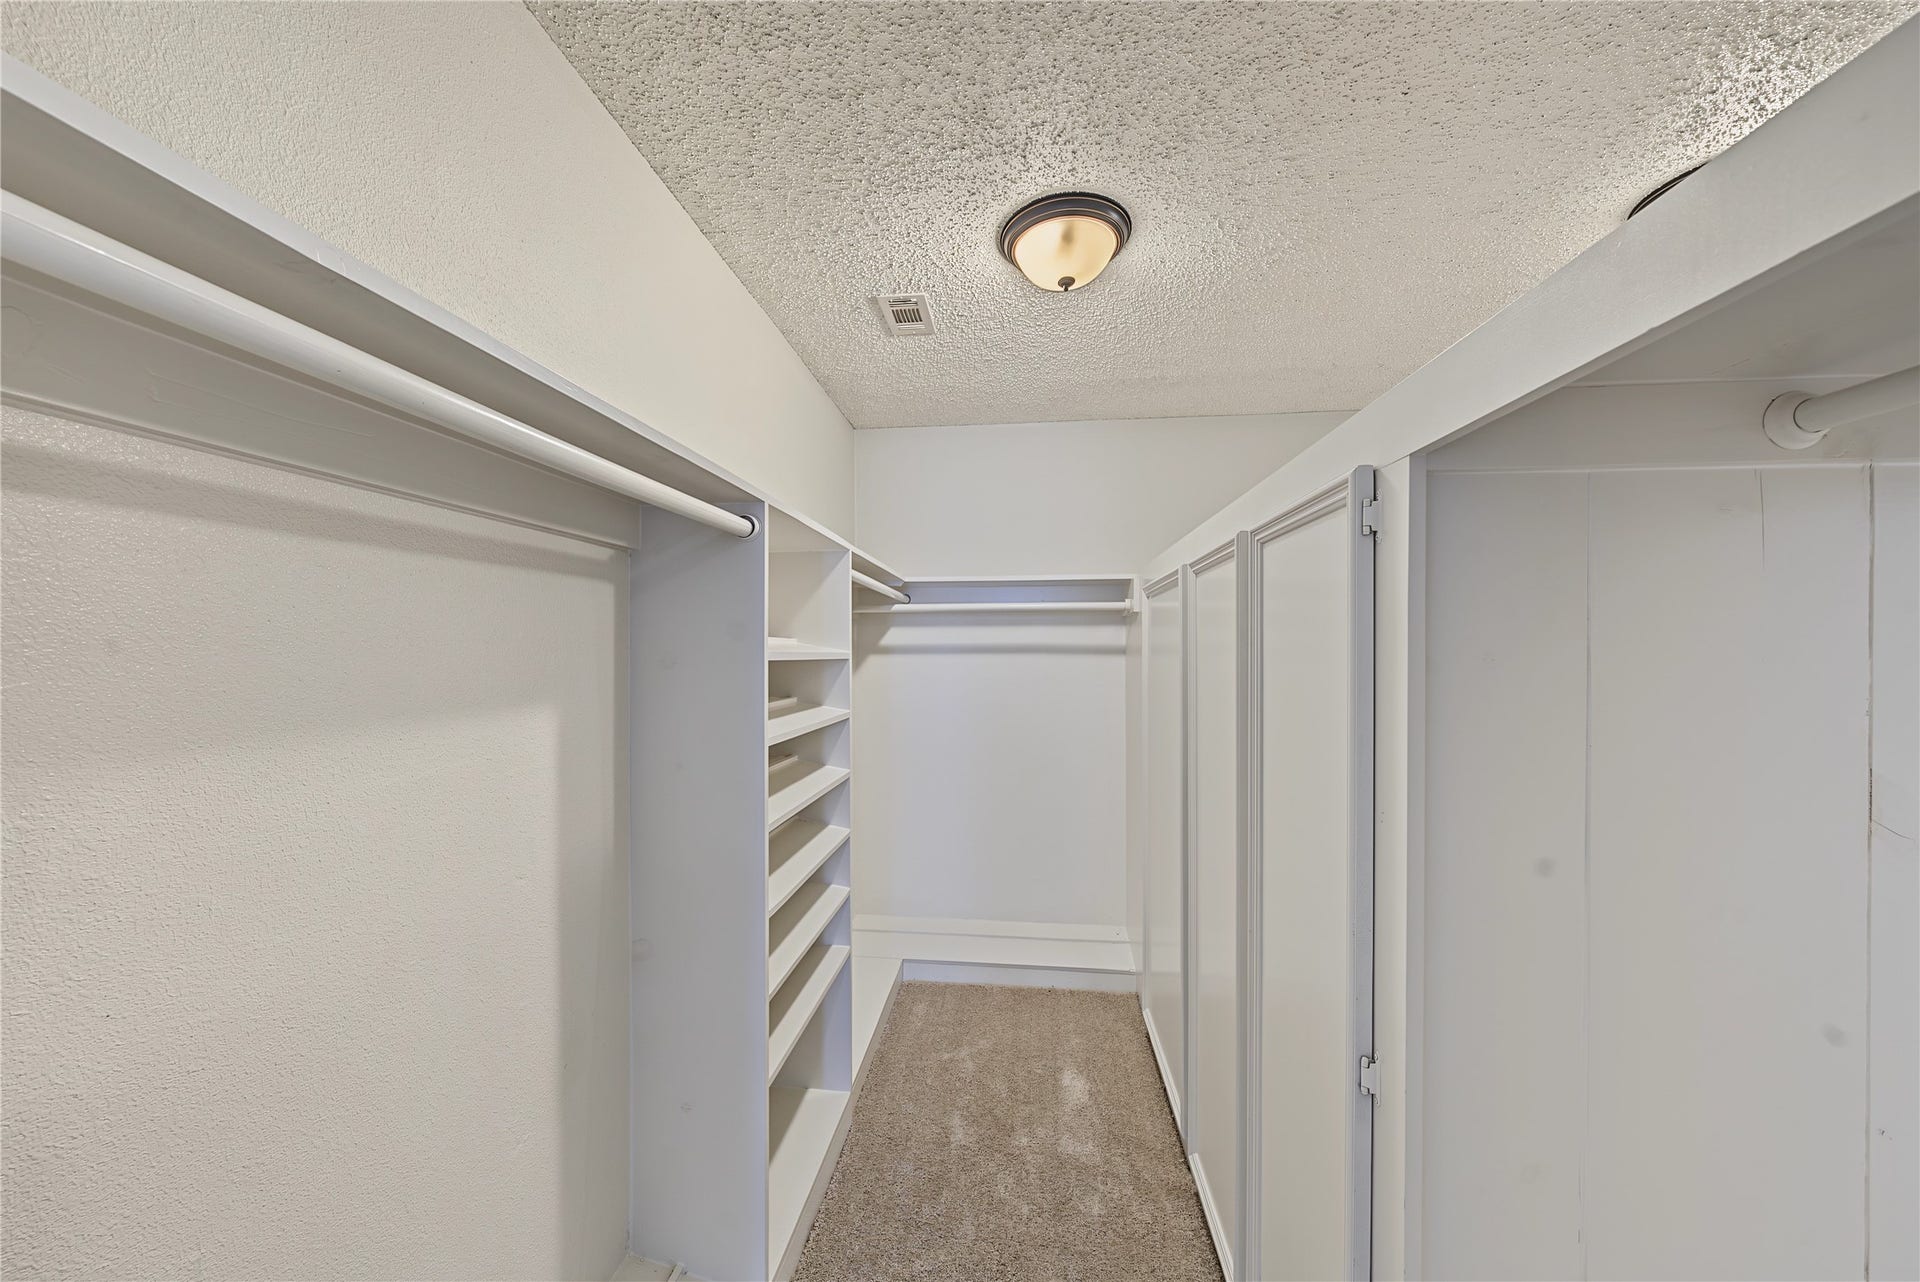
| Interior Features: | AllBedroomsUp, AllBedroomsDown, BreakfastBar, DoubleVanity, EnSuiteBathroom, MainLevelPrimary, MultiplePrimarySuites, SittingAreaInPrimary, WalkInClosets |
| Internet Automated Valuation Display?: | Yes |
| Internet Consumer Comment?: | Yes |
| Laundry Features: | WasherHookup |
| Levels: | One |
| Listing Agreement: | ExclusiveRightToLease |
| Listing Terms: | Cash, Conventional, Exchange1031, Trade |
| Living Area Source: | Appraiser |
| Lot Features: | Cleared |
| Lot Size Area: | 55,996.0 |
| Lot Size Source: | Appraiser |
| Lot Size Units: | SquareFeet |
| Middle Or Junior School: | MISSOURI CITY MIDDLE SCHOOL |
| Middle Or Junior School District: | 19 - Fort Bend |
| MLS Area Major: | 38 |
| MLS Area Minor: | Missouri City Area |
| Original List Price: | $890,000 |
| Parcel Number: | 0064-00-000-2353-907 |
| Parking Features: | AttachedCarport, AdditionalParking, DetachedCarport, Detached, Garage |
| Parking Total: | 2 |
| Postal City: | Stafford |
| Postal Code Plus4: | 6618 |
| Public Survey Section: | 1 |
| Roof: | Composition |
| Rooms Total: | 13 |
| Sewer: | PublicSewer |
| Status: | Active |
| State Or Province: | TX |
| Stories: | 1 |
| Street Number Numeric: | 1,411 |
| Universal Property: | US-48157-N-0064000002353907-R-N |
| Water Source: | Public |
| Year Built Source: | PublicRecords |
| Listing Key: | 1193232297 |
| Current Price: | $890,000.00 |
| Country Subdivision: | 48157 |
| Record Signature: | -1,668,584,923 |
| Universal Parcel Id: | urn:reso:upi:2.0:US:48157:0064-00-000-2353-907 |
Listing Courtesy of: eXp Realty LLC
Listing Agent: Joyce Tang
832-899-5106
Mortgage Calculator
The data on this website relating to real estate for sale comes in part from the IDX Program of the Houston Association of REALTORS®.
All information is believed accurate but not guaranteed. The properties displayed may not be all of the properties available through the IDX Program. Any use of this site other than by potential buyers or sellers is strictly prohibited.
© 2026 Houston Association of REALTORS®.
Houston Association of REALTORS® data last updated on October 17, 2026 04:27 AM - ET.
Property Last Updated: October 17, 2026 04:27 AM - ET
