1410 Whimbrel Court
Beasley, TX 77417
$412,990
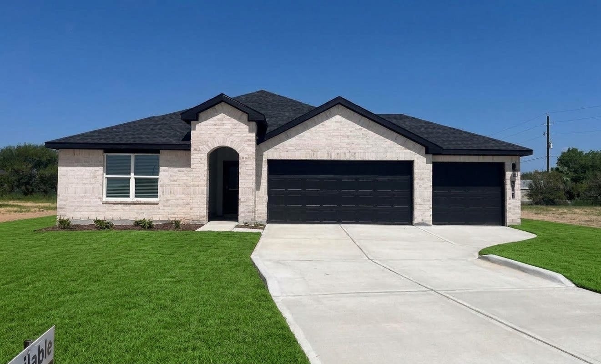
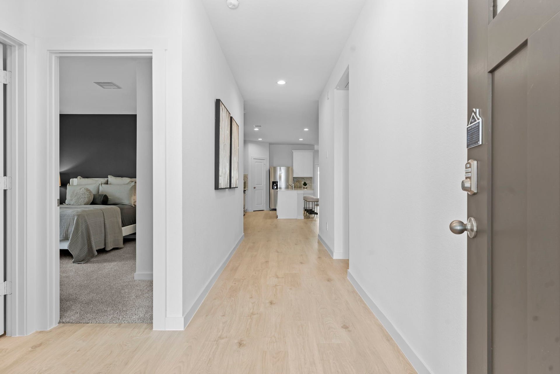
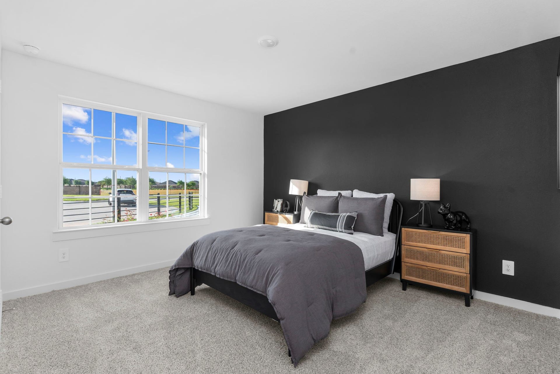
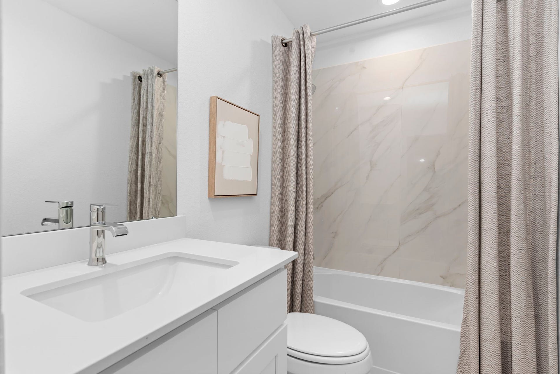
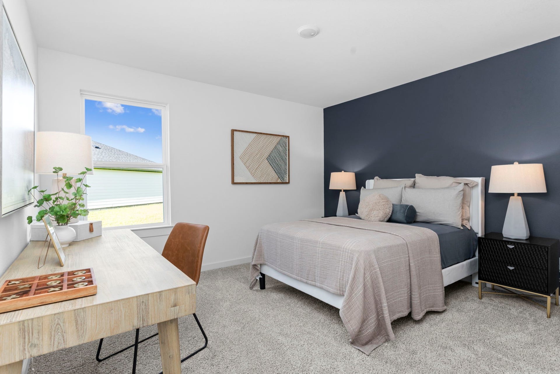
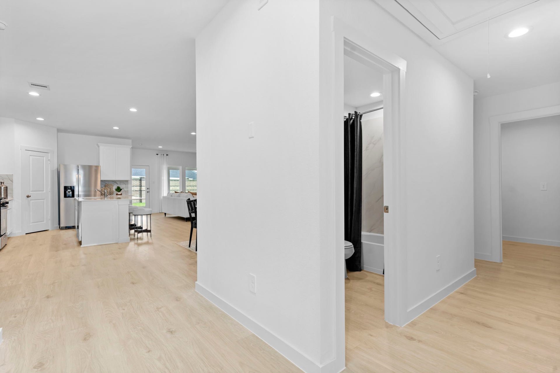
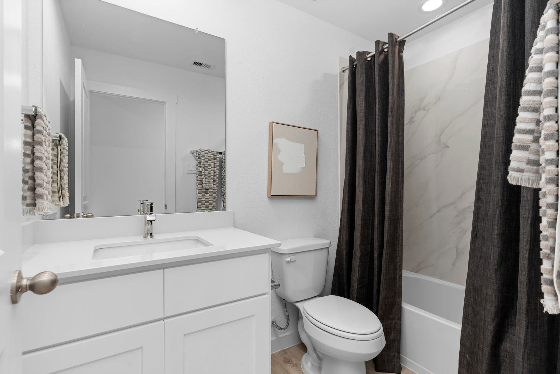
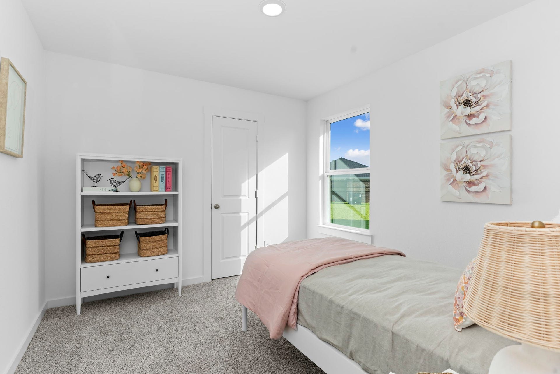
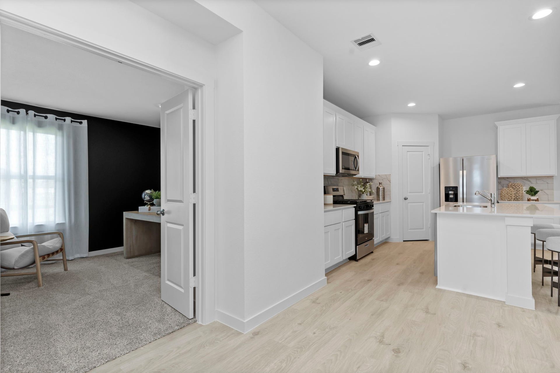
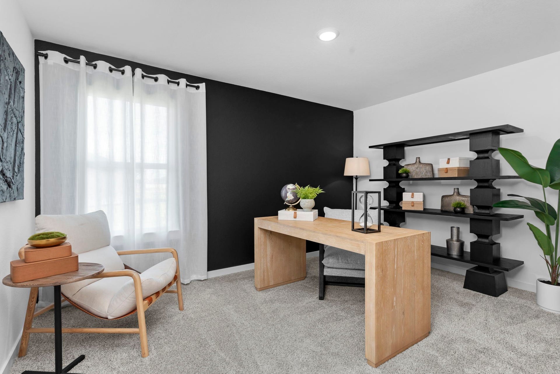
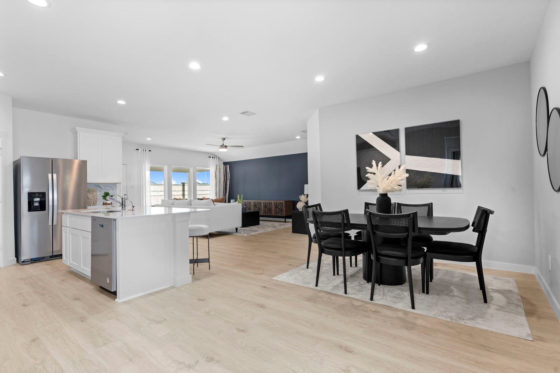
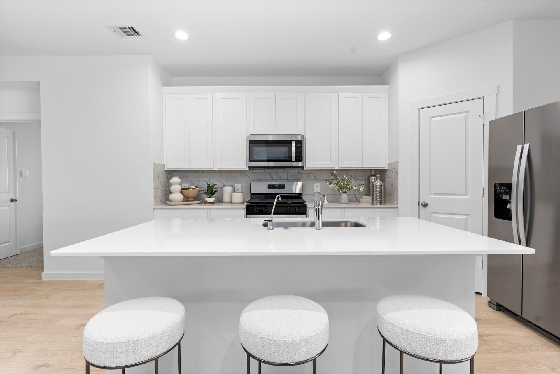
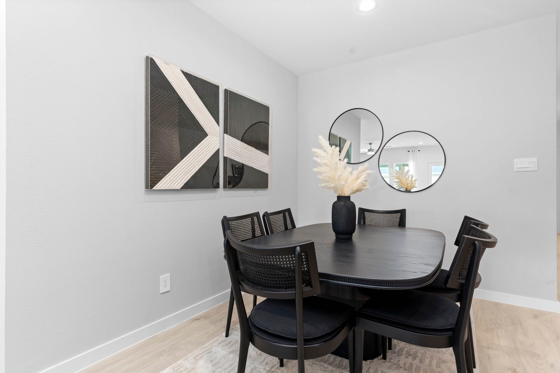
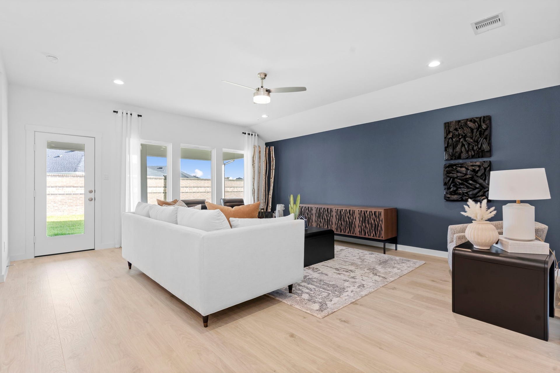
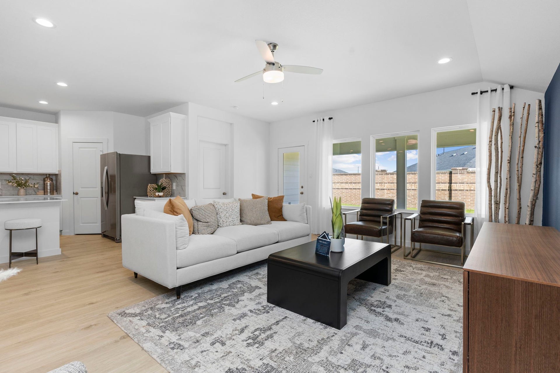
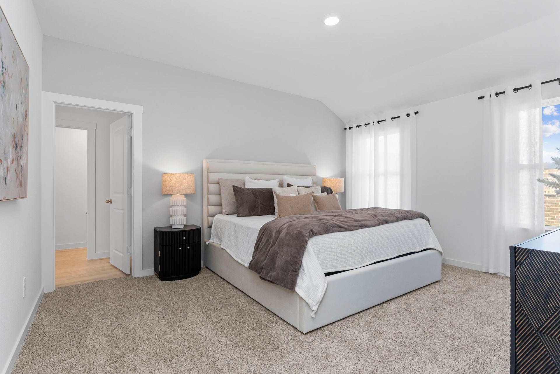
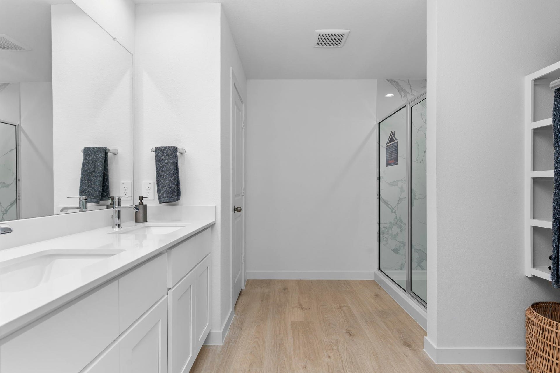
ESTIMATED COMPLETION DATE JANUARY 2027. Introducing the Burnet Floorplan by D.R. Horton, located in the vibrant new community of Blue Heron Estates! This charming one-story home offers 4 bedrooms, a dedicated study, and 3 full bathrooms, modern living space. The heart of the home is the expansive living and kitchen area, featuring beautiful countertops, a large kitchen island, and sleek stainless steel appliances—perfect for everyday living. The primary suite includes a private bathroom with dual sinks and a walk-in closet for added convenience. At the back of the home, a covered patio extends your living space outdoors, ideal for hosting friends and family. Throughout the home, you'll find vinyl flooring. The exterior showcases a classic brick face, offering timeless curb appeal on our half acre lots. Close to shopping and dining at Brazos Town Center. Zoned to top-rated LCISD schools.
| Listing Id: | 55445645 |
|---|---|
| List Price: | $412,990 |
| Property Type: | Residential |
| Property Sub Type: | Detached |
| Status: | Active |
| Bedrooms Total: | 4 |
| Bathrooms Full: | 3 |
| Living Area: | 2,199 |
| Association Fee: | $900 |
| Architectural Style: | Traditional |
| Waterfront?: | No |
| City: | Beasley |
| County Or Parish: | Fort Bend |
| Subdivision: | Blue Heron Estates |
| Postal Code: | 77417 |
| Year Built: | 2026 |
| Appliances: | Electric Cooktop |
| Association Fee: | $900 |
| Association Fee Frequency: | Annually |
| Association Name: | Bryan Grove Residential Community |
| Association Phone: | 713-429-5440 |
| Association?: | Yes |
| Attached Garage?: | Yes |
| Basement Yn: | No |
| Bathrooms Total Integer: | 3 |
| Builder Name: | D.R. Horton |
| Building Area Total: | 2,199.0 |
| Construction Materials: | Brick, Other |
| Cooling: | Central Air and Electric |
| Cooling?: | Yes |
| Directions: | Take US 59/I-69 South toward Rosenberg. 2. Exit at TX-540 Loop in Beasley. 3. Continue along TX-540 Loop. 4. Turn right onto Hamlink Road and drive about 1.5 miles. 5. Turn left onto Pelican Lane and proceed into the community. Look for model homes near 6611 or 6619 Pelican Lane as reference points. |
| Disclosures: | None |
| Elementary School District: | 33 - Lamar Consolidated |
| Foundation Details: | Slab |
| Garage Spaces: | 3.0 |
| Garage?: | Yes |
| Heating: | Central, Electric |
| Heating?: | Yes |
| High School: | TERRY HIGH SCHOOL |
| High School District: | 33 - Lamar Consolidated |
| Interior Features: | AllBedroomsDown, DoubleVanity |
| Internet Automated Valuation Display?: | Yes |
| Internet Consumer Comment?: | Yes |
| Levels: | One |
| Listing Agreement: | ExclusiveRightToLease |
| Listing Terms: | Cash, Conventional, FHA, InvestorFinancing, UsdaLoan, VaLoan |
| Living Area Source: | Builder |
| Lot Features: | Subdivision |
| Lot Size Area: | 21,780.0 |
| Lot Size Source: | Appraiser |
| Lot Size Units: | SquareFeet |
| Middle Or Junior School: | GEORGE JUNIOR HIGH SCHOOL |
| Middle Or Junior School District: | 33 - Lamar Consolidated |
| MLS Area Major: | 30 |
| MLS Area Minor: | Fort Bend NorthWest Area |
| New Construction?: | Yes |
| Original List Price: | $413,490 |
| Parcel Number: | 1756-01-004-0110-901 |
| Parking Features: | Attached, Garage |
| Parking Total: | 3 |
| Postal City: | Beasley |
| Property Condition: | UnderConstruction |
| Public Survey Section: | n/a |
| Roof: | Composition |
| Rooms Total: | 5 |
| Sewer: | SepticTank |
| Status: | Active |
| State Or Province: | TX |
| Stories: | 1 |
| Street Number Numeric: | 1,410 |
| Universal Property: | US-48157-N-1756010040110901-R-N |
| Year Built Source: | Builder |
| Listing Key: | 1193828190 |
| Current Price: | $412,990.00 |
| Country Subdivision: | 48157 |
| Record Signature: | -1,248,931,115 |
| Universal Parcel Id: | urn:reso:upi:2.0:US:48157:1756-01-004-0110-901 |
Listing Courtesy of: D.R. Horton-Texas, LTD
Listing Agent: Jonathan E Woodruff
832-532-9592
Mortgage Calculator
The data on this website relating to real estate for sale comes in part from the IDX Program of the Houston Association of REALTORS®.
All information is believed accurate but not guaranteed. The properties displayed may not be all of the properties available through the IDX Program. Any use of this site other than by potential buyers or sellers is strictly prohibited.
© 2026 Houston Association of REALTORS®.
Houston Association of REALTORS® data last updated on October 24, 2026 05:36 AM - ET.
Property Last Updated: October 24, 2026 05:36 AM - ET
