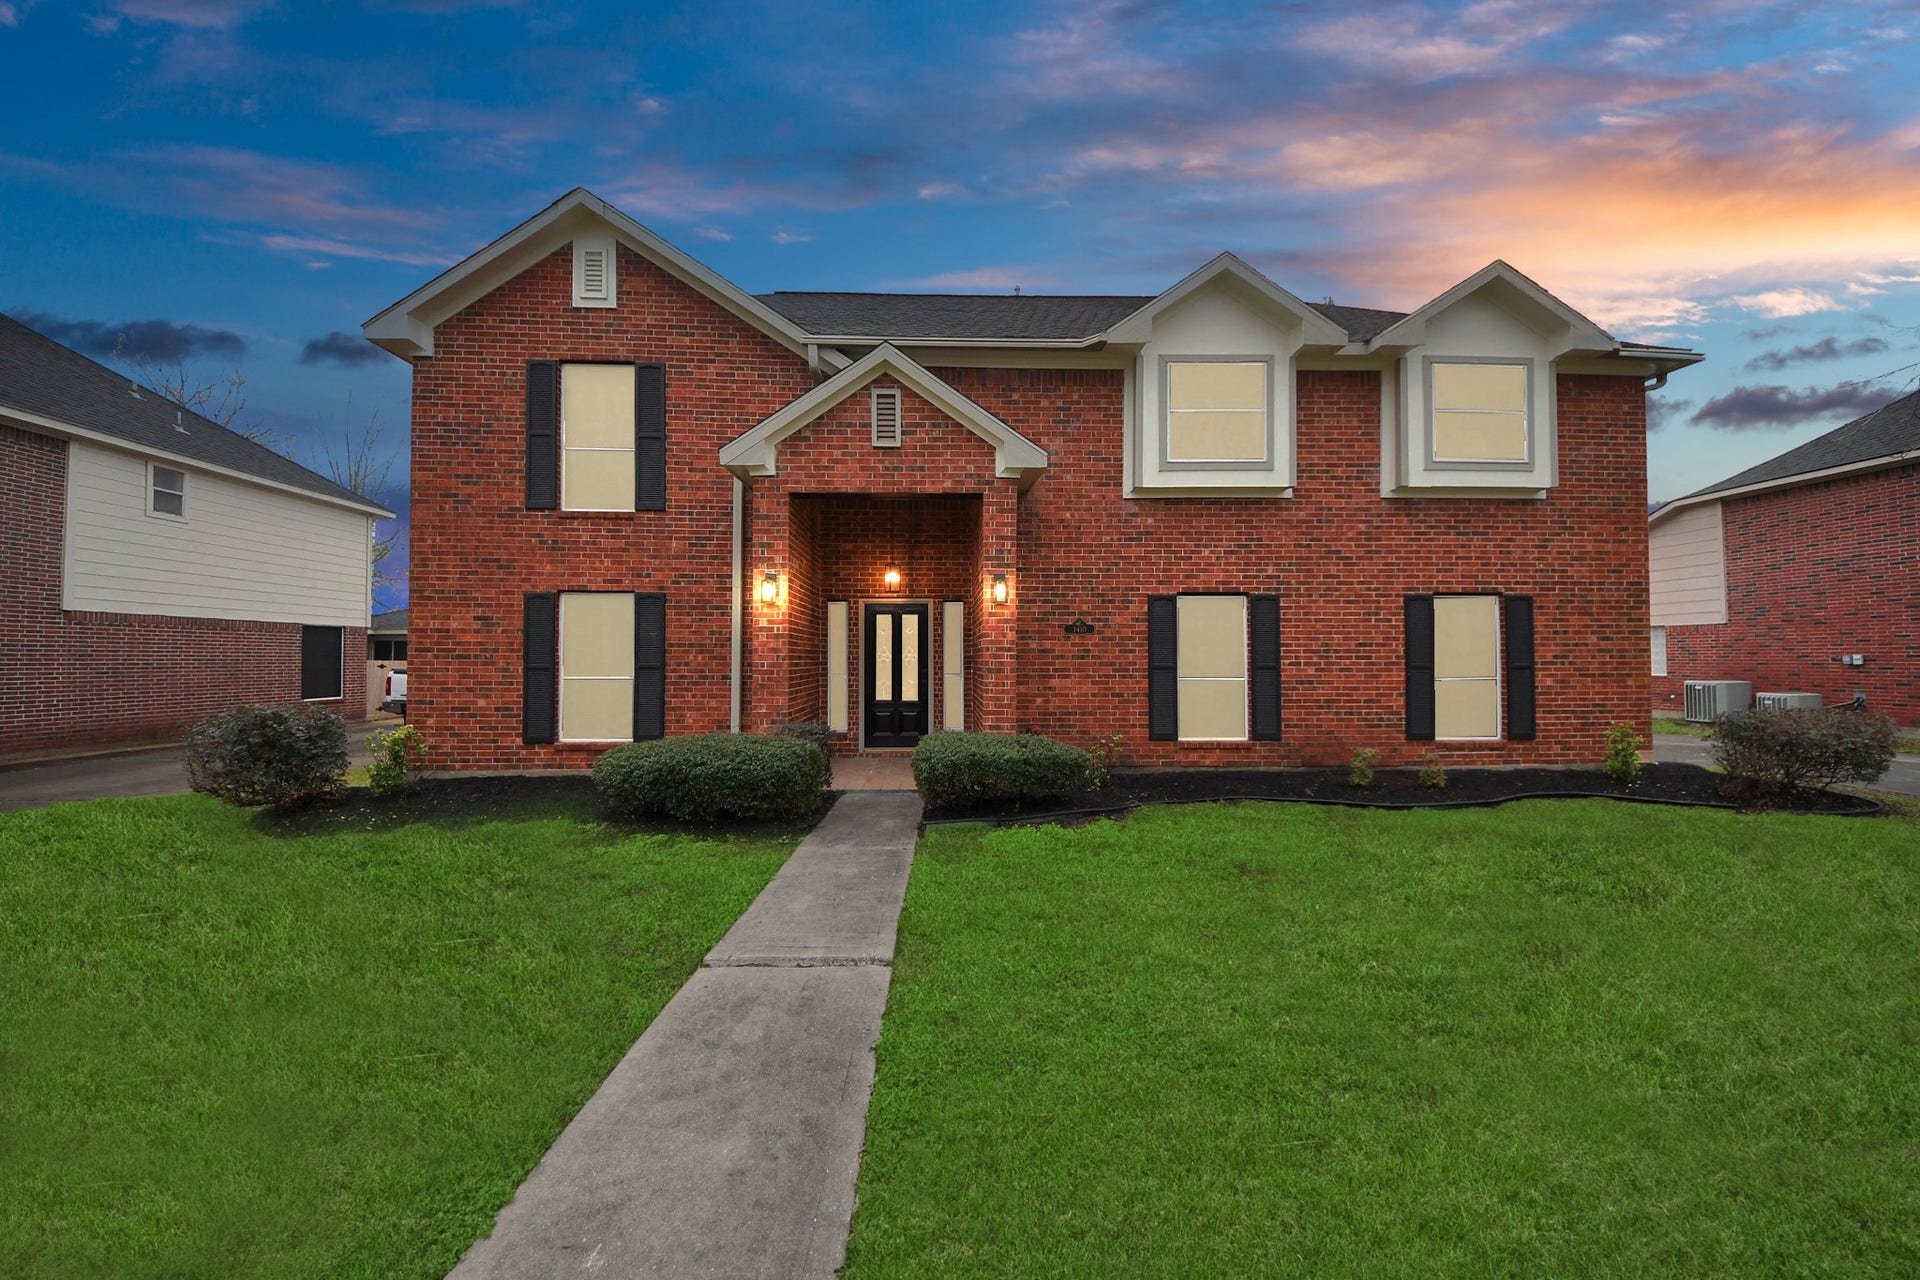
1410 Long View Drive
Pearland, TX 77581
$420,001 - $482,000
Spacious 2-story home in sought-after Briarglen, zoned to Pearland ISD! A grand entry leads to a versatile study or 5th bedroom with French doors and a formal dining room overlooking the front lawn. The bright kitchen boasts a walk-in pantry, central quartz island, and easy access to a large utility room with extra storage. Quartz countertops throughout home. The cozy living room fireplace is visible from the breakfast area, which offers stunning views of the private, pool-sized backyard with no back neighbors! The secluded primary DOWNSTAIRS suite features a vaulted ceiling, French doors to the backyard, and a spa-like bath with a generous closet. Utility room on 1st floor. Upstairs, two bedrooms share a full bath, while a third enjoys a private en-suite. The 3-car detached garage. Large gameroom above garage holds endless potential. No backyard neighbors. Don’t miss this incredible opportunity!
| Listing Id: | 66934941 |
|---|---|
| List Price: | $449,900 |
| Close Price: | $437,000 |
| Close Date: | 2026-11-03 |
| Property Type: | Residential |
| Property Sub Type: | Detached |
| Status: | Closed |
| Bedrooms Total: | 5 |
| Bathrooms Full: | 3 |
| Bathrooms Half: | 1 |
| Living Area: | 3,032 |
| Association Fee: | $285 |
| Tax Annual Amount: | $8,520 |
| Lot Size Acres: | 0.202 |
| Architectural Style: | Traditional |
| Waterfront?: | No |
| City: | Pearland |
| County Or Parish: | Brazoria |
| Subdivision: | Briarglen Sec 3 |
| Postal Code: | 77581 |
| Year Built: | 1997 |
| Appliances: | Double Oven, Dishwasher, Disposal, Gas Range, and Microwave |
| Association Fee: | $285 |
| Association Fee Frequency: | Annually |
| Association Fee Includes: | Common Areas and Other |
| Room Type: | BreakfastRoomNook, DiningRoom, EntryFoyer, GameRoom, LivingRoom, Office, UtilityRoom, HalfBath |
| Association Name: | Community Management Solutions |
| Association Phone: | 281-480-2563 |
| Association?: | Yes |
| Attached Garage?: | No |
| Basement Yn: | No |
| Bathrooms Total Integer: | 4 |
| Bedrooms Possible: | 5 |
| Building Area Total: | 3,032.0 |
| Community Features: | Curbs, Gutters |
| Construction Materials: | Brick, CementSiding |
| Cooling: | Central Air and Electric |
| Cooling?: | Yes |
| Directions: | From I45 South, Exit FM1959/Dixie Farm Rd and turn RT - LEFT on MacDonald Dr - RT on Longwood Dr - LFT on Long View Dr - Home is mid way down on RT |
| Disclosures: | MunicipalUtilityDistrictDisclosure |
| Elementary School: | RUSTIC OAK ELEMENTARY SCHOOL |
| Elementary School District: | 42 - Pearland |
| Exterior Features: | Deck, Fence, Porch, Patio |
| Fencing: | BackYard |
| Fireplace Features: | Electric |
| Fireplaces Total: | 1 |
| Fireplace?: | Yes |
| Foundation Details: | Slab |
| Garage Spaces: | 3.0 |
| Garage?: | Yes |
| Green Energy Efficient: | Thermostat |
| Heating: | Central, Gas |
| Heating?: | Yes |
| High School: | PEARLAND HIGH SCHOOL |
| High School District: | 42 - Pearland |
| Interior Features: | BedroomOnMainLevel, CrownMolding, DoubleVanity, EntranceFoyer, EnSuiteBathroom, HighCeilings, KitchenIsland, KitchenFamilyRoomCombo, BathInPrimaryBedroom, MainLevelPrimary, Pantry, QuartzCounters, SoakingTub, SeparateShower, TwoBedroomsDown, UpperLevelPrimary, Vanity, VaultedCeilings, WalkInPantry, WalkInClosets, CeilingFans |
| Internet Automated Valuation Display?: | Yes |
| Internet Consumer Comment?: | Yes |
| Laundry Features: | WasherHookup, ElectricDryerHookup, GasDryerHookup |
| Lease Considered?: | No |
| Levels: | Two |
| Listing Agreement: | ExclusiveRightToLease |
| Listing Terms: | Cash, Conventional, FHA, OwnerMayCarry, VaLoan |
| Living Area Source: | Appraiser |
| Lot Features: | Subdivision |
| Lot Size Area: | 8,799.0 |
| Lot Size Source: | Appraiser |
| Lot Size Units: | SquareFeet |
| Middle Or Junior School: | PEARLAND JUNIOR HIGH EAST |
| Middle Or Junior School District: | 42 - Pearland |
| MLS Area Major: | 5 |
| MLS Area Minor: | Pearland |
| New Construction?: | No |
| Original List Price: | $449,900 |
| Ownership: | Full Ownership |
| Parcel Number: | 2149-3002-006 |
| Parking Features: | AdditionalParking, ConvertedGarage, Driveway, Detached, Garage, GarageDoorOpener |
| Parking Total: | 3 |
| Patio And Porch Features: | Deck, Patio, Porch |
| Pending Timestamp: | 2026-07-24 |
| Pool Private?: | No |
| Postal City: | Pearland |
| Postal Code Plus4: | 6390 |
| Public Survey Section: | 3 |
| Road Surface Type: | Concrete |
| Roof: | Composition |
| Rooms Total: | 11 |
| Sewer: | PublicSewer |
| Status: | Closed |
| State Or Province: | TX |
| Stories: | 2 |
| Street Number Numeric: | 1,410 |
| Tax Year: | 2024 |
| Universal Property: | US-48039-N-21493002006-R-N |
| Water Source: | Public |
| Year Built Source: | PublicRecords |
| Listing Key: | 1174235812 |
| Current Price: | $437,000.00 |
| Country Subdivision: | 48039 |
| Record Signature: | -730,313,345 |
| Universal Parcel Id: | urn:reso:upi:2.0:US:48039:2149-3002-006 |
Listing Courtesy of: CB&A, Realtors- Southeast
Listing Agent: Gregory D Young
832-606-9189
Mortgage Calculator
The data on this website relating to real estate for sale comes in part from the IDX Program of the Houston Association of REALTORS®.
All information is believed accurate but not guaranteed. The properties displayed may not be all of the properties available through the IDX Program. Any use of this site other than by potential buyers or sellers is strictly prohibited.
© 2026 Houston Association of REALTORS®.
Houston Association of REALTORS® data last updated on November 05, 2026 03:15 AM - ET.
Property Last Updated: November 05, 2026 03:15 AM - ET
