14023 Ivy Bluff Court
Houston, TX 77062
$370,001 - $420,000
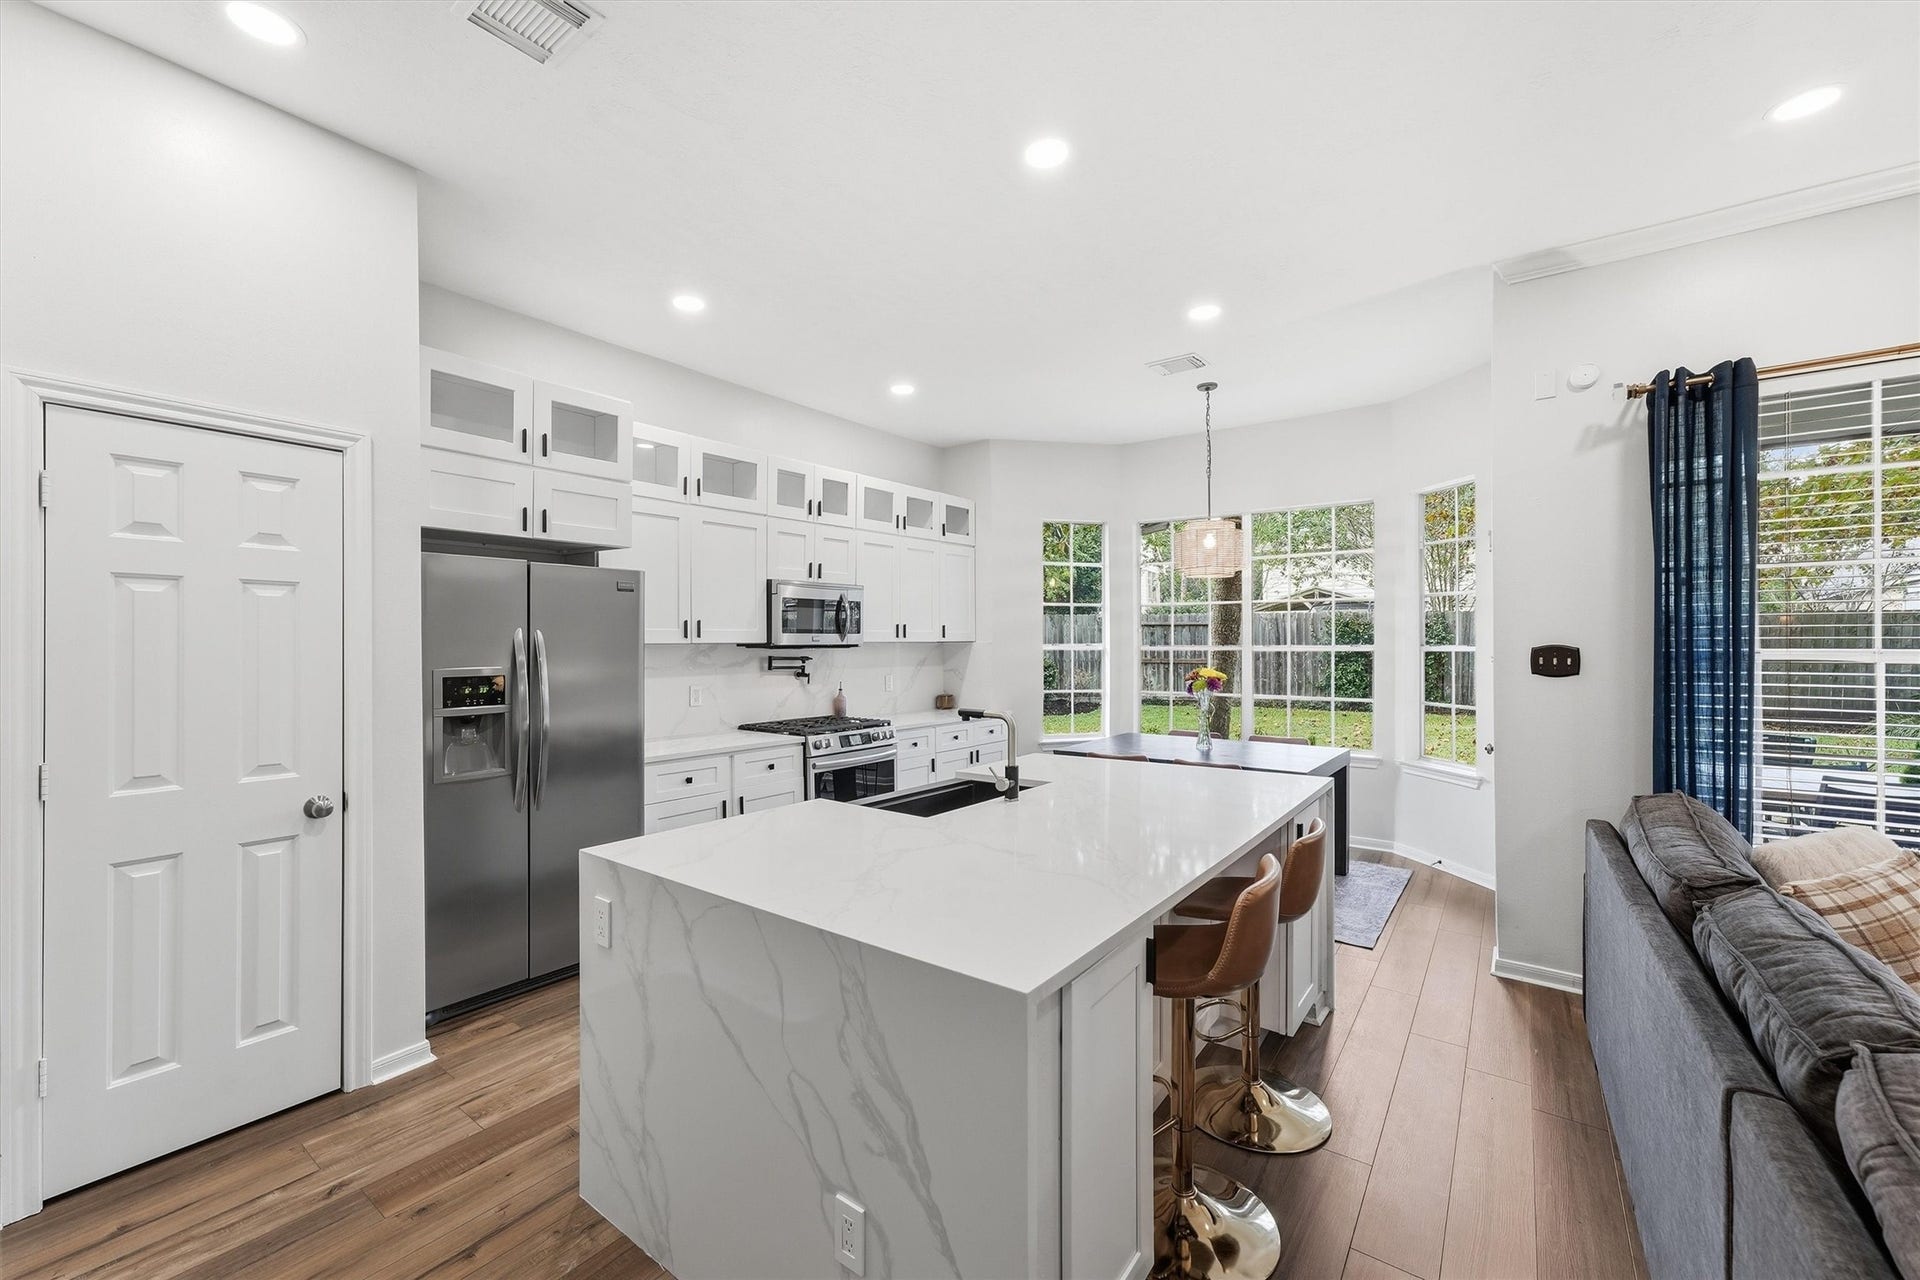
Single story Clear Lake home • Fully remodeled kitchen • New HVAC 2024 • Fenced backyard w/covered patio. This 4 bed, 2 bath Bay Pointe home offers 2,325 sqft w/luxury vinyl plank flooring throughout and an open kitchen and living area designed to keep the main spaces connected. The fully remodeled kitchen features a large quartz island, white cabinetry, stainless steel appliances, gas range, pantry and bright breakfast area. The living room includes a gas fireplace with built ins, while a separate flex room offers space for an office, media room or second living area. The primary suite features bay windows, a walk in closet, dual vanities, freestanding soaking tub and frameless glass shower. Outside, enjoy a fenced backyard with mature trees and a covered flagstone patio & sprinkler system. Bay Pointe amenities include a pool, park, playground & tennis court striped for pickleball. Approx. 0.4 mi to Mabry Mill Park, w/easy access to Clear Lake City Blvd & I 45. Attached 2 car garage.
| Listing Id: | 76679260 |
|---|---|
| List Price: | $399,000 |
| Close Price: | $399,000 |
| Close Date: | 2026-11-05 |
| Property Type: | Residential |
| Property Sub Type: | Detached |
| Status: | Closed |
| Bedrooms Total: | 4 |
| Bathrooms Full: | 2 |
| Living Area: | 2,325 |
| Association Fee: | $696 |
| Tax Annual Amount: | $8,603 |
| Lot Size Acres: | 0.1896 |
| Architectural Style: | Traditional |
| Waterfront?: | No |
| City: | Houston |
| County Or Parish: | Harris |
| Subdivision: | Bay Pointe Sec 05 Amd |
| Postal Code: | 77062 |
| Year Built: | 1994 |
| Appliances: | Dishwasher, Disposal, Gas Oven, Gas Range, Microwave, and Wine Refrigerator |
| Association Amenities: | BasketballCourt, Playground, Pool, TennisCourts |
| Association Fee: | $696 |
| Association Fee Frequency: | Annually |
| Room Type: | BreakfastRoomNook, FamilyRoom, GameRoom, LivingRoom, UtilityRoom |
| Association Name: | Bay Pointe Community Association |
| Association Phone: | 713-981-9000 |
| Association?: | Yes |
| Attached Garage?: | Yes |
| Basement Yn: | No |
| Bathrooms Total Integer: | 2 |
| Building Area Total: | 2,325.0 |
| Carport?: | No |
| Community Features: | CommunityPool, Curbs |
| Construction Materials: | Brick |
| Cooling: | Central Air, Electric, and Attic Fan |
| Cooling?: | Yes |
| Direction Faces: | West |
| Directions: | Travel east on Clear Lake City Blvd. from 1-45. Turn left onto Whitlock Dr. Turn right onto Diamond Brook Drive. Turn left onto Bluff Ct. House will be on the right. GPS Friendly. |
| Elementary School: | NORTH POINTE ELEMENTARY SCHOOL |
| Elementary School District: | 9 - Clear Creek |
| Exterior Features: | CoveredPatio, Deck, Fence, IrrigationSprinklers, PavedDriveway, Porch, Patio |
| Fencing: | BackYard |
| Fireplace Features: | GasLog |
| Fireplaces Total: | 1 |
| Fireplace?: | Yes |
| Flooring: | Plank, Tile, Vinyl |
| Foundation Details: | Slab |
| Garage Spaces: | 2.0 |
| Garage?: | Yes |
| Green Energy Efficient: | RadiantAtticBarrier, Hvac, Insulation, Thermostat |
| Heating: | Central, Gas |
| Heating?: | Yes |
| High School: | CLEAR BROOK HIGH SCHOOL |
| High School District: | 9 - Clear Creek |
| Interior Features: | AllBedroomsDown, BreakfastBar, CrownMolding, DoubleVanity, EntranceFoyer, EnSuiteBathroom, GraniteCounters, HighCeilings, KitchenIsland, KitchenFamilyRoomCombo, Pantry, SoakingTub, SeparateShower, TubShower, WalkInClosets, WindowTreatments, CeilingFans, ProgrammableThermostat |
| Internet Automated Valuation Display?: | Yes |
| Internet Consumer Comment?: | Yes |
| Laundry Features: | WasherHookup, ElectricDryerHookup, GasDryerHookup |
| Lease Considered?: | No |
| Levels: | One |
| Listing Agreement: | ExclusiveRightToLease |
| Listing Terms: | Cash, Conventional, FHA, VaLoan |
| List Team Key: | 19090 |
| List Team Key Numeric: | 19,090 |
| Living Area Source: | Appraiser |
| Lot Features: | Subdivision |
| Lot Size Area: | 8,257.0 |
| Lot Size Source: | Appraiser |
| Lot Size Units: | SquareFeet |
| Middle Or Junior School: | CLEARLAKE INTERMEDIATE SCHOOL |
| Middle Or Junior School District: | 9 - Clear Creek |
| MLS Area Major: | 7 |
| MLS Area Minor: | Clear Lake Area |
| New Construction?: | No |
| Original List Price: | $399,000 |
| Parcel Number: | 117-638-001-0045 |
| Parking Features: | Attached, Driveway, Garage, GarageDoorOpener |
| Parking Total: | 2 |
| Patio And Porch Features: | Covered, Deck, Patio, Porch |
| Pending Timestamp: | 2026-10-11 |
| Pool Features: | Association |
| Pool Private?: | No |
| Postal City: | Houston |
| Postal Code Plus4: | 8052 |
| Public Survey Section: | 5 |
| Road Surface Type: | Concrete |
| Roof: | Composition |
| Rooms Total: | 8 |
| Security Features: | SmokeDetectors |
| Sewer: | PublicSewer |
| Status: | Closed |
| State Or Province: | TX |
| Stories: | 1 |
| Street Number Numeric: | 14,023 |
| Tax Year: | 2026 |
| Universal Property: | US-48201-N-1176380010045-R-N |
| Water Source: | Public |
| Window Features: | Window Coverings |
| Year Built Source: | PublicRecords |
| Listing Key: | 1192473496 |
| Current Price: | $399,000.00 |
| Country Subdivision: | 48201 |
| Record Signature: | 1,916,727,709 |
| Universal Parcel Id: | urn:reso:upi:2.0:US:48201:117-638-001-0045 |
Listing Courtesy of: Jason Mitchell Real Estate LLC
Listing Agent: Melyssa E Wiseman
281-900-5319
Mortgage Calculator
The data on this website relating to real estate for sale comes in part from the IDX Program of the Houston Association of REALTORS®.
All information is believed accurate but not guaranteed. The properties displayed may not be all of the properties available through the IDX Program. Any use of this site other than by potential buyers or sellers is strictly prohibited.
© 2026 Houston Association of REALTORS®.
Houston Association of REALTORS® data last updated on November 06, 2026 02:50 AM - ET.
Property Last Updated: November 06, 2026 02:50 AM - ET
