14007 Lorne Drive
Houston, TX 77049
$219,900
Open Houses
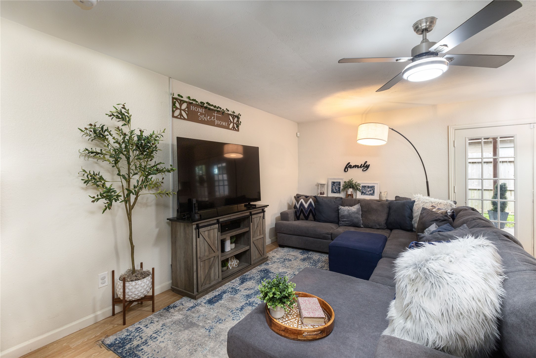
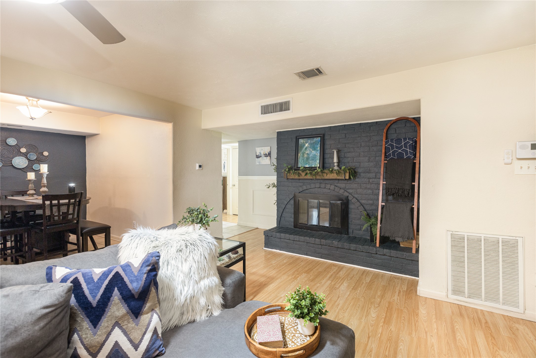
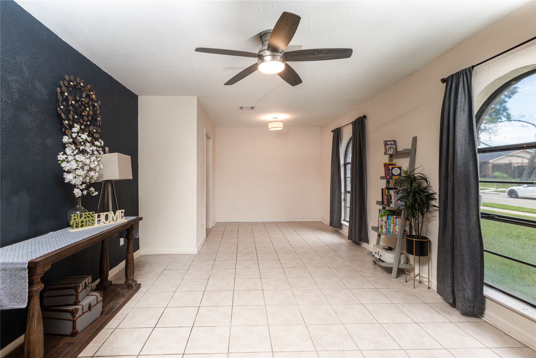
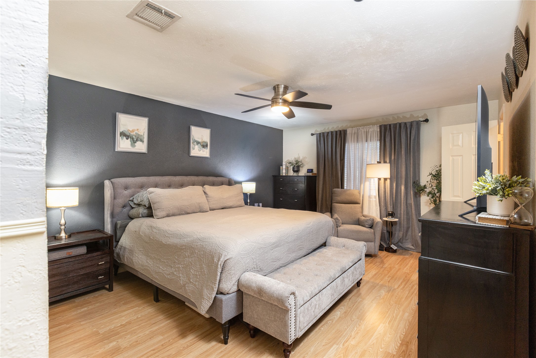
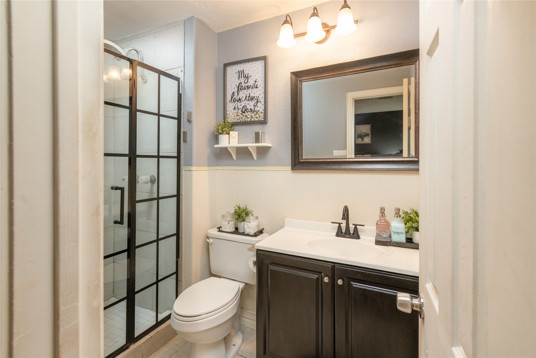
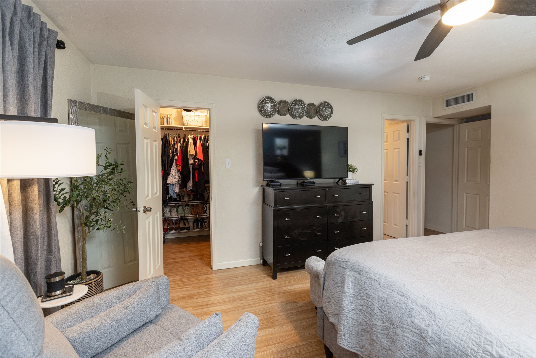
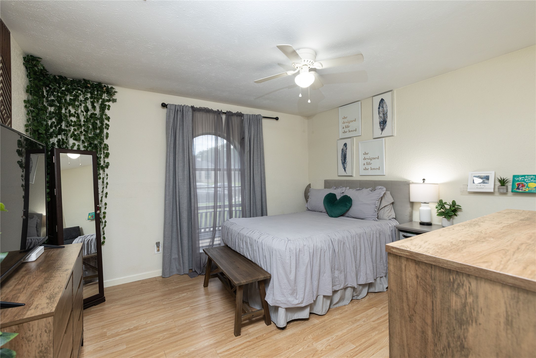
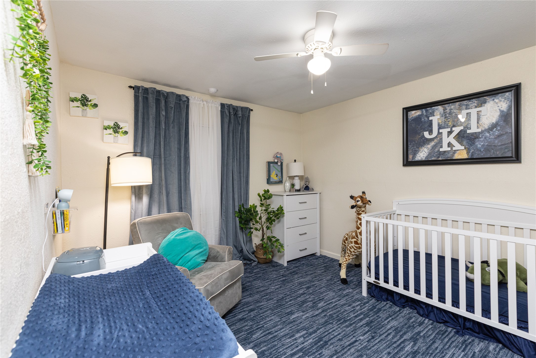
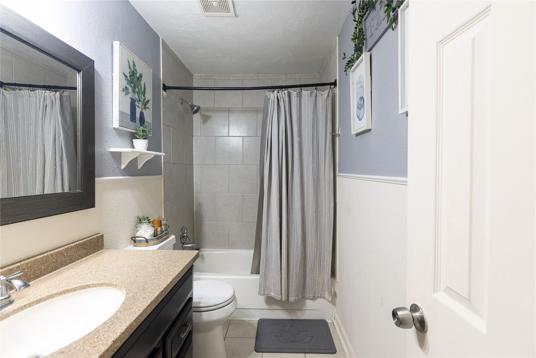
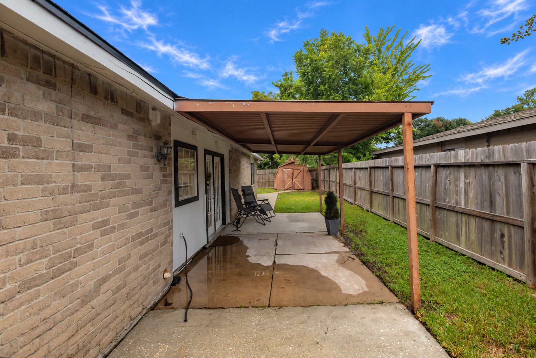
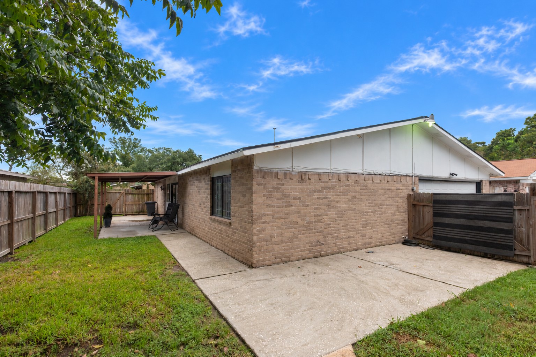
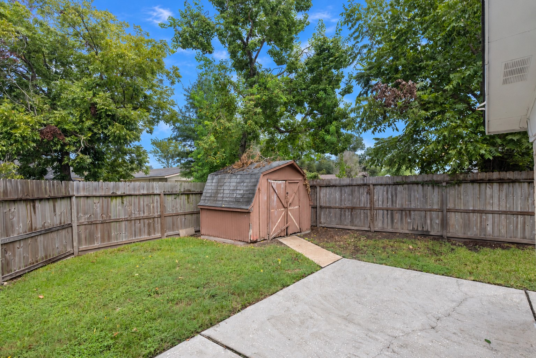
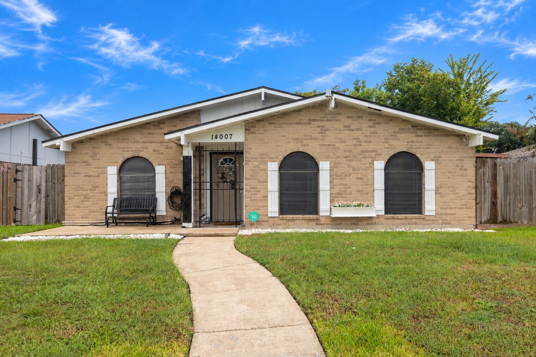
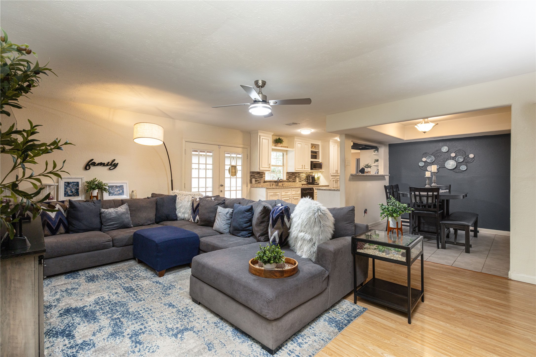
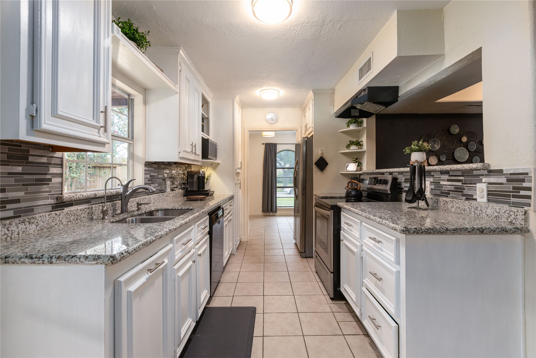
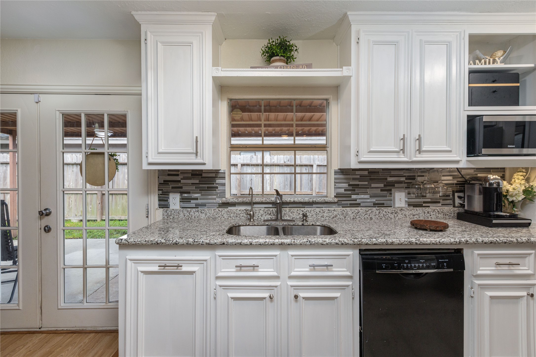
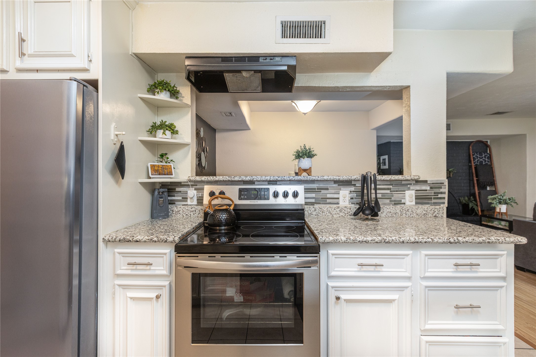
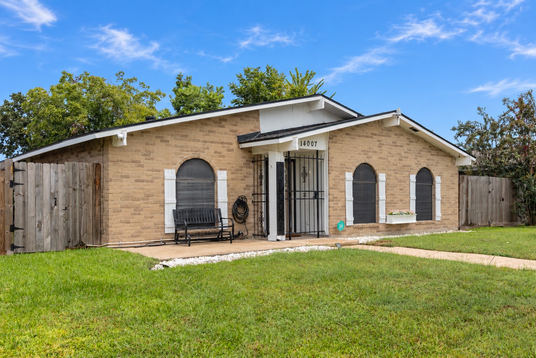
NEW ROOF 2024 | A/C 2020 | HVAC UPDATES 2024 | RECENT FOUNDATION INSPECTION | 3 BEDROOMS | 2 BATHS | 1,689 SF. Welcome to 14007 Lorne Dr, a well-maintained one-story home in the established Pine Trails community. Major improvements include a roof replaced in September 2024, A/C installed in 2020, and heating element and ductwork replaced in 2024. The foundation was professionally inspected in July 2026, with no repairs recommended. Water softer system installed. Enjoy a functional floor plan with spacious living areas, a fireplace, an attached garage, a covered patio, and a generous backyard. Conveniently located near Tice Elementary, parks, shopping, and dining, with easy access to Wallisville Rd, Beltway 8, and I-10. Major components have already been updated, making this home a great opportunity at a competitive price. Schedule your private showing today! *Be sure to watch the virtual tour video.* OPEN HOUSE 10/17 1:PM TO 3:PM. READY TO SHOW 10/16 AFTER 4:PM
| Listing Id: | 2625177 |
|---|---|
| List Price: | $219,900 |
| Property Type: | Residential |
| Property Sub Type: | Detached |
| Status: | Active |
| Bedrooms Total: | 3 |
| Bathrooms Full: | 2 |
| Living Area: | 1,689 |
| Association Fee: | $263 |
| Tax Annual Amount: | $4,626 |
| Lot Size Acres: | 0.1736 |
| Architectural Style: | Traditional |
| Waterfront?: | No |
| City: | Houston |
| County Or Parish: | Harris |
| Subdivision: | Pine Trails Sec 02 |
| Postal Code: | 77049 |
| Year Built: | 1976 |
| Appliances: | Dishwasher, Electric Cooktop, Electric Oven, Disposal, and Microwave |
| Association Fee: | $263 |
| Association Fee Frequency: | Annually |
| Room Type: | BreakfastRoomNook, DiningRoom, EntryFoyer, FamilyRoom, Kitchen, LivingRoom |
| Association Name: | Pine Trails Community Improvement |
| Association Phone: | 281-458-6764 |
| Association?: | Yes |
| Attached Garage?: | Yes |
| Basement Yn: | No |
| Bathrooms Total Integer: | 2 |
| Bedrooms Possible: | 2 |
| Building Area Total: | 1,689.0 |
| Construction Materials: | Brick |
| Cooling: | Central Air and Electric |
| Cooling?: | Yes |
| Directions: | From I-10 East, exit Normandy St. Travel north on Normandy St, turn right on Woodforest Blvd, left on Freeport St, right on Wallisville Rd, then turn into the Pine Trails community and continue to Lorne Dr. Home will be on Lorne Dr. |
| Elementary School: | TICE ELEMENTARY SCHOOL |
| Elementary School District: | 21 - Galena Park |
| Fireplace Features: | WoodBurning |
| Fireplaces Total: | 1 |
| Fireplace?: | Yes |
| Foundation Details: | Slab |
| Garage Spaces: | 2.0 |
| Garage?: | Yes |
| Heating: | Central, Electric |
| Heating?: | Yes |
| High School: | NORTH SHORE SENIOR HIGH SCHOOL |
| High School District: | 21 - Galena Park |
| Interior Features: | AllBedroomsDown, KitchenFamilyRoomCombo, ShowerOnly, TubShower, KitchenDiningCombo |
| Internet Automated Valuation Display?: | Yes |
| Internet Consumer Comment?: | Yes |
| Laundry Features: | WasherHookup, ElectricDryerHookup |
| Levels: | One |
| Listing Agreement: | ExclusiveRightToLease |
| Living Area Source: | Appraiser |
| Lot Features: | Subdivision |
| Lot Size Area: | 7,560.0 |
| Lot Size Source: | Appraiser |
| Lot Size Units: | SquareFeet |
| Middle Or Junior School: | CUNNINGHAM MIDDLE SCHOOL (GALENA PARK) |
| Middle Or Junior School District: | 21 - Galena Park |
| MLS Area Major: | 2 |
| MLS Area Minor: | North Channel |
| Original List Price: | $219,900 |
| Parcel Number: | 109-629-000-0053 |
| Parking Features: | Attached, Garage |
| Parking Total: | 2 |
| Postal City: | Houston |
| Postal Code Plus4: | 4004 |
| Public Survey Section: | 2 |
| Roof: | Composition |
| Rooms Total: | 10 |
| Sewer: | PublicSewer |
| Status: | Active |
| State Or Province: | TX |
| Stories: | 1 |
| Street Number Numeric: | 14,007 |
| Tax Year: | 2025 |
| Universal Property: | US-48201-N-1096290000053-R-N |
| Water Source: | Public |
| Year Built Source: | PublicRecords |
| Listing Key: | 1193222064 |
| Current Price: | $219,900.00 |
| Country Subdivision: | 48201 |
| Record Signature: | -1,096,594,405 |
| Universal Parcel Id: | urn:reso:upi:2.0:US:48201:109-629-000-0053 |
Listing Courtesy of: Camelot Realty Group
Listing Agent: Zenobia Washington
409-284-7484
Mortgage Calculator
The data on this website relating to real estate for sale comes in part from the IDX Program of the Houston Association of REALTORS®.
All information is believed accurate but not guaranteed. The properties displayed may not be all of the properties available through the IDX Program. Any use of this site other than by potential buyers or sellers is strictly prohibited.
© 2026 Houston Association of REALTORS®.
Houston Association of REALTORS® data last updated on October 17, 2026 04:18 AM - ET.
Property Last Updated: October 17, 2026 04:18 AM - ET