14 Hawksbill Place
Spring, TX 77382
$1,210,000
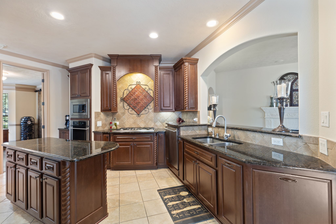
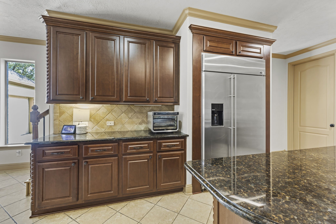
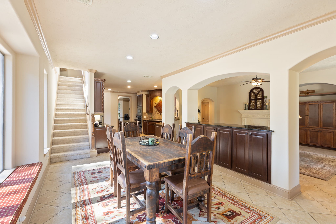
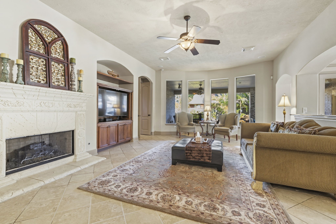
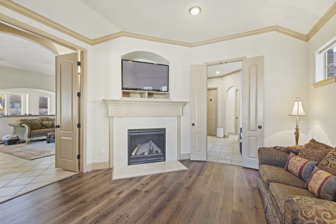
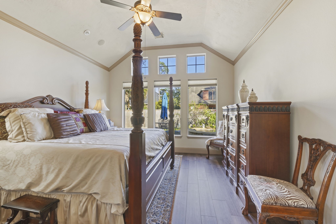
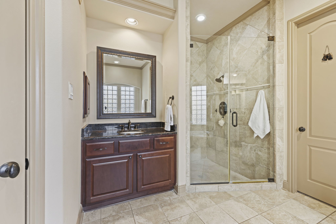
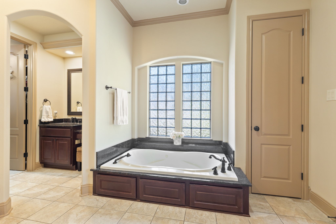
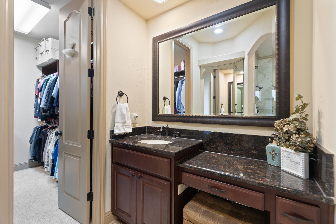
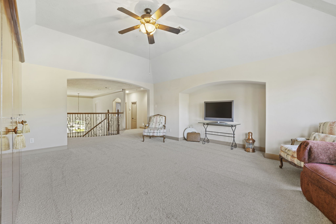
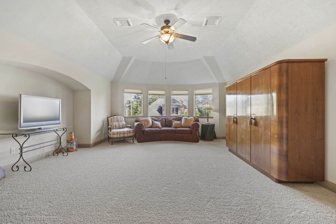
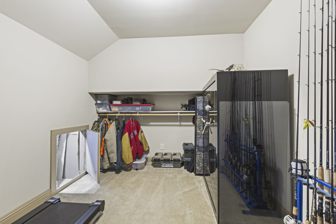
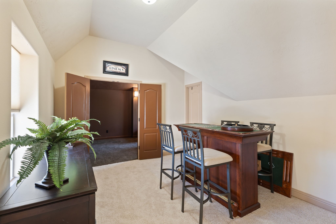
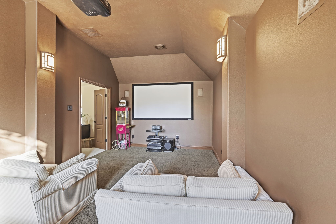
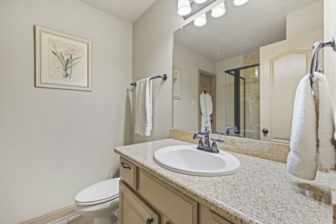
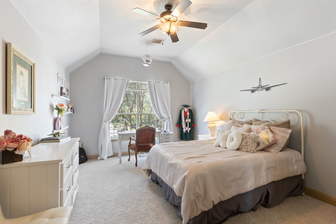
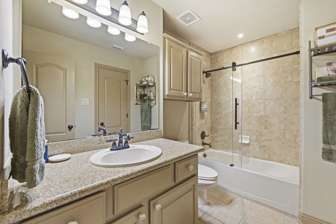
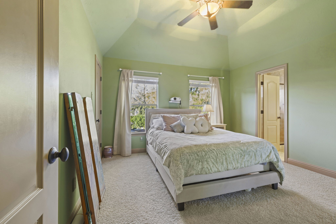
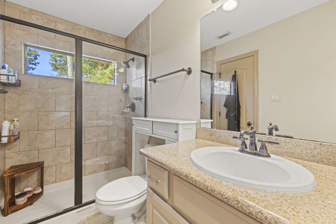
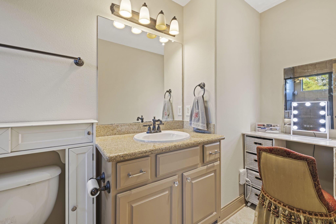
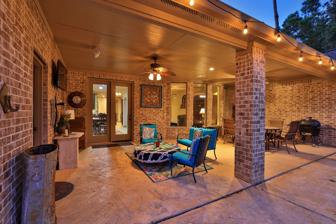
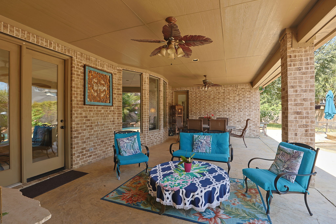
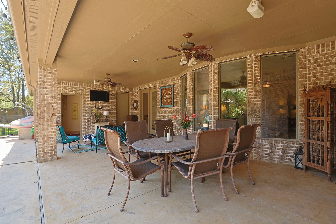
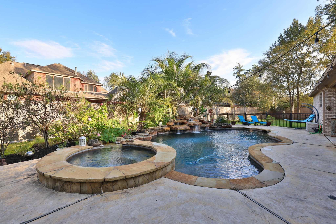
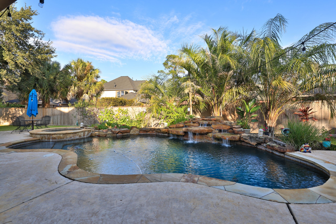
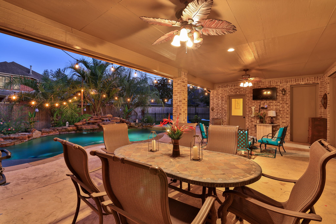
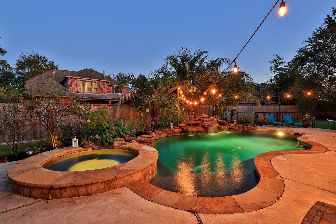
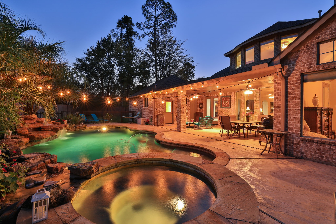
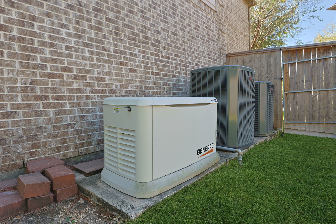
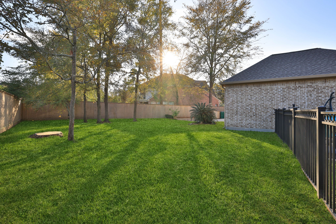
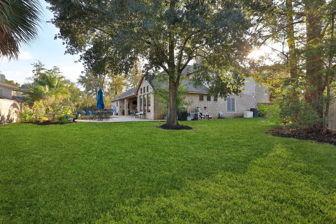
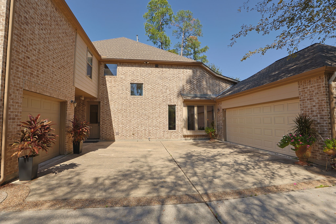
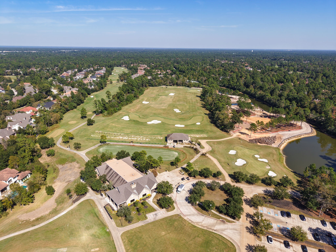
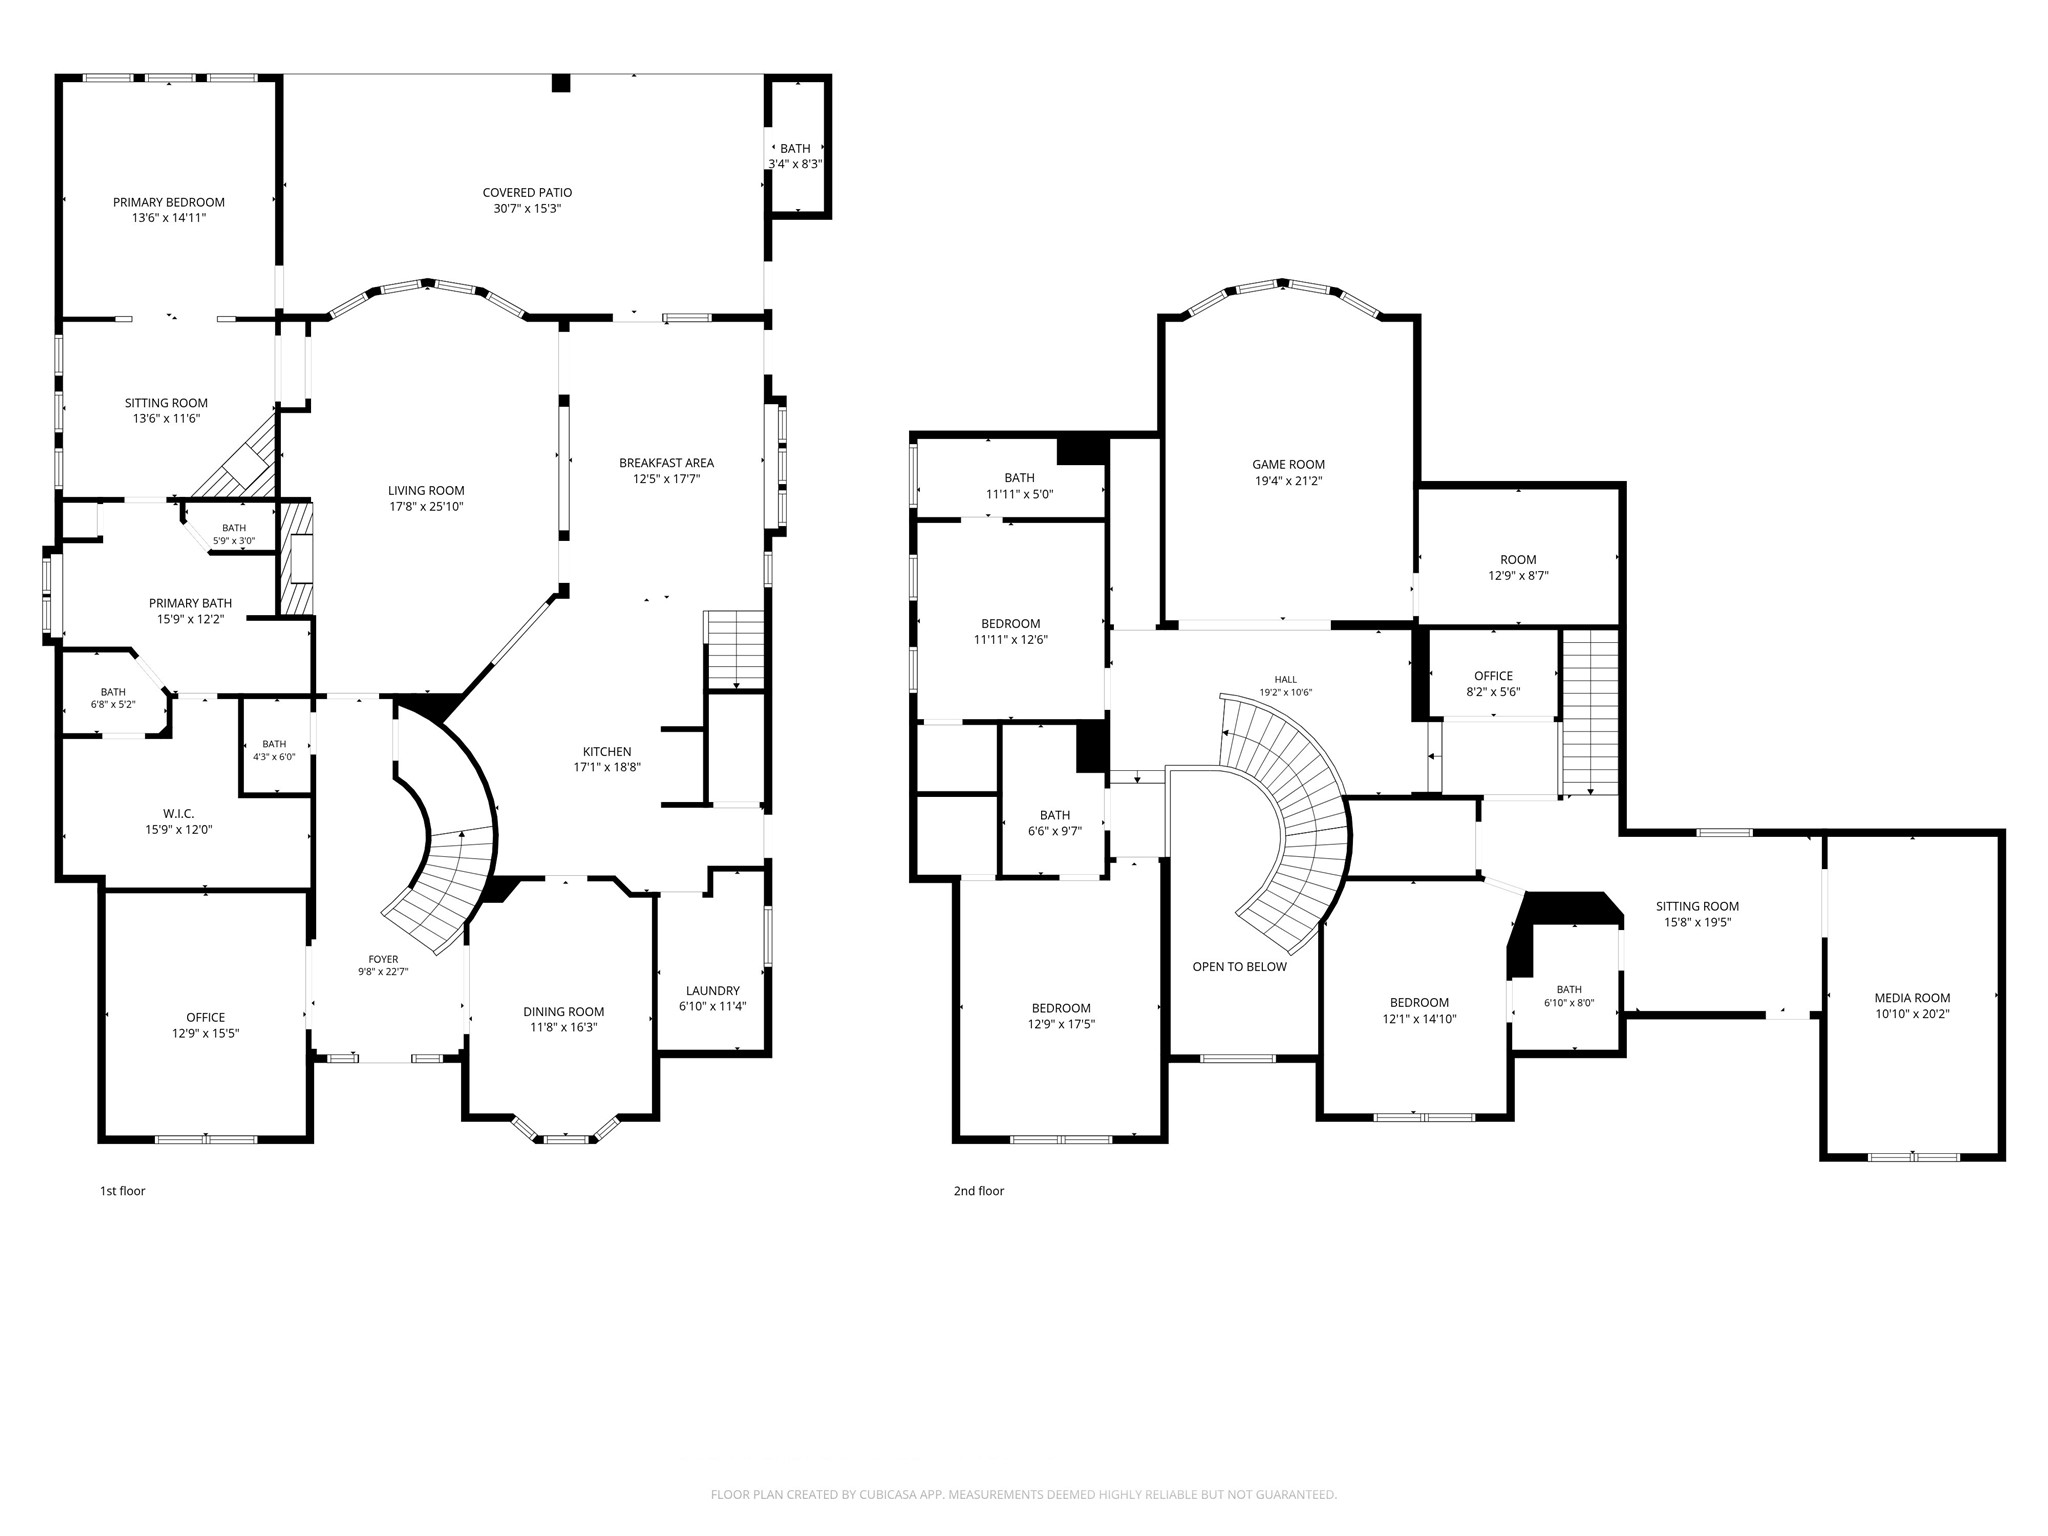
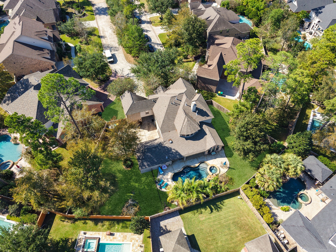
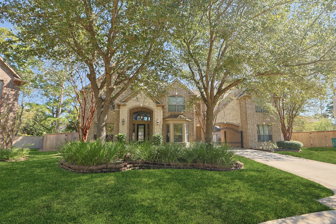
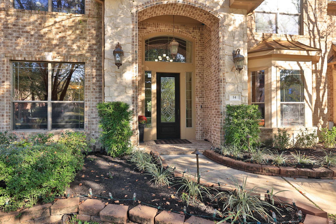
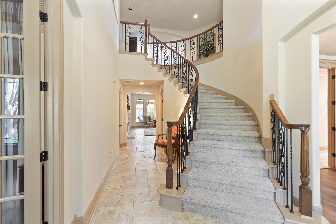
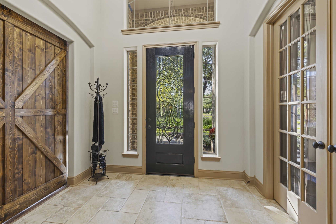
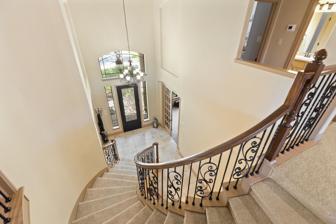
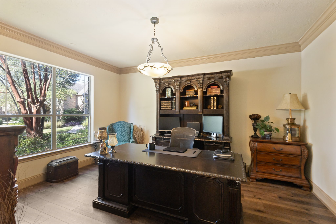
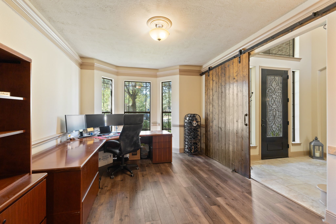
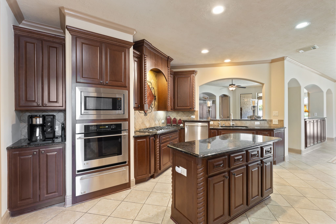
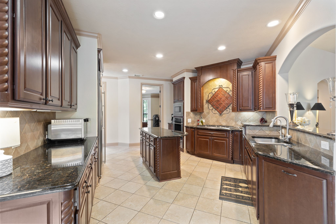
LUXURY LIVING on quiet cul-de-sac, well positioned near golf course & club! Impressive home sits on over 16,000 SF lot & offers oversized rooms, fantastic outdoor living w/ PEBBLETECH POOL/SPA & 2 large yard spaces, one gated from pool. Foyer w/ curved staircase makes elegant first impression, & 2nd set of stairs at rear of the home is convenient. 8' DOORS throughout the home show off the ceiling height. Spacious living areas are designed for entertaining & comfort. WHOLE HOME GENERATOR brings peace of mind! Solid surface flooring downstairs w/ high ceilings is elegant. Out back is resort like living w/ sparkling pool, extended covered patio & convenient POOL BATH. Gated driveway & 3 car garage, plus extended added parking pad, offer space for multi vehicles & easy maneuvering behind gate. Generous lot, pool, A RATED SCHOOLS, this distinctive home offers what you're looking for. ROOF 2024, AC's 7 & 5 yrs, GENERATOR 2024, (2) WTR HTRS 2026, POOL PMPS 5 YRS, CARPET 2026, PAINT 2026
| Listing Id: | 5216322 |
|---|---|
| List Price: | $1,210,000 |
| Property Type: | Residential |
| Property Sub Type: | Detached |
| Status: | Active |
| Bedrooms Total: | 4 |
| Bathrooms Full: | 4 |
| Bathrooms Half: | 2 |
| Living Area: | 4,736 |
| Tax Annual Amount: | $20,823 |
| Lot Size Acres: | 0.3705 |
| Architectural Style: | Traditional |
| Waterfront?: | No |
| City: | Spring |
| County Or Parish: | Montgomery |
| Subdivision: | Wdlnds Village Sterling Ridge 78 |
| Postal Code: | 77382 |
| Year Built: | 2007 |
| Appliances: | Dishwasher, Electric Oven, Gas Cooktop, Disposal, and Microwave |
| Association Fee Frequency: | Annually |
| Room Type: | DiningRoom, EntryFoyer, FamilyRoom, GameRoom, LivingRoom, Office, UtilityRoom, SittingRoom |
| Basement Yn: | No |
| Bathrooms Total Integer: | 6 |
| Building Area Total: | 4,736.0 |
| Community Features: | CommunityPool, MasterPlannedCommunity |
| Construction Materials: | Brick |
| Cooling: | Central Air and Electric |
| Cooling?: | Yes |
| Directions: | TERRAMONT TO BLACK KNIGHT DR, LEFT ON N FAIR MANOR CIR, RIGHT ON S FAIR MANOR CIR, LEFT ON HAWKSBILL PL, HOME WILL BE UP AT THE MIDDLE OF THE CUL DE SAC |
| Disclosures: | MunicipalUtilityDistrictDisclosure |
| Elementary School: | DERETCHIN ELEMENTARY SCHOOL |
| Elementary School District: | 11 - Conroe |
| Exclusions: | POTTED PLTS, CURTAINS, MNTD TVS, YARD ART |
| Exterior Features: | CoveredPatio, Deck, Fence, IrrigationSprinklers, Patio |
| Fencing: | BackYard |
| Fireplace Features: | GasLog |
| Fireplaces Total: | 2 |
| Fireplace?: | Yes |
| Flooring: | Carpet, Laminate, Tile |
| Foundation Details: | Slab |
| Garage Spaces: | 3.0 |
| Garage?: | Yes |
| Heating: | Central, Gas |
| Heating?: | Yes |
| High School: | THE WOODLANDS HIGH SCHOOL |
| High School District: | 11 - Conroe |
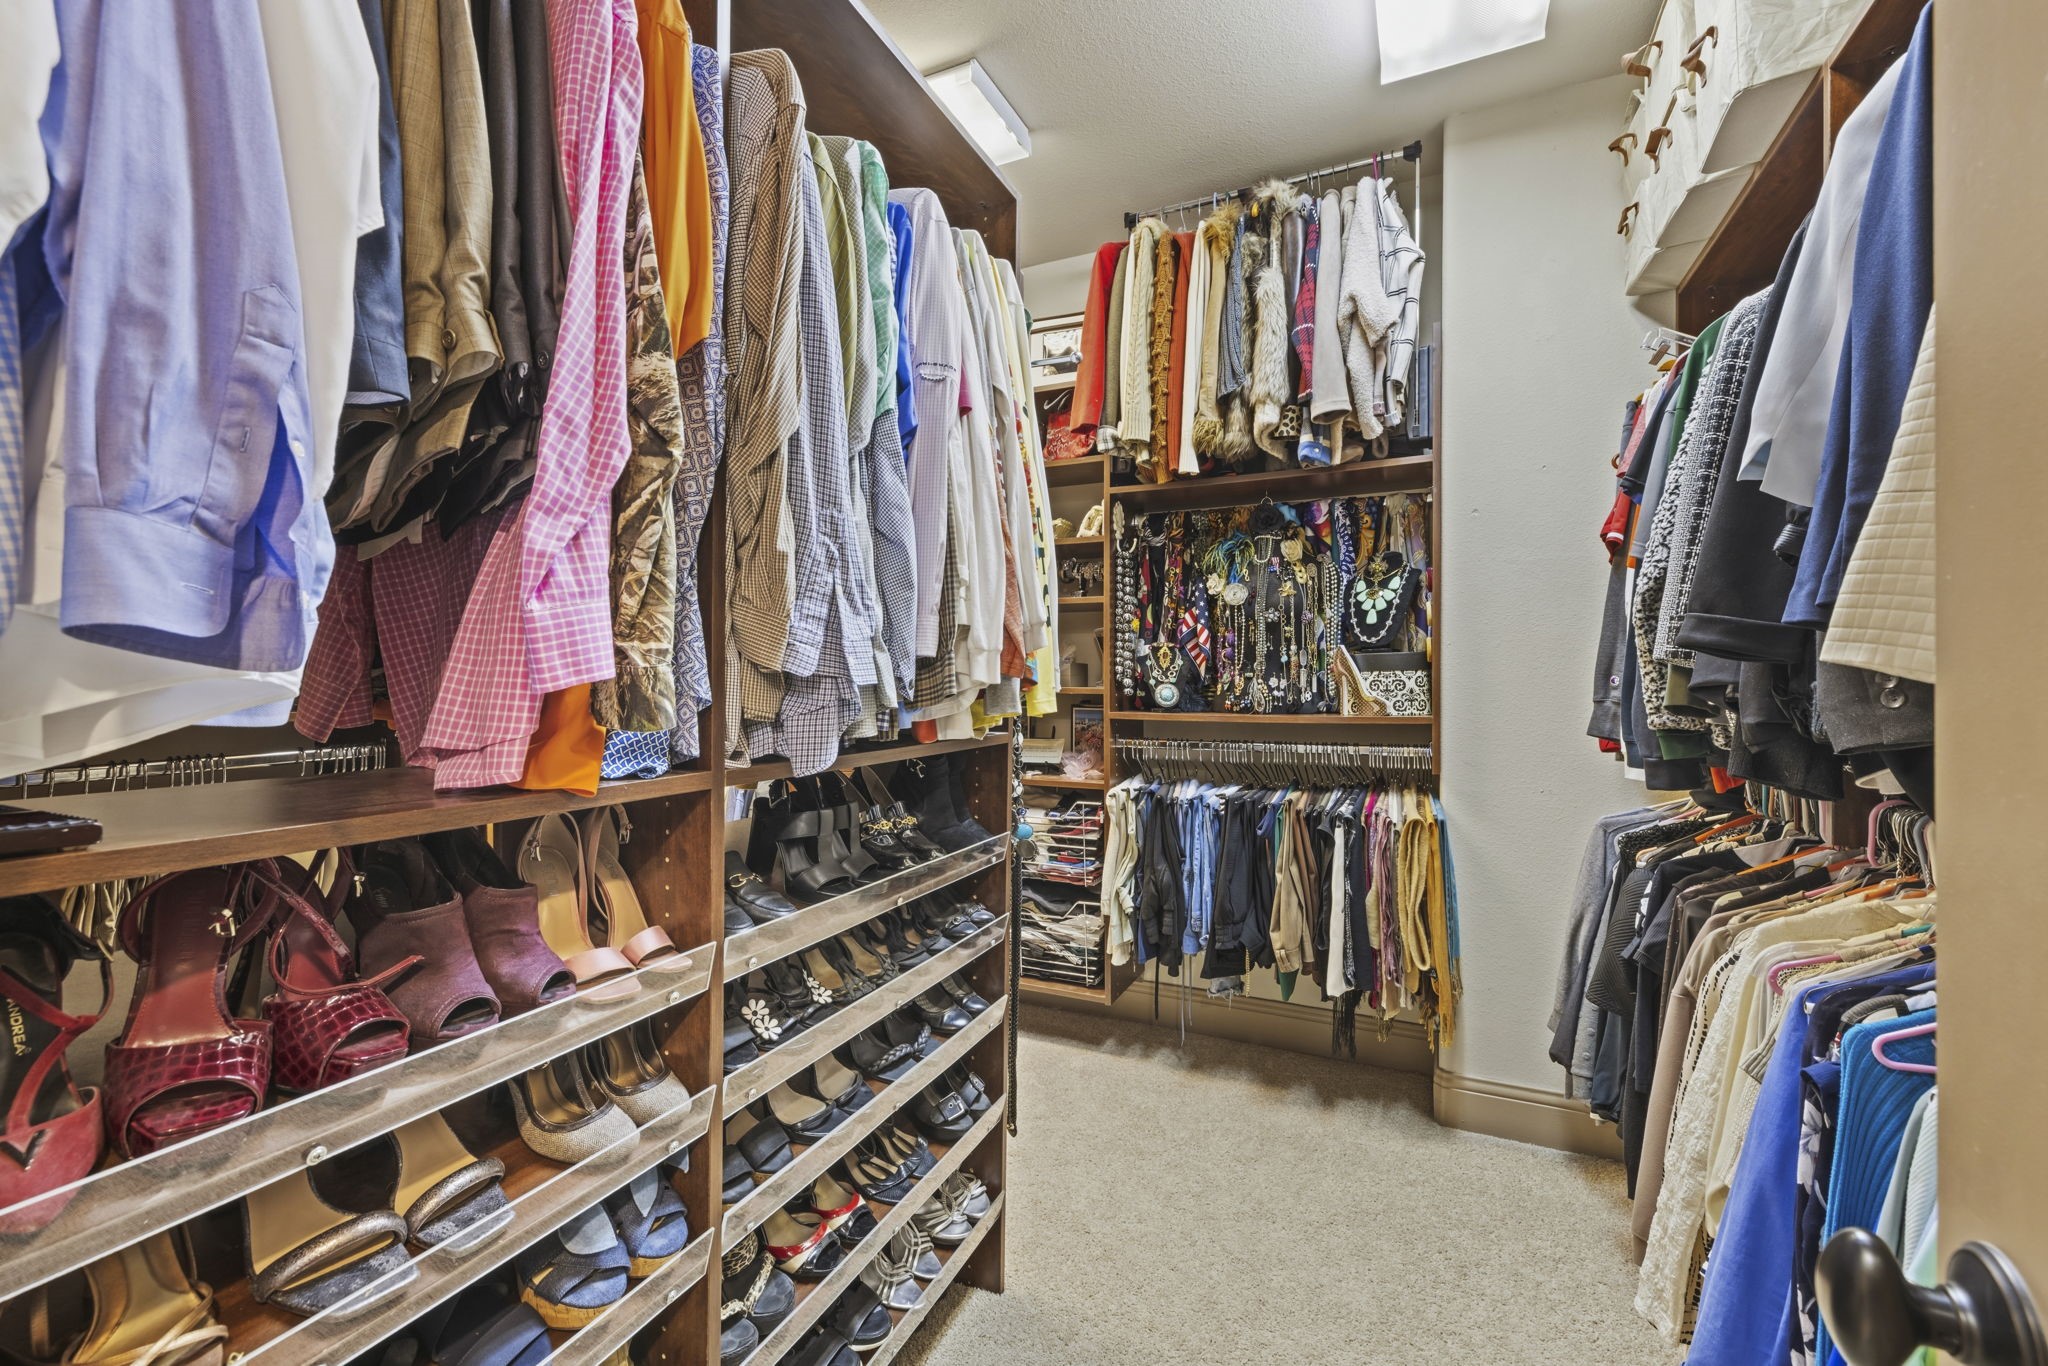
| Interior Features: | CrownMolding, DoubleVanity, EntranceFoyer, EnSuiteBathroom, GraniteCounters, HighCeilings, KitchenIsland, KitchenFamilyRoomCombo, MainLevelPrimary, Pantry, SittingAreaInPrimary, SoakingTub, SeparateShower, WalkInPantry, WalkInClosets, WiredForSound, CeilingFans |
| Internet Automated Valuation Display?: | Yes |
| Internet Consumer Comment?: | Yes |
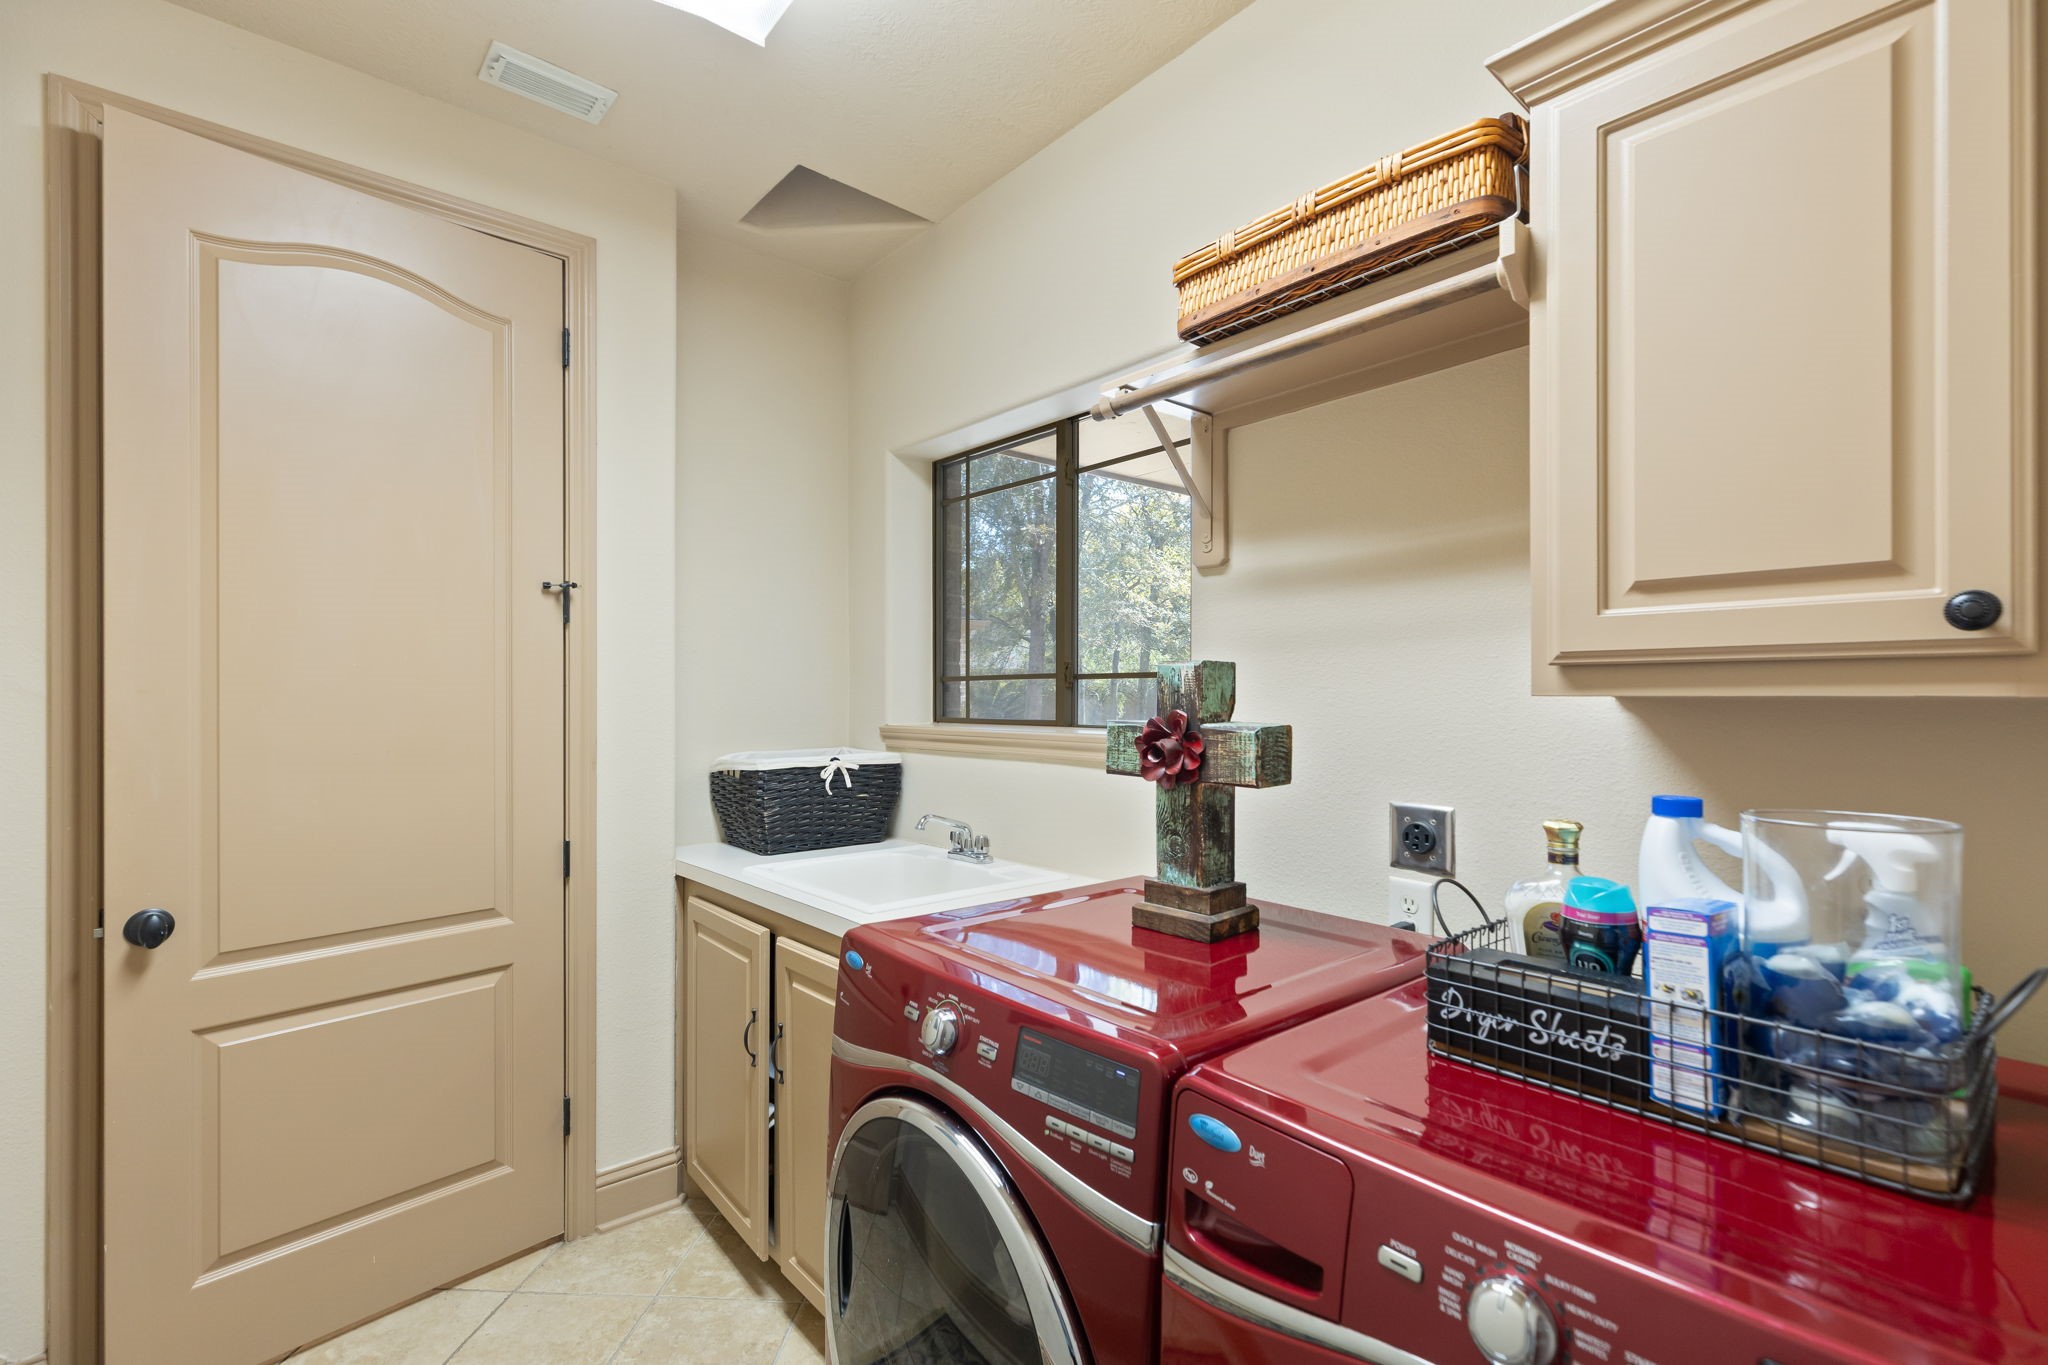
| Laundry Features: | WasherHookup, ElectricDryerHookup |
| Lease Considered?: | No |
| Levels: | Two |
| Listing Agreement: | ExclusiveRightToLease |
| Listing Terms: | Cash, Conventional, FHA, VaLoan |
| List Team Key: | 14321 |
| List Team Key Numeric: | 14,321 |
| Living Area Source: | Appraiser |
| Lot Features: | CulDeSac |
| Lot Size Area: | 16,139.0 |
| Lot Size Source: | Appraiser |
| Lot Size Units: | SquareFeet |
| Middle Or Junior School: | MCCULLOUGH JUNIOR HIGH SCHOOL |
| Middle Or Junior School District: | 11 - Conroe |
| MLS Area Major: | 15 |
| MLS Area Minor: | The Woodlands |
| New Construction?: | No |
| Original List Price: | $1,210,000 |
| Parcel Number: | 376397 |
| Parking Features: | AdditionalParking, ElectricGate, Garage, GarageDoorOpener |
| Parking Total: | 3 |
| Patio And Porch Features: | Covered, Deck, Patio |
| Pool Features: | InGround, PoolSpaCombo |
| Pool Private?: | Yes |
| Postal City: | Spring |
| Postal Code Plus4: | 1084 |
| Public Survey Section: | 78 |
| Roof: | Composition |
| Rooms Total: | 13 |
| Security Features: | SecurityGate |
| Sewer: | PublicSewer |
| Status: | Active |
| State Or Province: | TX |
| Stories: | 2 |
| Street Number Numeric: | 14 |
| Tax Year: | 2026 |
| Universal Property: | US-48339-N-376397-R-N |
| Water Source: | Public |
| Year Built Source: | PublicRecords |
| Listing Key: | 1194213155 |
| Current Price: | $1,210,000.00 |
| Country Subdivision: | 48339 |
| Record Signature: | 806,007,298 |
| Universal Parcel Id: | urn:reso:upi:2.0:US:48339:376397 |
Listing Courtesy of: Better Homes and Gardens Real Estate Gary Greene - Cypress
Listing Agent: Velvet L Harris
832-444-5652
Mortgage Calculator
The data on this website relating to real estate for sale comes in part from the IDX Program of the Houston Association of REALTORS®.
All information is believed accurate but not guaranteed. The properties displayed may not be all of the properties available through the IDX Program. Any use of this site other than by potential buyers or sellers is strictly prohibited.
© 2026 Houston Association of REALTORS®.
Houston Association of REALTORS® data last updated on November 08, 2026 02:55 AM - ET.
Property Last Updated: November 08, 2026 02:55 AM - ET